 Floor plan
coming soon
3 BHK Apartment - 1043 sq. ft. (Carpet Area)
Price:Price on Request


NG Rathi Serene Spaces is a premium residential development situated in Wagholi, Pune, crafted by NG Rathi Associates. Spanning 2.57 Acres, this property comprises 38 across 1, offering 3 BHK Flats featuring 3 BHK. Designed for modern living, it provides Kids' Play Areas / Sand Pits, Yoga Areas, Power Backup, Treated Water Supply, 24 x 7 Security, CCTV / Video Surveillance, Normal Park / Central Green, Indoor Games alongside quality Others, Vitrified Tiles, RCC Frame Structure. Situated near Metro Superspeciality Hospital and Trauma Center, Wagholi, SNBP International School, Wagholi, Phoenix Market City, Viman Nagar, Radisson Blu Hotel Kharadi, Kharadi, Giga Space, Viman Nagar and Pune Ahmednagar Highway with convenient access to Prodigy Public School, SNBP International School, The Lexicon International School, Rising Star School, Iris World School Pune and Bank of Baroda Wagholi Branch, HDFC Bank Kharadi, Union Bank Of India, Canara Bank, Idbi Bank Ltd, the community ensures seamless connectivity. Backed by 9 and registered under PR1260002601339, homes range from 1043 Sq.Ft. to 1444 Sq.Ft., with possession scheduled for Apr 2030 following its launch on Jul 2026.

Price on Request
NG Rathi Serene Spaces is a premium Residential development situated at Wagholi Pune. Built to cater to modern homebuyers seeking comfortable living spaces, this residential community offers 3 options including 3 BHK Apartment with an area of 1043 Sq. Ft., 3 BHK Row House spanning 1121 Sq. Ft., and 3 BHK Row House sized at 1444 Sq. Ft.. Designed with spacious layouts starting from a minimum size of 1043 Sq.Ft., the property ensures a vibrant lifestyle in the Pune East. Currently in a New Launch stage, it combines thoughtful architecture with essential conveniences to provide an exceptional living experience for families and residents alike.
NG Rathi Serene Spaces offers 3 BHK Flats, featuring 38 distributed across 1.
3 BHK Apartment provides a thoughtfully designed layout encompassing 1043 Sq. Ft., ensuring optimal space utilization and natural light throughout the living areas.
3 BHK Row House delivers an expansive living experience spanning 1121 Sq. Ft., tailored for modern families seeking a harmonious blend of comfort and functionality.
3 BHK Row House represents the pinnacle of residential design, offering a generous configuration of 1444 Sq. Ft. crafted to support a refined lifestyle within 2.57 Acres.
Floor plan
Floor plan
Floor planNG Rathi Serene Spaces's average asking price is stable quarter-on-quarter, compared with Wagholi.
NG Rathi Serene Spaces avg. price is ₹ 6.9 k/Sq.Ft. compared to Wagholi at ₹ 8.9 k/Sq.Ft.
Explore the master plan, project photos and walkthrough videos of NG Rathi Serene Spaces to understand the overall layout, tower placement, amenities, landscaped spaces and key highlights before making your buying decision.

Living at NG this area offers a structured residential environment with a focus on open spaces and planned infrastructure. Residents benefit from accessible internal pathways and proximity to a major highway, simplifying daily travel. The project provides a balanced setting with moderate density, making it a practical choice for those seeking a well-organized community.
Download master plan of NG Rathi Serene Spaces to explore layout details in Wagholi, Pune.
NG Rathi Serene Spaces offers an elevated living experience, designed to cater to modern families and professionals seeking both relaxation and recreation. Residents can make the most of Kids' Play Areas / Sand Pits, Yoga Areas, Power Backup, Treated Water Supply, 24 x 7 Security, CCTV / Video Surveillance, Normal Park / Central Green, Indoor Games, thoughtfully integrated to promote a vibrant and active community lifestyle. Situated conveniently at Wagholi Pune, this development ensures that homeowners have seamless access to top-tier recreational spaces right within their community. Every feature is crafted to enhance daily living, providing an ideal environment for residents of all ages to unwind, socialize, and lead a balanced routine.
NG Rathi Serene Spaces is situated at Wagholi Pune, offering residents seamless travel through Pune Ahmednagar Highway for daily commuting. Essential urban conveniences are easily accessible, with Metro Superspeciality Hospital and Trauma Center, Wagholi, SNBP International School, Wagholi, Phoenix Market City, Viman Nagar, Radisson Blu Hotel Kharadi, Kharadi, Giga Space, Viman Nagar situated close by. Families residing here benefit from quality educational institutions, as Prodigy Public School, SNBP International School, The Lexicon International School, Rising Star School, Iris World School Pune are located within convenient reach. Additionally, financial services and everyday banking needs are well-supported since Bank of Baroda Wagholi Branch, HDFC Bank Kharadi, Union Bank Of India, Canara Bank, Idbi Bank Ltd operate in the immediate vicinity, making this residential neighborhood an exceptionally practical choice for homeowners seeking both comfort and connectivity.

Estimate commute from your office or kid's school to NG Rathi Serene Spaces.

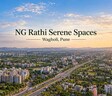
Please select the starting point to calculate the travel time.
Trust & Verification
NG Rathi Serene Spaces is currently New Launch, moving steadily toward its scheduled completion and handover to homebuyers. The development began on Jul 2026 and is on track for official delivery by Apr 2030. Fully compliant with all regulatory requirements, it holds official certification under PR1260002601339, ensuring complete transparency and security for every investor. The construction milestones are progressing smoothly, reflecting meticulous planning and adherence to high-quality building standards. Families looking forward to moving into their new homes can anticipate a seamless transition into a well-managed and legally verified residential community.
Serene Spaces
Rera Url:

Wagholi, Pune

Wagholi, Pune

Wagholi, Pune
Compare multiple homes side-by-side and find the option that best fits your budget, lifestyle, and needs.

Full Cost Clarity
Compare sale price or rent, applicable charges, and key ownership/rental expenses.
Amenities & Features
Compare amenities, furnishing, configuration, and property features side-by-side.
Best Pick Recommendation
Get an expert-recommended option based on your selected preferences.
Builder / Seller Details
Review key trust signals like builder profile, seller details, and project history.

NG Rathi Serene Spaces is developed by NG Rathi Associates, a prominent builder known for shaping quality residential communities with a strong focus on excellence. The company brings a robust portfolio that includes 9 successful developments, reflecting a reliable track record in the real estate sector. With a commitment to modern architecture, timely execution, and customer satisfaction, they consistently design homes that cater to contemporary lifestyles. Each residential project crafted by this company emphasizes smart space utilization, premium quality specifications, and sustainable building practices, ensuring lasting value for homeowners and investors alike.

Undri, Pune
2, 3 BHK Apartment
Price On Request

Vishrantwadi, Pune
2, 3 BHK Apartment
₹ 90.19 Lac to 1.39 Cr

Pirangut, Pune
1, 2 BHK Apartment
₹ 21.99 Lac to 29.99 Lac

Undri, Pune
Office Space
Price On Request

Vishrantwadi, Pune
2 BHK Apartment
₹ 86.71 Lac to 88.59 Lac

Wagholi, Pune
3 BHK Villa
₹ 81.14 Lac to 94.82 Lac

Wagholi, Pune
1, 2 BHK Apartment
₹ 34.04 Lac to 51.10 Lac

Pirangut, Pune
1, 2 BHK Apartment
₹ 25.01 Lac to 38.51 Lac
Undri, Pune
Office Space
Price On Request
Vishrantwadi, Pune
2 BHK Apartment
₹ 86.71 Lac to 88.59 Lac
Wagholi, Pune
3 BHK Villa
₹ 81.14 Lac to 94.82 Lac
Wagholi, Pune
1, 2 BHK Apartment
₹ 34.04 Lac to 51.10 Lac
Pirangut, Pune
1, 2 BHK Apartment
₹ 25.01 Lac to 38.51 Lac

Wagholi, Pune
2,3 BHK
₹ 73.14 Lac to 95.35 Lac

Wagholi, Pune
2,3 BHK
₹ 58.00 Lac to 70.00 Lac
Wagholi, Pune
2,3 BHK
₹ 50.37 Lac to 50.91 Lac

Wagholi, Pune
1,2,3 BHK
₹ 43.92 Lac to 1.15 Cr

Wagholi, Pune
1,2,3 BHK
₹ 34.27 Lac to 71.63 Lac

Wagholi, Pune
3 BHK
Price On Request

Wagholi, Pune
2,3 BHK
₹ 73.10 Lac to 2.97 Cr

Wagholi, Pune
2,3 BHK
₹ 75.50 Lac to 1.27 Cr

Wagholi, Pune
2,3 BHK
₹ 48.00 Lac to 64.00 Lac

Wagholi, Pune
2,3 BHK
₹ 78.90 Lac to 1.06 Cr
This website is only for the purpose of providing information regarding real estate projects in different geographies. Any information which is being provided on this website is not an advertisement or a solicitation. The company has not verified the information and the compliances of the projects. Further, the company has not checked the RERA* registration status of the real estate projects listed herein. The company does not make any representation in regards to the compliances done against these projects. Please note that you should make yourself aware about the RERA* registration status of the listed real estate projects.
*Real Estate (Regulation & Development) Act, 2016.


