
1 BHK Apartment - 367 sq. ft. (Carpet Area)
- 1 Bathroom
- 1 Balcony
Asking price
Price:₹ 39.14 Lac


Discover Rohan Abhilasha 3, a premier residential development situated in the desirable Wagholi of Pune, offering a lifestyle of comfort and convenience. This project by the reputable Rohan, known for its 33 in delivering successful projects like 82, presents a collection of homes designed for modern living. With 1, 2 BHK Flats available and units starting from 367 Sq.Ft., it caters to diverse needs. The development boasts an array of Gymnasium, Swimming Pool, Power Backup, Solar Heaters, 24 x 7 Security, CCTV / Video Surveillance, Sewage Treatment Plant, Large Green Area, Amphitheater, Indoor Games, ensuring a vibrant community experience.

 +4 Photos
 3D Floor Plans
Rohan Abhilasha 3 presents a premier residential opportunity located at Wagholi Pune, offering an exceptional living experience within the vibrant Pune East. Developed by the esteemed Rohan, this project is designed to cater to modern lifestyles, featuring a total of 279 homes spread across 1 structures, with a total area of 3.11 Acres. Residents can anticipate a comfortable possession status of Under Construction, with expected completion by Jul 2027. The development boasts a variety of configurations, including 1, 2 BHK, with unit sizes starting from 367 Sq.Ft. and going up to 731 Sq.Ft., making it an attractive option for families and investors alike. With its strategic location and a commitment to quality, Rohan Abhilasha 3 promises a fulfilling home ownership journey.
Rohan Abhilasha 3 offers a curated selection of residential configurations designed for modern living, featuring 1 BHK Apartment with an area of 367 Sq. Ft..
Discover the 2 BHK Apartment, providing 582 Sq. Ft. of thoughtfully designed interior space.
The 2 BHK Apartment presents 731 Sq. Ft., offering ample room for families to thrive.

Rohan Abhilasha 3's average asking price is rising quarter-on-quarter, compared with Wagholi.
Rohan Abhilasha 3 avg. price is ₹ 9.3 k/Sq.Ft. compared to Wagholi at ₹ 8.9 k/Sq.Ft.
Monthly Rent in Wagholi ranges from ₹ 18.1 K to ₹ 31 K with options available for 1,2,3 BHK units
Get the latest price and market updates for Rohan Abhilasha 3.
During Q3'2026, average property prices for Rohan Abhilasha 3 moved from ₹ 9,100/sqft to ₹ 9,300/sqft, reflecting a 2.20% rise.
Structural Works reach 75% completion, External Works has reached 42%, Internal finishing stands at 29%, MEP Services including lift and staircases, are now 22% done.
Structural Works reach 75% completion, Internal finishing stands at 8%.
A total of 223 out of 279 launched units have been booked as of January 2025, including 71% of 1 BHK(52 out of 73 units), 88% of 3 BHK(7 out of 8 units), 93% of 2 BHK(164 out of 177 units).
Structural Works reach 73% completion, Internal finishing stands at 6%.
A total of 188 out of 279 launched units have been booked as of November 2024, including 70% of 1 BHK(51 out of 73 units), 75% of 3 BHK(6 out of 8 units), 74% of 2 BHK(131 out of 177 units).
Structural Works reach 60% completion.
A total of 171 out of 279 launched units have been booked as of July 2024, including 70% of 1 BHK(51 out of 73 units), 75% of 3 BHK(6 out of 8 units), 64% of 2 BHK(114 out of 177 units).
Structural Works reach 47% completion.
A total of 94 out of 279 launched units have been booked as of February 2024, including 51% of 1 BHK(37 out of 73 units), 38% of 3 BHK(3 out of 8 units), 31% of 2 BHK(54 out of 177 units).
Explore the master plan, project photos and walkthrough videos of Rohan Abhilasha 3 to understand the overall layout, tower placement, amenities, landscaped spaces and key highlights before making your buying decision.

Rohan Abhilasha 3 is a modern residential development built around a courtyard layout where homes face inward toward shared gardens and active social zones, giving residents a quiet retreat from the city while keeping Dhanori Road close at hand. Only 20%-30% of the plot is built on, leaving 40%-55% as open area and around 25%-35% as green space anchored by the Central Lawn and Landscaped Mounds. Tower A and Tower B stand in a straight line facing north with a wide open gap between them, while Tower C sits perpendicular near the eastern edge to form an L-shaped footprint. Cars enter through the eastern gate and stay along the northern boundary for surface parking, leaving the central courtyard completely car-free so people can use paved paths and the continuous walking path on the southern edge safely.
Residents can swim in the Swimming Pool and Kids Pool, work out in the Gymnasium, jog on the Jogging Track, play basketball on the Basketball Court, or gather in the Clubhouse, Indoor Games Room, Senior Citizens' Plaza, Party Lawn, and Children's Play Area. Older residents can walk along the Reflexology Path, and teenagers can play sports at the Badminton Court on the southern side. Tower A residents can walk south to sports courts without crossing car lanes, Tower B sits near the central water feature, and Tower C opens directly to the eastern social hub. A dedicated Car Wash Bay and a turnaround loop near Tower C add extra daily practicality.
This property suits families and older adults who want a quiet home environment paired with active outdoor spaces and reliable fitness amenities. The low building coverage keeps windows facing open areas instead of neighboring apartments, and the thick rows of trees along the boundaries create a natural green buffer. Acrylic Emulsion paint on master bedroom walls and high-quality Vitrified Tiles make the indoor spaces calm and easy to clean.
Download brochure & master plan of Rohan Abhilasha 3 to explore floor plans and layout details in Wagholi, Pune.
Residents at Rohan Abhilasha 3 will discover a lifestyle enhanced by an array of Gymnasium, Swimming Pool, Power Backup, Solar Heaters, 24 x 7 Security, CCTV / Video Surveillance, Sewage Treatment Plant, Large Green Area, Amphitheater, Indoor Games, meticulously designed to cater to every need. This development fosters a strong sense of community, perfect for families, young professionals, and investors alike, offering a vibrant living experience. These thoughtfully curated facilities contribute to an elevated standard of living, ensuring a comfortable and engaging environment for all homeowners.
Rohan Abhilasha 3 is advantageously situated at Wagholi Pune, a prime location within Pune. This development boasts excellent connectivity, with proximity to major arterial roads and public transport hubs, facilitating effortless commutes. Residents will appreciate the easy access to key areas, including educational institutions like Gurukul International School, Vikhe Patil Memorial School, Aman Setu My School, Orchidale International Pre School, Jyotirmay International school and essential services such as Bank of Baroda Wagholi Branch, Mahashtra Gramin Bank, HDFC Bank Kharadi, Union Bank Of India, Maharashtra Gramin Bank. Its strategic placement also means it is part of a vibrant micromarket, Pune East, known for its accessibility and growing infrastructure.

Trust & Verification
Rohan Abhilasha 3 is progressing steadily, with its current Under Construction indicating a clear path towards move-in readiness. This development is officially registered under P52100050453, underscoring its commitment to regulatory compliance and transparency. Launched on Apr 2023, the project continues to adhere to its construction timelines, ensuring timely delivery for future residents.
GAT NO 1469/1, 1469/2, 1469/3 AND 1469/4
Rohan Abhilasha 3
Rera Url:
Want to know more about the Project RERA details?
Square Yards RERA Reg. A51800000454

Wagholi, Pune

Wagholi, Pune

Wagholi, Pune
Share your genuine review and help other buyers make an informed decision.

Rohan Abhilasha 3 is a testament to the vision of Rohan, a builder with 33 years of dedicated experience in crafting exceptional residential spaces. Their impressive portfolio boasts 82 completed projects, underscoring a commitment to quality and homeowner satisfaction. This developer specializes in creating family-oriented communities and has a proven track record in delivering high-standard housing developments. With a keen eye for detail, Rohan consistently focuses on Acrylic Emulsion, Vitrified Tiles, RCC Frame Structure to ensure every home meets the highest benchmarks. The project is categorized as Residential, reflecting their expertise in this segment.

Nande, Pune
1, 2, 3 BHK Apartment
₹ 45.51 Lac to 98.14 Lac

Bhugaon, Pune
2, 3, 4 BHK Apartment
₹ 88.29 Lac to 1.68 Cr
Tathawade, Pune
1, 2, 3, 4 BHK Apartment
₹ 54.59 Lac to 2.18 Cr
Balewadi, Pune
2, 3, 4 BHK Apartment
₹ 1.36 Cr to 3.38 Cr
Hinjewadi, Pune
1, 2, 3 BHK Apartment
₹ 69.09 Lac to 1.40 Cr
Wakad, Pune
2, 3 BHK Apartment
₹ 91.18 Lac to 1.38 Cr

Wagholi, Pune
1, 2, 3 BHK Apartment
₹ 46.62 Lac to 1.12 Cr

Somatane, Pune
1, 2 BHK Apartment, Studio
₹ 20.92 Lac to 44.00 Lac
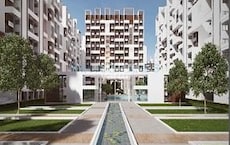
Wagholi, Pune
1, 2, 3 BHK Apartment
₹ 40.51 Lac to 1.15 Cr
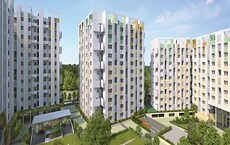
Somatane, Pune
1, 2 BHK Apartment, Studio
₹ 22.72 Lac to 44.16 Lac

Hinjewadi, Pune
Office Space
Price On Request

Baner, Pune
3 BHK Apartment
₹ 2.51 Cr

Hadapsar, Pune
Retail Shop
Price On Request

Chikhali, Pune
1, 2 BHK Apartment
Price On Request

Wagholi, Pune
1, 2 BHK Apartment
₹ 28.01 Lac to 49.19 Lac

Kothrud, Pune
1, 2 BHK Apartment
Price On Request

Baner, Pune
2, 3 BHK Apartment
₹ 81.00 Lac to 1.32 Cr
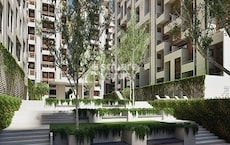
Wagholi, Pune
1, 2, 3 BHK Apartment
₹ 30.74 Lac to 77.97 Lac

Wagholi, Pune
1, 2, 3 BHK Apartment
Price On Request

Shivajinagar, Pune
Price On Request
Bhugaon, Pune
2, 3, 4 BHK Apartment
₹ 88.29 Lac to 1.68 Cr
Tathawade, Pune
1, 2, 3, 4 BHK Apartment
₹ 54.59 Lac to 2.18 Cr
Balewadi, Pune
2, 3, 4 BHK Apartment
₹ 1.36 Cr to 3.38 Cr
Hinjewadi, Pune
1, 2, 3 BHK Apartment
₹ 69.09 Lac to 1.40 Cr
Wakad, Pune
2, 3 BHK Apartment
₹ 91.18 Lac to 1.38 Cr
Wagholi, Pune
1, 2, 3 BHK Apartment
₹ 46.62 Lac to 1.12 Cr
Somatane, Pune
1, 2 BHK Apartment, Studio
₹ 20.92 Lac to 44.00 Lac
Wagholi, Pune
1, 2, 3 BHK Apartment
₹ 40.51 Lac to 1.15 Cr
Somatane, Pune
1, 2 BHK Apartment, Studio
₹ 22.72 Lac to 44.16 Lac
Hinjewadi, Pune
Office Space
Price On Request
Baner, Pune
3 BHK Apartment
₹ 2.51 Cr
Hadapsar, Pune
Retail Shop
Price On Request
Chikhali, Pune
1, 2 BHK Apartment
Price On Request
Wagholi, Pune
1, 2 BHK Apartment
₹ 28.01 Lac to 49.19 Lac
Kothrud, Pune
1, 2 BHK Apartment
Price On Request
Baner, Pune
2, 3 BHK Apartment
₹ 81.00 Lac to 1.32 Cr
Wagholi, Pune
1, 2, 3 BHK Apartment
₹ 30.74 Lac to 77.97 Lac
Wagholi, Pune
1, 2, 3 BHK Apartment
Price On Request
Shivajinagar, Pune
Price On Request
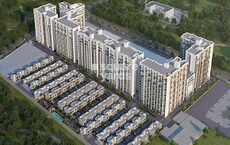
Kharadi, Pune
2,3 BHK
₹ 32.32 Lac to 2.07 Cr

Wagholi, Pune
2,3 BHK
₹ 55.00 Lac to 76.22 Lac

Kharadi, Pune
2,3 BHK
₹ 95.72 Lac to 1.15 Cr

Wagholi, Pune
2,3 BHK
₹ 75.50 Lac to 1.27 Cr

Kharadi, Pune
2,3 BHK
₹ 84.91 Lac to 1.42 Cr

Kharadi, Pune
2,3 BHK
₹ 33.90 Lac to 1.49 Cr

Kharadi, Pune
2,3 BHK
₹ 89.91 Lac to 1.37 Cr

Kharadi, Pune
2,3 BHK
₹ 1.19 Cr to 1.98 Cr
This website is only for the purpose of providing information regarding real estate projects in different geographies. Any information which is being provided on this website is not an advertisement or a solicitation. The company has not verified the information and the compliances of the projects. Further, the company has not checked the RERA* registration status of the real estate projects listed herein. The company does not make any representation in regards to the compliances done against these projects. Please note that you should make yourself aware about the RERA* registration status of the listed real estate projects.
*Real Estate (Regulation & Development) Act, 2016.





