Sports

- Gymnasium
- Swimming Pool
- Badminton Court(s)
- Cricket
- Kids' Play Areas / Sand Pits
- Volleyball
- Yoga Areas
- Jogging / Cycle Track
- Table Tennis
- Rappelling/Rock Climbing


 +6 Photos
 Video
Video
₹37.60 Lac - 55.34 Lac
₹8,550 Per Sq. Ft.
Sanskruti Meander is a thoughtfully designed residential community rising in the fast-growing and highly connected neighbourhood of Wagholi, Pune. It makes everyday living safer, easier and genuinely comforting for you and your family.
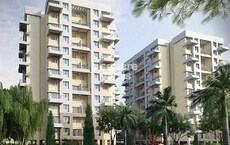
Spread across 3 acres of planned green landscape with five well-designed towers, Sanskruti Meander offers smartly crafted 1 & 2 BHK homes ranging from 436 to 617 sq. ft. with efficient layouts, premium specifications.
Each home blends comfort and care with rounded corners, full mosquito protection, two bathrooms in every 1 BHK, solar water heating, a seepage warranty, and smart security features like a video door phone.
Sanskruti Meander elevates your experience through a thoughtfully curated amenity environment. It is also equipped with essential infrastructure such as automatic elevators and fire-fighting systems for utilities.
Developed by Sanskruti Lifespaces, a trusted real estate brand with over two decades of excellence, the project reflects their strong focus on quality construction, ergonomic design, eco-sustainability, and on-time delivery.
The possession date as per RERA number guidelines- December 2028
Enjoy a World of Amenities at Sanskruti Meander, Wagholi, Pune
It’s not just amenities; it’s a way of life thoughtfully designed around every generation.
Sanskruti Meander, Wagholi, Pune, means a Location Connected to Everything Important
It is a thriving hub with excellent connectivity and several operational IT parks, malls and lifestyle avenues.
Convenience:
Proximity to IT & Corporate Parks:
Social Infrastructure:
Upcoming Infrastructure near Sanskruti Meander, Wagholi, Pune
These updates will make daily life smoother, and real estate values soar.
Sanskruti Meander, Wagholi, Pune, An Investment That Makes Sense- Now and Later
*This data is derived by the Square Yards data intelligence team. This can change according to the market trends*
Sanskruti Meander offers a rare mix of comfort, smart design, and steady appreciation potential- making it a secure, future-ready investment for families and long-term wealth growth.
View the latest price list for Sanskruti Meander.
*Prices are indicative and subject to applicable charges and project terms.
Sanskruti Meander's average asking price is rising quarter-on-quarter, compared with Wagholi.
The Meander offers a construction linked payment plan for Wing D and E, distributing the financial commitments across key development stages. The plan requires an initial 10% payment at the time of booking, followed by another 10% before the execution of the agreement, and concludes with a final 5% payment due at possession or upon receiving the completion certificate.
| Stage | Payment |
|---|---|
| At The Time Of Booking | 10% |
| Before Execution of The Agreement | 10% |
| After Completion of Basement Slab | 15% |
| After completion of Plinth Work | 10% |
| After completion of 1st Slab | 10% |
| After completion of 4th Slab | 4% |
| After completion of 7th Slab | 4% |
| After completion of 9th Slab | 4% |
| After completion of 12th Slab | 4% |
| After completion of 15th Slab | 4% |
| After completion of Brick work and internal Plaster up to the Floor Level | 5% |
| After Completion of Staircases, Lift wells, Lobbies up to the Floor Level | 5% |
| After completion of External Plumbing and External Plaster up to the Floor Level | 5% |
| After Completion of Tiling Work up to the Floor Level | 5% |
| At the time of Possession or on receipt of completion certificate | 5% |
Indicative payment schedule. Confirm the final cost sheet with the developer.
Sanskruti Meander avg. price is ₹ 8.6 k/Sq.Ft. compared to Wagholi at ₹ 8.8 k/Sq.Ft.
Monthly Rent in Wagholi ranges from ₹ 18.1 K to ₹ 31 K with options available for 1,2,3 BHK units
Get the latest price and market updates for Sanskruti Meander.
A total of 7 residential transactions has been registered so far for Sanskruti Meander, amounting to ₹ 3 Cr till September 2026.
Rent in Sanskruti Meander ranges from ₹ 14 K to ₹ 17 K with options available for 2 BHK.
During Q2'2026, average property prices for Sanskruti Meander moved from ₹ 7,350/sqft to ₹ 8,550/sqft, reflecting a 16.33% rise.
During Q1'2026, average property prices for Sanskruti Meander moved from ₹ 7,000/sqft to ₹ 7,350/sqft, reflecting a 5.00% rise.
During Q4'2025, average property prices for Sanskruti Meander moved from ₹ 6,700/sqft to ₹ 7,000/sqft, reflecting a 4.48% rise.
7 Sales Transactions Registered in Sanskruti Meander From Oct 25 to Sep 26 at Avg. Price ₹ 8.3 k/Sq.Ft.
Transaction Period Oct 25 to Sep 26
7 Sales Transactions Registered in Sanskruti Meander From Oct 25 to Sep 26 at Avg. Price ₹ 8.3 k/Sq.Ft.

Price:₹ 37.60 Lac

Price:₹ 37.86 Lac

Price:₹ 50.75 Lac

Price:₹ 52.53 Lac

Price:₹ 39.50 Lac
Price:₹ 53.30 Lac
Price:₹ 55.34 Lac
Explore the master plan, project photos and walkthrough videos of Sanskruti Meander to understand the overall layout, tower placement, amenities, landscaped spaces and key highlights before making your buying decision.

Living at this area offers a balanced home life with ample green and open spaces for relaxation and outdoor activities. Professionals will appreciate the convenient access to major roads, making daily commutes less stressful. The focus on community spaces and green surroundings makes this project a good choice for those seeking a well-connected yet peaceful residential environment in this area.
Download brochure, master plan & walkthrough video of Sanskruti Meander to explore floor plans, layout, and complete project details in Wagholi, Pune.

Estimate commute from your office or kid's school to Sanskruti Meander.


Please select the starting point to calculate the travel time.
Trust & Verification
Meander Wing C
Rera Url:
Meander Wing B
Rera Url:
Meander Wing A
Rera Url:
Meander Wing D and E
Rera Url:

Wagholi, Pune

Wagholi, Pune

Wagholi, Pune
Compare multiple homes side-by-side and find the option that best fits your budget, lifestyle, and needs.

Full Cost Clarity
Compare sale price or rent, applicable charges, and key ownership/rental expenses.
Amenities & Features
Compare amenities, furnishing, configuration, and property features side-by-side.
Best Pick Recommendation
Get an expert-recommended option based on your selected preferences.
Builder / Seller Details
Review key trust signals like builder profile, seller details, and project history.

Sanskruti Lifespaces, a renowned real estate developer in Pune, has successfully completed 5 exceptional projects that exemplify unmatched quality and superior craftsmanship. With an illustrious reputation in the industry, Sanskruti Lifespaces continues to surpass expectations, consistently delivering projects that redefine luxury living in Pune.Each project undertaken by Sanskruti Lifespaces is a testament to their commitment to creating innovative spaces that seamlessly blend modern functionality with aesthetic appeal. From sprawling residential complexes to upscale commercial developments, this developer has carefully curated a diverse portfolio to suit the varied preferences of their discerning clientele.Sanskruti Lifespaces takes immense pride in their attention to detail, ensuring that their projects offer top-notch amenities and modern conveniences. With a deep understanding of the evolving real estate landscape, they craft homes and commercial spaces that provide ultimate comfort, luxurious living, and an overall enriching experience.Pune, known for its vibrant cityscape and growing infrastructure, provides an ideal backdrop for Sanskruti Lifespaces innovative projects. Catering to the thriving demands of homebuyers and investors, their developments are intelligently designed to optimize space utilization and bring forth a harmonious blend of elegance and functionality.Whether looking for a stylishly designed home or a thriving commercial space, Sanskruti Lifespaces offers an array of options to suit the distinctive needs and aspirations of their clientele. Collaborating with leading architects and experts in the industry, they conceptualize projects that serve as benchmarks in real estate development.With a steadfast commitment to excellence, Sanskruti Lifespaces is not just a provider of well-built structures but a creator of landmarks that shape Pune ever-evolving skyline. Keeping customer satisfaction at the forefront, the developer ensures a seamless buying experience coupled with flawless construction and timely delivery.In a competitive market, Sanskruti Lifespaces stands out for their innovation, trustworthiness, and dedication towards creating enduring lifestyles that celebrate the joy of living. With their expertise and relentless pursuit of perfection, these projects by Sanskruti Lifespaces have become synonymous with sophistication and opulence, making them a preferred choice among discerning homebuyers and investors alike.
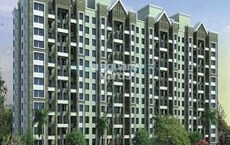
Wagholi, Pune
2,3 BHK
₹ 50.37 Lac to 50.91 Lac

Wagholi, Pune
2,3 BHK
₹ 55.00 Lac to 76.22 Lac

Wagholi, Pune
1,2,3 BHK
₹ 43.53 Lac to 1.11 Cr

Wagholi, Pune
1,2 BHK
₹ 35.91 Lac to 50.10 Lac

Wagholi, Pune
1,2,3 BHK
₹ 43.92 Lac to 1.15 Cr
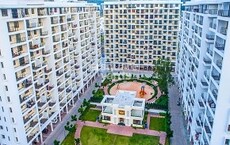
Wagholi, Pune
1,2,3 BHK
₹ 35.91 Lac to 1.06 Cr
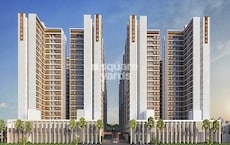
Wagholi, Pune
2,3 BHK
₹ 47.56 Lac to 1.00 Cr
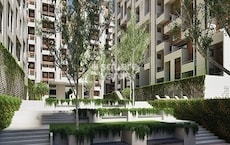
Wagholi, Pune
1,2,3 BHK
₹ 30.74 Lac to 77.97 Lac

Wagholi, Pune
1,2,3 BHK
₹ 40.51 Lac to 1.15 Cr
Wagholi, Pune
1,2,3 BHK
₹ 45.16 Lac to 1.03 Cr
Explore rental listings currently available in Sanskruti Meander, Pune.
This website is only for the purpose of providing information regarding real estate projects in different geographies. Any information which is being provided on this website is not an advertisement or a solicitation. The company has not verified the information and the compliances of the projects. Further, the company has not checked the RERA* registration status of the real estate projects listed herein. The company does not make any representation in regards to the compliances done against these projects. Please note that you should make yourself aware about the RERA* registration status of the listed real estate projects.
*Real Estate (Regulation & Development) Act, 2016.





