
2 BHK Apartment - 1140 sq. ft. (Saleable)
Asking price
Price:₹ 91.47 Lac


 +12 Photos
 Video
₹91.47 Lac - 1.47 Cr
₹8,024 Per Sq. Ft.


Square Yards experts are actively closing deals
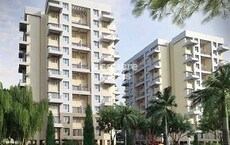
Introducing Kolte Patil Ivy Apartments, a luxurious residential project located in the serene surroundings of Wagholi, boasting easy connectivity to the Mumbai-Pune Expressway. This RERA-approved project (P52100001066) offers a perfect blend of comfort and convenience, ensuring a happier and healthier living experience. With amenities such as power backup and a well-equipped gymnasium, residents can indulge in their favorite activities or relax in the comfort of their own homes.
The project boasts of spacious and beautifully designed apartments, specifically crafted to cater to the needs of modern living. With acrylic emulsion walls in the master bedroom, attention to detail is evident in every aspect of the design. From cozy bedrooms to stylish living areas, every space is carefully thought out to provide comfort and functionality. Whether you re a young professional or a growing family, the apartments at Kolte Patil Ivy Apartments are designed to meet your unique needs.
Invest in a lifetime of comfort and luxury with Kolte Patil Ivy Apartments. With a range of unit options available, from 2BHK to 3BHK apartments, you re sure to find the perfect haven that suits your style and budget. Available unit options include:
Available Unit OptionsThe following table outlines the available unit options at Kolte Patil Ivy Apartments:
| Unit Type | Area (Sq. Ft.) | Price (Rs.) |
| 2 BHK Apartment | 1140 | 47.31 Lac |
| 2 BHK Apartment | 1160 | 48.14 Lac |
| 3 BHK Apartment | 1565 | 64.95 Lac |
| 3 BHK Apartment | 1585 | 65.78 Lac |
| 3 BHK Apartment | 1830 | 75.94 Lac |
This luxurious residential project is situated in close proximity to several notable landmarks, ensuring that residents have easy access to essential amenities and services. These landmarks not only enhance the quality of life for residents but also offer a unique blend of convenience and comfort.
We have total 9 options available in Kolte Patil Ivy Apartments for resale and rental, In resale we have 4 properties available ranging from 2 BHK - 3 BHK having sizes from 70.00 L - 99.00 L
For rent you can check 5 properties having options for 2 BHK - 3 BHK with price ranging from 22000 - 24000.
| Listing Type | Total Listings | Unit Type Range | Price Range |
| Resale | 4 | 2 BHK - 3 BHK | 70.00 L - 99.00 L |
| Rental | 5 | 2 BHK - 3 BHK | 22000 - 24000 |
As per recent government-registered transactions, the real estate market has witnessed a dynamic pace of activity over the past few months. Notably, within the 3-month window, the sales transactions tally stood at 9, with a combined gross sales value of 5 Cr, indicating a total price movement of + 304. This momentum has persisted over the 6-month period, with 12 sales transactions generating a gross sales value of 7 Cr, resulting in a price increase of + 621. Furthermore, over the 1-year period, the market has seen a more substantial surge, with 18 sales transactions accounting for a gross sales value of 9 Cr, leading to a price movement of + 468. This escalation in sales activity underscores the confidence displayed by property buyers in the region, driving market growth and reinforcing the area s desirability.


Kolte Patil Ivy Apartments's average asking price is stable quarter-on-quarter, compared with Wagholi.
Kolte Patil Ivy Apartments avg. price is ₹ 8.5 k/Sq.Ft. compared to Wagholi at ₹ 8.9 k/Sq.Ft.
Monthly Rent in Wagholi ranges from ₹ 18.1 K to ₹ 31 K with options available for 1,2,3 BHK units
Get the latest price and market updates for Kolte Patil Ivy Apartments.
Rent in Kolte Patil Ivy Apartments ranges from ₹ 15 K to ₹ 50 K with options available for 1 BHK, 2 BHK, 3 BHK, 3 BHK, 4 BHK.
During Q1'2026, average property prices for Kolte Patil Ivy Apartments moved from ₹ 8,500/sqft to ₹ 10,950/sqft, reflecting a 28.82% rise.
Explore resale and rental listings currently available in Kolte Patil Ivy Apartments, Pune.
Explore the master plan, project photos and walkthrough videos of Kolte Patil Ivy Apartments to understand the overall layout, tower placement, amenities, landscaped spaces and key highlights before making your buying decision.

This project delivers a home life centered on outdoor activity and community engagement, with many options for recreation and relaxation right at your doorstep. Families will benefit from the dedicated play areas and sports courts, while professionals will appreciate the easy access to major transport routes. The extensive green spaces and diverse amenities make this a standout choice for those seeking a balanced and active lifestyle in this area.
Download master plan & walkthrough video of Kolte Patil Ivy Apartments to explore layout and virtual tour in Wagholi, Pune.

Estimate commute from your office or kid's school to Kolte Patil Ivy Apartments.


Please select the starting point to calculate the travel time.
Trust & Verification

Wagholi, Pune

Wagholi, Pune

Wagholi, Pune
Compare multiple homes side-by-side and find the option that best fits your budget, lifestyle, and needs.

Full Cost Clarity
Compare sale price or rent, applicable charges, and key ownership/rental expenses.
Amenities & Features
Compare amenities, furnishing, configuration, and property features side-by-side.
Best Pick Recommendation
Get an expert-recommended option based on your selected preferences.
Builder / Seller Details
Review key trust signals like builder profile, seller details, and project history.

Kolte Patil, a real-estate developer located in the opulent town of Pune, Maharashtra, has been serving the nation for the last 25 years. Kolte Patil Developers has taken charge of creating landmarks across Pune, Bangalore and Mumbai. They established themselves in Jalgaon in 1970 and got incorporated in 1991. The firm follows a simple yet broader motto of Creating something, not just constructing a property; it is all about innovation, creativity and finesse architecture that, altogether, the property speaks for itself. They dominate Pune, and in the last 3 decades, they have completed more than 50 projects cumulatively, including commercial hubs, IT Parks and residential complexes. They come under the category of being the Best Realtor in Pune, listed on BSE and NSE as the richest real estate marketers. The founder always had the vision when Mr Aniruddha Patil stepped up into the real-estate playing field that they’ll not be just in the category of construction but also apply the best of their visions brought to life in front of them, and this saying stands true when it comes to seeing their extravagant row houses and opulent bungalows. The Kolte Patil company has taken up the project of taking their employees altogether to create landmarks, aesthetically pleasing localities, finesse architecture, and spaces that are present-perfect and future-proof and compliments everyone as per contemporary standards. They have proven their mission to the core by developing projects in multiple segments ranging from commercial, residential, retail, IT parks and much more, and they will continue to do so in future as well.

Hinjewadi, Pune
2 BHK Apartment, Retail Shop
₹ 83.00 Lac to 99.99 Lac

Bhugaon, Pune
2, 3 BHK Apartment
₹ 79.50 Lac to 1.05 Cr

Kondhwa, Pune
3, 4 BHK Apartment
₹ 1.46 Cr to 2.50 Cr

Vadgaon Khurd, Pune
2, 3 BHK Apartment
₹ 91.68 Lac to 1.32 Cr

Hinjewadi, Pune
2, 3 BHK Retail Shop, Apartment
₹ 75.37 Lac to 1.28 Cr
Hinjewadi, Pune
2 BHK Apartment, Retail Shop
₹ 77.00 Lac to 87.00 Lac
Hinjewadi, Pune
2, 3 BHK Apartment, Retail Shop
₹ 73.00 Lac to 1.45 Cr

Hinjewadi, Pune
2, 3 BHK Apartment
₹ 79.57 Lac to 1.06 Cr

Hinjewadi, Pune
3, 4 BHK Apartment
₹ 1.59 Cr to 2.59 Cr

Baner, Pune
3, 4 BHK Apartment
₹ 2.45 Cr to 4.68 Cr

Hinjewadi, Pune
4, 5 BHK Row House
₹ 3.00 Cr to 3.64 Cr

Wagholi, Pune
2, 3 BHK Apartment, Retail Shop
₹ 75.50 Lac to 1.27 Cr

Pimple Nilakh, Pune
2, 3 BHK Apartment
Price On Request

Hinjewadi, Pune
1, 2 BHK Apartment
₹ 38.00 Lac to 68.21 Lac

Kiwale, Pune
2, 3 BHK Apartment
₹ 70.00 Lac to 1.11 Cr

Wagholi, Pune
2, 3 BHK Apartment
₹ 55.00 Lac to 76.22 Lac

Hinjewadi, Pune
4 BHK Retail Shop, Row House
₹ 99.00 Lac to 2.50 Cr

Viman Nagar, Pune
Office Space, Retail Shop
₹ 4.50 Cr to 8.04 Cr

Hinjewadi, Pune
2 BHK Apartment, Retail Shop
₹ 58.79 Lac to 1.30 Cr

Hinjewadi, Pune
2, 3 BHK Apartment
₹ 74.87 Lac to 1.09 Cr

Kharadi, Pune
2, 3 BHK Apartment
₹ 1.11 Cr to 1.45 Cr

Baner, Pune
2, 3 BHK Apartment
₹ 1.67 Cr to 3.67 Cr

Bavdhan, Pune
3, 4 BHK Apartment
₹ 1.90 Cr to 3.75 Cr
Hinjewadi, Pune
2, 3 BHK Apartment
₹ 68.11 Lac to 98.72 Lac

Hinjewadi, Pune
Retail Shop, Office Space
Price On Request

Hinjewadi, Pune
Plot
₹ 1.61 Cr to 3.00 Cr

Hinjewadi, Pune
3, 4 BHK Villa
Price On Request

Hinjewadi, Pune
Office Space
Price On Request

Viman Nagar, Pune
Office Space
Price On Request

Mohammadwadi, Pune
Office Space
Price On Request

Sangamvadi, Pune
Office Space
Price On Request

Wakad, Pune
2 BHK Apartment, Office Space
Price On Request

Vishrantwadi, Pune
Price On Request

Viman Nagar, Pune
Office Space
Price On Request
Hinjewadi, Pune
2 BHK Apartment, Retail Shop
₹ 83.00 Lac to 99.99 Lac
Bhugaon, Pune
2, 3 BHK Apartment
₹ 79.50 Lac to 1.05 Cr
Kondhwa, Pune
3, 4 BHK Apartment
₹ 1.46 Cr to 2.50 Cr
Vadgaon Khurd, Pune
2, 3 BHK Apartment
₹ 91.68 Lac to 1.32 Cr
Hinjewadi, Pune
2, 3 BHK Retail Shop, Apartment
₹ 75.37 Lac to 1.28 Cr
Hinjewadi, Pune
2 BHK Apartment, Retail Shop
₹ 77.00 Lac to 87.00 Lac
Hinjewadi, Pune
2, 3 BHK Apartment, Retail Shop
₹ 73.00 Lac to 1.45 Cr
Hinjewadi, Pune
2, 3 BHK Apartment
₹ 79.57 Lac to 1.06 Cr
Hinjewadi, Pune
3, 4 BHK Apartment
₹ 1.59 Cr to 2.59 Cr
Baner, Pune
3, 4 BHK Apartment
₹ 2.45 Cr to 4.68 Cr
Hinjewadi, Pune
4, 5 BHK Row House
₹ 3.00 Cr to 3.64 Cr
Wagholi, Pune
2, 3 BHK Apartment, Retail Shop
₹ 75.50 Lac to 1.27 Cr
Pimple Nilakh, Pune
2, 3 BHK Apartment
Price On Request
Hinjewadi, Pune
1, 2 BHK Apartment
₹ 38.00 Lac to 68.21 Lac
Kiwale, Pune
2, 3 BHK Apartment
₹ 70.00 Lac to 1.11 Cr
Wagholi, Pune
2, 3 BHK Apartment
₹ 55.00 Lac to 76.22 Lac
Hinjewadi, Pune
4 BHK Retail Shop, Row House
₹ 99.00 Lac to 2.50 Cr
Viman Nagar, Pune
Office Space, Retail Shop
₹ 4.50 Cr to 8.04 Cr
Hinjewadi, Pune
2 BHK Apartment, Retail Shop
₹ 58.79 Lac to 1.30 Cr
Hinjewadi, Pune
2, 3 BHK Apartment
₹ 74.87 Lac to 1.09 Cr
Kharadi, Pune
2, 3 BHK Apartment
₹ 1.11 Cr to 1.45 Cr
Baner, Pune
2, 3 BHK Apartment
₹ 1.67 Cr to 3.67 Cr
Bavdhan, Pune
3, 4 BHK Apartment
₹ 1.90 Cr to 3.75 Cr
Hinjewadi, Pune
2, 3 BHK Apartment
₹ 68.11 Lac to 98.72 Lac
Hinjewadi, Pune
Retail Shop, Office Space
Price On Request
Hinjewadi, Pune
Plot
₹ 1.61 Cr to 3.00 Cr
Hinjewadi, Pune
3, 4 BHK Villa
Price On Request
Hinjewadi, Pune
Office Space
Price On Request
Viman Nagar, Pune
Office Space
Price On Request
Mohammadwadi, Pune
Office Space
Price On Request
Sangamvadi, Pune
Office Space
Price On Request
Wakad, Pune
2 BHK Apartment, Office Space
Price On Request
Vishrantwadi, Pune
Price On Request
Viman Nagar, Pune
Office Space
Price On Request

Wagholi, Pune
3,4 BHK
₹ 85.92 Lac to 1.59 Cr

Wagholi, Pune
1,2 BHK
₹ 38.54 Lac to 83.60 Lac

Wagholi, Pune
1,2,3 BHK
₹ 30.92 Lac to 83.45 Lac

Wagholi, Pune
1,2 BHK
₹ 36.97 Lac to 74.46 Lac

Wagholi, Pune
1,2 BHK
₹ 39.43 Lac to 85.19 Lac

Wagholi, Pune
1,2,3 BHK
₹ 62.03 Lac to 1.14 Cr

Wagholi, Pune
1,2 BHK
₹ 43.51 Lac to 78.09 Lac

Wagholi, Pune
1,2 BHK
₹ 34.79 Lac to 80.99 Lac
Wagholi, Pune
1,2,3 BHK
₹ 40.51 Lac to 1.15 Cr
Wagholi, Pune
1,2,3 BHK
₹ 45.16 Lac to 1.03 Cr
The available unit options in Kolte Patil Ivy Apartments include 2 BHK and 3 BHK apartments, ranging from 1140 Sq. Ft. to 1830 Sq. Ft., with prices starting from 47.31 Lac.
Kolte Patil Ivy Apartments offers a range of amenities, including a gymnasium, power backup, 24x7 security, party hall, and rainwater harvesting.
Kolte Patil Ivy Apartments is developed by Kolte Patil Developers Ltd, a renowned real estate developer with a total of 127 projects.
Yes, Kolte Patil Ivy Apartments is RERA-registered with a project RERA number of P52100001066.
Kolte Patil Ivy Apartments is a ready-to-move project, which means that the construction is complete and the units are available for immediate possession.
The units in Kolte Patil Ivy Apartments come with specifications such as acrylic emulsion paint on walls, vitrified tiles for flooring, premium bath fittings, and shower panels, among others.
This website is only for the purpose of providing information regarding real estate projects in different geographies. Any information which is being provided on this website is not an advertisement or a solicitation. The company has not verified the information and the compliances of the projects. Further, the company has not checked the RERA* registration status of the real estate projects listed herein. The company does not make any representation in regards to the compliances done against these projects. Please note that you should make yourself aware about the RERA* registration status of the listed real estate projects.
*Real Estate (Regulation & Development) Act, 2016.


