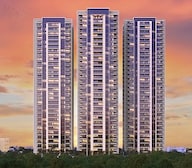

3 BHK Apartment - 1433 sq. ft. (Carpet Area)
- 4 Bathrooms
Asking price
Price:₹ 3.00 Cr


₹2.36 Cr - 11.67 Cr
₹21,164 Per Sq. Ft.


Square Yards experts are actively closing deals
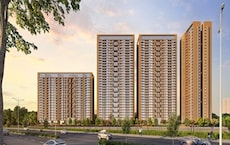
Experience luxurious living at Kolte Patil 24K Manor Towers, nestled in the heart of Pimple Nilakh s vibrant community. With its strategic location, this project offers seamless connectivity to major highways, including the Mumbai-Bangalore Highway, just 4 km away, and Wakad Road, just 1.5 km away, making it an ideal choice for those seeking easy access to global connections. Plus, with its RERA registration number P52100052151, you can rest assured of its authenticity and safety.
Imagine waking up to breathtaking views and spending your days in tranquility and comfort. The project boasts world-class amenities, including a well-equipped gym, ensuring you stay fit and healthy. Additionally, its power backup system ensures that you never have to worry about the lights going out. With its focus on comfort and convenience, Kolte Patil 24K Manor Towers is the perfect choice for those seeking a luxurious lifestyle.
The project offers an array of spacious units, from 3 BHK to 4 BHK apartments, ranging from 1433 Sq. Ft. to 2089 Sq. Ft. Each unit is thoughtfully designed to provide you with comfort, style, and functionality. With prices starting from 2.50 Cr, you can own your dream apartment and make it a reality. Don t miss out on this opportunity to experience luxury living at its best.Available Unit Options
The following table outlines the available unit options at Kolte Patil 24K Manor Towers:
| Unit Type | Area (Sq. Ft.) | Price (Rs.) |
| 3 BHK Apartment | 1433 | 2.50 Cr |
| 3 BHK Apartment | 1570 | 2.74 Cr |
| 4 BHK Apartment | 1823 | 3.20 Cr |
| 4 BHK Apartment | 2089 | 3.67 Cr |
This prestigious residential project is situated near various notable landmarks, offering a perfect blend of convenience, comfort, and proximity to essential amenities. The strategic location ensures that residents have easy access to important services and facilities, making it an ideal choice for families and professionals alike.


 Floor plan
Floor plan
7 Sales Transactions Registered in Kolte Patil 24K Manor Towers From Nov 25 to Oct 26 at Avg. Price ₹ 17.4 K/Sq.Ft.
Kolte Patil 24K Manor Towers's average asking price is rising quarter-on-quarter, compared with Pimple Nilakh.
The project offers a structured construction linked payment plan that distributes payments across key development phases. The process begins with an initial booking amount of 9.9% of the total cost, followed by 10.1% due on registration within 30 days of booking.
The subsequent installments are directly tied to physical progress on site, with structural milestones and finishing works leading up to the final possession stage.
| Stage | Payment |
|---|---|
| Booking Amount | 9.90% |
| On Registration within 30 days of booking | 10.10% |
| On completion of Excavation | 10.00% |
| On completion of Foundation | 10.00% |
| On completion of Plinth Slab | 5.00% |
| On completion of 3rd Slab | 5.00% |
| On completion of 5th Slab | 5.00% |
| On completion of 10th Slab | 5.00% |
| On completion of 15th Slab | 5.00% |
| On completion of 20th Slab | 5.00% |
| On completion of 25th Slab | 5.00% |
| On completion of 30th Slab | 5.00% |
| On completion of Terrace Floor | 5.00% |
| On completion of Plaster | 5.00% |
| On completion of Flooring | 5.00% |
| On Possession | 5.00% |
Indicative payment schedule. Confirm the final cost sheet with the developer.
Kolte Patil 24K Manor Towers avg. price is ₹ 21.1 K/Sq.Ft. compared to Pimple Nilakh at ₹ 14.2 K/Sq.Ft.
Monthly Rent in Pimple Nilakh ranges from ₹ 19.7 K to ₹ 1.5 L with options available for 1,2,3,4 BHK units
Get the latest price and market updates for Kolte Patil 24K Manor Towers.
A total of 7 residential transactions has been registered so far for Kolte Patil 24K Manor Towers, amounting to ₹ 19 Cr till October 2026.
During Q3'2026, average property prices for Kolte Patil 24K Manor Towers moved from ₹ 20,050/sqft to ₹ 21,150/sqft, reflecting a 5.49% rise.
The Maharashtra State Road Development Corporation (MSRDC) has submitted a revised funding plan to the state government for the expansion of the Mumbai-Pune Expressway to 10 lanes. If approved this year, the project will be tendered under BOT model, with construction expected to begin next year and conclude by 2030.
During Q2'2026, average property prices for Kolte Patil 24K Manor Towers moved from ₹ 19,650/sqft to ₹ 20,050/sqft, reflecting a 2.04% rise.
Structural Works reach 81% completion.
Structural Works reach 81% completion.
A total of 50 out of 95 launched units have been booked as of April 2025, including 56% of 4 BHK(50 out of 89 units).
Structural Works reach 60% completion.
Structural Works reach 60% completion.
A new Phase, Tower/Building Name: 24K Manor - Tower C and Shops, launched under RERA No. P52100079296. with targeted completion by 30-Jun-2029.
7 Sales Transactions Registered in Kolte Patil 24K Manor Towers From Nov 25 to Oct 26 at Avg. Price ₹ 17.4 K/Sq.Ft.
Transaction Period Nov 25 to Oct 26
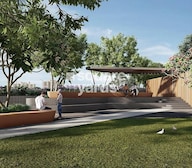
Explore the master plan, project photos and walkthrough videos of Kolte Patil 24K Manor Towers to understand the overall layout, tower placement, amenities, landscaped spaces and key highlights before making your buying decision.

Living here delivers a peaceful home life where you can transition from work to relaxation without leaving the gates. Families and fitness enthusiasts benefit most because they have immediate access to dedicated spaces for play, exercise, and social gatherings. This project stands out in the local market by keeping vehicles restricted to the outer edge, creating a quiet and safe central area for everyone.
Download brochure, master plan & walkthrough video of Kolte Patil 24K Manor Towers to explore floor plans, layout, and complete project details in Pimple Nilakh, Pune.





Average Asking Price in Pimple Nilakh
Based on active listings and recent trends

Based on demand, livability, and activity
Know More About Pimple Nilakh
No Reviews exist for Pimple Nilakh
Be the first to review this localityTrust & Verification
24K Manor - Tower A
Rera Url:
24K Manor - Tower B
Rera Url:
24K Manor - Tower C and Shops
Rera Url:

Pimple Nilakh, Pune

Pimple Nilakh, Pune

Pimple Nilakh, Pune
Share your genuine review and help other buyers make an informed decision.

Kolte Patil, a real-estate developer located in the opulent town of Pune, Maharashtra, has been serving the nation for the last 25 years. Kolte Patil Developers has taken charge of creating landmarks across Pune, Bangalore and Mumbai. They established themselves in Jalgaon in 1970 and got incorporated in 1991. The firm follows a simple yet broader motto of Creating something, not just constructing a property; it is all about innovation, creativity and finesse architecture that, altogether, the property speaks for itself. They dominate Pune, and in the last 3 decades, they have completed more than 50 projects cumulatively, including commercial hubs, IT Parks and residential complexes. They come under the category of being the Best Realtor in Pune, listed on BSE and NSE as the richest real estate marketers. The founder always had the vision when Mr Aniruddha Patil stepped up into the real-estate playing field that they’ll not be just in the category of construction but also apply the best of their visions brought to life in front of them, and this saying stands true when it comes to seeing their extravagant row houses and opulent bungalows. The Kolte Patil company has taken up the project of taking their employees altogether to create landmarks, aesthetically pleasing localities, finesse architecture, and spaces that are present-perfect and future-proof and compliments everyone as per contemporary standards. They have proven their mission to the core by developing projects in multiple segments ranging from commercial, residential, retail, IT parks and much more, and they will continue to do so in future as well.

Hinjewadi, Pune
2 BHK Apartment, Retail Shop
₹ 83.00 Lac to 99.99 Lac

Bhugaon, Pune
2, 3 BHK Apartment
₹ 79.50 Lac to 1.05 Cr

Vadgaon Khurd, Pune
2, 3 BHK Apartment
₹ 91.68 Lac to 1.32 Cr

Kondhwa, Pune
3, 4 BHK Apartment
₹ 1.46 Cr to 2.50 Cr

Hinjewadi, Pune
2, 3 BHK Retail Shop, Apartment
₹ 75.37 Lac to 1.28 Cr

Pimple Nilakh, Pune
2, 3 BHK Apartment
Price On Request

Hinjewadi, Pune
1, 2 BHK Apartment
₹ 38.00 Lac to 68.21 Lac
Hinjewadi, Pune
2 BHK Apartment, Retail Shop
₹ 77.00 Lac to 1.11 Cr

Hinjewadi, Pune
3, 4 BHK Apartment
₹ 1.59 Cr to 2.59 Cr

Wagholi, Pune
2, 3 BHK Apartment, Retail Shop
₹ 75.50 Lac to 1.27 Cr
Hinjewadi, Pune
2, 3 BHK Apartment, Retail Shop
₹ 73.00 Lac to 1.45 Cr
Baner, Pune
Office Space
₹ 1.89 Cr to 1.99 Cr

Hinjewadi, Pune
4, 5 BHK Row House
₹ 3.00 Cr to 3.64 Cr

Hinjewadi, Pune
4 BHK Retail Shop, Row House
₹ 99.00 Lac to 2.50 Cr

Viman Nagar, Pune
Office Space, Retail Shop
₹ 4.50 Cr to 8.04 Cr

Wagholi, Pune
2, 3 BHK Apartment
₹ 55.00 Lac to 76.22 Lac

Hinjewadi, Pune
2 BHK Apartment, Retail Shop
₹ 58.79 Lac to 1.30 Cr

Kiwale, Pune
2, 3 BHK Apartment
₹ 70.00 Lac to 1.11 Cr

Kharadi, Pune
2, 3 BHK Apartment
₹ 1.11 Cr to 1.45 Cr

Baner, Pune
2, 3 BHK Apartment
₹ 1.67 Cr to 3.67 Cr

Bavdhan, Pune
3, 4 BHK Apartment
₹ 1.90 Cr to 3.75 Cr
Hinjewadi, Pune
2, 3 BHK Apartment
₹ 68.11 Lac to 98.72 Lac

Hinjewadi, Pune
1, 2, 3 BHK Apartment, Retail Shop
₹ 44.04 Lac to 1.35 Cr

Hinjewadi, Pune
2, 3 BHK Apartment
₹ 74.87 Lac to 1.09 Cr

Hinjewadi, Pune
Retail Shop, Office Space
Price On Request

Hinjewadi, Pune
Plot
₹ 1.61 Cr to 3.00 Cr

Hinjewadi, Pune
3, 4 BHK Villa
Price On Request

Hinjewadi, Pune
Office Space
Price On Request

Viman Nagar, Pune
Office Space
Price On Request

Mohammadwadi, Pune
Office Space
Price On Request

Sangamvadi, Pune
Office Space
Price On Request

Wakad, Pune
2 BHK Apartment, Office Space
Price On Request

Vishrantwadi, Pune
Price On Request
Hinjewadi, Pune
2 BHK Apartment, Retail Shop
₹ 83.00 Lac to 99.99 Lac
Bhugaon, Pune
2, 3 BHK Apartment
₹ 79.50 Lac to 1.05 Cr
Vadgaon Khurd, Pune
2, 3 BHK Apartment
₹ 91.68 Lac to 1.32 Cr
Kondhwa, Pune
3, 4 BHK Apartment
₹ 1.46 Cr to 2.50 Cr
Hinjewadi, Pune
2, 3 BHK Retail Shop, Apartment
₹ 75.37 Lac to 1.28 Cr
Pimple Nilakh, Pune
2, 3 BHK Apartment
Price On Request
Hinjewadi, Pune
1, 2 BHK Apartment
₹ 38.00 Lac to 68.21 Lac
Hinjewadi, Pune
2 BHK Apartment, Retail Shop
₹ 77.00 Lac to 1.11 Cr
Hinjewadi, Pune
3, 4 BHK Apartment
₹ 1.59 Cr to 2.59 Cr
Wagholi, Pune
2, 3 BHK Apartment, Retail Shop
₹ 75.50 Lac to 1.27 Cr
Hinjewadi, Pune
2, 3 BHK Apartment, Retail Shop
₹ 73.00 Lac to 1.45 Cr
Baner, Pune
Office Space
₹ 1.89 Cr to 1.99 Cr
Hinjewadi, Pune
4, 5 BHK Row House
₹ 3.00 Cr to 3.64 Cr
Hinjewadi, Pune
4 BHK Retail Shop, Row House
₹ 99.00 Lac to 2.50 Cr
Viman Nagar, Pune
Office Space, Retail Shop
₹ 4.50 Cr to 8.04 Cr
Wagholi, Pune
2, 3 BHK Apartment
₹ 55.00 Lac to 76.22 Lac
Hinjewadi, Pune
2 BHK Apartment, Retail Shop
₹ 58.79 Lac to 1.30 Cr
Kiwale, Pune
2, 3 BHK Apartment
₹ 70.00 Lac to 1.11 Cr
Kharadi, Pune
2, 3 BHK Apartment
₹ 1.11 Cr to 1.45 Cr
Baner, Pune
2, 3 BHK Apartment
₹ 1.67 Cr to 3.67 Cr
Bavdhan, Pune
3, 4 BHK Apartment
₹ 1.90 Cr to 3.75 Cr
Hinjewadi, Pune
2, 3 BHK Apartment
₹ 68.11 Lac to 98.72 Lac
Hinjewadi, Pune
1, 2, 3 BHK Apartment, Retail Shop
₹ 44.04 Lac to 1.35 Cr
Hinjewadi, Pune
2, 3 BHK Apartment
₹ 74.87 Lac to 1.09 Cr
Hinjewadi, Pune
Retail Shop, Office Space
Price On Request
Hinjewadi, Pune
Plot
₹ 1.61 Cr to 3.00 Cr
Hinjewadi, Pune
3, 4 BHK Villa
Price On Request
Hinjewadi, Pune
Office Space
Price On Request
Viman Nagar, Pune
Office Space
Price On Request
Mohammadwadi, Pune
Office Space
Price On Request
Sangamvadi, Pune
Office Space
Price On Request
Wakad, Pune
2 BHK Apartment, Office Space
Price On Request
Vishrantwadi, Pune
Price On Request

Baner, Pune
3,4 BHK
₹ 2.26 Cr to 3.65 Cr
Balewadi, Pune
2,3,4 BHK
₹ 1.36 Cr to 3.38 Cr

Baner, Pune
3,4 BHK
₹ 3.05 Cr to 4.75 Cr

Aundh, Pune
3,4 BHK
₹ 2.51 Cr to 6.17 Cr

Pashan, Pune
3,4,5 BHK
₹ 3.09 Cr to 7.75 Cr
Mahalunge, Pune
3,4 BHK
₹ 1.60 Cr to 3.32 Cr
Balewadi, Pune
2,3,4 BHK
₹ 1.20 Cr to 2.90 Cr

Balewadi, Pune
2,3,4 BHK
₹ 1.55 Cr to 3.80 Cr

Aundh, Pune
3,4 BHK
₹ 2.88 Cr to 3.60 Cr

Baner, Pune
3,4 BHK
₹ 2.45 Cr to 4.68 Cr

Hinjewadi, Pune
2, 3 BHK Apartment
₹ 96.00 Lac to 1.40 Cr

Mahalunge, Pune
3 BHK Apartment
₹ 1.26 Cr to 1.60 Cr

Balewadi, Pune
3, 4 BHK Apartment
₹ 1.51 Cr to 2.47 Cr

Pimpri, Pune
2, 3 BHK Apartment
₹ 1.07 Cr to 1.59 Cr

Aundh, Pune
2, 3, 4 BHK Apartment
Price On Request

Thergaon, Pune
2, 3 BHK Apartment
₹ 1.11 Cr to 1.63 Cr

Balewadi, Pune
4 BHK Apartment
Price On Request

Aundh, Pune
2, 3 BHK Apartment
₹ 1.75 Cr to 2.55 Cr

Baner, Pune
3, 4, 5 BHK Apartment
₹ 2.65 Cr to 16.00 Cr

Aundh, Pune
3, 4 BHK Apartment
₹ 2.91 Cr to 4.40 Cr

Baner, Pune
2, 3 BHK Apartment, Retail Shop
₹ 93.84 Lac to 2.56 Cr

Balewadi, Pune
3, 4 BHK Apartment
₹ 1.80 Cr to 2.60 Cr

Wakad, Pune
3, 4, 5 BHK Apartment, Penthouse
₹ 2.20 Cr to 8.00 Cr

Baner, Pune
3, 4 BHK Apartment
₹ 4.30 Cr to 5.27 Cr

Pimpri, Pune
1, 2, 3, 4 BHK Apartment
₹ 73.60 Lac to 2.52 Cr

Balewadi, Pune
2, 3 BHK Apartment
₹ 69.98 Lac to 89.98 Lac

Baner, Pune
2, 3 BHK Apartment
₹ 83.92 Lac to 1.18 Cr

Wakad, Pune
Office Space
₹ 55.00 Lac

Wakad, Pune
Office Space, Retail Shop
₹ 1.24 Cr to 2.51 Cr

Wakad, Pune
2 BHK Apartment
₹ 1.04 Cr to 1.28 Cr

Wakad, Pune
2, 3 BHK Apartment
₹ 1.04 Cr to 1.71 Cr

Baner, Pune
3 BHK Apartment
₹ 2.50 Cr

Balewadi, Pune
2, 3 BHK Apartment
₹ 91.79 Lac to 1.17 Cr

Wakad, Pune
Office Space, Studio
₹ 29.50 Lac to 75.00 Lac

Wakad, Pune
2, 3, 4 BHK Apartment
₹ 1.15 Cr to 2.42 Cr

Wakad, Pune
Studio
₹ 33.95 Lac to 73.95 Lac
Explore resale listings currently available in Kolte Patil 24K Manor Towers, Pune.

Pimple Nilakh, Pune
₹ 2.75 Cr

Pimple Nilakh, Pune
₹ 3.47 Cr

Pimple Nilakh, Pune
₹ 4.5 Cr 
Pimple Nilakh, Pune
₹ 3.7 Cr This project offers a range of amenities including a gymnasium, power backup, 24x7 security, mini theatre, and rain water harvesting, providing a comfortable and luxurious living experience.
This project offers 3 BHK and 4 BHK apartments with varying carpet areas and price ranges, including options of 1433 Sq. Ft. and 1570 Sq. Ft. for 3 BHK apartments, and 1823 Sq. Ft. and 2089 Sq. Ft. for 4 BHK apartments.
The project is developed by Kolte Patil Developers Ltd., a renowned real-estate company with a portfolio of over 142 projects.
The project is strategically located near Mumbai-Bangalore Highway and Wakad Road, providing easy access and connectivity to various parts of the city.
This project offers a range of luxurious features, including Italian/Imported Marble flooring in master bedrooms, split air conditioners, acrylic emulsion walls, and premium bath fittings, among others.
Yes, this project is RERA-registered with registration number P52100052151.
Indoor games, gym, mini-theatre, spa, squash court, café, crèche, yoga areas, pools, library, multipurpose & banquet halls, amphitheatre, jogging track, reflexology and children zones.
Just two apartments per floor—low-density living and floor-wise exclusivity.
Fully air-conditioned houses, 32-storey towers, upscale finishes—offering modern upscale living.
Good road connectivity, proximity to transit hubs, schools, hospitals—perfect for professionals & families.
This website is only for the purpose of providing information regarding real estate projects in different geographies. Any information which is being provided on this website is not an advertisement or a solicitation. The company has not verified the information and the compliances of the projects. Further, the company has not checked the RERA* registration status of the real estate projects listed herein. The company does not make any representation in regards to the compliances done against these projects. Please note that you should make yourself aware about the RERA* registration status of the listed real estate projects.
*Real Estate (Regulation & Development) Act, 2016.





