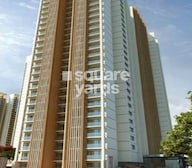
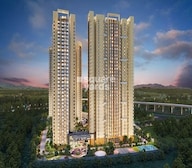

Runwal The Central Park | PCMC | Pune


Runwal The Central Park is a residential development by Runwal in Chinchwad, Pune, spread across 26 Acres. The project offers 2, 3, 4 BHK apartments sized from 666 Sq.Ft. upward, across 1,319 units. Prices start at ₹ 1.11 Cr, the development carries multiple RERA registrations, P52100025260, P52100030291, P52100032101, PR1260002502733, PR1260002503069, and the project is currently Under Construction, with possession scheduled for Dec 2026.
Runwal The Central Park Chinchwad is recognised as one of the largest and tallest residential developments in PCMC, built around sundeck residences with panoramic city and green views. As a Runwal project in Chinchwad, it's anchored by The R Club, a 40,000 sq ft clubhouse, and more than 5 acres of landscaped open space. Runwal, with 41 years of experience and 145 total projects, positions this Runwal project in Pune close to the Old Mumbai-Pune Highway. With asking prices trending upward and strong demand from Chinchwad's well-established PCMC corridor, Runwal Central Park Pune appeals to families and investors seeking scale, amenities, and connectivity in one address.

₹1.11 Cr - 3.15 Cr
₹15,968 Per Sq. Ft.
Estimated Rent: ₹35.6K – ₹46.5K/month
Runwal The Central Park spans 26 Acres with 1,319 units across multiple high-rise towers, and its core differentiator as Runwal Central Park Chinchwad is sheer scale: it's recognized as one of the largest and tallest residential developments in PCMC, with more than 50 lifestyle amenities and a clubhouse among the biggest in the region.
| Parameter | Detail |
|---|---|
| Project Name | Runwal The Central Park |
| Developer | Runwal |
| Location | Chinchwad, Pimpri Chinchwad PCMC, Pune |
| Configurations | 2, 3, 4 BHK |
| Size Range (Carpet) | 666 Sq.Ft. onward |
| Price Range | ₹ 1.11 Cr – ₹ 3.15 Cr |
| Total Units | 1,319 |
| Total Area | 26 Acres |
| Possession Status | Under Construction |
| Possession Date | Dec 2026 |
| RERA Number(s) | P52100025260, P52100030291, P52100032101, PR1260002502733, PR1260002503069 |
Buyer Tip: This project carries five separate RERA registrations across four phases (including two towers within Phase IV). Confirm which specific phase, tower, and registration number applies to your unit, since possession timelines can differ meaningfully across phases in a development this large.
View the latest price list for Runwal The Central Park.
*Prices are indicative and subject to applicable charges and project terms.
Runwal The Central Park's average asking price is stable quarter-on-quarter, compared with Chinchwad.
Runwal The Central Park avg. price is ₹ 15.2 K/Sq.Ft. compared to Chinchwad at ₹ 15.2 K/Sq.Ft.
Monthly Rent in Runwal The Central Park ranges from ₹ 35.6 K to ₹ 46.5 K with options available for 2,3 BHK units
Get the latest price and market updates for Runwal The Central Park.
A total of 1 residential transactions has been registered so far for Runwal The Central Park, amounting to ₹ 2 Cr till October 2026.
The National Highways Authority of India (NHAI) has identified 15 critical traffic bottlenecks across Pune, Pimpri-Chinchwad, and PMRDA jurisdictions. These locations, including Warje Bridge Chowk and stretches along NH-48, Ahmednagar Road, Pune-Satara Road, and Solapur Road, suffer from infrastructure deficiencies and local traffic congestion.
Structural Works reach 85% completion, External Works has reached 3%, Internal finishing stands at 10%, MEP Services including lift and staircases, are now 5% done.
Structural Works reach 78% completion, Internal finishing stands at 2%, MEP Services including lift and staircases, are now 3% done.
Structural Works reach 98% completion, External Works has reached 71%, Internal finishing stands at 71%, MEP Services including lift and staircases, are now 61% done.
Structural Works reach 67% completion, Internal finishing stands at 2%.
Structural Works reach 94% completion, External Works has reached 33%, Internal finishing stands at 45%, MEP Services including lift and staircases, are now 30% done.
Structural Works reach 60% completion.
Structural Works reach 75% completion, External Works has reached 20%, Internal finishing stands at 20%, MEP Services including lift and staircases, are now 13% done.
Structural Works reach 26% completion.
1 Sales Transactions Registered in Runwal The Central Park From Nov 25 to Oct 26 at Avg. Price ₹ 13.7 K/Sq.Ft.
Transaction Period Nov 25 to Oct 26
1 Sales Transactions Registered in Runwal The Central Park From Nov 25 to Oct 26 at Avg. Price ₹ 13.7 K/Sq.Ft.
Runwal The Central Park floor plan spans 2, 3, 4 BHK apartments across eight carpet-area variants, from 666 Sq.Ft. to 2200 sq ft.
| Unit Type | Carpet Area | Price |
|---|---|---|
| 2 BHK | 666 Sq.Ft | ₹1.11 Cr |
| 2 BHK | 741 Sq.Ft | ₹1.24 Cr |
| 2 BHK | 900 Sq.Ft | ₹1.30 Cr |
| 3 BHK | 978 Sq.Ft | ₹1.62 Cr |
| 3 BHK | 1195 Sq.Ft | ₹1.98 Cr |
| 3 BHK | 1300 Sq.Ft | ₹2.15 Cr |
| 4 BHK | 1847 Sq.Ft | ₹3.05 Cr |
| 4 BHK | 2200 Sq.Ft | ₹4.00 Cr |
Buyer Tip: Get a written, itemized quote directly from the developer, since some of the project's own FAQ content quotes different unit sizes than the verified Price List and Floor Plans sections.

Price:₹ 1.11 Cr

Price:₹ 1.24 Cr

Price:₹ 1.27 Cr

Price:₹ 1.62 Cr

Price:₹ 1.98 Cr
Price:₹ 2.02 Cr
Price:₹ 2.35 Cr

Price:₹ 3.05 Cr
Price:₹ 3.15 Cr
Explore the master plan, project photos and walkthrough videos of Runwal The Central Park to understand the overall layout, tower placement, amenities, landscaped spaces and key highlights before making your buying decision.

Living at this area offers a lifestyle where nature and convenience blend seamlessly, providing residents with ample space to relax and engage in outdoor activities. Families will particularly benefit from the multiple children's play zones and the extensive green areas, ensuring a safe and healthy environment for growth. This project stands out in Chinchwad for its commitment to open spaces and a well-connected location, making daily life easier and more enjoyable.
Download brochure, master plan & walkthrough video of Runwal The Central Park to explore floor plans, layout, and complete project details in Chinchwad, Pune.


Runwal The Central Park's amenities run to more than 40 confirmed items, with the project's own marketing describing over 50 total amenities anchored by The R Club, a 40,000 sq ft clubhouse.
| Amenity |
|---|
| Gymnasium |
| Swimming Pool |
| Indoor Swimming Pool |
| Kids' Pool |
| Badminton Court(s) |
| Tennis Court(s) |
| Basketball |
| Volleyball |
| Kids' Play Areas / Sand Pits |
| Yoga Areas |
| Jogging / Cycle Track |
| Table Tennis |
| Skating Rink |
| Rappelling / Rock Climbing |
| Gazebo |
A half-Olympic-sized swimming pool alongside a separate indoor pool, plus a rock-climbing wall and skate park described in the project's own materials, make this an unusually extensive sports lineup, and reviewers specifically single out the in-building pool as a strong point.
| Amenity |
|---|
| Cafe / Coffee Bar |
| Mini Theatre |
| Party Hall |
| Clubhouse |
| Amphitheater |
| Indoor Games |
| Luxurious Clubhouse |
| Jacuzzi |
| Senior Citizen Area |
Key Takeaway: The project's own materials describe a Herbal and Zen Garden, a Spa & Wellness Centre, and Treehouse Play Areas for kids, going well beyond a standard leisure list, and reviewers consistently cite the clubhouse and recreational areas as genuinely family-friendly.
| Amenity |
|---|
| Power Backup |
| PNG (Piped Natural Gas) |
| Solar Heaters |
| Treated Water Supply |
| Day Care Center |
| Pet Area |
| 24x7 Water Supply |
| Separate Entry/Exit Gates |
| Lift |
| Party Lawn |
| 24 x 7 Security |
| CCTV / Video Surveillance |
| Fire Fighting Systems |
| Smoke/Heat Sensors |
| Intercom Facility |
Piped natural gas and solar heaters alongside smoke and heat sensors give this project a modern, safety-conscious baseline suited to a development of this scale.
| Amenity |
|---|
| Rain Water Harvesting |
| Sewage Treatment Plant |
| Eco Friendly |
| Large Green Area |
The project's own master plan describes Thematic Plantations, a Scenic Nature Trail, and Lawn Mounds as part of its more than 5 acres of landscaped open space, supporting a genuinely nature-led design beyond a single central green area.
Buyer Tip: At least one reviewer notes that given the scale of the project, some amenities may take time to be fully completed. Ask the developer for a phase-by-phase amenity delivery schedule before booking, particularly if a specific amenity is a priority for you.
Runwal Central Park location sits roughly 0.2 km from the Mumbai-Pune Expressway and about 0.3 km from Kalewadi Main Road, in Chinchwad, a locality currently ranked #74 in Pune. The locality snapshot cites reputed nearby schools like Poddar International School and City Pride School as a genuine strength, alongside traffic jams flagged as a concern.
| Route / Mode | Distance |
|---|---|
| Mumbai-Pune Expressway | ~0.2 km |
| Kalewadi Main Road | ~0.3 km |
| PCMC Metro Station | ~1.0 km |
| Pimpri Railway Station | ~2.0 km |
| Pune International Airport | ~18 km |
| School | Distance |
|---|---|
| The Stepping Stone School | 0.66 km |
| Orchids The International School | 0.73 km |
| Vibgyor Roots And Rise School | 0.93 km |
| Kids World Playgroup And Nursery | 0.99 km |
| S N B P School And Jr College | 1.08 km |
The project's own narrative separately names GG International School, City International School, and D.Y. Patil Institute of Technology as nearby educational options.
| Facility | Distance |
|---|---|
| Pune International Dental Hospital | 0.09 km |
| Niramaya Hospital | 0.47 km |
| Suman Dental Speciality | 0.89 km |
| Matoshree Ramabai Ambedkar Hospital | 0.96 km |
| Esi Hospital | 1.08 km |
The project's own narrative separately names Yashwantrao Hospital, Citycare Hospital, and Aditya Birla Memorial Hospital as nearby.
| Bank | Distance |
|---|---|
| The Federal Bank Ltd | 0.22 km |
| Kotak Mahindra Bank | 0.35 km |
| Syndicate Bank | 0.46 km |
| Rural Cooperative Bank | 0.70 km |
| Equitas Small Finance Bank | 0.99 km |
| Mall | Distance |
|---|---|
| Premier Plaza Mall | 0.19 km |
| City One Mall | 0.41 km |
| T Mart | 1.40 km |
| Elpro City Square Mall | 1.56 km |
| Rn Fashionwear | 1.71 km |
| Office / IT Park | Distance |
|---|---|
| Force Motors Corporate Office | 2.25 km |
| Nivasa Inspiria | 3.78 km |
| Bhosari Business Center | 3.93 km |
The project's own narrative also names Solitaire Business Hub, Wakad Business Bay, EON IT Park, and Rajiv Gandhi Infotech Park as nearby IT parks.
| Park | Distance |
|---|---|
| Pimpri Chinchwad Science Park | 0.65 km |
| Jijabai Gawde Garden | 0.72 km |
| Anandibai Doke Udyan | 0.84 km |
| Rock Garden | 0.90 km |
Runwal Central Park Chinchwad benefits from genuinely dense everyday infrastructure, with a dental hospital just 90 metres away and multiple banks, malls, and schools all within a kilometre. Pune International Dental Hospital, City One Mall, and The Federal Bank are all essentially at the doorstep. The locality snapshot cites reputed nearby schools as a strong point, though traffic jams are flagged as a recurring concern, consistent with Chinchwad's dense, rapidly developing character.
Location Insight: Runwal Central Park's average asking price has risen steadily, moving from ₹15,950/sqft in June 2025 to ₹15,400/sqft by March 2026, staying ahead of Chinchwad's broader average of ₹14,300/sqft, according to the project's own price trend data. The PCMC-to-Nigdi metro extension, the Pune Ring Road, and the upcoming Microsoft data centre and Hinjewadi Phase 4 expansion are all cited as factors likely to support continued value growth in this corridor.

Estimate commute from your office or kid's school to Runwal The Central Park.


Please select the starting point to calculate the travel time.
Trust & Verification
Runwal The Central Park carries five separate MahaRERA registrations across its phases: P52100025260, P52100030291, P52100032101, PR1260002502733, PR1260002503069. Each can be independently verified on the Maharashtra RERA portal.
| Parameter | Detail |
|---|---|
| RERA Number – Phase I | P52100025260 |
| RERA Number – Phase II | P52100030291 |
| RERA Number – Phase III | P52100032101 |
| RERA Number – Phase IV, Tower D3 | PR1260002503069 |
| RERA Number – Phase IV, Tower D4 | PR1260002502733 |
| Square Yards RERA Registration | A51800000454 |
| Registering Authority | MahaRERA (Maharashtra Real Estate Regulatory Authority) |
| Verification Portal | maharerait.mahaonline.gov.in |
| Category | Rate |
|---|---|
| Stamp Duty — Male Ownership | 6% |
| Stamp Duty — Female Ownership | 5% |
| Stamp Duty — Joint Ownership | 5.5% |
| Registration Charges | 1% of total transaction value |
The Central Park Phase -I
Rera Url:
The Central Park Phase - II
Rera Url:
The Central Park Phase - III
Rera Url:
The Central Park Phase - Iv Tower D4
Rera Url:
The Central Park Phase- IV Tower D3
Rera Url:

Chinchwad, Pune

Pimpri, Pune

Pimpri, Pune
Compare multiple homes side-by-side and find the option that best fits your budget, lifestyle, and needs.

Full Cost Clarity
Compare sale price or rent, applicable charges, and key ownership/rental expenses.
Amenities & Features
Compare amenities, furnishing, configuration, and property features side-by-side.
Best Pick Recommendation
Get an expert-recommended option based on your selected preferences.
Builder / Seller Details
Review key trust signals like builder profile, seller details, and project history.

Runwal The Central Park is proudly presented by Runwal, a builder with a distinguished track record in crafting quality residential communities. This company brings a wealth of experience, underscored by 48 years dedicated to the real estate sector and 148 successfully completed housing developments. Their expertise lies in creating harmonious living spaces, with a strong focus on Residential projects that cater to the needs of modern families and homebuyers seeking exceptional value and lifestyle. The developer's commitment is evident in their portfolio, consistently delivering projects that achieve high standards and customer satisfaction, as reflected in an 4.0 and 5 customer reviews. They are known for their meticulous approach to Oil Bound Distemper, Vitrified Tiles, Exhaust Fan, RCC Frame Structure and dedication to Landmark 26-acre integrated township designed for future-ready living in PCMC. Premium sundeck residences offering breathtaking city and lush green views. Over 5 acres of landscaped open spaces for refreshing, healthy everyday living. 50+ thoughtfully curated lifestyle amenities for comfort, leisure, and relaxation. Expansive 40,000 sq. ft. clubhouse delivering an elevated social and wellness experience. Prime location near Old Mumbai-Pune Highway, ensuring smooth daily connectivity., ensuring every home meets stringent quality benchmarks.

Thergaon, Pune
1 BHK Apartment
Price On Request

Anand Nagar Chinchwad, Pune
2 BHK Apartment
₹ 1.27 Cr

Kalyani Nagar, Pune
2 BHK Apartment
Price On Request

Bhosale Nagar, Pune
Price On Request

Baner, Pune
4 BHK Apartment
Price On Request

Kothrud, Pune
2 BHK Apartment
Price On Request

Salisbury Park, Pune
1 BHK Apartment
Price On Request

Bhosale Nagar, Pune
Price On Request

Bavdhan, Pune
2 BHK Apartment
Price On Request

Aundh, Pune
Price On Request

Ravet, Pune
3 BHK
₹ 1.89 Cr to 2.00 Cr

Pimpri, Pune
3,4 BHK
₹ 1.70 Cr to 2.60 Cr
Chinchwad, Pune
3,4 BHK
₹ 1.84 Cr to 2.66 Cr
Pimpri, Pune
1,2,3 BHK
₹ 48.85 Lac to 1.47 Cr

Pimpri, Pune
1,2 BHK
₹ 65.00 Lac to 85.70 Lac

Pimpri, Pune
1,2 BHK
₹ 65.00 Lac to 82.90 Lac

Pimpri, Pune
1,2,3 BHK
₹ 86.00 Lac to 2.00 Cr

Pimpri, Pune
2,3 BHK
₹ 1.07 Cr to 1.59 Cr

Pimpri, Pune
2 BHK
₹ 82.90 Lac

Akurdi, Pune
1,2,3,4 BHK
₹ 72.82 Lac to 2.35 Cr

Tathawade, Pune
2, 3 BHK Apartment, Retail Shop
₹ 96.00 Lac to 1.40 Cr

Bhosari, Pune
2 BHK Apartment
₹ 76.00 Lac to 84.78 Lac

Thergaon, Pune
2, 3 BHK Apartment
₹ 1.09 Cr to 1.53 Cr

Ravet, Pune
3, 4 BHK Apartment, Retail Shop
Price On Request

Tathawade, Pune
2, 3 BHK Apartment
₹ 85.99 Lac to 1.26 Cr

Tathawade, Pune
2, 3 BHK Apartment
₹ 95.00 Lac to 1.70 Cr

Punawale, Pune
2, 3 BHK Apartment
₹ 91.91 Lac to 1.27 Cr

Ravet, Pune
2, 3 BHK Apartment
Price On Request

Moshi, Pune
3 BHK Apartment, Retail Shop
Price On Request

Tathawade, Pune
1, 2, 3, 4 BHK Apartment
₹ 54.59 Lac to 2.18 Cr

Akurdi, Pune
1, 2, 3, 4 BHK Apartment
₹ 50.66 Lac to 1.52 Cr

Pimpri, Pune
1, 2, 3, 4 BHK Apartment
₹ 73.60 Lac to 2.52 Cr

Tathawade, Pune
2, 3, 4 BHK Apartment
₹ 1.14 Cr to 1.98 Cr

Rahatani, Pune
2, 3, 4 BHK Apartment
₹ 1.21 Cr to 2.68 Cr

Ravet, Pune
2 BHK Apartment
₹ 84.10 Lac to 90.00 Lac

Kasarwadi, Pune
2, 3 BHK Apartment, Retail Shop
₹ 1.00 Cr to 1.60 Cr

Punawale, Pune
1, 2, 3, 4 BHK Apartment
₹ 78.81 Lac to 2.35 Cr

Wakad, Pune
Office Space, Retail Shop
₹ 1.24 Cr to 2.51 Cr

Wakad, Pune
2 BHK Apartment
₹ 1.04 Cr to 1.28 Cr

Wakad, Pune
2, 3 BHK Apartment
₹ 1.04 Cr to 1.71 Cr

Pimpri, Pune
1, 2, 3 BHK Apartment
₹ 93.08 Lac to 2.40 Cr

Pimpri, Pune
2 BHK Apartment
₹ 88.20 Lac to 89.80 Lac

Tathawade, Pune
2, 3 BHK Apartment
₹ 79.10 Lac to 1.13 Cr

Pimpri, Pune
2, 3 BHK Apartment
Price On Request

Tathawade, Pune
2, 3 BHK Apartment
₹ 79.64 Lac to 98.23 Lac
Explore resale and rental listings currently available in Runwal The Central Park, Pune.

Chinchwad, Pune
₹ 1.28 Cr
Chinchwad, Pune
₹ 1.11 Cr
Chinchwad, Pune
₹ 2.04 Cr
Chinchwad, Pune
₹ 2.38 Cr
Chinchwad, Pune
₹ 2.05 Cr
Chinchwad, Pune
₹ 1.7 Cr
Chinchwad, Pune
₹ 2.1 Cr
Chinchwad, Pune
₹ 3.28 Cr
Chinchwad, Pune
₹ 1 Cr

Chinchwad, Pune
₹ 40,000
Chinchwad, Pune
₹ 85,000
Chinchwad, Pune
₹ 54,000
Chinchwad, Pune
₹ 51,000
Chinchwad, Pune
₹ 69,696
Chinchwad, Pune
₹ 44,000Runwal The Central Park is currently under construction.
The project offers 2 BHK (611–747 sq. ft.), 3 BHK (979–1199 sq. ft.), and 4 BHK (1847–1935 sq. ft.) apartments.
Amenities include a 40,000 sq. ft. clubhouse, indoor swimming pool, gymnasium, yoga/meditation deck, children's play area, multipurpose lawn, amphitheatre, cycling track, and various sports facilities like badminton and volleyball courts.
Yes, the project is RERA registered with the ID P52100025260, ensuring compliance and transparency.
The project offers popular amenities like Gymnasium, Swimming Pool, Power Backup, PNG, 24 x 7 Security, CCTV / Video Surveillance, Cafe / Coffee Bar, Mini Theatre, Rain Water Harvesting, Sewage Treatment Plant along with key highlights such as Landmark 26-acre integrated township designed for future-ready living in PCMC. Premium sundeck residences offering breathtaking city and lush green views. Over 5 acres of landscaped open spaces for refreshing, healthy everyday living. 50+ thoughtfully curated lifestyle amenities for comfort, leisure, and relaxation. Expansive 40,000 sq. ft. clubhouse delivering an elevated social and wellness experience. Prime location near Old Mumbai-Pune Highway, ensuring smooth daily connectivity..
Runwal The Central Park is well connected via Mumbai Pune Expressway, Kalewadi Main Road and is close to major landmarks like Orchids The International School, Chinchwad, City One Mall, Pimpri, PCCOE Pimpri Chinchwad College Of Engineering, Nigdi.
Yes, you can explore other projects like Shapoorji Pallonji Joyville Vyomora, Godrej Ivara, Godrej Evergreen Square in Chinchwad and Pimpri Chinchwad PCMC that offer similar configurations, pricing, and amenities for better comparison and investment opportunities.
This website is only for the purpose of providing information regarding real estate projects in different geographies. Any information which is being provided on this website is not an advertisement or a solicitation. The company has not verified the information and the compliances of the projects. Further, the company has not checked the RERA* registration status of the real estate projects listed herein. The company does not make any representation in regards to the compliances done against these projects. Please note that you should make yourself aware about the RERA* registration status of the listed real estate projects.
*Real Estate (Regulation & Development) Act, 2016.


