


2 BHK Apartment - 729 sq. ft. (Carpet Area)
- 2 Bathrooms
- 1 Balcony
Asking price
Price:₹ 1.27 Cr


Godrej Ivara is a New Launch property situated in the heart of the active Kharadi. It brings 2,792 homes to families seeking space, greenery, and a convenient commute. Big names like Eon Gyanankur School, Kharadi, Central Mall, Hadapsar, Radisson Blu Hotel Kharadi, Kharadi are in the area, so work, shopping, and weekend plans are close to home. Home prices go up to ₹ 3.14 Cr, and this project takes responsibility for living peace. Receive the keys on Aug 2032. Read on to see how the layouts, amenities, roads, and the wider neighbourhood can fit your daily life, your budget, and your family plans for many happy years ahead, with clear facts and tips along the way

₹1.27 Cr - 3.14 Cr
₹18,528 Per Sq. Ft.
Estimated Rent: ₹30K/month


Square Yards experts are actively closing deals
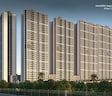
Godrej Ivara is a Residential project from Godrej, a name many Pune families already trust. It opened for bookings on Feb 2026 and now stands as New Launch. The land spreads across 13.13 Acres in Pune East, and the plan places eleven towers around a green podium. Two clubhouses sit at either end, so every tower enjoys a party space, a gym, or a quiet reading corner within a few minutes. 29 of building homes shows how neatly the open areas are planned.
Buyers who pick Godrej Ivara usually want more than four walls. The homes come in 2, 3, 4 BHK, which suit a young couple, a growing family, or parents living with grown-up children. Wide balconies, a proper entrance foyer, and a utility room are part of the layouts. Outside, a podium garden, courts, pools and shaded seating give people reasons to step out each evening. Add the nearby office parks, schools and hospitals, and the project feels like a complete little town inside Pune's busiest corridor, with 64 backing its popularity.
Buyers can get the detailed project information through the following table.
Parameter | Details |
Project Name | Godrej Ivara |
Developer | Godrej |
Location | Kharadi Pune, 411014 |
Category | Residential |
Status | New Launch |
Launch Date | Feb 2026 |
Possession | Aug 2032 |
RERA Number | PR1260002502426 |
Total Area | 13.13 Acres |
Total Units | 2,792 |
Configurations | 2, 3, 4 BHK Flats |
BHK Options | 2, 3, 4 BHK |
Size Range | 729 Sq.Ft. to 1580 Sq.Ft. |
Price Range | ₹ 1.27 Cr to ₹ 3.14 Cr |
BHK-wise Prices | 2 BHK: ₹ 1.27 Cr, 3 BHK: ₹ 1.61 Cr, 4 BHK: ₹ 3.14 Cr |
Locality Rank | 64 |
Connecting Roads | Kharadi Bypass, Nagar Road |
Many buyers ask this before booking, and the answer depends on what you value. Godrej Ivara sits where offices, schools, and hospitals already exist, so you are not waiting for the area to grow. Prices start at ₹ 18,528 Per Sq. Ft., while the average asking price in the area is ₹ 14,950 /Sq.Ft.. Before you decide, compare them. Renters here pay about ₹ 51 /Sq.Ft., which shows steady demand from working people. Bigger plans such as the metro and ring road are still on paper, so consider them a bonus and not a promise. Buyers also share feedback, and the current 4.5 from 2 reviews gives a rough picture of how people feel.
The layouts at Godrej Ivara are planned like a good school timetable, with every hour in its place. You get compact two-bedroom homes, several three-bedroom styles, and a grand four-bedroom type. Each plan keeps the living room near the balcony, the kitchen next to the dining area, and bedrooms away from the main hall for quiet nights. Sizes run from 729 Sq.Ft. to 1580 Sq.Ft., and the table below lists the main picks along with their rates. The full 5 list is available with the sales team.
The price of the houses can make a clear vision to buyers. This table shows the different types of price ranges of houses.
Configuration | Saleable Area | Price |
2 BHK Apartment | 729 Sq. Ft. | ₹ 1.27 Cr |
3 BHK Apartment | 889 Sq. Ft. | ₹ 1.61 Cr |
3 BHK Apartment | 976 Sq. Ft. | ₹ 1.79 Cr |
3 BHK Apartment | 1106 Sq. Ft. | ₹ 2.09 Cr |
4 BHK Apartment | 1580 Sq. Ft. | ₹ 3.14 Cr |
If this is your first home, start with 2 BHK Apartment. It keeps the budget gentle, and the layout wastes no corner. You get two bedrooms, a living room that holds a sofa and a small dining table, and a balcony for morning tea. Because the area is smaller, cleaning and upkeep stay easy. The rate is ₹ 1.27 Cr, so check your loan limit first. Later, when the family grows, you can hold the home as a rental and move into a bigger one. Start small, plan well, and grow slowly.
Investors should look at the smaller layouts first, because tenants near the IT parks like compact, ready-to-use homes. The two-bedroom plan suits sharing professionals, and a three-bedroom suits small families. Rents in the area follow STUDIO with price ₹ 22.4 K, 1 BHK with price ₹ 25.1 K, 2 BHK with price ₹ 37.6 K, 3 BHK with price ₹ 51.7 K, 4 BHK with price ₹ 1.3 L, so match your pick to the tenant you want. A utility room and a video door phone make the homes tidy and safe. Offices at EON Free Zone and World Trade Center are close, which keeps vacancy short in most months.
The 3 BHK Apartment is ideal for growing families. There are three bedrooms, so the children and the parents each have a home office. The master bedroom has its own toilet; the other bedrooms share a second one. The kitchen is next to the dining room, so serving meals is speedy. Light and air come in through balconies. The little ones can walk to the play area and the crèche in the clubhouse, and the elders can sit back in the garden. Schools and hospitals are just a short drive away, giving parents peace of mind. The area is 889 Sq. Ft., and its rate is ₹ 1.61 Cr.
The 4 BHK Apartment is the biggest home for those who like to have room to breathe. If you are a joint family, work from home, or entertain guests often, go for it. It has a spacious living room, a spacious master bedroom, 3 more bedrooms with attached toilets, and a long balcony. It’s the best option for people who want to stay for many years. It also has extra balconies, creating a nice outdoor corner


No government registration records available for this project yet.
Godrej Ivara's average asking price is stable quarter-on-quarter, compared with Kharadi.
Godrej Ivara avg. price is ₹ 15.5 K/Sq.Ft. compared to Kharadi at ₹ 15.2 K/Sq.Ft.
Monthly Rent in Godrej Ivara start from ₹ 30 K with options available for 2 BHK units
Get the latest price and market updates for Godrej Ivara.
The Pune Municipal Corporation (PMC) has directed all developers to cease using potable water for construction activities and exclusively use treated water. This measure aims to address water scarcity concerns due to low dam levels, exacerbated by an El Niño year. Developers are urged to comply, with penal action threatened for defaulters.
During Q2'2026, average property prices for Godrej Ivara moved from ₹ 12,800/sqft to ₹ 15,500/sqft, reflecting a 21.09% rise.
Explore the master plan, project photos and walkthrough videos of Godrej Ivara to understand the overall layout, tower placement, amenities, landscaped spaces and key highlights before making your buying decision.

Living here means a home life surrounded by extensive green spaces and a wide array of facilities for every age. Families will find daily life easier with dedicated play areas and childcare options, while professionals can utilize co-working spaces and fitness amenities within the community. This project stands out for its commitment to a balanced lifestyle, offering both tranquility and convenience.
Download brochure, master plan & walkthrough video of Godrej Ivara to explore floor plans, layout, and complete project details in Kharadi, Pune.
Life at Godrej Ivara revolves around a one-acre amenity zone, and it covers pools, courts, gardens, and clubs. The idea is simple. Everything you need for fun, fitness, and friendship should be a lift ride away. Over six acres of open space keep the towers apart, so children can run freely and elders can walk without worry. The full list under Gymnasium, Swimming Pool, Power Backup, Pet Area, 24 x 7 Security, CCTV / Video Surveillance, Cafe / Coffee Bar, Reading Room/Library, Large Green Area is long, and each corner has a role in daily routine. Whether you want a swim, a chat or a quiet read, something here fits.
Clubhouse One holds a café space, banquet halls and guest rooms, while Clubhouse Two adds a gym, a library, a wellness area and a co-working zone. A Mediterranean-style café and a sky-gazing deck give evenings a holiday feel. Besides these, Spread across acres with expansive greens and thoughtfully planned homes. Spacious homes with smart layouts and abundant natural light. 1,00,000+ sq. ft. lifestyle amenities for vibrant community living. Dedicated co-working spaces designed for modern work-from-home lifestyles. Close to EON IT Park and World Trade Centre, strong rental demand. Developed by Godrej Properties with 128-year trusted legacy and excellence. tells you what makes the project stand apart from nearby choices. Fittings and finishes listed under Oil Bound Distemper, Vitrified Tiles, Modular Kitchen, RCC Frame Structure cover earthquake-resistant framing, vitrified flooring, Kohler-type sanitaryware, prehung doors, and sliding windows with mosquito mesh.
Sports lovers get plenty of choices here, and the table lists the main ones.
Amenity | Category |
Badminton Court | Indoor Sports |
Squash Court | Indoor Sports |
Multi-Play Court | Court Sports |
Half Basketball Court | Court Sports |
Pickleball Court | Racquet Sports |
Box Cricket Court | Outdoor Sports |
Skate Park | Outdoor Fun |
Fitness Path | Fitness |
Gym | Fitness |
Main Lap Pool | Swimming |
Yoga Room | Wellness |
Garden Gym | Fitness |
The courts are laid out around the podium, so a quick game before office or after school needs no travel. Coaches can be invited to host weekend batches, and the lap pool welcomes both beginners and serious swimmers. Because players can book slots easily, nobody waits long.
Beyond sport, the community spaces make neighbours into friends. Here is how they are grouped.
Amphitheatre for open-air shows, music nights and festival gatherings
Library and indoor games room for quiet reading and friendly board battles
Floating deck with a water feature and a jacuzzi for slow, calm evenings
Banquet halls and a banquet lawn for birthdays, weddings and festivals
Barbecue pavilion and forest lounge for weekend dinners with friends
Co-working space inside the clubhouse for people who work from home
Crèche and kids' play area for safe learning and play near home
Pet park and fruit orchards for dog walks and a bit of gardening
Seniors' alcove and reflexology path for gentle walks and rest
Godrej Ivara lies in a lively part of Kharadi where jobs, shops and schools share the same few roads. EON Free Zone and World Trade Center are around half a kilometer away, so many residents can reach the office on foot or by a short ride. Commerzone is only a little farther, which adds more employers close to home.
Weekend outings are easy too. Phoenix Market City, Seasons Mall and KOPA Mall are within a short drive, and cafés like Irani Cafe and Cafe 1730 sit almost next door. Neighborhoods such as Viman Nagar, Koregaon Park and Kalyani Nagar are reachable in about a quarter of an hour, depending on traffic. Many residents list these quick links as the best part of living in Pune East. The locality scores well on 4.2 and 4.3, and also on 4.1 and 4.0.
Parents will like that school runs are short. EON Gyanankur English Medium School and PDEA's Shardabai Pawar English Medium School are about a kilometre away, and EuroSchool is close behind. Kothari International School and Victorious Kidss Educares are also nearby, while The Orbis School in Keshav Nagar is a slightly longer drive. The list under Oxford World School, Dhole Patil School For Excellence, Eon Gyanankur School, Victorious International School, Victorious Kidss Educares gives more names. Parents of tiny tots can pick preschools around Kharadi too.
Healthcare is close at hand. Rising Medicare Hospital is about a kilometer away, and Manipal Hospital and Vatsalya Hospital are only a few minutes' drive further. K.K. Hospital serves the area as well, while Cloudnine Hospital in Kalyani Nagar is a reliable choice for mothers and newborns. With these options around, emergencies feel less scary for children and elders.

Estimate commute from your office or kid's school to Godrej Ivara.

Please select the starting point to calculate the travel time.
Trust & Verification
A project's RERA record tells you whether it follows the rules. Godrej Ivara is registered under PR1260002502426, which means its plans, area, and timelines are on public record. Buyers can visit the state RERA site and match each detail against what the sales team tells them. Also check the declared possession date, Aug 2032, and ask how the builder handles delays. A record that matches the promise is a good sign. Build quality matters too, with certified steel, stronger concrete, and deeper waterproofing.
RERA Parameter | Details |
RERA Number | PR1260002502426 |
Registered Developer | Godrej |
Category | Residential |
Location | Kharadi Pune, 411014 |
Launch Date | Feb 2026 |
Declared Completion | Aug 2032 |
Status | New Launch |
Total Units | 2,792 |
Site Area | 13.13 Acres |
Godrej Ivara
Rera Url:

Kharadi, Pune

Kharadi, Pune

Kharadi, Pune
Compare multiple homes side-by-side and find the option that best fits your budget, lifestyle, and needs.

Full Cost Clarity
Compare sale price or rent, applicable charges, and key ownership/rental expenses.
Amenities & Features
Compare amenities, furnishing, configuration, and property features side-by-side.
Best Pick Recommendation
Get an expert-recommended option based on your selected preferences.
Builder / Seller Details
Review key trust signals like builder profile, seller details, and project history.

Real estate firm Godrej Properties Limited is headquartered in Mumbai, India. The company was established in 1990 by Adi Godrej and is a division of Godrej Industries Limited. Currently, the company is working on projects expected to total more than 89.7 million square feet. The Godrej Group has many businesses, including construction, fast-moving consumer products, high-tech engineering, furnishings, safety, and agro-based. Although most of the businesses are privately owned, the publicly held businesses collectively have a market value of more than USD 15 billion. The Godrej Group is one of India's most diverse and well-respected businesses. It is ranked as the second most respected Indian brand, generates annual revenues of USD 5 billion, and has an estimated 1.1 billion daily users worldwide. In the years leading up to India's Independence, the Godrej Group was founded in 1897 to showcase India's economic superiority and identity. Godrej Properties brings the Godrej Group's innovation, sustainability, and excellence-focused philosophies to the real estate sector. Each Godrej Properties project blends a dedication to modern design and technology with a 125-year heritage of brilliance and trust. Godrej Properties has won over 250 honours and accolades in previous years. The real estate company caters to building apartments, duplexes, villas, and plots.

Keshav Nagar, Pune
2, 3 BHK Apartment
₹ 97.00 Lac to 1.37 Cr

Magarpatta City, Pune
2, 3, 4 BHK Apartment
₹ 1.73 Cr to 3.79 Cr

Hinjewadi Phase 3, Pune
1, 2, 3 BHK Apartment, Retail Shop
₹ 75.00 Lac to 2.30 Cr

Hinjewadi, Pune
1, 2, 3 BHK Apartment, Retail Shop
₹ 82.00 Lac to 5.10 Cr

Hinjewadi, Pune
2, 3, 4 BHK Apartment
₹ 1.37 Cr to 3.80 Cr

Hinjewadi, Pune
1, 2, 3 BHK Apartment, Retail Shop
₹ 74.33 Lac to 1.59 Cr

Mamurdi, Pune
2, 3 BHK Apartment
₹ 67.78 Lac to 83.00 Lac

Koregaon Park, Pune
3, 4 BHK Apartment
₹ 3.60 Cr to 6.30 Cr

Mahalunge, Pune
2, 3 BHK Apartment
₹ 85.98 Lac to 1.18 Cr

Manjari, Pune
3, 4 BHK Apartment
₹ 2.05 Cr to 2.60 Cr

Mahalunge, Pune
3, 4 BHK Apartment
₹ 3.05 Cr to 4.05 Cr

Pimpri, Pune
1, 2, 3 BHK Apartment, Retail Shop
₹ 86.00 Lac to 2.00 Cr

Manjari, Pune
1, 3, 4 BHK Apartment
₹ 47.15 Lac to 2.70 Cr

Mahalunge, Pune
1, 2, 3 BHK Apartment, Retail Shop
₹ 57.42 Lac to 4.32 Cr

Hinjewadi, Pune
Plot
₹ 2.75 Cr to 4.13 Cr

Manjari Road, Pune
1, 2, 3 BHK Apartment
₹ 63.40 Lac to 88.82 Lac

Mamurdi, Pune
Retail Shop
₹ 1.96 Cr to 5.15 Cr

Sangamvadi, Pune
Office Space
Price On Request

Koregaon Park, Pune
Office Space
Price On Request

Mahalunge, Pune
1, 2, 3 BHK Apartment
₹ 64.09 Lac to 1.33 Cr

Manjari, Pune
1, 2, 3 BHK Apartment, Studio
₹ 33.00 Lac to 1.06 Cr

Mahalunge, Pune
1, 2, 3 BHK Apartment, Retail Shop
₹ 60.84 Lac to 1.78 Cr

Mamurdi, Pune
Plot
₹ 1.01 Cr to 1.43 Cr
Hinjewadi Phase 3, Pune
1, 2, 3 BHK Apartment, Retail Shop
₹ 75.00 Lac to 2.30 Cr
Hinjewadi, Pune
1, 2, 3 BHK Apartment, Retail Shop
₹ 82.00 Lac to 5.10 Cr
Hinjewadi, Pune
2, 3, 4 BHK Apartment
₹ 1.37 Cr to 3.80 Cr
Hinjewadi, Pune
1, 2, 3 BHK Apartment, Retail Shop
₹ 74.33 Lac to 1.59 Cr
Mamurdi, Pune
2, 3 BHK Apartment
₹ 67.78 Lac to 83.00 Lac
Koregaon Park, Pune
3, 4 BHK Apartment
₹ 3.60 Cr to 6.30 Cr
Mahalunge, Pune
2, 3 BHK Apartment
₹ 85.98 Lac to 1.18 Cr
Manjari, Pune
3, 4 BHK Apartment
₹ 2.05 Cr to 2.60 Cr
Mahalunge, Pune
3, 4 BHK Apartment
₹ 3.05 Cr to 4.05 Cr
Pimpri, Pune
1, 2, 3 BHK Apartment, Retail Shop
₹ 86.00 Lac to 2.00 Cr
Manjari, Pune
1, 3, 4 BHK Apartment
₹ 47.15 Lac to 2.70 Cr
Mahalunge, Pune
1, 2, 3 BHK Apartment, Retail Shop
₹ 57.42 Lac to 4.32 Cr
Hinjewadi, Pune
Plot
₹ 2.75 Cr to 4.13 Cr
Manjari Road, Pune
1, 2, 3 BHK Apartment
₹ 63.40 Lac to 88.82 Lac
Mamurdi, Pune
Retail Shop
₹ 1.96 Cr to 5.15 Cr
Sangamvadi, Pune
Office Space
Price On Request
Koregaon Park, Pune
Office Space
Price On Request
Mahalunge, Pune
1, 2, 3 BHK Apartment
₹ 64.09 Lac to 1.33 Cr
Manjari, Pune
1, 2, 3 BHK Apartment, Studio
₹ 33.00 Lac to 1.06 Cr
Mahalunge, Pune
1, 2, 3 BHK Apartment, Retail Shop
₹ 60.84 Lac to 1.78 Cr
Mamurdi, Pune
Plot
₹ 1.01 Cr to 1.43 Cr

Kharadi, Pune
2,3 BHK
₹ 95.72 Lac to 1.15 Cr

Kharadi, Pune
3 BHK
₹ 1.40 Cr to 2.12 Cr

Kharadi, Pune
3,4 BHK
₹ 1.36 Cr to 3.00 Cr

Keshav Nagar, Pune
2,3 BHK
₹ 1.05 Cr to 1.82 Cr

Kharadi, Pune
2,3 BHK
₹ 84.91 Lac to 1.42 Cr

Manjari Road, Pune
2,3 BHK
₹ 85.00 Lac to 1.50 Cr

Kharadi, Pune
2,3 BHK
₹ 33.90 Lac to 1.49 Cr

Wagholi, Pune
3,4 BHK
₹ 2.34 Cr to 4.23 Cr

Kharadi, Pune
2,3 BHK
₹ 89.91 Lac to 1.37 Cr

Kharadi, Pune
2,3 BHK
₹ 98.02 Lac to 1.73 Cr

Mundhwa, Pune
Office Space
Price On Request

Kalyani Nagar, Pune
3, 4, 5 BHK Apartment, Retail Shop
₹ 4.25 Cr to 5.75 Cr

Wadgaon Sheri, Pune
1 BHK Studio, Apartment
Price On Request

Mundhwa, Pune
3, 4 BHK Apartment
₹ 4.35 Cr to 7.00 Cr

Mundhwa, Pune
3, 4 BHK Apartment
₹ 2.25 Cr to 3.38 Cr

Wagholi, Pune
3 BHK Apartment
₹ 1.37 Cr to 1.59 Cr

Keshav Nagar, Pune
2, 3 BHK Apartment
Price On Request

Mundhwa, Pune
1, 2, 3, 4, 5 BHK Apartment, Retail Shop, Villa
₹ 82.69 Lac to 5.25 Cr

Magarpatta City, Pune
3, 4 BHK Apartment, Retail Shop
₹ 2.86 Cr to 4.06 Cr

Mundhwa, Pune
2, 3 BHK Apartment
Price On Request

Mundhwa, Pune
2 BHK Apartment
₹ 60.72 Lac to 62.41 Lac

Mundhwa, Pune
Office Space
₹ 5.50 Cr

Keshav Nagar, Pune
2, 3 BHK Apartment
₹ 57.50 Lac to 93.50 Lac

Manjari, Pune
2, 3 BHK Apartment
₹ 86.32 Lac to 1.05 Cr

Mundhwa, Pune
1, 2 BHK Apartment
Price On Request

Hadapsar, Pune
3 BHK Apartment
Price On Request

Keshav Nagar, Pune
3 BHK Apartment
₹ 65.00 Lac

Keshav Nagar, Pune
1, 2, 3 BHK Apartment, Retail Shop
₹ 57.25 Lac to 1.09 Cr

Koregaon Park, Pune
2, 3, 4 BHK Apartment
₹ 99.20 Lac to 2.57 Cr

Keshav Nagar, Pune
2, 3 BHK Apartment
₹ 78.06 Lac to 1.59 Cr

Manjari, Pune
2, 3 BHK Apartment, Retail Shop
₹ 35.69 Lac to 93.31 Lac

Koregaon Park, Pune
2, 3, 4 BHK Apartment
₹ 1.32 Cr to 2.99 Cr
Explore resale and rental listings currently available in Godrej Ivara, Pune.

Kharadi, Pune
₹ 1.29 Cr
Kharadi, Pune
₹ 1 Cr

Kharadi, Pune
₹ 1.2 Cr
Kharadi, Pune
₹ 1.01 Cr

Kharadi, Pune
₹ 1.02 Cr

Kharadi, Pune
₹ 1.89 Cr

Kharadi, Pune
₹ 1.5 Cr

Kharadi, Pune
₹ 1.89 Cr
Kharadi, Pune
₹ 3.14 Cr 
Kharadi, Pune
₹ 35,000

Kharadi, Pune
₹ 25,000 
Kharadi, Pune
₹ 35,000
Godrej Ivara is developed by Godrej, a real estate company with 29 years in the industry and 269 projects completed across multiple cities. For buyers committing funds ahead of possession, a developer's execution track record carries more practical weight than marketing material.
Godrej Ivara is currently New Launch, with Aug 2032 registered as the possession date. This is a legally documented timeline filed with the state RERA authority under registration number PR1260002502426, not an advisory estimate. Buyers paying in advance of completion can verify construction progress against the registered milestones on the RERA portal.
Godrej Ivara is priced from ₹ 1.27 Cr, with the upper range reaching ₹ 3.14 Cr depending on the configuration and floor selected. The entry point covers the smallest available unit, while larger 2, 3, 4 BHK Flats are priced at higher levels. Unit sizes run from 729 Sq.Ft. to 1580 Sq.Ft..
Godrej Ivara holds a 4.5 out-of-5 average across its first two reviews. An owner who booked a 3 BHK praised the location, layout, and sports and recreational amenities, while noting the long possession timeline as a factor to plan finances around. A frequent visitor and agent highlighted the Kharadi location, EON and WTC proximity, spacious planning, and green areas, along with the flexibility offered by the 2, 3, and 4 BHK options.
Godrej Ivara sits in Kharadi, Pune, an area with a livability index of 4.2. The project is backed by Godrej's 29 years of delivery experience across 269 completed projects, which supports confidence in on-time possession.
Godrej Ivara has 2,792 homes at Kharadi Pune. Unit sizes run from 729 Sq.Ft. to 1580 Sq.Ft. across 2, 3, 4 BHK Flats.
Godrej Ivara is in Kharadi, which will benefit from upcoming metro connectivity on the Ramwadi/Upper Kharadi corridor, alongside strong existing road links to Pune's major hubs.
Godrej Ivara offers 2, 3, 4 BHK Flats with unit sizes ranging from 729 Sq.Ft. to 1580 Sq.Ft.. This range covers compact layouts suited to individuals and couples as well as larger floor plans designed for families of four or more.
Yes, the project has been planned with large-scale green spaces, podium-level recreation zones, and outdoor activity infrastructure throughout.
EON IT Park is genuinely close, roughly 5 minutes away, a major draw for buyers weighing rental demand from IT professionals in this corridor.
Pune Airport is roughly 15 minutes away, giving residents genuinely convenient access for both business and leisure travel.
The 2 BHK is priced at ₹ 1.27 Cr for 729 Sq. Ft..
The three 3 BHK sizes are priced at ₹ 1.61 Cr, ₹ 1.79 Cr, and ₹ 2.09 Cr, for 889 Sq. Ft., 976 Sq. Ft., and 1106 Sq. Ft. respectively.
The 4 BHK is priced at ₹ 3.14 Cr for 1580 Sq. Ft..
The project spans twelve towers, labelled A through N, skipping I and J.
Buyers comparing Godrej Ivara Kharadi often also look at Gera World of Joy, Majestique Evolvus, Gagan Avencia and other Projects in Kharadi, Pune
This website is only for the purpose of providing information regarding real estate projects in different geographies. Any information which is being provided on this website is not an advertisement or a solicitation. The company has not verified the information and the compliances of the projects. Further, the company has not checked the RERA* registration status of the real estate projects listed herein. The company does not make any representation in regards to the compliances done against these projects. Please note that you should make yourself aware about the RERA* registration status of the listed real estate projects.
*Real Estate (Regulation & Development) Act, 2016.


