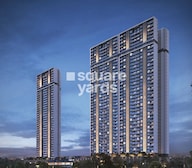

3 BHK Sample Flat | Walkthrough | Baner | Pune


Godrej River Royale is a Under Construction project by Godrej in Mahalunge, Pune, spread across 4.37 Acres with 370 homes, offering 3, 4 BHK ranging from 1688 Sq.Ft. to 2304 Sq.Ft., priced from ₹ 3.05 Cr to ₹ 4.05 Cr at ₹ 17,905 Per Sq. Ft., with possession expected from Mar 2029. Godrej River Royale Mahalunge sits close to the Mumbai-Bangalore Highway and Baner Road, within reach of Blue Ridge Qubix SEZ and several established IT parks across Hinjewadi and Baner. Mahalunge's average asking price is listed at ₹ 12,200 /Sq.Ft., and Godrej's structured, 36-year track record, with 269 total projects delivered till date, adds real confidence for a buyer weighing a riverfront purchase in this fast-developing Pune West corridor.

₹3.05 Cr - 4.05 Cr
₹17,905 Per Sq. Ft.
Godrej River Royale is a Under Construction project by Godrej in Mahalunge, Pune, spread across 4.37 Acres with 370 homes across three residential towers, offering 3, 4 BHK, with possession expected from Mar 2029. Set along a genuine riverfront within a larger 42-hectare integrated township, the development centres on a 240-metre river shoreline and a sprawling 7.5-acre central park. A 145-metre iconic tower anchors the skyline, with two multi-level clubhouses, Club 1 and Club 2, delivering more than 31,000 sq. ft. of shared amenity space across an infinity pool, spa lounge, and cigar lounge.
Here's the full spec sheet as published on the live listing, so every figure below can be checked independently.
| Parameter | Details |
|---|---|
| Project Name | Godrej River Royale |
| Developer | Godrej |
| Location | Mahalunge, Pune |
| Status | Under Construction |
| Possession | Mar 2029 |
| RERA Number | P52100052957 |
| Total Area | 4.37 Acres |
| Total Units | 370 |
| Configurations | 3, 4 BHK |
| Size Range | 1688 Sq.Ft. to 2304 Sq.Ft. |
| Price Range | ₹ 3.05 Cr to ₹ 4.05 Cr |
| Price Per Sq Ft | ₹ 17,905 Per Sq. Ft. |
View the latest price list for Godrej River Royale.
*Prices are indicative and subject to applicable charges and project terms.
Godrej River Royale's average asking price is rising quarter-on-quarter, compared with Mahalunge.
Godrej River Royale avg. price is ₹ 17.9 K/Sq.Ft. compared to Mahalunge at ₹ 12.2 K/Sq.Ft.
Monthly Rent in Mahalunge ranges from ₹ 22 K to ₹ 32.5 K with options available for 1,2,3 BHK units
Get the latest price and market updates for Godrej River Royale.
During Q2'2026, average property prices for Godrej River Royale moved from ₹ 14,100/sqft to ₹ 17,900/sqft, reflecting a 26.95% rise.
Nitin Gadkari announced a massive ₹50000 crores road infrastructure plan for Pune. This includes an elevated corridor between Pune and Shirur, another on the Pune-Solapur route, a new Pune-Chhatrapati Sambhajinagar expressway, and road works in the Talegaon-Chakan-Shikrapur industrial belt.The Pune Ring Road project plus 10 laning of Pune Nashik highway will also progress rapidly
The Pune Municipal Corporation (PMC) is set to undertake significant infrastructure development in 32 merged villages, with an investment of approximately Rs 2,000 crore. This initiative, supported by the World Bank, Central Government, and Maharashtra Government, will focus on improving water supply, sewage networks, roads, and stormwater drainage.
The Pune Municipal Corporation (PMC) has earmarked ₹954 crore in its draft budget for FY2026-27 to fund infrastructure development in villages recently merged into the city's limits. This allocation aims to address gaps in civic amenities such as roads, sewage networks, and water supply in these peripheral areas, ensuring uniform development and improved service delivery.
During Q1'2026, average property prices for Godrej River Royale moved from ₹ 13,150/sqft to ₹ 14,100/sqft, reflecting a 7.22% rise.
Structural Works reach 54% completion.
A total of 100 out of 370 launched units have been booked as of April 2025, including 50% of 4 BHK DUPLEX(1 out of 2 units), 61% of 4 BHK(44 out of 72 units), 18% of 3 BHK(53 out of 288 units), 25% of 3 BHK DUPLEX(2 out of 8 units).
Structural Works reach 41% completion.
A total of 79 out of 370 launched units have been booked as of January 2025, including 50% of 4 BHK DUPLEX(1 out of 2 units), 53% of 4 BHK(38 out of 72 units), 14% of 3 BHK(39 out of 288 units), 13% of 3 BHK DUPLEX(1 out of 8 units).
Structural Works reach 20% completion.
Godrej River Royale offers three carpet-area sizes across 3, 4 BHK, from 1688 Sq.Ft. at the entry level up to 2304 Sq.Ft., finished with Italian marble flooring in the living area, laminated wooden flooring in the master bedroom, and premium bath fittings throughout.
Here's how all three available unit sizes compare on carpet area and price, so you can weigh the entry 3 BHK against the flagship 4 BHK before requesting a payment plan.
| Configuration | Carpet Area | Price |
|---|---|---|
| 3 BHK Apartment | 1688 Sq. Ft. | ₹ 3.05 Cr |
| 3 BHK Apartment | 1893 Sq. Ft. | ₹ 3.42 Cr |
| 4 BHK Apartment | 2304 Sq. Ft. | ₹ 4.05 Cr |
The 3 BHK Apartment at 1688 Sq. Ft. for ₹ 3.05 Cr is the entry configuration at Godrej River Royale, giving a buyer access to the full riverfront and clubhouse amenity base at the more accessible end of the project's price range.
The 3 BHK Apartment at 1893 Sq. Ft. for ₹ 3.42 Cr gives a family genuine extra space over the entry 3 BHK, without stepping all the way up to the flagship 4 BHK.
The 4 BHK Apartment at 2304 Sq. Ft. for ₹ 4.05 Cr is the flagship configuration here, suited to a buyer who wants the most space currently on offer, at the top of the project's price range.

Price:₹ 3.42 Cr

Price:₹ 3.05 Cr

Price:₹ 4.05 Cr
Explore the master plan, project photos and walkthrough videos of Godrej River Royale to understand the overall layout, tower placement, amenities, landscaped spaces and key highlights before making your buying decision.

Living at this area offers a lifestyle centered on nature and extensive amenities, providing a refreshing escape from urban life. Families and individuals seeking an active and social environment will find ample opportunities for engagement and relaxation. This project stands out for its exceptional green coverage and wide array of facilities catering to every age and interest.
Download brochure, master plan & walkthrough video of Godrej River Royale to explore floor plans, layout, and complete project details in Mahalunge, Pune.


Godrej River Royale's amenities span sports, convenience, safety, and leisure categories, with more than 27 additional named facilities beyond the ones detailed below, anchored by two multi-level clubhouses totalling more than 31,000 sq. ft.
A genuinely extensive sports lineup, including golf and cricket simulators alongside a full complement of court sports.
| Amenity | Category |
|---|---|
| Gymnasium | Fitness |
| Swimming Pool | Aquatics |
| Kids' Pool | Aquatics |
| Badminton Court(s) | Racquet Sports |
| Tennis Court(s) | Racquet Sports |
| Squash Court | Racquet Sports |
| Cricket | Outdoor Sports |
| Skating Rink | Outdoor Sports |
| Basketball | Court Sports |
| Golf Simulator | Indoor Sport |
| Golf Putting | Outdoor Sports |
| Yoga Areas | Wellness |
| Jogging / Cycle Track | Wellness |
| Table Tennis | Indoor Sport |
| Snooker / Pool / Billiards | Indoor Leisure |
| Kids' Play Areas / Sand Pits | Family |
Key Takeaway: Reviewer Vandana specifically praised the infinity pool and spa lounge as adding real luxury to everyday life, and reviewer Abhay highlighted Club Royale's scale as directly addressing his family's lifestyle needs. The project's own master plan separately describes an organic farming patch, a sunset gallery, and a sky cinema among its many distinctive on-site features.
Mahalunge's average asking price is listed at ₹ 12,200 /Sq.Ft.. Godrej River Royale's own tracked rate has risen substantially over the past year, and government-registered transaction data for the project separately shows an average rate broadly consistent with this trend. Godrej River Royale sits in Mahalunge, Pune West.
Mumbai Bangalore Highway, Baner Road keep Godrej River Royale Pune genuinely well linked to the wider Pune West corridor, with the Mumbai-Bangalore Highway roughly 4 km away.
| Landmark | Distance |
|---|---|
| Mumbai-Bangalore Highway | 4 km |
| Baner Road | 4 km |
These are the landmarks the project page's dedicated widget lists with an exact distance figure.
| Landmark | Distance |
|---|---|
| Global International School | 0.4 km |
| Blue Ridge Qubix SEZ | 1.1 km |
| Sus Hospital | 2.2 km |
Beyond these measured distances, the project's own materials separately name Rajiv Gandhi Infotech Park, Prabhavee Techpark, SP Infocity, Blue Ridge IT Park, and Embassy Techzone for wider employment access, GIIS School, VIBGYOR High School, and Mahindra International School for education, and Sunny's World, DMart, Balewadi High Street, and Phoenix Mall for retail.
It holds up well for daily life, with a school just 0.4 km away and a hospital within 2.2 km. Reviewer Kimaya, a real estate agent, specifically praised the project's strategic Mahalunge position for its genuine connectivity to Hinjewadi and Baner's IT corridors, and reviewer Vandana highlighted the infinity pool and spa lounge as adding real luxury to daily life. Reviewer Abhay called out the 31,000+ sq. ft. Club Royale as addressing his family's lifestyle needs directly. Reviewer Pinak noted ongoing construction dust in the vicinity, and reviewer Shilpa mentioned that public transport options in the immediate area are still limited, both genuine considerations for an under-construction project in a developing corridor.

Estimate commute from your office or kid's school to Godrej River Royale.

Please select the starting point to calculate the travel time.
Average Asking Price in Mahalunge
Based on active listings and recent trends

Based on demand, livability, and activity
Know More About Mahalunge
No Reviews exist for Mahalunge
Be the first to review this localityTrust & Verification
Godrej River Royale is registered with Maharashtra RERA under a single, project-specific registration number.
Every field below is drawn directly from the project's RERA filing, so it can be independently checked on the state portal.
| RERA Parameter | Details |
|---|---|
| Project Name | Godrej River Royale |
| RERA Number | P52100052957 |
| Regulatory Authority | Maharashtra RERA (MahaRERA) |
| Registered Developer | Godrej |
| Declared Completion | Mar 2029 |
| Status | Under Construction |
| Total Units | 370 |
| Site Area | 4.37 Acres |
| Verification Portal | maharerait.mahaonline.gov.in |
These are the government-stated charges to budget for on top of Godrej River Royale's quoted price.
| Charge | Rate |
|---|---|
| Stamp Duty (Male Ownership) | 6% |
| Stamp Duty (Female Ownership) | 5% |
| Stamp Duty (Joint Ownership) | 5.5% |
| Registration Charges | 1% of transaction value |
Verify the live RERA status of Godrej River Royale at maharerait.mahaonline.gov.in using registration number P52100052957 before making any payment.
Godrej River Royale
Rera Url:

Mahalunge, Pune

Baner, Pune

Baner, Pune
Compare multiple homes side-by-side and find the option that best fits your budget, lifestyle, and needs.

Full Cost Clarity
Compare sale price or rent, applicable charges, and key ownership/rental expenses.
Amenities & Features
Compare amenities, furnishing, configuration, and property features side-by-side.
Best Pick Recommendation
Get an expert-recommended option based on your selected preferences.
Builder / Seller Details
Review key trust signals like builder profile, seller details, and project history.

Real estate firm Godrej Properties Limited is headquartered in Mumbai, India. The company was established in 1990 by Adi Godrej and is a division of Godrej Industries Limited. Currently, the company is working on projects expected to total more than 89.7 million square feet. The Godrej Group has many businesses, including construction, fast-moving consumer products, high-tech engineering, furnishings, safety, and agro-based. Although most of the businesses are privately owned, the publicly held businesses collectively have a market value of more than USD 15 billion. The Godrej Group is one of India's most diverse and well-respected businesses. It is ranked as the second most respected Indian brand, generates annual revenues of USD 5 billion, and has an estimated 1.1 billion daily users worldwide. In the years leading up to India's Independence, the Godrej Group was founded in 1897 to showcase India's economic superiority and identity. Godrej Properties brings the Godrej Group's innovation, sustainability, and excellence-focused philosophies to the real estate sector. Each Godrej Properties project blends a dedication to modern design and technology with a 125-year heritage of brilliance and trust. Godrej Properties has won over 250 honours and accolades in previous years. The real estate company caters to building apartments, duplexes, villas, and plots.

Kharadi, Pune
2, 3, 4 BHK Apartment
₹ 1.27 Cr to 3.14 Cr

Keshav Nagar, Pune
2, 3 BHK Apartment
₹ 97.00 Lac to 1.37 Cr

Magarpatta City, Pune
2, 3, 4 BHK Apartment
₹ 1.73 Cr to 3.79 Cr

Hinjewadi Phase 3, Pune
1, 2, 3 BHK Apartment, Retail Shop
₹ 75.00 Lac to 2.30 Cr

Hinjewadi, Pune
1, 2, 3 BHK Apartment, Retail Shop
₹ 82.00 Lac to 5.10 Cr

Hinjewadi, Pune
2, 3, 4 BHK Apartment
₹ 1.31 Cr to 3.24 Cr

Hinjewadi, Pune
1, 2, 3 BHK Apartment, Retail Shop
₹ 74.33 Lac to 1.59 Cr

Mamurdi, Pune
2, 3 BHK Apartment
₹ 67.78 Lac to 83.00 Lac

Koregaon Park, Pune
3, 4 BHK Apartment
₹ 3.60 Cr to 6.30 Cr

Mahalunge, Pune
2, 3 BHK Apartment
₹ 85.98 Lac to 1.18 Cr

Manjari, Pune
3, 4 BHK Apartment
₹ 2.05 Cr to 2.60 Cr

Pimpri, Pune
1, 2, 3 BHK Apartment, Retail Shop
₹ 86.00 Lac to 2.00 Cr

Mahalunge, Pune
1, 2, 3 BHK Apartment, Retail Shop
₹ 57.42 Lac to 4.32 Cr

Manjari, Pune
1, 3, 4 BHK Apartment
₹ 47.15 Lac to 2.70 Cr

Hinjewadi, Pune
Plot
₹ 2.75 Cr to 4.13 Cr

Manjari Road, Pune
1, 2, 3 BHK Apartment
₹ 63.40 Lac to 88.82 Lac

Mamurdi, Pune
Retail Shop
₹ 1.96 Cr to 5.15 Cr

Sangamvadi, Pune
Office Space
Price On Request

Koregaon Park, Pune
Office Space
Price On Request

Mahalunge, Pune
1, 2, 3 BHK Apartment
₹ 64.09 Lac to 1.33 Cr

Manjari, Pune
1, 2, 3 BHK Apartment, Studio
₹ 33.00 Lac to 1.06 Cr

Mahalunge, Pune
1, 2, 3 BHK Apartment, Retail Shop
₹ 60.84 Lac to 1.78 Cr

Mamurdi, Pune
Plot
₹ 1.01 Cr to 1.43 Cr

Mahalunge, Pune
1, 2, 3 BHK Apartment
₹ 66.22 Lac to 1.26 Cr
Hinjewadi Phase 3, Pune
1, 2, 3 BHK Apartment, Retail Shop
₹ 75.00 Lac to 2.30 Cr
Hinjewadi, Pune
1, 2, 3 BHK Apartment, Retail Shop
₹ 82.00 Lac to 5.10 Cr
Hinjewadi, Pune
2, 3, 4 BHK Apartment
₹ 1.31 Cr to 3.24 Cr
Hinjewadi, Pune
1, 2, 3 BHK Apartment, Retail Shop
₹ 74.33 Lac to 1.59 Cr
Mamurdi, Pune
2, 3 BHK Apartment
₹ 67.78 Lac to 83.00 Lac
Koregaon Park, Pune
3, 4 BHK Apartment
₹ 3.60 Cr to 6.30 Cr
Mahalunge, Pune
2, 3 BHK Apartment
₹ 85.98 Lac to 1.18 Cr
Manjari, Pune
3, 4 BHK Apartment
₹ 2.05 Cr to 2.60 Cr
Pimpri, Pune
1, 2, 3 BHK Apartment, Retail Shop
₹ 86.00 Lac to 2.00 Cr
Mahalunge, Pune
1, 2, 3 BHK Apartment, Retail Shop
₹ 57.42 Lac to 4.32 Cr
Manjari, Pune
1, 3, 4 BHK Apartment
₹ 47.15 Lac to 2.70 Cr
Hinjewadi, Pune
Plot
₹ 2.75 Cr to 4.13 Cr
Manjari Road, Pune
1, 2, 3 BHK Apartment
₹ 63.40 Lac to 88.82 Lac
Mamurdi, Pune
Retail Shop
₹ 1.96 Cr to 5.15 Cr
Sangamvadi, Pune
Office Space
Price On Request
Koregaon Park, Pune
Office Space
Price On Request
Mahalunge, Pune
1, 2, 3 BHK Apartment
₹ 64.09 Lac to 1.33 Cr
Manjari, Pune
1, 2, 3 BHK Apartment, Studio
₹ 33.00 Lac to 1.06 Cr
Mahalunge, Pune
1, 2, 3 BHK Apartment, Retail Shop
₹ 60.84 Lac to 1.78 Cr
Mamurdi, Pune
Plot
₹ 1.01 Cr to 1.43 Cr
Mahalunge, Pune
1, 2, 3 BHK Apartment
₹ 66.22 Lac to 1.26 Cr

Baner, Pune
3,4 BHK
₹ 4.11 Cr to 5.73 Cr

Hinjewadi, Pune
2,3 BHK
₹ 1.09 Cr to 2.18 Cr
Balewadi, Pune
3 BHK
₹ 2.00 Cr to 2.37 Cr

Mahalunge, Pune
3,4 BHK
₹ 1.60 Cr to 3.32 Cr

Balewadi, Pune
2,3 BHK
₹ 2.21 Cr to 2.73 Cr

Balewadi, Pune
3 BHK
₹ 3.14 Cr to 3.96 Cr

Mahalunge, Pune
1,2,3 BHK
₹ 70.90 Lac to 2.17 Cr

Baner, Pune
3,4 BHK
₹ 3.70 Cr to 5.29 Cr

Baner, Pune
2,3 BHK
₹ 93.84 Lac to 2.56 Cr

Mahalunge, Pune
3,4 BHK
₹ 3.65 Cr to 4.70 Cr

Hinjewadi, Pune
2, 3 BHK Apartment
₹ 89.00 Lac to 1.85 Cr

Tathawade, Pune
2, 3 BHK Apartment, Retail Shop
₹ 89.90 Lac to 1.38 Cr

Wakad, Pune
2, 3, 4 BHK Apartment, Retail Shop
₹ 1.06 Cr to 1.98 Cr

Wakad, Pune
2, 3 BHK Apartment
₹ 1.17 Cr to 1.57 Cr

Hinjewadi, Pune
2, 3 BHK Apartment
₹ 96.00 Lac to 1.40 Cr

Balewadi, Pune
3, 4 BHK Apartment
₹ 1.51 Cr to 2.47 Cr

Hinjewadi, Pune
2, 3 BHK Apartment
Price On Request

Maan, Pune
2, 3 BHK Apartment
Price On Request

Balewadi, Pune
4 BHK Apartment
Price On Request

Baner, Pune
2, 4 BHK Apartment
₹ 1.94 Cr to 4.10 Cr

Hinjewadi, Pune
2, 3, 4 BHK Apartment
₹ 1.40 Cr to 2.83 Cr

Baner, Pune
3, 4 BHK Apartment
₹ 4.30 Cr to 5.27 Cr

Balewadi, Pune
2, 3, 4 BHK Apartment
₹ 1.20 Cr to 2.90 Cr

Balewadi, Pune
2, 3, 4 BHK Apartment
₹ 1.36 Cr to 3.38 Cr

Wakad, Pune
3, 4, 5 BHK Apartment, Penthouse
₹ 2.20 Cr to 8.00 Cr

Baner, Pune
3, 4 BHK Apartment
₹ 2.45 Cr to 4.68 Cr

Wakad, Pune
2, 3, 4 BHK Apartment, Retail Shop
₹ 93.99 Lac to 1.65 Cr

Hinjewadi, Pune
2, 3 BHK Apartment
₹ 83.00 Lac to 1.35 Cr

Hinjewadi, Pune
Studio, Retail Shop
₹ 35.00 Lac to 1.40 Cr

Baner, Pune
3 BHK Apartment
₹ 2.50 Cr

Balewadi, Pune
2, 3 BHK Apartment
₹ 99.33 Lac to 1.80 Cr

Wakad, Pune
Retail Shop
₹ 44.42 Lac to 2.34 Cr

Wakad, Pune
Office Space, Studio
₹ 29.50 Lac to 75.00 Lac

Hinjewadi, Pune
1, 2, 3 BHK Apartment
₹ 56.72 Lac to 89.71 Lac

Wakad, Pune
2, 3 BHK Apartment
₹ 69.14 Lac to 1.15 Cr

Wakad, Pune
2, 3, 4 BHK Apartment
₹ 91.17 Lac to 1.92 Cr

Wakad, Pune
Studio
₹ 33.95 Lac to 73.95 Lac
Explore resale listings currently available in Godrej River Royale, Pune.

Mahalunge, Pune
₹ 2.25 Cr

Mahalunge, Pune
₹ 2.89 Cr

Mahalunge, Pune
₹ 3 Cr Godrej River Royale is in Mahalunge, Pune, within the Pune West belt. The location gives residents access to Mumbai Bangalore Highway, Baner Road and the area carries a connectivity index of 4.3, a measurable indicator of how the location actually performs on a regular working day.
Godrej River Royale is priced from ₹ 3.05 Cr, with the upper range reaching ₹ 4.05 Cr depending on the configuration and floor selected. The entry point covers the smallest available unit, while larger 3, 4 BHK Flats are priced at higher levels. Unit sizes run from 1688 Sq.Ft. to 2304 Sq.Ft..
Godrej River Royale is developed by Godrej, a real estate company with 36 years in the industry and 269 projects completed across multiple cities. For buyers committing funds ahead of possession, a developer's execution track record carries more practical weight than marketing material.
Godrej River Royale offers 3, 4 BHK Flats with unit sizes ranging from 1688 Sq.Ft. to 2304 Sq.Ft.. This range covers compact layouts suited to individuals and couples as well as larger floor plans designed for families of four or more.
Godrej River Royale is currently Under Construction, with Mar 2029 registered as the possession date. This is a legally documented timeline filed with the state RERA authority under registration number P52100052957, not an advisory estimate. Buyers paying in advance of completion can verify construction progress against the registered milestones on the RERA portal.
Godrej River Royale at Mahalunge Pune sits close to Mumbai Bangalore Highway, Baner Road, which handles most commute routes to employment hubs and commercial areas in Pune. Surya Mother And Child Super Specialty Hospital, Wakad, Global Internaional School, Mahalunge, Butterfly Trampoline Park, Hinjewadi, Xion Mall, Hinjewadi, Blue Ridge Qubix SEZ, Hinjewadi are within a reasonable distance, and the area holds a connectivity index of 4.3.
Godrej River Royale sits in Mahalunge, Pune, an area with a livability index of 4.1. The project is backed by Godrej's 36 years of delivery experience across 269 completed projects, which supports confidence in on-time possession.
Godrej River Royale has 370 homes at Mahalunge Pune. Unit sizes run from 1688 Sq.Ft. to 2304 Sq.Ft. across 3, 4 BHK Flats.
Godrej River Royale holds a 3.8 -out-of-5 average across 5 reviews, with 100% of reviewers recommending it. Residents and agents most often highlight the strategic Mahalunge location, the infinity pool and spa, and the scale of Club Royale, while also noting nearby construction activity and limited public transport as genuine considerations.
This website is only for the purpose of providing information regarding real estate projects in different geographies. Any information which is being provided on this website is not an advertisement or a solicitation. The company has not verified the information and the compliances of the projects. Further, the company has not checked the RERA* registration status of the real estate projects listed herein. The company does not make any representation in regards to the compliances done against these projects. Please note that you should make yourself aware about the RERA* registration status of the listed real estate projects.
*Real Estate (Regulation & Development) Act, 2016.


