

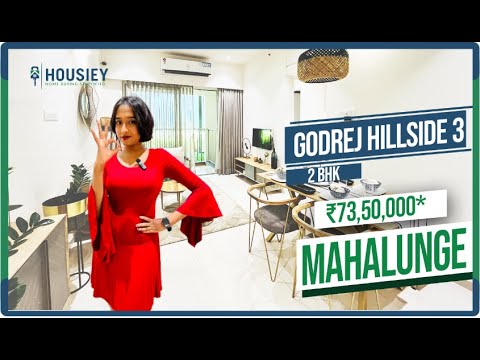
Godrej Hillside Sample Flat | 2 BHK Actual Flat Tour | Godrej Mahalunge Pune


Godrej Hillside is a Partially Ready To Move residential project by Godrej in Mahalunge, Pune, offering 1, 2, 3 BHK ranging from 396 Sq.Ft. to 1200 Sq.Ft., spread across 10.478 Acres with 1,441 units, priced from ₹ 57.42 Lac to ₹ 4.32 Cr. The project is RERA registered, giving buyers regulatory oversight through the remainder of construction. Godrej Hillside's core pitch is its hillside, green-first setting inside a larger 42-hectare integrated township along Baner-Mahalunge Road, close to Baner Road, Hinjewadi Road and within reach of Surya Mother And Child Super Specialty Hospital, Wakad, Global Internaional School, Mahalunge, Butterfly Trampoline Park, Hinjewadi, Xion Mall, Hinjewadi, Blue Ridge Qubix SEZ, Hinjewadi. The project suits families and professionals wanting a nature-forward home close to Pune's Hinjewadi and Baner IT corridor

₹57.42 Lac - 4.32 Cr
₹14,500 Per Sq. Ft.
Estimated Rent: ₹23K – ₹31.8K/month
Godrej Hillside spans four towers across a genuinely green 10.478 Acres parcel in Mahalunge, anchored by an elevated clubhouse and a riverside promenade lined with 400-plus trees.
Here's the full spec sheet as published on the live listing, so every figure below can be checked independently.
Parameter | Details |
Project Name | Godrej Hillside |
Developer | Godrej |
Location | Mahalunge, Pune |
Status | Partially Ready To Move |
RERA Number | P52100022099 |
Total Area | 10.478 Acres |
Total Units | 1,441 |
Configurations | 1, 2, 3 BHK |
Size Range | 396 Sq.Ft. to 1200 Sq.Ft. |
Price Range | ₹ 57.42 Lac to ₹ 4.32 Cr |
Connecting Roads | Baner Road, Hinjewadi Road |
A 2,630 sq. m. elevated clubhouse and a heritage riverside promenade give the project a genuine resort feel rather than a standard amenity checklist.
More than 8 hectares of accessible green space and 400-plus trees keep density low across a project with over 1,400 units.
A 4-tier residential security system, a vehicle-free zone, and smart features like video doorbells and RFID child security set a high bar for daily safety.
Godrej's structured track record spans 269 delivered projects and 29 years of experience, a substantial body of work across India to evaluate.
Direct access to the 6-lane Baner-Mahalunge Road and proximity to Mahalunge-Maan Hi-Tech City keep the project genuinely close to Pune's western IT corridor.
View the latest price list for Godrej Hillside.
*Prices are indicative and subject to applicable charges and project terms.
Godrej Hillside's average asking price is cooling quarter-on-quarter, compared with Mahalunge.
The project offers a payment plan linked to construction stages, starting with an initial 5.5% payment on allotment day or booking. This is followed by a 4.4% installment within 30 days from the date of booking, ensuring the financial schedule aligns with physical progress.
The remaining schedule is distributed across structural milestones, with significant stages such as plinth completion and habitable slab construction requiring specific percentage payments before the final possession stage.
| Stage | Payment |
|---|---|
| ALLOTMENT DAY/BOOKING | 5.5% |
| WITHIN 30 DAYS FROM THE DATE OF BOOKING | 4.4% |
| WITHIN 45 DAYS OF BOOKING (ON REGISTRATION) | |
| EXCAVATION COMPLETION | 10.10% |
| 30 DAYS FROM THE DATE OF EXCAVATION | 12.50% |
| PLINTH COMPLETION | 12.50% |
| ON COMPLETION OF HABITABLE SLAB 1 | 10.00% |
| ON COMPLETION OF HABITABLE SLAB 8 | 5.00% |
| ON COMPLETION OF HABITABLE SLAB 17 | 5.00% |
| ON COMPLETION OF SUPERSTRUCTURE | 5.00% |
| ON COMPLETION OF WALLS, INTERNAL PLASTER, FLOORING, DOORS AND WINDOWS | 5.00% |
| ON COMPLETION OF STAIRCASES & LIFTS | 5.00% |
| TERRACES WITH WATERPROOFING | 5.00% |
| ON COMPLETION OF EXTERNAL PAINTING, ELECTRICAL FITTINGS | 5.00% |
| ON COMPLETION OF WATER PUMPS, PAVING OF AREAS | 5.00% |
| ON NOTICE OF POSSESSION | 5.00% |
Indicative payment schedule. Confirm the final cost sheet with the developer.
Godrej Hillside avg. price is ₹ 11.6 K/Sq.Ft. compared to Mahalunge at ₹ 12.2 K/Sq.Ft.
Monthly Rent in Godrej Hillside ranges from ₹ 23 K to ₹ 31.8 K with options available for 1,2,3 BHK units
Get the latest price and market updates for Godrej Hillside.
The Pune Municipal Corporation (PMC) has directed all developers to cease using potable water for construction activities and exclusively use treated water. This measure aims to address water scarcity concerns due to low dam levels, exacerbated by an El Niño year. Developers are urged to comply, with penal action threatened for defaulters.
Rent in Godrej Hillside ranges from ₹ 23 K to ₹ 32 K with options available for 1 BHK, 2 BHK, 3 BHK.
A total of 604 out of 605 launched units have been booked as of January 2025, including 94% of SHOP(16 out of 17 units), 100% of 1 BHK(150 units), 3 BHK(158 units), 2 BHK(280 units).
Internal finishing stands at 100%.
A total of 603 out of 605 launched units have been booked as of October 2024, including 88% of SHOP(15 out of 17 units), 100% of 1 BHK(150 units), 3 BHK(158 units), 2 BHK(280 units).
A total of 604 out of 605 launched units have been booked as of July 2024, including 94% of SHOP(16 out of 17 units), 100% of 1 BHK(150 units), 3 BHK(158 units), 2 BHK(280 units).
Internal finishing stands at 94%.
MEP Services including lift and staircases, are now 100% done.
A total of 602 out of 605 launched units have been booked as of January 2024, including 82% of SHOP(14 out of 17 units), 100% of 1 BHK(150 units), 3 BHK(158 units), 2 BHK(280 units).
A total of 597 out of 605 launched units have been booked as of December 2023, including 59% of SHOP(10 out of 17 units), 99% of 3 BHK(157 out of 158 units), 100% of 1 BHK(150 units), 2 BHK(280 units).
1 Sales Transactions Registered in Godrej Hillside From Nov 25 to Oct 26 .
Transaction Period Nov 25 to Oct 26
1 Sales Transactions Registered in Godrej Hillside From Nov 25 to Oct 26 .
Godrej Hillside floor plans span six saleable sizes across 1, 2, 3 BHK Flats from 396 Sq.Ft. at the entry level to 1200 Sq.Ft. at the top. Every unit shares vitrified tile flooring, oil bound distemper walls, and an RCC frame structure, with detailed 2D, 3D, and video tours, room-by-room dimensions, and a Vaastu compatibility check all available directly on the listing.
Here's how the six available unit sizes compare on carpet area and price, so you can weigh the step up from the entry 1 BHK to the largest 3 BHK before requesting a payment plan.
Configuration | Carpet Area | Price |
1 BHK Apartment | 396 Sq. Ft. | ₹ 57.42 Lac |
1 BHK Apartment | 462 Sq. Ft. | ₹ 66.99 Lac |
2 BHK Apartment | 551 Sq. Ft. | ₹ 79.89 Lac |
2 BHK Apartment | 680 Sq. Ft. | ₹ 98.60 Lac |
3 BHK Apartment | 731 Sq. Ft. | ₹ 1.06 Cr |
Retail Shop | 760 Sq. Ft. | ₹ 2.74 Cr |
The two 1 BHK sizes, 396 Sq. Ft. and 462 Sq. Ft., were both fully booked in the project's own launch phase, a strong signal of demand at the entry price point. For a first-time buyer wanting a hillside township address with full clubhouse access, either size delivers the project's core amenity set at the lower end of the price range.
The two 2 BHK sizes, 551 Sq. Ft. and 680 Sq. Ft., sit in the middle of the price range and give families genuine flexibility on floor space. Both configurations also sold through completely in the project's original launch, alongside the 1 and 3 BHK units.
The two 3 BHK sizes, 731 Sq. Ft. and 760 Sq. Ft., top out the residential lineup, with the larger unit built for buyers wanting the most room the development offers, including a home office or an additional living zone.
Confirm the RERA-filed carpet area for your specific unit against P52100022099 on the Maharashtra RERA portal.
Since the original launch is essentially sold out, check current resale availability directly with the sales team.
Request a formal payment plan for your chosen unit and confirm it against the project's current construction stage.
Ask directly about current construction progress for your specific tower, since the project remainsPartially Ready To Move.
Clarify which tower and floor your unit sits in, since views and proximity to the riverside promenade vary across the layout.

Price:₹ 57.42 Lac

Price:₹ 66.99 Lac

Price:₹ 79.89 Lac

Price:₹ 98.60 Lac

Price:₹ 1.27 Cr

Price:₹ 1.06 Cr

Price:₹ 2.74 Cr
Price:₹ 4.32 Cr
Explore the master plan, project photos and walkthrough videos of Godrej Hillside to understand the overall layout, tower placement, amenities, landscaped spaces and key highlights before making your buying decision.

Living here offers a peaceful home life surrounded by abundant natural beauty and ample room to breathe. Families will appreciate the dedicated play spaces for children, while everyone can enjoy the refreshing pools and areas for relaxation. This project stands out for its commitment to green living and spacious design, providing a serene escape from city life.
Download brochure, master plan & walkthrough video of Godrej Hillside to explore floor plans, layout, and complete project details in Mahalunge, Pune.

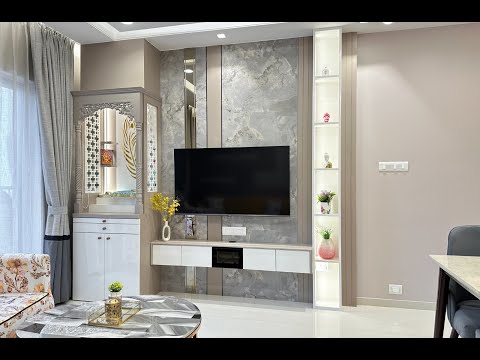
Godrej Hillside's amenity list runs to roughly 30 named facilities, anchored by an elevated clubhouse and a genuinely broad sports and fitness lineup.
These cover both structured and casual formats across indoor and outdoor spaces, unusually broad for a project of this scale.
Amenity | Category |
Gymnasium | Fitness |
Swimming Pool | Aquatics |
Badminton Court(s) | Racquet Sports |
Tennis Court(s) | Racquet Sports |
Squash Court | Racquet Sports |
Cricket | Outdoor Sports |
Basketball | Court Sports |
Volleyball | Court Sports |
Table Tennis | Indoor Sport |
Skating Rink | Outdoor Sport |
Jogging / Cycle Track | Wellness |
Yoga Areas | Wellness |
Kids' Play Areas / Sand Pits | Family |
Beyond sport, these amenities cover daily utilities, building security, and shared social spaces, including a mini theatre and sauna alongside the clubhouse.
Amenity | Category |
Power Backup | Utilities |
Treated Water Supply | Utilities |
24*7 Water Supply | Utilities |
Lift | Building Infrastructure |
24 x 7 Security | Safety |
CCTV / Video Surveillance | Safety |
Fire Fighting Systems | Safety |
Intercom Facility | Safety |
Mini Theatre | Leisure |
Sauna | Leisure |
Party Hall | Leisure |
Clubhouse | Leisure |
Amphitheater | Leisure |
Indoor Games | Leisure |
Rainwater Harvesting | Environment |
Sewage Treatment Plant | Environment |
Large Green Area | Environment |
Key Takeaway: Beyond this core list, Godrej Hillside also includes a hillside activity zone, a pergola seating area, an art gallery-themed entrance lobby, kid-safe railings throughout, and shuttle services for daily commuting, rounding out a genuinely lifestyle-focused amenity package.
Godrej Hillside sits in Mahalunge, within Pune's West Belt, surrounded by Baner Hills, Pashan Hills, and Mahalunge Hills.
Baner Road, Hinjewadi Road anchor the project's access to the rest of Pune, with direct access to the 6-lane Baner-Mahalunge Road standing out as a genuine daily convenience.
Landmark | Distance |
Panchshil Business Park | 0.7 km |
Baner Road | 2.4 km |
Mumbai-Bangalore Highway | 2.5 km |
Hinjewadi Road | 5 km |
Pune Railway Station | 16 km |
Pune International Airport | 22 km |
These are the landmarks the project page lists with an exact distance figure.
Landmark | Distance |
Asha Kiran Hospital | On-site / adjacent |
Orchid School | 0.9 km |
Pimple Nilakh Park | 1.4 km |
Beyond these measured distances, Surya Mother And Child Super Specialty Hospital, Wakad, Global Internaional School, Mahalunge, Butterfly Trampoline Park, Hinjewadi, Xion Mall, Hinjewadi, Blue Ridge Qubix SEZ, Hinjewadi add further context, including Global Indian International School, Banyan Tree International, and BITS School for families, alongside Ruby Hall, Jupiter Hospital, and Metro Hospital for healthcare. For shopping, D-Mart, Westside, and Xion Mall sit within the wider catchment, and nearby IT hubs including Rajiv Gandhi Infotech Park, Prabhavee Techpark, and Embassy Techzone anchor the wider employment corridor.
It largely is, with Panchshil Business Park just 0.7 km away and a school at 0.9 km, both genuinely close. The 6-lane Baner-Mahalunge Road keeps the wider city reachable, and proximity to the Mahalunge-Maan Hi-Tech City supports the project's rental demand case for IT professionals. For rail travel, Pune Railway Station sits a more considered 16 km out, so daily rail commuters will factor in a drive.

Estimate commute from your office or kid's school to Godrej Hillside.

Please select the starting point to calculate the travel time.

Based on demand, livability, and activity
Know More About Mahalunge
No Reviews exist for Mahalunge
Be the first to review this localityTrust & Verification
Every field below ties back to the project's RERA filing, so it can be independently verified on the state portal.
RERA Parameter | Details |
RERA Number (Godrej Hillside 1) | P52100022099 |
RERA Number (Godrej Hillside 2) | P52100022153 |
Regulatory Authority | Maharashtra RERA (MahaRERA) |
Registered Developer | Godrej |
Status | Partially Ready To Move |
Total Units | 1,441 |
Site Area (RERA Filing) | 10.478 Acres |
Square Yards RERA Registration | A51800000454 |
Verification Portal | maharerait.mahaonline.gov.in |
Confirm which of the two RERA registrations, covering Godrej Hillside 1 or Godrej Hillside 2, applies to your specific tower before booking.
Unit count, site area, and developer identity are all filed on public record, independent of any marketing claim.
RERA-mandated escrow rules mean funds collected against Godrej Hillside are meant for this project's construction, not diverted elsewhere.
The carpet area for any unit booked must match what's filed with the regulator, checkable directly on the Maharashtra RERA portal.
These are the standard state-mandated charges to budget for on top of Godrej Hillside's quoted price, including the additional Local Body Tax component specific to Pune.
Charge | Rate |
Stamp Duty (Male Ownership) | 7% |
Stamp Duty (Female Ownership) | 6% |
Stamp Duty (Joint Ownership) | 6.5% |
Registration Charges | 1% of transaction value (capped at ₹30,000 for properties above ₹30 lakh) |
Verify the live RERA status of Godrej Hillside at maharerait.mahaonline.gov.in using P52100022099 before making any payment.
Godrej Hillside 1
Rera Url:

Mahalunge, Pune

Hinjewadi, Pune

Hinjewadi, Pune
Compare multiple homes side-by-side and find the option that best fits your budget, lifestyle, and needs.

Full Cost Clarity
Compare sale price or rent, applicable charges, and key ownership/rental expenses.
Amenities & Features
Compare amenities, furnishing, configuration, and property features side-by-side.
Best Pick Recommendation
Get an expert-recommended option based on your selected preferences.
Builder / Seller Details
Review key trust signals like builder profile, seller details, and project history.

Real estate firm Godrej Properties Limited is headquartered in Mumbai, India. The company was established in 1990 by Adi Godrej and is a division of Godrej Industries Limited. Currently, the company is working on projects expected to total more than 89.7 million square feet. The Godrej Group has many businesses, including construction, fast-moving consumer products, high-tech engineering, furnishings, safety, and agro-based. Although most of the businesses are privately owned, the publicly held businesses collectively have a market value of more than USD 15 billion. The Godrej Group is one of India's most diverse and well-respected businesses. It is ranked as the second most respected Indian brand, generates annual revenues of USD 5 billion, and has an estimated 1.1 billion daily users worldwide. In the years leading up to India's Independence, the Godrej Group was founded in 1897 to showcase India's economic superiority and identity. Godrej Properties brings the Godrej Group's innovation, sustainability, and excellence-focused philosophies to the real estate sector. Each Godrej Properties project blends a dedication to modern design and technology with a 125-year heritage of brilliance and trust. Godrej Properties has won over 250 honours and accolades in previous years. The real estate company caters to building apartments, duplexes, villas, and plots.

Kharadi, Pune
2, 3, 4 BHK Apartment
₹ 1.27 Cr to 3.14 Cr

Keshav Nagar, Pune
2, 3 BHK Apartment
₹ 97.00 Lac to 1.37 Cr

Magarpatta City, Pune
2, 3, 4 BHK Apartment
₹ 1.73 Cr to 3.79 Cr

Hinjewadi Phase 3, Pune
1, 2, 3 BHK Apartment, Retail Shop
₹ 75.00 Lac to 2.30 Cr

Hinjewadi, Pune
1, 2, 3 BHK Apartment, Retail Shop
₹ 82.00 Lac to 5.10 Cr

Hinjewadi, Pune
2, 3, 4 BHK Apartment
₹ 1.31 Cr to 3.24 Cr

Hinjewadi, Pune
1, 2, 3 BHK Apartment, Retail Shop
₹ 74.33 Lac to 1.59 Cr

Mamurdi, Pune
2, 3 BHK Apartment
₹ 67.78 Lac to 83.00 Lac

Koregaon Park, Pune
3, 4 BHK Apartment
₹ 3.60 Cr to 6.30 Cr

Mahalunge, Pune
2, 3 BHK Apartment
₹ 85.98 Lac to 1.18 Cr

Manjari, Pune
3, 4 BHK Apartment
₹ 2.05 Cr to 2.60 Cr

Mahalunge, Pune
3, 4 BHK Apartment
₹ 3.05 Cr to 4.05 Cr

Pimpri, Pune
1, 2, 3 BHK Apartment, Retail Shop
₹ 86.00 Lac to 2.00 Cr

Manjari, Pune
1, 3, 4 BHK Apartment
₹ 47.15 Lac to 2.70 Cr

Hinjewadi, Pune
Plot
₹ 2.75 Cr to 4.13 Cr

Manjari Road, Pune
1, 2, 3 BHK Apartment
₹ 63.40 Lac to 88.82 Lac

Mamurdi, Pune
Retail Shop
₹ 1.96 Cr to 5.15 Cr

Sangamvadi, Pune
Office Space
Price On Request

Koregaon Park, Pune
Office Space
Price On Request

Mahalunge, Pune
1, 2, 3 BHK Apartment
₹ 64.09 Lac to 1.33 Cr

Manjari, Pune
1, 2, 3 BHK Apartment, Studio
₹ 33.00 Lac to 1.06 Cr

Mahalunge, Pune
1, 2, 3 BHK Apartment, Retail Shop
₹ 60.84 Lac to 1.78 Cr

Mamurdi, Pune
Plot
₹ 1.01 Cr to 1.43 Cr

Mahalunge, Pune
1, 2, 3 BHK Apartment
₹ 66.22 Lac to 1.26 Cr
Hinjewadi Phase 3, Pune
1, 2, 3 BHK Apartment, Retail Shop
₹ 75.00 Lac to 2.30 Cr
Hinjewadi, Pune
1, 2, 3 BHK Apartment, Retail Shop
₹ 82.00 Lac to 5.10 Cr
Hinjewadi, Pune
2, 3, 4 BHK Apartment
₹ 1.31 Cr to 3.24 Cr
Hinjewadi, Pune
1, 2, 3 BHK Apartment, Retail Shop
₹ 74.33 Lac to 1.59 Cr
Mamurdi, Pune
2, 3 BHK Apartment
₹ 67.78 Lac to 83.00 Lac
Koregaon Park, Pune
3, 4 BHK Apartment
₹ 3.60 Cr to 6.30 Cr
Mahalunge, Pune
2, 3 BHK Apartment
₹ 85.98 Lac to 1.18 Cr
Manjari, Pune
3, 4 BHK Apartment
₹ 2.05 Cr to 2.60 Cr
Mahalunge, Pune
3, 4 BHK Apartment
₹ 3.05 Cr to 4.05 Cr
Pimpri, Pune
1, 2, 3 BHK Apartment, Retail Shop
₹ 86.00 Lac to 2.00 Cr
Manjari, Pune
1, 3, 4 BHK Apartment
₹ 47.15 Lac to 2.70 Cr
Hinjewadi, Pune
Plot
₹ 2.75 Cr to 4.13 Cr
Manjari Road, Pune
1, 2, 3 BHK Apartment
₹ 63.40 Lac to 88.82 Lac
Mamurdi, Pune
Retail Shop
₹ 1.96 Cr to 5.15 Cr
Sangamvadi, Pune
Office Space
Price On Request
Koregaon Park, Pune
Office Space
Price On Request
Mahalunge, Pune
1, 2, 3 BHK Apartment
₹ 64.09 Lac to 1.33 Cr
Manjari, Pune
1, 2, 3 BHK Apartment, Studio
₹ 33.00 Lac to 1.06 Cr
Mahalunge, Pune
1, 2, 3 BHK Apartment, Retail Shop
₹ 60.84 Lac to 1.78 Cr
Mamurdi, Pune
Plot
₹ 1.01 Cr to 1.43 Cr
Mahalunge, Pune
1, 2, 3 BHK Apartment
₹ 66.22 Lac to 1.26 Cr

Balewadi, Pune
2,3 BHK
₹ 99.33 Lac to 1.80 Cr

Baner, Pune
1,2,3 BHK
₹ 89.00 Lac to 1.50 Cr

Mahalunge, Pune
1,2,3 BHK
₹ 57.11 Lac to 1.09 Cr

Hinjewadi, Pune
1,2,3 BHK
₹ 56.72 Lac to 89.71 Lac

Mahalunge, Pune
1,2,3 BHK
₹ 51.58 Lac to 1.45 Cr

Hinjewadi, Pune
2,3 BHK
₹ 83.00 Lac to 1.35 Cr

Hinjewadi, Pune
2,3 BHK
₹ 94.60 Lac to 1.34 Cr

Mahalunge, Pune
2,3 BHK
₹ 79.74 Lac to 3.49 Cr

Hinjewadi, Pune
2, 3 BHK Apartment
₹ 89.00 Lac to 1.85 Cr

Tathawade, Pune
2, 3 BHK Apartment, Retail Shop
₹ 89.90 Lac to 1.38 Cr

Wakad, Pune
2, 3, 4 BHK Apartment, Retail Shop
₹ 1.06 Cr to 1.98 Cr

Wakad, Pune
2, 3 BHK Apartment
₹ 1.17 Cr to 1.57 Cr

Hinjewadi, Pune
2, 3 BHK Apartment
₹ 96.00 Lac to 1.40 Cr

Balewadi, Pune
3, 4 BHK Apartment
₹ 1.51 Cr to 2.47 Cr

Maan, Pune
2, 3 BHK Apartment
₹ 64.97 Lac to 82.15 Lac

Hinjewadi, Pune
2, 3 BHK Apartment
₹ 86.40 Lac to 1.55 Cr

Thergaon, Pune
2, 3 BHK Apartment
₹ 1.09 Cr to 1.53 Cr

Balewadi, Pune
4 BHK Apartment
Price On Request

Hinjewadi, Pune
2, 3, 4 BHK Apartment
₹ 1.40 Cr to 2.83 Cr

Baner, Pune
3, 4 BHK Apartment
₹ 4.30 Cr to 5.27 Cr

Balewadi, Pune
2, 3, 4 BHK Apartment
₹ 1.20 Cr to 2.90 Cr

Balewadi, Pune
2, 3, 4 BHK Apartment
₹ 1.36 Cr to 3.38 Cr

Wakad, Pune
3, 4, 5 BHK Apartment, Penthouse
₹ 2.20 Cr to 8.00 Cr

Baner, Pune
3, 4 BHK Apartment
₹ 2.45 Cr to 4.68 Cr

Wakad, Pune
2, 3, 4 BHK Apartment, Retail Shop
₹ 93.99 Lac to 1.65 Cr

Baner, Pune
2, 3 BHK Apartment
₹ 83.92 Lac to 1.18 Cr

Wakad, Pune
Office Space
₹ 55.00 Lac

Hinjewadi, Pune
Studio, Retail Shop
₹ 35.00 Lac to 1.40 Cr

Baner, Pune
3 BHK Apartment
₹ 2.50 Cr

Wakad, Pune
Retail Shop
₹ 44.42 Lac to 2.34 Cr

Wakad, Pune
Office Space, Studio
₹ 29.50 Lac to 75.00 Lac

Wakad, Pune
2, 3 BHK Apartment
₹ 69.14 Lac to 1.15 Cr
Explore resale and rental listings currently available in Godrej Hillside, Pune.

Mahalunge, Pune
₹ 70 L
Mahalunge, Pune
₹ 70 L

Mahalunge, Pune
₹ 76 L
Mahalunge, Pune
₹ 75 L
Mahalunge, Pune
₹ 76 L
Mahalunge, Pune
₹ 26,026
Mahalunge, Pune
₹ 26,026
Mahalunge, Pune
₹ 25,500
Mahalunge, Pune
₹ 26,000
Mahalunge, Pune
₹ 45,500

Mahalunge, Pune
₹ 30,000
Mahalunge, Pune
₹ 30,000
Mahalunge, Pune
₹ 30,000
Mahalunge, Pune
₹ 30,000Godrej Hillside is in Mahalunge, Pune, within the Pune West belt. The location gives residents access to Baner Road, Hinjewadi Road, keeping commutes to business districts and daily errands predictable without lengthy detours. Surya Mother And Child Super Specialty Hospital, Wakad, Global Internaional School, Mahalunge, Butterfly Trampoline Park, Hinjewadi, Xion Mall, Hinjewadi, Blue Ridge Qubix SEZ, Hinjewadi are within reach, and the area carries a connectivity index of 4.3, a measurable indicator of how the location actually performs on a regular working day.
Godrej Hillside is priced from ₹ 57.42 Lac, with the upper range reaching ₹ 4.32 Cr depending on the configuration and floor selected. The entry point covers the smallest available unit, while larger 1, 2, 3 BHK Flats are priced at higher levels. Unit sizes run from 396 Sq.Ft. to 1200 Sq.Ft..
Godrej Hillside is developed by Godrej, a real estate company with 29 years in the industry and 269 projects completed across multiple cities. For buyers committing funds ahead of possession, a developer's execution track record carries more practical weight than marketing material.
Godrej Hillside offers 1, 2, 3 BHK Flats with unit sizes ranging from 396 Sq.Ft. to 1200 Sq.Ft.. This range covers compact layouts suited to individuals and couples as well as larger floor plans designed for families of four or more.
Yes. Godrej Hillside is registered under the Real Estate (Regulation and Development) Act with RERA number P52100022099. This registration places the project's construction timeline, fund utilisation and possession date on public record with the state RERA authority. Buyers can verify the status and track construction progress directly on the state RERA portal using this number.
This is a legally documented timeline filed with the state RERA authority under registration number P52100022099, not an advisory estimate. Buyers paying in advance of completion can verify construction progress against the registered milestones on the RERA portal.
Godrej Hillside includes Gymnasium, Swimming Pool, Power Backup, Treated Water Supply, 24 x 7 Security, CCTV / Video Surveillance, Mini Theatre, Sauna, Rain Water Harvesting, Sewage Treatment Plant for regular resident use. The facilities are distributed across the development rather than concentrated in a single building, which keeps them accessible and practical during peak hours. Spaces cover multiple age groups and daily needs, from fitness and sports infrastructure to leisure zones and quieter areas for senior residents.
Godrej Hillside at Mahalunge Pune sits close to Baner Road, Hinjewadi Road, which handles most commute routes to employment hubs and commercial areas in Pune. Surya Mother And Child Super Specialty Hospital, Wakad, Global Internaional School, Mahalunge, Butterfly Trampoline Park, Hinjewadi, Xion Mall, Hinjewadi, Blue Ridge Qubix SEZ, Hinjewadi are within a reasonable distance, and the area holds a connectivity index of 4.3.
Global Internaional School, Blue Ridge School, Mahindra International School, Mercedes Benz International school, Vibgyor School are close to Godrej Hillside, which makes the project practical for families managing school runs alongside work commutes. Hdfc Bank Ltd, Axis Bank Ltd, Kotak Mahindra Bank Hinjewadi, Equitas Small Finance Bank, Bank Of Maharashtra are also nearby for routine financial needs, removing two of the more common location compromises families make when shortlisting areas. The locality's education and health index of 4.2 gives buyers a measurable read on the available social infrastructure before making a commitment.
Godrej Hillside sits in Mahalunge, Pune, an area with a livability index of 4.1. The project is backed by Godrej's 29 years of delivery experience across 269 completed projects, which supports confidence in on-time possession.
Godrej Hillside has 1,441 homes at Mahalunge Pune. Unit sizes run from 396 Sq.Ft. to 1200 Sq.Ft. across 1, 2, 3 BHK Flats.
This website is only for the purpose of providing information regarding real estate projects in different geographies. Any information which is being provided on this website is not an advertisement or a solicitation. The company has not verified the information and the compliances of the projects. Further, the company has not checked the RERA* registration status of the real estate projects listed herein. The company does not make any representation in regards to the compliances done against these projects. Please note that you should make yourself aware about the RERA* registration status of the listed real estate projects.
*Real Estate (Regulation & Development) Act, 2016.


