


2 BHK Apartment - 685 sq. ft. (Carpet Area)
- 2 Bathrooms
- 2 Balconies
Asking price
Price:₹ 91.79 Lac


Mantra Monarch is a Ready to Move residential project by Mantra Properties in Balewadi, Pune, with possession available since Jun 2026. Mantra Monarch Balewadi offers 2, 3 BHK ranging from 685 Sq.Ft. to 873 Sq.Ft., spread across 3 Acres with 402 units, priced from ₹ 91.79 Lac to ₹ 1.17 Cr. The project is registered across three RERA phases, giving buyers regulatory oversight on a now-completed development. Mantra Monarch's core pitch is its low-density, riverfront setting in Balewadi, one of Pune's highest-ranked localities for demand and livability, close to Mumbai Bangalore Highway, Baner Road and within reach of Surya Mother And Child Super Specialty Hospital, Wakad, MITCON International School, Balewadi, Butterfly Trampoline Park, Hinjewadi, Xion Mall, Hinjewadi, Blue Ridge Qubix SEZ, Hinjewadi. Mantra Properties brings a Pune development record spanning dozens of projects to the table, and Balewadi's average asking price of ₹ 15,300 /Sq.Ft. gives buyers a clear benchmark against the project's own rate. The project suits end users and investors wanting a compact, Ready to Move home inside Pune's strong western IT corridor.

₹91.79 Lac - 1.17 Cr
₹13,400 Per Sq. Ft.
Estimated Rent: ₹32.2K/month
Mantra Monarch is a completed, low-density riverfront development in Balewadi, built across five blocks and now fully booked out at 213 of 216 launched units.
Here's the full spec sheet as published on the live listing, so every figure below can be checked independently.
Parameter | Details |
Project Name | Mantra Monarch |
Developer | Mantra Properties |
Location | Balewadi, Pune |
Status | Ready to Move |
Possession | Jun 2026 |
Total Area | 3 Acres |
Total Units | 402 |
Configurations | 2, 3 BHK |
Size Range | 685 Sq.Ft. to 873 Sq.Ft. |
Price Range | ₹ 91.79 Lac to ₹ 1.17 Cr |
Connecting Roads | Mumbai Bangalore Highway, Baner Road |
A genuine riverfront setting on just 3 Acres keeps density low, with only five residential blocks, A1 through A5, rather than a sprawling multi-tower complex.
Booking data shows the project sold out almost entirely well before completion, 213 of 216 units booked by April 2025, a strong signal of sustained demand.
Balewadi carries a locality rank in Pune's top tier for demand and livability, and Mantra Monarch's own asking price has risen close to 9% in a single recent quarter.
Mantra Properties's builder profile shows 46 delivered projects, a substantial body of work to evaluate before booking.
Every unit at Mantra Monarch is now complete, with external works, internal finishing, and MEP services all fully done, so buyers can inspect the actual finished product rather than relying on renders.
Mantra Monarch offers two configurations, 2, 3 BHK Flats, both now complete with detailed 2D, 3D, and video tours, room-by-room dimensions, and a Vaastu compatibility check available directly on the listing.
Configuration | Carpet Area | Price |
2 BHK Apartment | 685 Sq. Ft. | ₹ 91.79 Lac |
3 BHK Apartment | 873 Sq. Ft. | ₹ 1.17 Cr |
The 2 BHK Apartment at 685 Sq. Ft. for ₹ 91.79 Lac was the fastest-selling configuration at Mantra Monarch, with 164 of 165 launched 2 BHK units booked. For a first-time buyer wanting a completed, move-in-ready home in Balewadi, this size delivers full amenity access at the lower end of the price range.
The 3 BHK Apartment at 873 Sq. Ft. for ₹ 1.17 Cr sold out completely, all 43 launched 3 BHK units booked well before the project's own completion. It's the natural upgrade path for a family wanting more room than the 2 BHK offers within the same low-density block layout.
Confirm which of the three RERA phases, Phase 1, Phase 2, or Phase 3, your specific unit or resale listing falls under.
Since the project is fully booked out from its original launch, check current resale availability directly with the sales team.
Ask for the developer's current portfolio and delivery track record directly, since public profiles can lag behind a developer's most recent work.
Confirm current occupancy and handover status directly with the developer before finalising your timeline.
Cross-check the RERA-filed carpet area for your specific unit against the correct phase's registration number on the Maharashtra RERA portal.

Mantra Monarch's average asking price is rising quarter-on-quarter, compared with Balewadi.
Mantra Monarch avg. price is ₹ 13.4 K/Sq.Ft. compared to Balewadi at ₹ 16.7 K/Sq.Ft.
Monthly Rent in Mantra Monarch start from ₹ 32.2 K with options available for 2 BHK units
Get the latest price and market updates for Mantra Monarch.
The Pune Municipal Corporation (PMC) has directed all developers to cease using potable water for construction activities and exclusively use treated water. This measure aims to address water scarcity concerns due to low dam levels, exacerbated by an El Niño year. Developers are urged to comply, with penal action threatened for defaulters.
Rent in Mantra Monarch ranges from ₹ 32 K to ₹ 40 K with options available for 2 BHK, 3 BHK.
During Q3'2026, average property prices for Mantra Monarch moved from ₹ 13,250/sqft to ₹ 13,400/sqft, reflecting a 1.13% rise.
A total of 213 out of 216 launched units have been booked as of April 2025, including 99% of 2 BHK(164 out of 165 units), 100% of 3 BHK(43 units), DUPLEX(6 units).
MEP Services including lift and staircases, are now 100% done.
A total of 71 out of 71 launched units have been booked as of October 2024, including , 100% of 2 BHK(67 units), DUPLEX(4 units).
External Works has reached 100%, MEP Services including lift and staircases, are now 100% done.
A total of 143 out of 144 launched units have been booked as of April 2024, including 99% of 2 BHK(98 out of 99 units), 100% of 3 BHK(43 units), DUPLEX(2 units).
A total of 71 out of 71 launched units have been booked as of April 2024, including , 100% of 2 BHK(67 units), DUPLEX(4 units).
Internal finishing stands at 100%, MEP Services including lift and staircases, are now 100% done.
Explore resale and rental listings currently available in Mantra Monarch, Pune.

Balewadi, Pune
₹ 1.1 Cr

Balewadi, Pune
₹ 1.05 Cr 
Balewadi, Pune
₹ 1.05 Cr

Balewadi, Pune
₹ 1 Cr

Balewadi, Pune
₹ 1 Cr 
Balewadi, Pune
₹ 1.35 Cr 
Balewadi, Pune
₹ 1.5 Cr 
Balewadi, Pune
₹ 1.5 Cr

Balewadi, Pune
₹ 40,000
Balewadi, Pune
₹ 32,600
Balewadi, Pune
₹ 32,000 
Balewadi, Pune
₹ 32,000 
Balewadi, Pune
₹ 60,000 
Balewadi, Pune
₹ 45,000

Balewadi, Pune
₹ 43,700
Balewadi, Pune
₹ 42,000 
Balewadi, Pune
₹ 65,000 
Balewadi, Pune
₹ 65,000 Kiran Waghmare
Freebird Enterprises
Smart Properties
Square Deals
Shubh Vaastu Properties
Explore the master plan, project photos and walkthrough videos of Mantra Monarch to understand the overall layout, tower placement, amenities, landscaped spaces and key highlights before making your buying decision.

Living here delivers a highly practical lifestyle where daily routines are simplified by a clear arrangement. Working professionals benefit most from the direct access to major transit routes, which significantly cuts down on travel times. This project stands out because it combines a straightforward plot structure with immediate connection to the main transport network of the area.
Download brochure, master plan & walkthrough video of Mantra Monarch to explore floor plans, layout, and complete project details in Balewadi, Pune.
Mantra Monarch's amenity list runs to roughly 30 named facilities, anchored by an infinity-edge pool and a clubhouse.
Amenity | Category |
Gymnasium | Fitness |
Swimming Pool | Aquatics |
Kids' Pool | Aquatics |
Badminton Court(s) | Racquet Sports |
Tennis Court(s) | Racquet Sports |
Basketball | Court Sports |
Table Tennis | Indoor Sport |
Snooker / Pool / Billiards | Indoor Leisure |
Skating Rink | Outdoor Sport |
Jogging / Cycle Track | Wellness |
Yoga Areas | Wellness |
Kids' Play Areas / Sand Pits | Family |
Beyond sport, this covers daily utilities, building security, and the social spaces residents use day to day.
Power Backup
Solar Heaters
Treated Water Supply
24/7 Water Supply
Lift
24 x 7 Security
CCTV / Video Surveillance
Intercom Facility
Reading Room / Library
Sauna
Party Hall
Clubhouse
Luxurious Clubhouse
Amphitheater
Indoor Games
Rainwater Harvesting
Sewage Treatment Plant
Large Green Area
Key Takeaway: Beyond this core list, Mantra Monarch also includes a co-working area, a barbeque zone, a dedicated society office room, and an organic waste converter, rounding out a genuinely well-equipped amenity package for a project this size.
Mantra Monarch sits in Balewadi, within Pune's West belt, along a riverfront setting. Balewadi's average asking price runs at ₹ 15,300 /Sq.Ft., a useful reference against Mantra Monarch's own rate, and Balewadi ranks among Pune's top localities for demand and livability.
Mumbai Bangalore Highway, Baner Road anchor the project's access to the rest of Pune, with the Mumbai-Bangalore Highway just 0.7 km away standing out as the project's biggest connectivity asset.
Landmark | Distance |
Mumbai-Bangalore Highway | 0.7 km |
Baner Road | 1.6 km |
Chinchwad Railway Station | 11 km |
Pune International Airport | 21 km |
These are the landmarks the project page lists with an exact distance figure.
Landmark | Distance |
Pict Model School | 0.8 km |
Surya Mother and Child Super Specialty Hospital | 0.9 km |
Speciality Business Centre (Office Park) | 1.3 km |
Laxmibai Barne Udyan (Park) | 2.7 km |
Beyond these measured distances, Surya Mother And Child Super Specialty Hospital, Wakad, MITCON International School, Balewadi, Butterfly Trampoline Park, Hinjewadi, Xion Mall, Hinjewadi, Blue Ridge Qubix SEZ, Hinjewadi add further context, including MITCON International School, Rabindranath Tagore School, and Vibgyor High School for families, alongside Jupiter Hospital, Medipoint Hospital, Vithai Hospital, and Aditya Birla Hospital for healthcare. For shopping, DMart, Balewadi High Street, and Phoenix Market City sit within the wider catchment, with a bus stop just 0.46 km from the project for everyday transit.
It largely is, with a school just 0.8 km away and a hospital at 0.9 km, both genuinely walkable. The Mumbai-Bangalore Highway sits right at the doorstep, and nearby IT hubs, including Rajiv Gandhi Infotech Park and EON IT Park, support the project's rental demand case. Where it asks more of residents is rail access: Chinchwad Railway Station is a genuine 11 km out, so daily rail commuters will rely on road transport for that stretch.

Average Asking Price in Balewadi
Based on active listings and recent trends

Based on demand, livability, and activity
Know More About BalewadiProject located in Balewadi rohan ekam best location with wonderful views, river view. Best carpet with good price.
— Sachin Rajak, Real estate agent
Trust & Verification
Mantra Monarch is registered with Maharashtra RERA across three separate phases, each carrying its own registration number.
Each phase of Mantra Monarch carries its own distinct RERA number, so match your unit to the correct phase before relying on any single registration.
Phase | RERA Number |
Mantra Monarch Phase 1 | P52100023453 |
Mantra Monarch Phase 2 | P52100024453 |
Mantra Monarch Phase 3 | P52100024918 |
Since Mantra Monarch spans three distinct RERA filings, confirm the registration number matching your unit's exact phase before finalizing a resale purchase.
Phase, unit count, and site details are all filed on public record under each registration number, independent of any marketing claim.
Independently confirm P52100024918, P52100024453, P52100023453 on the Maharashtra RERA portal, since the same Square Yards broker registration number appears against an unrelated comparison project on this page.
Carpet area for any unit booked or resold must match what's filed with the regulator for that specific phase, checkable directly on the Maharashtra RERA portal.
These are the standard state-mandated charges to budget for on top of Mantra Monarch's quoted price, verified against current Pune-specific rates, which include an additional Local Body Tax component distinct from Mumbai's rate structure.
Charge | Rate |
Stamp Duty (Male Ownership) | 7% |
Stamp Duty (Female Ownership) | 6% |
Stamp Duty (Joint Ownership) | 6.5% |
Registration Charges | 1% of transaction value (capped at ₹30,000 for properties above ₹30 lakh) |
Verify the live RERA status of your specific Mantra Monarch phase at maharerait.mahaonline.gov.in using the matching registration number from the table above before making any payment, and confirm current stamp duty rates directly with your sub-registrar's office.
Mantra Monarch Phase 3
Rera Url:
Mantra Monarch Phase 2
Rera Url:
Mantra Monarch Phase 1
Rera Url:

Balewadi, Pune

Balewadi, Pune

Balewadi, Pune
Share your genuine review and help other buyers make an informed decision.


Kharadi, Pune
2, 3 BHK Apartment
₹ 1.21 Cr to 1.70 Cr

Magarpatta City, Pune
3, 4 BHK Apartment, Retail Shop
₹ 2.90 Cr to 10.00 Cr
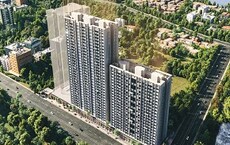
Mundhwa, Pune
1, 2, 3, 4, 5 BHK Apartment, Retail Shop, Villa
₹ 82.41 Lac to 5.25 Cr
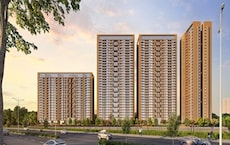
Balewadi, Pune
2, 3, 4 BHK Apartment
₹ 1.20 Cr to 2.90 Cr

Koregaon Park, Pune
3, 4 BHK Apartment
₹ 2.20 Cr to 2.80 Cr
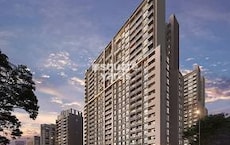
Akurdi, Pune
1, 2, 3, 4 BHK Apartment
₹ 50.66 Lac to 1.52 Cr
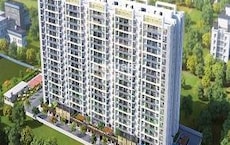
Balewadi, Pune
2 BHK Apartment
₹ 69.98 Lac

Keshav Nagar, Pune
2, 3 BHK Apartment
₹ 57.50 Lac to 93.50 Lac
Balewadi, Pune
2, 3 BHK Apartment
₹ 69.98 Lac to 89.98 Lac

Balewadi, Pune
2 BHK Apartment
₹ 69.91 Lac
Keshav Nagar, Pune
1, 2, 3 BHK Apartment
₹ 65.33 Lac to 1.51 Cr
Akurdi, Pune
1, 2, 3, 4 BHK Apartment
₹ 78.48 Lac to 2.35 Cr

Koregaon Park, Pune
Retail Shop, Office Space
₹ 1.08 Cr to 2.10 Cr

Akurdi, Pune
1, 2, 3, 4 BHK Apartment
₹ 1.17 Cr to 3.27 Cr

Koregaon Park, Pune
2, 3, 4 BHK Apartment
₹ 1.33 Cr to 3.01 Cr

Kothrud, Pune
3 BHK Apartment
₹ 99.54 Lac to 1.41 Cr

Baner, Pune
2, 3 BHK Apartment
₹ 83.92 Lac to 1.18 Cr

Koregaon Park, Pune
2, 3, 4 BHK Apartment
₹ 99.20 Lac to 2.57 Cr

Dhanori, Pune
1, 2, 3 BHK Apartment
₹ 40.33 Lac to 84.07 Lac

Dhanori, Pune
2, 3 BHK Apartment
₹ 79.93 Lac to 93.99 Lac

Balewadi, Pune
2, 3 BHK Apartment
₹ 80.73 Lac to 1.01 Cr
Kharadi, Pune
2, 3 BHK Apartment
₹ 1.21 Cr to 1.70 Cr
Magarpatta City, Pune
3, 4 BHK Apartment, Retail Shop
₹ 2.90 Cr to 10.00 Cr
Mundhwa, Pune
1, 2, 3, 4, 5 BHK Apartment, Retail Shop, Villa
₹ 82.41 Lac to 5.25 Cr
Balewadi, Pune
2, 3, 4 BHK Apartment
₹ 1.20 Cr to 2.90 Cr
Koregaon Park, Pune
3, 4 BHK Apartment
₹ 2.20 Cr to 2.80 Cr
Akurdi, Pune
1, 2, 3, 4 BHK Apartment
₹ 50.66 Lac to 1.52 Cr
Balewadi, Pune
2 BHK Apartment
₹ 69.98 Lac
Keshav Nagar, Pune
2, 3 BHK Apartment
₹ 57.50 Lac to 93.50 Lac
Balewadi, Pune
2, 3 BHK Apartment
₹ 69.98 Lac to 89.98 Lac
Balewadi, Pune
2 BHK Apartment
₹ 69.91 Lac
Keshav Nagar, Pune
1, 2, 3 BHK Apartment
₹ 65.33 Lac to 1.51 Cr
Akurdi, Pune
1, 2, 3, 4 BHK Apartment
₹ 78.48 Lac to 2.35 Cr
Koregaon Park, Pune
Retail Shop, Office Space
₹ 1.08 Cr to 2.10 Cr
Akurdi, Pune
1, 2, 3, 4 BHK Apartment
₹ 1.17 Cr to 3.27 Cr
Koregaon Park, Pune
2, 3, 4 BHK Apartment
₹ 1.33 Cr to 3.01 Cr
Kothrud, Pune
3 BHK Apartment
₹ 99.54 Lac to 1.41 Cr
Baner, Pune
2, 3 BHK Apartment
₹ 83.92 Lac to 1.18 Cr
Koregaon Park, Pune
2, 3, 4 BHK Apartment
₹ 99.20 Lac to 2.57 Cr
Dhanori, Pune
1, 2, 3 BHK Apartment
₹ 40.33 Lac to 84.07 Lac
Dhanori, Pune
2, 3 BHK Apartment
₹ 79.93 Lac to 93.99 Lac
Balewadi, Pune
2, 3 BHK Apartment
₹ 80.73 Lac to 1.01 Cr
Baner, Pune
1,2,3 BHK
₹ 89.00 Lac to 1.50 Cr
Wakad, Pune
2,3 BHK
₹ 1.04 Cr to 1.71 Cr

Mahalunge, Pune
1,2,3 BHK
₹ 57.11 Lac to 1.09 Cr
Mahalunge, Pune
1,2,3 BHK
₹ 51.58 Lac to 1.45 Cr

Mahalunge, Pune
1,2,3 BHK
₹ 64.09 Lac to 1.33 Cr

Hinjewadi, Pune
2,3 BHK
₹ 83.00 Lac to 1.35 Cr

Mahalunge, Pune
1,2,3 BHK
₹ 60.84 Lac to 1.78 Cr

Mahalunge, Pune
2,3 BHK
₹ 79.74 Lac to 3.49 Cr
Wakad, Pune
2 BHK
₹ 1.04 Cr to 1.28 Cr
Mahalunge, Pune
1,2,3 BHK
₹ 57.42 Lac to 4.32 Cr

Wakad, Pune
2, 3, 4 BHK Apartment, Retail Shop
₹ 1.06 Cr to 1.98 Cr

Mahalunge, Pune
2, 3 BHK Apartment
₹ 92.00 Lac to 1.52 Cr

Hinjewadi, Pune
2, 3 BHK Apartment
₹ 96.00 Lac to 1.40 Cr

Mahalunge, Pune
3 BHK Apartment
₹ 1.26 Cr to 1.60 Cr

Wakad, Pune
3 BHK Apartment
₹ 2.20 Cr to 2.89 Cr

Aundh, Pune
2, 3, 4 BHK Apartment
Price On Request

Thergaon, Pune
2, 3 BHK Apartment
₹ 1.11 Cr to 1.63 Cr

Aundh, Pune
2, 3 BHK Apartment
₹ 1.75 Cr to 2.55 Cr

Baner, Pune
3, 4, 5 BHK Apartment
₹ 2.65 Cr to 16.00 Cr

Hinjewadi, Pune
2, 3 BHK Apartment
₹ 1.04 Cr to 1.66 Cr

Hinjewadi, Pune
1, 2, 3 BHK Apartment, Retail Shop
₹ 82.00 Lac to 5.10 Cr

Baner, Pune
2, 3 BHK Apartment, Retail Shop
₹ 93.84 Lac to 2.56 Cr

Hinjewadi, Pune
2, 3 BHK Apartment
₹ 81.88 Lac to 1.28 Cr

Hinjewadi, Pune
2, 3 BHK Apartment
₹ 1.09 Cr to 2.18 Cr

Mahalunge, Pune
3, 4 BHK Apartment
₹ 1.60 Cr to 3.32 Cr

Mahalunge, Pune
2, 3, 4 BHK Apartment
₹ 84.75 Lac to 2.27 Cr

Hinjewadi, Pune
1, 2, 3 BHK Apartment
₹ 69.09 Lac to 1.40 Cr

Hinjewadi, Pune
2, 3, 4 BHK Apartment
₹ 90.00 Lac to 1.70 Cr

Wakad, Pune
2, 3 BHK Apartment
₹ 1.22 Cr to 1.60 Cr

Hinjewadi, Pune
2, 3, 4 BHK Apartment
₹ 1.37 Cr to 3.80 Cr

Mahalunge, Pune
1, 2, 3 BHK Apartment
₹ 47.00 Lac to 1.19 Cr

Wakad, Pune
Office Space
₹ 55.00 Lac

Wakad, Pune
Office Space, Retail Shop
₹ 1.24 Cr to 2.51 Cr

Mahalunge, Pune
Retail Shop
₹ 72.50 Lac to 1.25 Cr

Baner, Pune
3 BHK Apartment
₹ 2.50 Cr
Mantra Monarch offers a variety of amenities including a gymnasium, power backup, 24 x 7 security, a reading room/library, and rainwater harvesting systems.
The developer of Mantra Monarch is Mantra Properties, which has successfully completed a total of 45 projects.
Mantra Monarch is currently under construction.
Yes, Mantra Monarch is RERA-registered with the numbers P52100023453, P52100024453, and P52100024918.
Mantra Monarch offers unit options including 2 BHK apartments with an area of 685 sq. ft. and 3 BHK apartments with an area of 873 sq. ft.
Mantra Monarch is conveniently located near several landmarks, including a bus stop (0.46 km), Vithai Hospital (0.79 km), and Pict Model School (0.80 km).
This website is only for the purpose of providing information regarding real estate projects in different geographies. Any information which is being provided on this website is not an advertisement or a solicitation. The company has not verified the information and the compliances of the projects. Further, the company has not checked the RERA* registration status of the real estate projects listed herein. The company does not make any representation in regards to the compliances done against these projects. Please note that you should make yourself aware about the RERA* registration status of the listed real estate projects.
*Real Estate (Regulation & Development) Act, 2016.





