

 Floor plan
coming soon
1 BHK Apartment - 455 sq. ft. (Carpet Area)
Price:Price on Request


Apartment size is easy to compare. The way that space is used is often what sets one home apart from another. VTP Codename Skylights follows the Maximum Liveable Area philosophy, where layouts focus on reducing wasted space and creating larger usable rooms. Located at Baner Pune, the project forms part of a large estate by VTP Realty in Baner Sus. Buyers can choose from 1, 2, 3 BHK Flats homes spread across 91.83 Acres. Apartments are available from Rs ₹ 89.00 Lac onwards. Space is not the only advantage here. Baner Sus has grown into one of Pune's preferred residential corridors, with the Pune Bengaluru Highway, Baner, Aundh, Balewadi, Hinjewadi, and other important destinations close by. Everyday travel feels straightforward rather than time-consuming.

₹89.00 Lac - 1.50 Cr
₹13,277 Per Sq. Ft.


Square Yards experts are actively closing deals
Not every apartment uses its carpet area in the same way. Some homes lose space to long passages and awkward corners. VTP Codename Skylights follows a different approach. The Maximum Liveable Area philosophy keeps the focus on usable rooms and everyday comfort rather than simply increasing the size on paper. The project forms part of a much larger residential estate by VTP Realty. Nearly 50 lakh sq. ft. is planned for phased development. Premium residential clusters, estate-level infrastructure, a school, and a playground are all included in the larger vision. It is planned as a neighborhood instead of a standalone tower.
Six towers shape this phase of the development. Each rises 26 stories. Buyers can choose from several 2 and 3 BHK layouts, with different carpet areas to suit varying household needs. The emphasis remains on efficient planning rather than wasted space. Life here extends beyond the apartment door. Community spaces are spread across the ground and podium levels. Indoor recreation, sports facilities, fitness areas, children's play zones, and gathering spaces appear throughout the development instead of being concentrated in one corner. Baner Sus has changed steadily over the last few years. Residential communities now sit alongside business hubs, educational institutions, and everyday conveniences. The Pune-Bengaluru Highway is about a minute away.
Buying a home is not only about the address. The way the apartment is planned, the surrounding neighborhood, and the scope for future growth matter just as much. VTP Codename Skylights brings these together through its Maximum Liveable Area philosophy, estate-scale planning, and a well-connected location in Baner Sus.
Space inside a home should be usable, not hidden in passages. The Maximum Liveable Area concept focuses on larger usable rooms and layouts that make everyday living more comfortable.
The project is planned within an estate of nearly 50 lakh sq. ft. Future residential clusters, a school, a playground, and shared infrastructure form part of the larger development, creating a neighborhood that will continue to evolve over time.
Baner Sus has become one of Pune's preferred residential corridors. The Pune Bengaluru Highway is about a minute away, while Baner, Aundh, Balewadi, Hinjewadi, Bavdhan, and Chandani Chowk remain close to the project. Daily travel is convenient for both work and leisure.
The apartments include digital locks, motion sensor lights in bathrooms, video door phones, and mobile app-enabled controls for selected electrical functions. These features add convenience to everyday living without changing the simplicity of the home.
The project uses Mivan and Alu Form construction technology. Earthquake resistant RCC construction, branded fittings, and premium specifications further strengthen the overall build quality of the development.
The layout of a home shapes everyday living just as much as its size. At VTP Codename Skylights, the floor plans follow the Maximum Liveable Area philosophy, where more of the carpet area is reserved for usable rooms instead of passages. The result is a home that feels practical from the moment you step inside. Choice is another part of the design. The project offers multiple layouts across 2 and 3 BHK residences, allowing buyers to compare different room arrangements and carpet areas before making a decision. Some buyers may prefer a compact layout, while others may look for additional living space. Every floor plan reflects the same planning approach. Living spaces remain open, movement between rooms feels natural, and the layouts avoid unnecessary corners that often reduce usable space in many apartments.
The project offers a selection of apartment layouts across different home configurations.
Home sizes from 424 Sq.Ft. to 1115 Sq.Ft.
Available in 1, 2, 3 BHK configurations
A well-planned home is not always the biggest one. The way each room connects, the amount of usable space, and the overall layout often make a bigger difference. At VTP Codename Skylights, every floor plan follows the Maximum Liveable Area philosophy, keeping the focus on practical living rather than unused corners.
The layouts are planned to reduce unnecessary passages and make better use of the available carpet area. More of the home is reserved for rooms that residents use every day instead of circulation space.
The project offers several layouts across 2 and 3 BHK homes. Buyers can compare different room arrangements and choose a configuration that suits their family's requirements.
The living room forms the center of each apartment. The layout allows an easy transition to the remaining rooms, creating a natural flow without making the home feel crowded.
Each room has a defined purpose. Bedrooms remain separate from the common living spaces, while the overall layout keeps movement within the apartment simple and comfortable.
The number of bedrooms tells only part of the story. Two apartments with the same configuration can feel very different once you step inside. A floor plan shows how the rooms connect, how the available space is used, and whether the layout suits your daily routine.
The living room is where most daily activities take place. At VTP Codename Skylights, the Maximum Liveable Area philosophy gives greater importance to usable living space instead of long passages or unused corners.
Living room layout
Better use of carpet area
Natural movement between rooms
Space for everyday activities
A floor plan explains how different parts of the apartment come together. It becomes easier to judge whether the arrangement suits your family's present and future needs.
Bedroom placement
Kitchen location
Bathroom access
Overall room arrangement
Every buyer looks for something different. Comparing the available layouts helps you understand how room sizes and the overall flow vary across configurations before making a decision.
Room proportions
Entry placement
Configuration comparison
Overall layout flow
A brochure introduces the project. The floor plan explains how the home functions in everyday life. Looking at both together gives buyers a clearer understanding before they visit the site.
Compare configurations
Review space planning
Match the layout to your lifestyle
Understand the home before booking
Floor plan


 Floor plan
No government registration records available for this project yet.

VTP Codename Skylights's average asking price is stable quarter-on-quarter, compared with Baner.
VTP Codename Skylights avg. price is ₹ 13.6 K/Sq.Ft. compared to Baner at ₹ 15.9 K/Sq.Ft.
Monthly Rent in Baner ranges from ₹ 22.9 K to ₹ 1.2 L with options available for 1,2,3,4 BHK units
Get the latest price and market updates for VTP Codename Skylights.
The Pune Municipal Corporation (PMC) has directed all developers to cease using potable water for construction activities and exclusively use treated water. This measure aims to address water scarcity concerns due to low dam levels, exacerbated by an El Niño year. Developers are urged to comply, with penal action threatened for defaulters.
During Q1'2026, average property prices for VTP Codename Skylights moved from ₹ 11,550/sqft to ₹ 14,600/sqft, reflecting a 26.41% rise.
Explore the master plan, project photos and walkthrough videos of VTP Codename Skylights to understand the overall layout, tower placement, amenities, landscaped spaces and key highlights before making your buying decision.

Living at VTP this area offers a lifestyle where green surroundings and active pursuits are part of daily life. Families and those seeking an active routine will find dedicated spaces for children to play and a wide range of sports facilities to stay fit. The project's generous open areas and diverse amenities create opportunities for community interaction and recreation for all residents.
Download brochure, master plan & walkthrough video of VTP Codename Skylights to explore floor plans, layout, and complete project details in Baner, Pune.
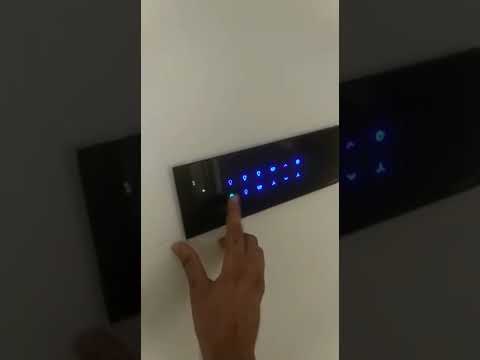
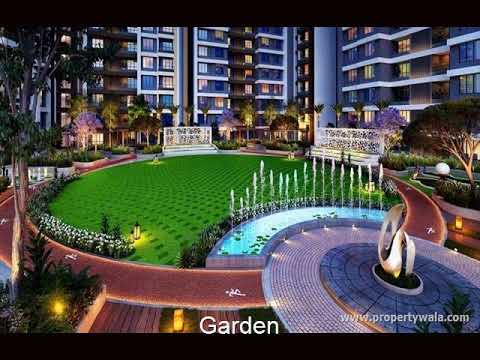

A residential project is shaped by more than the apartment itself. The shared spaces become part of everyday life, whether it is an early morning workout, an evening walk, or time spent with family. At VTP Codename Skylights, amenities are spread across the ground and podium levels, allowing different activities to take place throughout the community instead of being limited to one area.
Daily exercise can take many forms. The project includes dedicated areas for indoor fitness as well as outdoor sports, giving residents multiple ways to stay active.
Fully equipped gymnasium
Swimming pool
Multipurpose sports court
Jogging track
Some parts of the community are designed for quiet moments, while others encourage residents to come together. These shared spaces support both relaxation and social interaction.
Clubhouse
Multipurpose hall
Landscaped seating areas
Indoor games room
Families with young children have access to dedicated play areas within the development. These spaces are planned as part of the community rather than added as an afterthought.
Children's play area
Outdoor play zones
Open activity spaces
Family-friendly surroundings
Along with recreation, the project also includes facilities that support day-to-day living and improve convenience for residents across the community.
Visitor parking
High-speed lifts
Power backup for common areas
Round-the-clock security with CCTV surveillance
Location often shapes the overall living experience as much as the home itself. A well-connected neighborhood can reduce travel time and keep everyday essentials within easy reach. VTP Codename Skylights is located in Baner Sus, one of Pune's established residential corridors with convenient access to major business districts, educational institutions, healthcare facilities, and shopping destinations.
The table below highlights some of the important destinations located near VTP Codename Skylights:
Landmark | Distance |
Mumbai Bengaluru Highway (NH 48) | 0.5 km |
Baner | 2.5 km |
Balewadi High Street | 3.4 km |
Aundh | 6 km |
Hinjewadi Phase 1 | 9 km |
Chandani Chowk | 8 km |
Pune Railway Station | 20.5 km |
Pune International Airport | 22 km |
VTP Codename Skylights enjoys a strategic address in Baner Sus, allowing residents to travel easily across western Pune. The Pune Bengaluru Highway is just a minute away, while Baner, Balewadi, Aundh, Hinjewadi, and Chandani Chowk can be reached within a short drive. The location also offers convenient access to employment hubs, educational institutions, healthcare centers, and recreational destinations, making it suitable for both end users and long-term investors.

Estimate commute from your office or kid's school to VTP Codename Skylights.

Please select the starting point to calculate the travel time.
Trust & Verification
Buying a RERA-registered property gives homebuyers access to verified project information and greater transparency throughout the purchase process. Before booking a home, it is always advisable to check the project's registration details, possession timeline, and current construction status.
| Particular | Details |
| Project Status | Partially Ready To Move |
| Project Category | Residential |
| Developer | VTP Realty |
VTP Skylights MHADA
Rera Url:

Baner, Pune

Mahalunge, Pune

Mahalunge, Pune
Compare multiple homes side-by-side and find the option that best fits your budget, lifestyle, and needs.

Full Cost Clarity
Compare sale price or rent, applicable charges, and key ownership/rental expenses.
Amenities & Features
Compare amenities, furnishing, configuration, and property features side-by-side.
Best Pick Recommendation
Get an expert-recommended option based on your selected preferences.
Builder / Seller Details
Review key trust signals like builder profile, seller details, and project history.

VTP Realty is a leading real estate brand in Pune. This accomplishment was made possible by years of enduring goodwill and a well-deserved reputation as a trustworthy turnaround expert who has seized over big, unviable enterprises and turned them around. Codename Township Pegasus and Codename Township Blue Waters in East and West Pune, respectively, serve as examples. VTP Realty also gains from the group's 37-year history in the building sector. Through backward integration, VTP Realty obtains 70% of the building materials VTP Realty need from the group firms, allowing them to produce higher-quality houses faster. VTP Materials is a top cement provider in West India, ranking first in Pune and second in Maharashtra. Another significant aspect of VTP Realty that merits discussion is its persistent commitment to quality, which is reflected in the individuals it hires. Indeed, every employee at VTP Realty has a wealth of professional expertise and skill. These experts strive to produce top-notch items with all their might and do not spare any effort. The business also cares to honour its agreements and price its goods fairly. Due to all of these factors, VTP developments in Pune are well-liked, and VTP Realty is proud of its status as one of the most recognisable brands in the city's real estate industry. VTP Group is a well-diversified organisation with a significant presence in the building products and construction sectors. The Group's strength strengthens the real estate vertical by offering a high-quality product and guaranteeing timely delivery. Leadership Team of VTP Realty. Mr Vilas Palresha founded VTP Group in 1985 as a building supplies provider, and he has always represented the company's tagline, "Take it higher." Nearly every national developer is a client of Viraj Projects, a significant infrastructure development as well as construction and engineering organisation that falls under the umbrella of the VTP Group. In every sector of the economy where VTP Realty work, VTP Realty have effectively established the leadership. To dominate the real estate market, VTP Realty will assemble a strong team that will work hard to continually provide products of the highest calibre while paying close attention to every last detail and being transparent about all procedures.

Kharadi, Pune
3 BHK Apartment
₹ 1.40 Cr to 2.12 Cr

Bavdhan, Pune
1, 2, 3, 4 BHK Apartment, Studio
₹ 1.00 Cr to 2.52 Cr

Baner, Pune
2, 3 BHK Apartment, Retail Shop
₹ 93.84 Lac to 2.56 Cr

Hinjewadi, Pune
2, 3 BHK Apartment
₹ 1.09 Cr to 2.18 Cr

Kharadi, Pune
1, 2, 3 BHK Apartment
₹ 60.71 Lac to 1.90 Cr

Mahalunge, Pune
2, 3, 4 BHK Apartment
₹ 84.75 Lac to 2.27 Cr

Hinjewadi, Pune
2, 3 BHK Apartment
₹ 81.88 Lac to 1.28 Cr

Kharadi, Pune
2, 3, 4 BHK Apartment
₹ 1.04 Cr to 2.45 Cr

Kharadi, Pune
2, 3 BHK Apartment
₹ 92.00 Lac to 1.37 Cr

Kharadi, Pune
1, 2, 3 BHK Apartment
₹ 59.79 Lac to 1.93 Cr

Baner, Pune
2, 3 BHK Apartment
₹ 88.75 Lac to 1.21 Cr

Mahalunge, Pune
1, 2, 3 BHK Apartment
₹ 47.00 Lac to 1.19 Cr

Mahalunge, Pune
3, 4 BHK Apartment
₹ 3.65 Cr to 4.70 Cr

Mahalunge, Pune
Retail Shop
₹ 72.50 Lac to 1.25 Cr

Chikhali, Pune
Retail Shop
Price On Request

Undri, Pune
Retail Shop
₹ 49.81 Lac to 96.00 Lac

Ranjangaon, Pune
Plot
₹ 35.00 Lac to 55.56 Lac

Kharadi, Pune
3, 5 BHK Villa
₹ 4.00 Cr to 6.90 Cr

Mahalunge, Pune
3 BHK Apartment
₹ 1.40 Cr to 1.45 Cr

Kharadi, Pune
1, 2, 3 BHK Apartment, Retail Shop
₹ 57.20 Lac to 1.46 Cr

Kharadi, Pune
2, 3 BHK Apartment
₹ 81.42 Lac to 1.26 Cr
Kharadi, Pune
3 BHK Apartment
₹ 1.40 Cr to 2.12 Cr
Bavdhan, Pune
1, 2, 3, 4 BHK Apartment, Studio
₹ 1.00 Cr to 2.52 Cr
Baner, Pune
2, 3 BHK Apartment, Retail Shop
₹ 93.84 Lac to 2.56 Cr
Hinjewadi, Pune
2, 3 BHK Apartment
₹ 1.09 Cr to 2.18 Cr
Kharadi, Pune
1, 2, 3 BHK Apartment
₹ 60.71 Lac to 1.90 Cr
Mahalunge, Pune
2, 3, 4 BHK Apartment
₹ 84.75 Lac to 2.27 Cr
Hinjewadi, Pune
2, 3 BHK Apartment
₹ 81.88 Lac to 1.28 Cr
Kharadi, Pune
2, 3, 4 BHK Apartment
₹ 1.04 Cr to 2.45 Cr
Kharadi, Pune
2, 3 BHK Apartment
₹ 92.00 Lac to 1.37 Cr
Kharadi, Pune
1, 2, 3 BHK Apartment
₹ 59.79 Lac to 1.93 Cr
Baner, Pune
2, 3 BHK Apartment
₹ 88.75 Lac to 1.21 Cr
Mahalunge, Pune
1, 2, 3 BHK Apartment
₹ 47.00 Lac to 1.19 Cr
Mahalunge, Pune
3, 4 BHK Apartment
₹ 3.65 Cr to 4.70 Cr
Mahalunge, Pune
Retail Shop
₹ 72.50 Lac to 1.25 Cr
Chikhali, Pune
Retail Shop
Price On Request
Undri, Pune
Retail Shop
₹ 49.81 Lac to 96.00 Lac
Ranjangaon, Pune
Plot
₹ 35.00 Lac to 55.56 Lac
Kharadi, Pune
3, 5 BHK Villa
₹ 4.00 Cr to 6.90 Cr
Mahalunge, Pune
3 BHK Apartment
₹ 1.40 Cr to 1.45 Cr
Kharadi, Pune
1, 2, 3 BHK Apartment, Retail Shop
₹ 57.20 Lac to 1.46 Cr
Kharadi, Pune
2, 3 BHK Apartment
₹ 81.42 Lac to 1.26 Cr

Balewadi, Pune
2,3 BHK
₹ 90.76 Lac to 1.16 Cr

Bavdhan, Pune
1,2,3 BHK
₹ 72.00 Lac to 1.99 Cr

Mahalunge, Pune
1,2,3 BHK
₹ 66.41 Lac to 1.51 Cr

Mahalunge, Pune
1,2,3 BHK
₹ 51.58 Lac to 1.45 Cr

Mahalunge, Pune
1,2,3 BHK
₹ 64.09 Lac to 1.33 Cr

Mahalunge, Pune
1,2,3 BHK
₹ 57.11 Lac to 1.09 Cr

Mahalunge, Pune
1,2,3 BHK
₹ 57.42 Lac to 4.32 Cr

Mahalunge, Pune
1,2,3 BHK
₹ 60.84 Lac to 1.78 Cr

Mahalunge, Pune
2,3 BHK
₹ 79.74 Lac to 3.49 Cr

Mahalunge, Pune
3 BHK Apartment
₹ 1.26 Cr to 1.60 Cr

Hinjewadi, Pune
2, 3 BHK Apartment
₹ 96.00 Lac to 1.40 Cr

Mahalunge, Pune
2, 3 BHK Apartment
₹ 92.00 Lac to 1.52 Cr

Balewadi, Pune
3, 4 BHK Apartment
₹ 1.51 Cr to 2.47 Cr

Aundh, Pune
2, 3, 4 BHK Apartment
Price On Request

Aundh, Pune
3, 4 BHK Apartment
₹ 2.91 Cr to 4.40 Cr

Balewadi, Pune
4 BHK Apartment
Price On Request

Aundh, Pune
3 BHK Apartment
Price On Request

Aundh, Pune
2, 3 BHK Apartment
Price On Request

Pimple Gurav, Pune
2, 3, 4 BHK Apartment
₹ 1.37 Cr to 2.80 Cr

Hinjewadi, Pune
2, 3, 4 BHK Apartment
₹ 1.40 Cr to 2.83 Cr

Balewadi, Pune
2, 3, 4 BHK Apartment
₹ 1.20 Cr to 2.90 Cr

Mahalunge, Pune
2, 3 BHK Apartment, Retail Shop
₹ 96.00 Lac to 1.48 Cr

Balewadi, Pune
2, 3, 4 BHK Apartment
₹ 1.36 Cr to 3.38 Cr

Wakad, Pune
3, 4, 5 BHK Apartment, Penthouse
₹ 2.20 Cr to 8.00 Cr

Balewadi, Pune
3, 4 BHK Apartment
₹ 1.80 Cr to 2.60 Cr

Hinjewadi, Pune
1, 2, 3 BHK Apartment
₹ 69.09 Lac to 1.40 Cr

Mahalunge, Pune
3, 4 BHK Apartment
₹ 1.60 Cr to 3.32 Cr

Balewadi, Pune
2, 3 BHK Apartment
₹ 69.98 Lac to 89.98 Lac
Explore resale listings currently available in VTP Codename Skylights, Pune.
Pune
Pune
Pune
Pune
VTP Codename Skylights is located at Baner Pune in Baner Sus, Pune. The project enjoys convenient access to the Mumbai Bengaluru Highway, Baner, Balewadi, Aundh, Hinjewadi, Pune Railway Station, and Pune International Airport.
The project offers thoughtfully planned 1, 2, 3 BHK Flats. Home sizes range from 424 Sq.Ft. to 1115 Sq.Ft., catering to different family requirements.
Apartments at VTP Codename Skylights are available from Rs ₹ 89.00 Lac onwards. The final price depends on the selected configuration, floor, and unit.
VTP Codename Skylights is developed by VTP Realty, a real estate developer with 8 years of experience in the industry.
The project offers Gymnasium, Swimming Pool, Power Backup, Solar Heaters, 24 x 7 Security, CCTV / Video Surveillance, Cafe / Coffee Bar, Reading Room/Library, Rain Water Harvesting, Sewage Treatment Plant, along with landscaped open spaces, fitness facilities, recreational areas, children's play zones, and a clubhouse for residents.
The current possession status of VTP Codename Skylights is Partially Ready To Move. The expected possession timeline is Dec 2030.
VTP Codename Skylights combines its Maximum Liveable Area philosophy with a well-connected Baner Sus location, estate-scale planning, modern amenities, and smart home features, making it a suitable choice for both homebuyers and long-term investors.
This website is only for the purpose of providing information regarding real estate projects in different geographies. Any information which is being provided on this website is not an advertisement or a solicitation. The company has not verified the information and the compliances of the projects. Further, the company has not checked the RERA* registration status of the real estate projects listed herein. The company does not make any representation in regards to the compliances done against these projects. Please note that you should make yourself aware about the RERA* registration status of the listed real estate projects.
*Real Estate (Regulation & Development) Act, 2016.


