 Floor plan
coming soon
1 BHK Apartment - 325 sq. ft. (Carpet Area)
Asking price
Price:₹ 38.35 Lac


₹38.35 Lac - 82.83 Lac
₹11,800 Per Sq. Ft.
Estimated Rent: ₹22K/month
Floor plan
Floor plan
Floor planPuraniks Aldea Espanola Phase 6's average asking price is rising quarter-on-quarter, compared with Baner.
Puraniks Aldea Espanola Phase 6 avg. price is ₹ 14.3 K/Sq.Ft. compared to Baner at ₹ 15.9 K/Sq.Ft.
Monthly Rent in Puraniks Aldea Espanola Phase 6 start from ₹ 22 K with options available for 1 BHK units
Get the latest price and market updates for Puraniks Aldea Espanola Phase 6.
The Pune Municipal Corporation (PMC) has directed all developers to cease using potable water for construction activities and exclusively use treated water. This measure aims to address water scarcity concerns due to low dam levels, exacerbated by an El Niño year. Developers are urged to comply, with penal action threatened for defaulters.
During Q3'2026, average property prices for Puraniks Aldea Espanola Phase 6 moved from ₹ 13,150/sqft to ₹ 14,300/sqft, reflecting a 8.75% rise.
During Q2'2026, average property prices for Puraniks Aldea Espanola Phase 6 moved from ₹ 12,500/sqft to ₹ 13,150/sqft, reflecting a 5.20% rise.
During Q1'2026, average property prices for Puraniks Aldea Espanola Phase 6 moved from ₹ 11,800/sqft to ₹ 12,500/sqft, reflecting a 5.93% rise.
Explore the master plan, project photos and walkthrough videos of Puraniks Aldea Espanola Phase 6 to understand the overall layout, tower placement, amenities, landscaped spaces and key highlights before making your buying decision.

Living here offers a balanced home life with ample green and open spaces for relaxation and outdoor activities. Families and individuals seeking a community-oriented environment will appreciate the dedicated areas for social events and children's play. This project stands out for its thoughtful integration of nature and community facilities, providing a tranquil yet connected living experience.
Download master plan of Puraniks Aldea Espanola Phase 6 to explore layout details in Baner, Pune.

Estimate commute from your office or kid's school to Puraniks Aldea Espanola Phase 6.

Please select the starting point to calculate the travel time.
Trust & Verification

Baner, Pune

Baner, Pune

Hinjewadi, Pune
Compare multiple homes side-by-side and find the option that best fits your budget, lifestyle, and needs.

Full Cost Clarity
Compare sale price or rent, applicable charges, and key ownership/rental expenses.
Amenities & Features
Compare amenities, furnishing, configuration, and property features side-by-side.
Best Pick Recommendation
Get an expert-recommended option based on your selected preferences.
Builder / Seller Details
Review key trust signals like builder profile, seller details, and project history.

Puranik Builders Pvt Ltd is a real estate development company based in India, headquartered in Thane, Maharashtra. The company was founded in 1990 by Mr. Gopal Puranik and has since grown to become one of the leading real estate developers in the region. The company has a diverse portfolio of projects, including residential apartments, commercial complexes, IT parks, and townships. They have completed over 47 projects and have ongoing projects in Mumbai, Pune, Lonavala, Nashik, and Goa. Puranik Builders is committed to using sustainable and eco-friendly practices in their projects. Puranik Builders strongly emphasises customer satisfaction and has a customer-centric approach to their business. They have a dedicated customer care team that supports their customers throughout the buying process and even after possession. In addition to their real estate development projects, Puranik Builders is also involved in philanthropic activities. They have established the Puranik Foundation, which focuses on providing education and healthcare to underprivileged communities in India. Puranik Builders Pvt Ltd is a reputable and reliable real estate developer in India, known for its commitment to sustainability, customer satisfaction, and philanthropy.

Baner, Pune
1, 2 BHK Apartment
₹ 45.35 Lac to 63.00 Lac
Bavdhan, Pune
1, 2, 3 BHK Studio, Apartment
₹ 29.26 Lac to 1.10 Cr

Baner, Pune
1, 2, 3 BHK Apartment
₹ 45.35 Lac to 1.09 Cr

Baner, Pune
2, 3 BHK Apartment
₹ 35.09 Lac to 45.92 Lac
Baner, Pune
1, 2 BHK Apartment
₹ 56.70 Lac to 91.85 Lac

Baner, Pune
1 BHK Apartment
₹ 39.75 Lac to 47.29 Lac

Baner, Pune
1, 3 BHK Apartment
₹ 46.50 Lac to 97.00 Lac

Lonavala, Pune
3, 4 BHK Villa
₹ 1.99 Cr to 2.50 Cr

Baner, Pune
2, 3 BHK Apartment
Price On Request

Baner, Pune
2, 3 BHK Apartment
₹ 63.08 Lac

Baner, Pune
1, 2, 3 BHK Apartment
₹ 37.88 Lac to 1.01 Cr

Baner, Pune
1, 2 BHK Apartment
₹ 47.25 Lac to 1.13 Cr
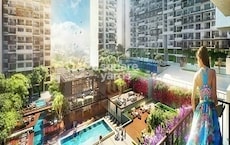
Bavdhan, Pune
2, 3 BHK Apartment
₹ 61.13 Lac to 1.14 Cr
Baner, Pune
1, 2 BHK Apartment
₹ 45.35 Lac to 63.00 Lac
Bavdhan, Pune
1, 2, 3 BHK Studio, Apartment
₹ 29.26 Lac to 1.10 Cr
Baner, Pune
1, 2, 3 BHK Apartment
₹ 45.35 Lac to 1.09 Cr
Baner, Pune
2, 3 BHK Apartment
₹ 35.09 Lac to 45.92 Lac
Baner, Pune
1, 2 BHK Apartment
₹ 56.70 Lac to 91.85 Lac
Baner, Pune
1 BHK Apartment
₹ 39.75 Lac to 47.29 Lac
Baner, Pune
1, 3 BHK Apartment
₹ 46.50 Lac to 97.00 Lac
Lonavala, Pune
3, 4 BHK Villa
₹ 1.99 Cr to 2.50 Cr
Baner, Pune
2, 3 BHK Apartment
Price On Request
Baner, Pune
2, 3 BHK Apartment
₹ 63.08 Lac
Baner, Pune
1, 2, 3 BHK Apartment
₹ 37.88 Lac to 1.01 Cr
Baner, Pune
1, 2 BHK Apartment
₹ 47.25 Lac to 1.13 Cr
Bavdhan, Pune
2, 3 BHK Apartment
₹ 61.13 Lac to 1.14 Cr

Mahalunge Ingale, Pune
2 BHK
₹ 44.05 Lac to 81.86 Lac

Baner, Pune
2,3 BHK
₹ 69.48 Lac to 1.20 Cr

Hinjewadi, Pune
2 BHK
₹ 64.95 Lac to 65.25 Lac

Hinjewadi, Pune
2 BHK
₹ 70.00 Lac

Mahalunge Ingale, Pune
2 BHK
₹ 33.36 Lac to 74.48 Lac

Wakad, Pune
1,2 BHK
₹ 53.45 Lac to 75.43 Lac

Mahalunge, Pune
3 BHK Apartment
₹ 1.26 Cr to 1.60 Cr

Hinjewadi, Pune
2, 3 BHK Apartment
₹ 96.00 Lac to 1.40 Cr

Mahalunge, Pune
2, 3 BHK Apartment
₹ 92.00 Lac to 1.52 Cr

Balewadi, Pune
3, 4 BHK Apartment
₹ 1.51 Cr to 2.47 Cr

Aundh, Pune
2, 3, 4 BHK Apartment
Price On Request

Aundh, Pune
3, 4 BHK Apartment
₹ 2.91 Cr to 4.40 Cr

Balewadi, Pune
4 BHK Apartment
Price On Request

Aundh, Pune
3 BHK Apartment
Price On Request

Aundh, Pune
2, 3 BHK Apartment
Price On Request

Pimple Gurav, Pune
2, 3, 4 BHK Apartment
₹ 1.37 Cr to 2.80 Cr

Hinjewadi, Pune
2, 3, 4 BHK Apartment
₹ 1.40 Cr to 2.83 Cr

Balewadi, Pune
2, 3, 4 BHK Apartment
₹ 1.20 Cr to 2.90 Cr

Mahalunge, Pune
2, 3 BHK Apartment, Retail Shop
₹ 96.00 Lac to 1.48 Cr

Balewadi, Pune
2, 3, 4 BHK Apartment
₹ 1.36 Cr to 3.38 Cr

Wakad, Pune
3, 4, 5 BHK Apartment, Penthouse
₹ 2.20 Cr to 8.00 Cr

Balewadi, Pune
3, 4 BHK Apartment
₹ 1.80 Cr to 2.60 Cr

Mahalunge, Pune
2, 3, 4 BHK Apartment
₹ 84.75 Lac to 2.27 Cr

Hinjewadi, Pune
1, 2, 3 BHK Apartment
₹ 69.09 Lac to 1.40 Cr

Mahalunge, Pune
3, 4 BHK Apartment
₹ 1.60 Cr to 3.32 Cr

Balewadi, Pune
2, 3 BHK Apartment
₹ 69.98 Lac to 89.98 Lac

Mahalunge, Pune
1, 2, 3 BHK Apartment, Retail Shop
₹ 57.42 Lac to 4.32 Cr

Mahalunge, Pune
1, 2, 3 BHK Apartment
₹ 47.00 Lac to 1.19 Cr

Wakad, Pune
Office Space
₹ 55.00 Lac

Mahalunge, Pune
Retail Shop
₹ 72.50 Lac to 1.25 Cr

Balewadi, Pune
2, 3 BHK Apartment
₹ 90.76 Lac to 1.16 Cr

Mahalunge, Pune
1, 2, 3 BHK Apartment, Retail Shop
₹ 60.84 Lac to 1.78 Cr

Mahalunge, Pune
2, 3 BHK Apartment, Retail Shop
₹ 79.74 Lac to 3.49 Cr

Wakad, Pune
Office Space, Studio
₹ 29.50 Lac to 75.00 Lac

Mahalunge, Pune
1, 2, 3 BHK Apartment
₹ 64.09 Lac to 1.33 Cr

Mahalunge, Pune
1, 2, 3 BHK Apartment, Retail Shop
₹ 51.58 Lac to 1.45 Cr
Explore rental listings currently available in Puraniks Aldea Espanola Phase 6, Pune.
This website is only for the purpose of providing information regarding real estate projects in different geographies. Any information which is being provided on this website is not an advertisement or a solicitation. The company has not verified the information and the compliances of the projects. Further, the company has not checked the RERA* registration status of the real estate projects listed herein. The company does not make any representation in regards to the compliances done against these projects. Please note that you should make yourself aware about the RERA* registration status of the listed real estate projects.
*Real Estate (Regulation & Development) Act, 2016.


