Puranik developer logo

Puraniks Aldea Annexo D Baner, Pune

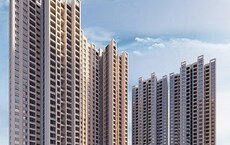
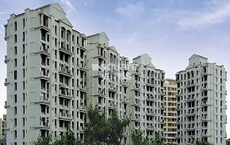
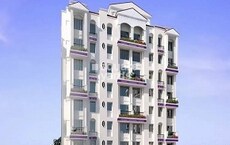
Puraniks Aldea Annexo D is an Apartment project by Puranik, offering 1 BHK Flats units in Baner, Pune. The project spreads across 0.43 Acres and offers unit sizes ranging from 316 Sq.Ft. to 376 Sq.Ft.. Prices start at ₹ 39.75 Lac , with Under Construction units available.

₹39.75 Lac - 47.29 Lac

₹13,000 Per Sq. Ft.

Project Status
Under Construction
Possession Starting From
Sep 2028
Unit Config
1 BHK Flats
Size
316 to 376 Sq. Ft.
Number of Units
71
Total Area
0.43 Acres
On this page

About Puraniks Aldea Annexo D, Baner by Puranik

Puraniks Aldea Annexo D is a luxurious gated community that offers 71 units spread over an area of 0.43 acres. The project is located in Pune West,Pune, close to the IT hub of Hinjewadi, Spanish themed gated community, well connected to Mumbai Bangalore Highway. The project offers 316 sqft to 376 sqft residences that come with premium specifications and a world-class environment.

Puraniks Aldea Annexo D Price List, Price Trends and Market Insights

Price List

View the latest price list for Puraniks Aldea Annexo D.

Unit Type (Carpet) Price* Action
1 BHK Apartment 316 Sq. Ft. ₹ 39.75 Lac
1 BHK Apartment 376 Sq. Ft. ₹ 47.29 Lac

*Prices are indicative and subject to applicable charges and project terms.

Puraniks Aldea Annexo D Floor Plans

Representative image for Floor plan of 1 BHK 316 Sq. Ft. Apartment in Puraniks Aldea Annexo D, Pune
Floor Plans Coming Soon We're working on updating the latest floor plans. Get notified when they're ready!
1 BHK 316 Sq. Ft. Apartment

Price:₹ 39.75 Lac

₹ 27.59 K EMI

Master Plan, Photos, Videos & Brochure of Puraniks Aldea Annexo D

Explore the master plan, project photos and walkthrough videos of Puraniks Aldea Annexo D to understand the overall layout, tower placement, amenities, landscaped spaces and key highlights before making your buying decision.

Master Plan 1

Overview about Puraniks Aldea Annexo D
  • Puraniks Aldea Annexo D offers a residential experience in Pune West, providing homes within a thoughtfully planned environment. The project emphasizes extensive open areas and community amenities, creating a comfortable living atmosphere.
Land Use and Density
  • Around 40%-55% of the plot is green, anchored by a central lawn, so residents can enjoy natural surroundings and fresh air.
  • The open area covers 45%-60% of the plot and the seating area, entry plaza, and pathway fill the non-green stretches, giving residents places to gather and relax outside their homes.
  • Only 15%-20% of the plot has been built on, so most of what you see from your window is open space rather than other buildings and homes here get more air and light than in a tightly packed complex.
Connectivity Access
  • The project is located near the MumbaiBangalore Highway, offering residents convenient travel for daily commutes. An entrance gate and surface parking ensure controlled access and ease of vehicle placement.
Amenities Lifestyle
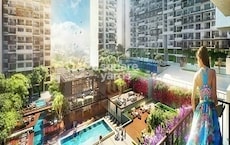
  • A water feature sculpture provides a calming visual element within the community.
  • A kids multi-activity area lets younger residents engage in play and physical activity within the community.
  • This amenity, a temple with parikrama, and seating areas provide spaces for children to play, for spiritual reflection, and for neighbors to connect.
Tower Placement Orientation
  • CASPEIA and SILOS buildings are positioned towards the western side of the property.
  • SANTONA and MARCELLA buildings occupy a central position within the master layout.
  • VILLENA building stands distinctly on the eastern edge of the development.
  • The five buildings are arranged in a staggered line, providing varied views for residents.
Amenity Access
  • Residents in SANTONA and MARCELLA buildings have immediate access to the central community zone.
  • The recreational features are easily reachable for those living in VILLENA building.
  • Buildings CASPEIA and SILOS are a short walk from the main gathering spots.
  • All residential buildings are connected to the central open area by walking paths.
Noise Privacy Road Facing
  • CASPEIA and SILOS buildings are situated closest to the 24.00 M WIDE ACCESS ROAD, potentially experiencing more road activity.
  • VILLENA building faces the 12.0 M WIDE INTERNAL ROAD, which may have some traffic movement.
  • The central open area, with its community features, could generate activity sounds for nearby buildings.
  • Buildings are set back from the main boundaries, offering a degree of privacy from adjacent plots.
Corridor Analysis
  • Generous spacing between CASPEIA and SILOS buildings allows for ample light and air circulation.
  • The gap between SANTONA and MARCELLA buildings creates an open feel in the central part of the project.
  • VILLENA building is well separated from its neighbors, ensuring open views.
  • The layout maintains clear visual corridors, preventing a cramped feeling between residential blocks.
Internal Circulation Pedestrian
  • Pedestrians can move freely from the entry point on the 12.0 M WIDE INTERNAL ROAD to all buildings.
  • Walking paths connect the residential buildings to the central open area for easy access.
  • The layout provides direct routes for residents to reach various community features.
  • Movement between the western buildings and the central zone is straightforward for people on foot.
Child Senior Friendly Zones
  • The central open area offers a safe environment for children to play and for older residents to relax.
  • A dedicated play zone provides a secure space for younger residents to engage in activities.
  • The spiritual area offers a quiet retreat for contemplation and peaceful moments.
  • The flat walking surfaces throughout the central community zone are suitable for all age groups.
Green Cover Landscape
  • Planted strips line the boundaries of the property, creating a green buffer.
  • The central open area is surrounded by landscaped sections, enhancing its natural appeal.
  • Greenery is distributed between the buildings, adding to the aesthetic appeal.
  • A significant western open area provides additional planted space for residents to enjoy.
Traffic Flow Access Planning
  • Cars enter the property from the 12.0 M WIDE INTERNAL ROAD, leading to the residential blocks.
  • The 24.00 M WIDE ACCESS ROAD provides a clear entry point to the western side of the development.
  • Vehicles can navigate around the buildings to reach designated parking spots.
  • The internal road network facilitates smooth movement for residents driving within the project.
Overall Livability Assessment
  • This project fosters a community-oriented lifestyle with its well-defined central gathering spaces.
  • The design prioritizes outdoor living, offering residents extensive areas for relaxation and activity.
  • Thoughtful placement of buildings ensures privacy while maintaining access to shared amenities.
  • The project provides a balanced environment, blending residential comfort with accessible outdoor features.
Final Summary

This project delivers a home life centered on spaciousness and community connection, where residents can enjoy ample outdoor areas. Families will benefit from dedicated play zones and gathering spots, fostering a friendly neighborhood feel. The generous open spaces and thoughtful amenities make this a desirable choice for those seeking a balanced living environment in this area.

Download Hub for Puraniks Aldea Annexo D

Download master plan & walkthrough video of Puraniks Aldea Annexo D to explore layout and virtual tour in Baner, Pune.

Master Plan

Overall project layout & design

Walkthrough Video

Virtual tour of the property

Expert Review

Puranik Aldea Annexo by Puranik | Pune, India | MapFlagged
M
Mapflagged @MapFlagged
Puranik Aldea Annexo by Puranik | Pune, India | MapFlagged

Amenities & Specifications of Puraniks Aldea Annexo D

Sports

  • Gymnasium
  • Swimming Pool
  • Kids' Pool
  • Badminton Court(s)
  • Cricket
  • Kids' Play Areas / Sand Pits
  • Basketball
  • Yoga Areas
  • Jogging / Cycle Track

Convenience

  • Power Backup
  • 24*7 Water Supply
  • Lift

Safety

  • 24 x 7 Security
  • CCTV / Video Surveillance
  • Fire Fighting Systems

Leisure

  • Mini Theatre
  • Clubhouse
  • Amphitheater
  • Indoor Games

Environment

  • Rain Water Harvesting
  • Normal Park / Central Green
  • Large Green Area

Specifications

Master Bedroom-Walls
Oil Bound Distemper
Master Bedroom-Flooring
Vitrified Tiles
Other Bedrooms-Flooring
Vitrified Tiles
Walls
Oil Bound Distemper
Living Area-Flooring
Vitrified Tiles
Structure
RCC Frame Structure

Location and Connectivity Around Puranik Baner

Connectivity map showing nearby places around Pune West
Pune West Check Travel Time

Estimate commute from your office or kid's school to Puraniks Aldea Annexo D.

RERA Details of Puraniks Aldea Annexo D

Scan the QR code to verify the project's RERA registration details.

P52100020092

Aldea Annexo - D

View Detailed RERA
  • Square Yards RERA Reg. A51800000454

How does Puraniks Aldea Annexo D compare with similar projects?

Compare Puraniks Aldea Annexo D with similar projects. Evaluate pricing, configurations, possession timelines, and project scale to find the best fit for your needs.
Current Project
Puraniks Aldea Annexo D project in Baner, Pune

Puraniks Aldea Annexo D

Baner, Pune

Rated 4.5 out of 5
Price
₹39.75 Lac - 47.29 Lac
Per Sq. Ft
₹13,000 Per Sq. Ft
Configuration
1 BHK Flats
Unit Size
316 to 376 Sq. Ft
Possession
Sep 2028
Status
Under Construction
RERA No.
P52100020092
Land Area
0.43 Acres
Total Units
71
Density
165 Units/Acre
Godrej Hill Retreat project in Mahalunge, Pune

Godrej Hill Retreat

Mahalunge, Pune

Price
₹47.56 Lac - 1.07 Cr
Per Sq. Ft
₹11,600 Per Sq. Ft
Configuration
1, 2, 3 BHK Flats
Unit Size
380 to 857 Sq. Ft
Possession
Dec 2026
Status
Under Construction
RERA No.
P52100029559 P52100049435
Land Area
98.84 Acres
Total Units
1288
Density
13 Units/Acre
VTP Leonara project in Mahalunge, Pune

VTP Leonara

Mahalunge, Pune

Price
₹47.00 Lac - 1.19 Cr
Per Sq. Ft
₹12,050 Per Sq. Ft
Configuration
1, 2, 3 BHK Flats
Unit Size
429 to 1087 Sq. Ft
Possession
N/A
Status
Partially Ready To Move
RERA No.
P52100009845 P52100019994P52100009529P52100020112P52100011811P52100009531
Land Area
1.32 Acres
Total Units
1628
Density
1233 Units/Acre
View Detailed Comparison

Puraniks Aldea Annexo D Reviews & Ratings

Read the reviews about Puraniks Aldea Annexo D located at Baner Pune and see what residents and real estate experts have to say about the project.

100% Residents recommend this project
Reviewed by
  • 70% Real estate agents
  • 30% Owners
Top Reviews

In my view, this project has a distinctive appeal that assists in finding great renters. The neighbourhood is safe with several gated communities close by, and location connectivity is great. From the neighbouring IT crowd, the low-density feel and high rental return are the major advantages of the project. The reputation of the builder for reliability. Essential services surrounding this area are Jupiter Hospital and Westend Mall. The primary means of transportation are the Mumbai-Pune highway and the local PMPML bus service. Customers need to be informed about the absence of extensive sidewalks for foot travel. Soon some maintenance of the ancient water pipes in the area will be required. Anyone should find this a very promising project.

This location and project were chosen by me because Baner has lately seen significant value expansion. Most alluring is the Spanish theme and the expansive terraces. Keeping the project neat and aesthetically pleasing, I believe the builder has done great. Nearby are fundamental amenities with companies like Vibgyor and Jupiter Hospital. My investment strategy is to retain this for a few years, then rent it to IT professionals. For my property, I think the gated neighbourhood is quite secure. My main worry is the state of the access roads; they are still somewhat rough. I believe urgent better paving needs to be established. I am pleased with my choice to commit here for the long term.

Bringing a European way of life to the busy Baner-Mahalunge corridor, this project fits most appropriately here. The builder is renowned for reliable quality and has a really good reputation. Many IT experts come to this safe area. The project emphasises significant benefits from access to the Bangalore Highway and the future metro. Near are schools like The Orchid School and Lifepoint Hospital. For the middle and upper-middle classes, this is a aspirational effort. Attractive leisure amenities are the swimming pool and landscaped grounds. Hinjewadi IT Park is the closest business center. The scarcity of public bus service inside the inner region is a major deficit. Improved better drainage around the entry would need work.

This beautiful project in Baner dazzles because of its renowned builder history and lovely design. Buying here provides comfort since the developer, Puranik Builders, has constructed several reputable developments over the years. Baner Road and the nearby Mumbai-Pune Expressway make travel across Pune simpler as they link the area. Residents have access to a clubhouse, swimming pool, gym, and other useful facilities. For children's education, close by are famous schools include The Orchid School and Vibgyor High School. Furthermore open are clinics and hospitals, therefore providing local basic medical care. Still, the area might improve its public transportation frequency, especially buses or vehicles during off-hours. Furthermore problematic during rain are drainage and sporadic water logging surrounding some roads. Civic services need immediate enhancement.

With three-sided open views, landscaped gardens, a clubhouse, a children's play area, a swimming pool, and rainwater gathering, uraniks Aldea Annexo D in Baner, Pune, is a great alternative by Puranik Builders, a veteran developer with many years of experience in producing excellent residential projects. Its position in Baner is advantageous; hospitals like Jupiter Hospital are nearby as are schools like VIBGYOR High and Orchid School. Baner Road and Balewadi Road provide excellent access to this region, which has a mix of urban conveniences and green areas. Traffic during peak hours can be heavy there, nevertheless, and certain amenity areas in the neighborhood still lack development, affecting local social infrastructure.

This project is remarkable here because it provides a theme-based lifestyle uncommon in Pune. Many new towns provide for safe, well-guarded neighborhood. Buyers select this development for qualities including the upscale clubhouse and open areas. Compared to the very expensive central Pune, the location offers reasonable cost. Siemens and Cummins offices in Balewadi are major nearby business hubs. Need for a local police chowki and improved trash disposal systems are among certain basic service shortcomings. More public parks for evening strolls are much sought after by the residents of this region. For young couples, it's a wonderful place.

My background as an agent indicates that this initiative is among the best recommendations for its calming design and mood. I advise this project extremely highly for its superior aesthetic appeal and construction quality. The main USP of the project is the Spanish architecture and its closeness to the Balewadi sports complex. Pune and Thane are home to the very well-known Puranik Builders. Young families and software engineers from Hinjewadi abound in the neighbourhood. The presence of heavy construction dust from adjacent projects is one issue around this area. Better water management and more regional grocery stores are things locals here really hope for. For family living, it is a very good property.

Choosing Puraniks Aldea Annexo D came from my desire for a home with a distinctive Spanish style in the developing Baner neighbourhood. The lovely arched windows and the peaceful courtyards are among my top favourites. This location appeals to me because it feels upscale yet keeps very close to nature. Quick access to the Mumbai-Pune Expressway and Hinjewadi IT Park constitute the chief benefits. Certainly the Spanish architecture and the undulating countryside define the USP. Westend Mall and Jupiter Hospital are only a quick drive apart. The site is secure and surrounded with green trees. My letdown comes from the deliberate route widening close by. I believe the streetlamps have to be fixed immediately. I hope to relocate when the neighborhood businesses are absolutely ready.

Puraniks Aldea Annexo D by Puranik Builders demonstrates excellent brand quality and accurate construction. Baner provides a tranquil yet vibrant community with nice green surroundings and an easy lifestyle. This development is perfect for working professionals or tiny families seeking for convenience, tranquillity, and good amenities. Road connections and easy access to IT centres or major Pune locations ease commuting. Local hospitals and clinics as well as fine schools create a secure and pleasant environment for families. The project's amenities, including a pool, garden, gym, and play area are adding to a quiet living experience. However, inhabitants frequently find that public transportation alternatives are limited and rely mostly on personal cars. Furthermore, during heavy rain, water clogging and sometimes traffic congestion surrounding the main roads might cause delays.

Baner is a particularly lovely place with well-designed roads, trees, and hills. Aldea Annexo D is a trustworthy investment because of the strong name of the developer, Puranik Builders. Good features like a clubhouse, landscaped grounds, and swimming pool enhance the allure of the 1 BHK apartments. Baner has excellent location with medical centers such Jupiter Hospital and Dhanvantari Hospital as well as institutions like The Orchid School and VIBGYOR High. Baner Road and Balewadi Road provide great connectivity. Having said that, traffic jams are rather common and Baner still requires more specialized neighborhood areas and retail centers to improve the quality of life.

Puranik Track Record

51 Years
Experience
78 Total
Projects
43 Delivered
Projects

Puranik Builders Pvt Ltd is a real estate development company based in India, headquartered in Thane, Maharashtra. The company was founded in 1990 by Mr. Gopal Puranik and has since grown to become one of the leading real estate developers in the region. The company has a diverse portfolio of projects, including residential apartments, commercial complexes, IT parks, and townships. They have completed over 47 projects and have ongoing projects in Mumbai, Pune, Lonavala, Nashik, and Goa. Puranik Builders is committed to using sustainable and eco-friendly practices in their projects. Puranik Builders strongly emphasises customer satisfaction and has a customer-centric approach to their business. They have a dedicated customer care team that supports their customers throughout the buying process and even after possession. In addition to their real estate development projects, Puranik Builders is also involved in philanthropic activities. They have established the Puranik Foundation, which focuses on providing education and healthcare to underprivileged communities in India. Puranik Builders Pvt Ltd is a reputable and reliable real estate developer in India, known for its commitment to sustainability, customer satisfaction, and philanthropy.

You May Also Like

Resale & Rental Listings in Puraniks Aldea Annexo D

Explore resale and rental listings currently available in Puraniks Aldea Annexo D, Pune.

*Disclaimer

This website is only for the purpose of providing information regarding real estate projects in different geographies. Any information which is being provided on this website is not an advertisement or a solicitation. The company has not verified the information and the compliances of the projects. Further, the company has not checked the RERA* registration status of the real estate projects listed herein. The company does not make any representation in regards to the compliances done against these projects. Please note that you should make yourself aware about the RERA* registration status of the listed real estate projects.

*Real Estate (Regulation & Development) Act, 2016.