


Rohan Builders Pune | Actual Location Tour | Rohan Nidita Hinjewadi


Rohan Nidita is a Under Construction residential project by Rohan in Hinjewadi, Pune, with possession expected by Mar 2027. Rohan Nidita offers 1, 2, 3 BHK ranging from 547 Sq.Ft. to 1105 Sq.Ft., spread across 8 Acres with 388 units, priced from ₹ 69.09 Lac to ₹ 1.40 Cr. The project spans multiple RERA-registered phases, giving buyers regulatory oversight through the remainder of construction. A Rohan project in Hinjewadi built around genuine privacy, Rohan Nidita's core pitch is low-density, no-shared-wall design with separate pedestrian and vehicular zones, close to Mumbai Bangalore Highway, Hinjewadi Road and within reach of Rahul International School, Hinjewadi, Surya Mother And Child Super Specialty Hospital, Wakad, Butterfly Trampoline Park, Hinjewadi, Xion Mall, Hinjewadi, Blue Ridge Qubix SEZ, Hinjewadi. Rohan brings 26 years of experience across Mumbai, Pune, and beyond to the table, and Hinjewadi's average asking price gives buyers a clear benchmark against the project's own rate. The project suits IT professionals and families wanting a privacy-focused home genuinely close to Hinjewadi's IT corridor.

₹69.09 Lac - 1.40 Cr
₹12,632 Per Sq. Ft.
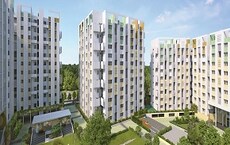
Rohan Nidita spans 8 Acres across four towers in Hinjewadi, built around genuine privacy with minimal shared walls, a central landscaped piazza, and a podium garden framing a lap pool under a natural tree canopy.
Here's the full spec sheet as published on the live listing, so every figure below can be checked independently.
Parameter | Details |
Project Name | Rohan Nidita |
Developer | Rohan |
Location | Hinjewadi, Pune |
Status | Under Construction |
Possession | Mar 2027 |
Total Area | 8 Acres |
Total Units | 388 |
Configurations | 1, 2, 3 BHK |
Size Range | 547 Sq.Ft. to 1105 Sq.Ft. |
Price Range | ₹ 69.09 Lac to ₹ 1.40 Cr |
Connecting Roads | Mumbai Bangalore Highway, Hinjewadi Road |
Genuine privacy-first architecture with minimal shared walls, separate pedestrian and vehicular zones, and low-rise, four-tower design.
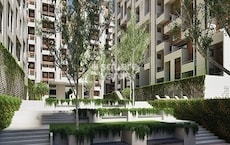
The Piazza, a central green plaza surrounded by native trees, anchors the development's social and community spaces.
The Podium Garden frames a lap pool with a natural tree canopy, a genuinely distinctive amenity centrepiece.
Co-working pavilions bring work-from-home flexibility directly into the amenity package, a real plus for the IT-heavy Hinjewadi corridor.
Rohan's structured track record shows 82 delivered, backed by 26 years of experience.
View the latest price list for Rohan Nidita.
*Prices are indicative and subject to applicable charges and project terms.
Rohan Nidita's average asking price is stable quarter-on-quarter, compared with Hinjewadi.
Rohan Nidita avg. price is ₹ 11.6 K/Sq.Ft. compared to Hinjewadi at ₹ 11.4 K/Sq.Ft.
Get the latest price and market updates for Rohan Nidita.
The Pune Municipal Corporation (PMC) has directed all developers to cease using potable water for construction activities and exclusively use treated water. This measure aims to address water scarcity concerns due to low dam levels, exacerbated by an El Niño year. Developers are urged to comply, with penal action threatened for defaulters.
A total of 5 residential transactions has been registered so far for Rohan Nidita, amounting to ₹ 4 Cr till October 2026.
During Q2'2026, average property prices for Rohan Nidita moved from ₹ 11,450/sqft to ₹ 11,550/sqft, reflecting a 0.87% rise.
During Q1'2026, average property prices for Rohan Nidita moved from ₹ 10,500/sqft to ₹ 11,450/sqft, reflecting a 9.05% rise.
External Works has reached 35%, Internal finishing stands at 38%, MEP Services including lift and staircases, are now 13% done.
Structural Works reach 48% completion.
Structural Works reach 25% completion.
A total of 74 out of 214 launched units have been booked as of March 2025, including 71% of 1 BHK(5 out of 7 units), 34% of 3 BHK(27 out of 79 units), 33% of 2 BHK(42 out of 128 units).
Structural Works reach 77% completion, Internal finishing stands at 8%.
A total of 167 out of 174 launched units have been booked as of February 2025, including 50% of 1 BHK(2 out of 4 units), 97% of 3 BHK(76 out of 78 units), 97% of 2 BHK(89 out of 92 units).
5 Sales Transactions Registered in Rohan Nidita From Nov 25 to Oct 26 at Avg. Price ₹ 12.9 K/Sq.Ft.
Transaction Period Nov 25 to Oct 26
5 Sales Transactions Registered in Rohan Nidita From Nov 25 to Oct 26 at Avg. Price ₹ 12.9 K/Sq.Ft.
Rohan Nidita floor plans span five saleable sizes across 1, 2, 3 BHK Flats configurations, from 547 Sq.Ft. at the entry level to 1105 Sq.Ft. at the top. Every unit shares vitrified tile flooring, oil bound distemper walls, and an RCC frame structure, with 2D, 3D, and video tours, room-by-room dimensions, and a Vaastu compatibility check available for each configuration.
Here's how the five available unit sizes compare on carpet area and price, so you can weigh the entry 1 BHK against the flagship 3 BHK before requesting a payment plan.
Configuration | Carpet Area | Price |
1 BHK Apartment | 547 Sq. Ft. | ₹ 69.09 Lac |
2 BHK Apartment | 760 Sq. Ft. | ₹ 96.00 Lac |
2 BHK Apartment | 860 Sq. Ft. | ₹ 1.09 Cr |
3 BHK Apartment | 1090 Sq. Ft. | ₹ 1.38 Cr |
3 BHK Apartment | 1105 Sq. Ft. | ₹ 1.40 Cr |
The 1 BHK Apartment at 547 Sq. Ft. for ₹ 69.09 Lac is the entry configuration at Rohan Nidita, a genuine foothold in a privacy-focused, Hinjewadi-adjacent development without the largest ticket size.
Between the two available 2 BHK sizes, 760 Sq. Ft. and 860 Sq. Ft., reviewer Rishav specifically highlights the proper 2/3 BHK mix as a genuine plus for the rental market, given Hinjewadi's strong IT-driven tenant demand.
Between the two available 3 BHK sizes, 1090 Sq. Ft. and 1105 Sq. Ft., families get a real choice on space, both delivering the project's full privacy-first design and podium garden access.
Confirm which of the RERA-registered phases your specific unit falls under, since the project spans more than the two disclosed registrations.
Confirm the exact declared possession date for your specific unit directly with the developer, since different parts of this listing show some variance here.
Ask directly about lift-to-unit ratios per tower, since at least one reviewer notes potential waiting times given the project's 388-unit scale.
Confirm current pricing directly with the sales team, since the project's tracked asking rate has moved up over recent quarters.
Verify carpet area calculations and any additional charges separately from the quoted price.

Price:₹ 69.09 Lac

Price:₹ 96.00 Lac

Price:₹ 1.09 Cr

Price:₹ 1.38 Cr

Price:₹ 1.40 Cr
Explore the master plan, project photos and walkthrough videos of Rohan Nidita to understand the overall layout, tower placement, amenities, landscaped spaces and key highlights before making your buying decision.

This project delivers a home life centered around abundant natural light and open surroundings, fostering a sense of peace and connection with nature. Families will particularly benefit from the dedicated spaces for children and the communal areas, making daily life easier and more enjoyable. Its emphasis on green and open areas sets it apart, offering a refreshing environment compared to more densely built options nearby.
Download brochure, master plan & walkthrough video of Rohan Nidita to explore floor plans, layout, and complete project details in Hinjewadi, Pune.


Rohan Nidita's amenity list runs to more than 35 named facilities, organised across recreational, wellness, child-friendly, and work-focused categories.
These cover both structured and casual formats across indoor and outdoor spaces, including a cricket net practice pitch alongside the more standard sports offering.
Amenity | Category |
Gymnasium | Fitness |
Swimming Pool | Aquatics |
Kids' Pool | Aquatics |
Badminton Court(s) | Racquet Sports |
Tennis Court(s) | Racquet Sports |
Cricket | Outdoor Sports |
Basketball | Court Sports |
Volleyball | Court Sports |
Table Tennis | Indoor Sport |
Snooker / Pool / Billiards | Indoor Leisure |
Yoga Areas | Wellness |
Jogging / Cycle Track | Wellness |
Kids' Play Areas / Sand Pits | Family |
Beyond sport, these amenities cover daily utilities, building security, and shared social spaces, including a guest house and pet area not common at this price point.
Power Backup
Solar Heaters
Treated Water Supply
24*7 Water Supply
Lift
Day Care Center
Pet Area
Guest House
Party Lawn
24 x 7 Security
CCTV / Video Surveillance
Fire Fighting Systems
Intercom Facility
Mini Theatre
Party Hall
Clubhouse
Amphitheater
Indoor Games
Spa
Food Court
Senior Citizen Area
Rain Water Harvesting
Sewage Treatment Plant
Large Green Area
Key Takeaway: Beyond this core list, the project's own materials describe co-working pavilions, senior citizen outdoor fitness zones, a creche with a dedicated play lawn, and solar power for common areas. Reviewer Raima specifically praises the pool deck and low-rise towers, calling the interiors premium, and reviewer Shyam highlights the wellness facilities and genuine proximity to both metro and highway.
Rohan Nidita sits in Hinjewadi, within Pune's West belt, part of Hinjewadi's established IT corridor.
Mumbai Bangalore Highway, Hinjewadi Road anchor the project's access to the rest of Pune, with the Mumbai-Bangalore Highway just 2 km away.
Landmark | Distance |
Hinjewadi Road | 0.3 km |
Mumbai-Bangalore Highway | 2 km |
Pimpri Railway Station | 9.5 km |
Pune International Airport | 24 km |
These are the landmarks the project page lists with an exact distance figure.
Landmark | Distance |
Lifetree Hospital | 0.4 km |
Suratwala Mark Plazzo | 0.5 km |
Rahul International School | 0.8 km |
Butterfly Trampoline Park | 2.1 km |
Beyond these measured distances, Rahul International School, Hinjewadi, Surya Mother And Child Super Specialty Hospital, Wakad, Butterfly Trampoline Park, Hinjewadi, Xion Mall, Hinjewadi, Blue Ridge Qubix SEZ, Hinjewadi add further context, including Mahindra International School, Bliss International School, and Blue Ridge Public School for families, alongside Sanjeevani Hospital, Shatayu Hospital, and Jupiter Hospital for healthcare. For daily convenience, D Mart, Xion Mall, and Reliance Digital sit within the wider catchment, and Wipro, Cognizant, HCL Technologies, and Tata Technologies anchor the surrounding IT employment corridor.
It largely is, with a hospital just 0.4 km away and a school at 0.8 km, both genuinely close. Hinjewadi Road sits right at the doorstep, and genuine proximity to major IT employers supports both daily commuting and long-term rental demand. Hinjewadi's own locality feedback highlights strong metro connectivity via Pune Metro Line 3 as a genuine plus, though buyers relying heavily on public buses should confirm current service quality directly, since the locality's own snapshot flags this as an area for improvement.
Location Insight: Hinjewadi's locality average of ₹11,400/sq. ft. sits close to Rohan Nidita's own tracked asking-price trend, which has moved up to roughly ₹11,550/sq. ft. by June 2026. Hinjewadi's residential property values have appreciated 10-12% over the past year, with Pune Metro Line 3 and the Pune Ring Road both cited as factors likely to support continued value growth in this corridor.

Estimate commute from your office or kid's school to Rohan Nidita.


Please select the starting point to calculate the travel time.
Trust & Verification
Rohan Nidita is registered with Maharashtra RERA across at least two disclosed phases, with the comparison data on the source listing indicating a third registration exists beyond these two.
Each phase of Rohan Nidita carries its own distinct RERA number, so match your unit to the correct phase before relying on any single registration.
Phase | RERA Number |
Rohan Nidita Phase 1 | P52100050746 |
Rohan Nidita Phase 2 | P52100078282 |
Since Rohan Nidita spans at least two RERA filings, and possibly a third, confirm the registration number matching your unit's exact phase before booking.
Buyer funds for each phase are routed through a phase-specific escrow account tied to its own RERA registration.
Confirm the exact declared completion date for your specific phase directly, since the project's own materials show some variance in the stated possession date.
Carpet area for any unit booked must match what's filed with the regulator for that specific phase, checkable directly on the Maharashtra RERA portal.
These are the standard state-mandated charges to budget for on top of Rohan Nidita's quoted price, including the additional Local Body Tax component specific to Pune.
Charge | Rate |
Stamp Duty (Male Ownership) | 7% |
Stamp Duty (Female Ownership) | 6% |
Stamp Duty (Joint Ownership) | 6.5% |
Registration Charges | 1% of transaction value (capped at ₹30,000 for properties above ₹30 lakh) |
Verify the live RERA status of your specific Rohan Nidita phase at maharerait.maharashtra.gov.in using the matching registration number from the table above before making any payment.
Rohan Nidita Phase 1
Rera Url:
Rohan Nidita Phase 2
Rera Url:

Hinjewadi, Pune

Mahalunge, Pune

Wakad, Pune
Compare multiple homes side-by-side and find the option that best fits your budget, lifestyle, and needs.

Full Cost Clarity
Compare sale price or rent, applicable charges, and key ownership/rental expenses.
Amenities & Features
Compare amenities, furnishing, configuration, and property features side-by-side.
Best Pick Recommendation
Get an expert-recommended option based on your selected preferences.
Builder / Seller Details
Review key trust signals like builder profile, seller details, and project history.

The Rohan Group is a well known real estate development company and also has interests in other verticals like civil engineering, information technology, renewable energy and agriculture. Rohan Developers have created more than 80 landmark projects cum architectural marvels and has a team of skilled civil engineers and other professionals for helming projects. Rohan Builders operates on a pan Indian basis across the country including Mumbai, Meghalaya, Pondicherry and Pune among many other zones. Rohan Realty has also earned the prestigious DA2+ rating from CRISIL and several of its projects have also earned the CRISIL 7 star rating as well. Founded in the year 1993, the Group believes in continual innovation and futuristic development. The Group has also worked on big ticket infrastructure projects including development of major bridges and roads in states like Maharashtra, Punjab and Rajasthan among others. Why Rohan? Every Rohan residential project is designed to offer maximum space and aesthetic pleasure to residents. The Group believes in core business values like integrity, reliability, transparency and honesty. The Group believes in ensuring maximum customer satisfaction with cutting edge residential projects at strategic locations and other premium amenities and facilities. The Group also believes in offering the best customer service and seeks to make use of the latest technology and best materials for project development. Seamless project execution, design excellence, overall industry expertise and adherence to stringent quality standards are major USPs of the Group as well. The Group is always focused on innovating and coming up with futuristic housing solutions that cater to all possible customer requirements. Major Projects There are several landmark Rohan projects built over the years and this tally includes both completed and Rohan upcoming projects alike: Rohan Abhilasha- This project offers luxurious and aesthetically appealing homes at affordable prices to customers. Every home covers almost 30 acres with abundant natural greenery spread across blocks. Exits, entrances and rooms are designed thoughtfully, keeping the needs of senior citizens and children in mind. There are 1, 2 and 3 BHK homes on offer along with premium amenities and facilities Rohan Kritika- This project offers beautifully designed homes along with top class amenities and facilities to residents. The project offers 2, 3 and 4 BHK luxurious homes to buyers and is located at Dattawadi in Pune Rohan Ishan- Another landmark project by the Group, this architectural marvel offers abundant natural light and fresh air in all rooms in addition to top class amenities and other facilities. The project contains 126 apartments along with abundant natural greenery and beautiful landscapes. This is one project that focuses on greater convenience and has been designed, keeping nature friendliness at the forefront

Tathawade, Pune
1, 2, 3, 4 BHK Apartment
₹ 54.59 Lac to 2.18 Cr

Balewadi, Pune
2, 3, 4 BHK Apartment
₹ 1.36 Cr to 3.38 Cr

Bhugaon, Pune
2, 3, 4 BHK Apartment
₹ 88.29 Lac to 1.68 Cr

Wakad, Pune
2, 3 BHK Apartment
₹ 91.18 Lac to 1.38 Cr

Wagholi, Pune
1, 2 BHK Apartment
₹ 36.70 Lac to 58.20 Lac

Wagholi, Pune
1, 2, 3 BHK Apartment
₹ 46.62 Lac to 1.12 Cr

Somatane, Pune
1, 2 BHK Apartment, Studio
₹ 20.92 Lac to 44.00 Lac

Wagholi, Pune
1, 2, 3 BHK Apartment
₹ 40.51 Lac to 1.15 Cr
Somatane, Pune
1, 2 BHK Apartment, Studio
₹ 22.72 Lac to 44.16 Lac

Hinjewadi, Pune
Office Space
Price On Request

Baner, Pune
3 BHK Apartment
₹ 2.51 Cr

Hadapsar, Pune
Retail Shop
Price On Request

Chikhali, Pune
1, 2 BHK Apartment
Price On Request

Wagholi, Pune
1, 2 BHK Apartment
₹ 28.01 Lac to 49.19 Lac

Kothrud, Pune
1, 2 BHK Apartment
Price On Request

Baner, Pune
2, 3 BHK Apartment
₹ 81.00 Lac to 1.32 Cr
Wagholi, Pune
1, 2, 3 BHK Apartment
₹ 30.74 Lac to 77.97 Lac

Wagholi, Pune
1, 2, 3 BHK Apartment
Price On Request

Shivajinagar, Pune
Price On Request
Tathawade, Pune
1, 2, 3, 4 BHK Apartment
₹ 54.59 Lac to 2.18 Cr
Balewadi, Pune
2, 3, 4 BHK Apartment
₹ 1.36 Cr to 3.38 Cr
Bhugaon, Pune
2, 3, 4 BHK Apartment
₹ 88.29 Lac to 1.68 Cr
Wakad, Pune
2, 3 BHK Apartment
₹ 91.18 Lac to 1.38 Cr
Wagholi, Pune
1, 2 BHK Apartment
₹ 36.70 Lac to 58.20 Lac
Wagholi, Pune
1, 2, 3 BHK Apartment
₹ 46.62 Lac to 1.12 Cr
Somatane, Pune
1, 2 BHK Apartment, Studio
₹ 20.92 Lac to 44.00 Lac
Wagholi, Pune
1, 2, 3 BHK Apartment
₹ 40.51 Lac to 1.15 Cr
Somatane, Pune
1, 2 BHK Apartment, Studio
₹ 22.72 Lac to 44.16 Lac
Hinjewadi, Pune
Office Space
Price On Request
Baner, Pune
3 BHK Apartment
₹ 2.51 Cr
Hadapsar, Pune
Retail Shop
Price On Request
Chikhali, Pune
1, 2 BHK Apartment
Price On Request
Wagholi, Pune
1, 2 BHK Apartment
₹ 28.01 Lac to 49.19 Lac
Kothrud, Pune
1, 2 BHK Apartment
Price On Request
Baner, Pune
2, 3 BHK Apartment
₹ 81.00 Lac to 1.32 Cr
Wagholi, Pune
1, 2, 3 BHK Apartment
₹ 30.74 Lac to 77.97 Lac
Wagholi, Pune
1, 2, 3 BHK Apartment
Price On Request
Shivajinagar, Pune
Price On Request

Hinjewadi, Pune
2,3 BHK
₹ 81.88 Lac to 1.28 Cr

Hinjewadi, Pune
2,3 BHK
₹ 1.09 Cr to 2.18 Cr

Hinjewadi, Pune
2,3,4 BHK
₹ 90.00 Lac to 1.70 Cr

Mahalunge, Pune
2,3 BHK
₹ 87.28 Lac to 1.47 Cr

Mahalunge, Pune
2,3,4 BHK
₹ 84.75 Lac to 2.27 Cr

Hinjewadi, Pune
1,2,3 BHK
₹ 74.33 Lac to 1.59 Cr

Mahalunge, Pune
1,2,3 BHK
₹ 70.90 Lac to 2.17 Cr

Tathawade, Pune
2,3 BHK
₹ 94.38 Lac to 1.28 Cr

Mahalunge, Pune
1,2,3 BHK
₹ 47.56 Lac to 1.07 Cr

Wakad, Pune
2,3,4 BHK
₹ 93.99 Lac to 1.65 Cr

Tathawade, Pune
2, 3 BHK Apartment, Retail Shop
₹ 89.90 Lac to 1.38 Cr

Hinjewadi Phase 3, Pune
2, 3 BHK Apartment
₹ 1.10 Cr to 2.21 Cr

Wakad, Pune
2, 3, 4 BHK Apartment, Retail Shop
₹ 1.06 Cr to 1.98 Cr

Wakad, Pune
2, 3 BHK Apartment
₹ 1.17 Cr to 1.57 Cr

Mahalunge, Pune
2, 3 BHK Apartment
₹ 92.00 Lac to 1.52 Cr

Mahalunge, Pune
2, 3, 4 BHK Apartment
₹ 90.00 Lac to 2.17 Cr

Maan, Pune
2, 3 BHK Apartment
₹ 64.97 Lac to 82.15 Lac

Punawale, Pune
2 BHK Apartment
Price On Request

Sus, Pune
2, 3 BHK Apartment
₹ 68.88 Lac to 90.30 Lac

Maan, Pune
3 BHK Row House
₹ 1.89 Cr to 2.14 Cr

Hinjewadi Phase 3, Pune
1, 2, 3 BHK Apartment, Retail Shop
₹ 75.00 Lac to 2.30 Cr

Wakad, Pune
2, 3 BHK Apartment
₹ 1.08 Cr to 1.46 Cr

Mahalunge, Pune
2, 3 BHK Apartment, Retail Shop
₹ 96.00 Lac to 1.48 Cr

Mahalunge, Pune
3, 4 BHK Apartment
₹ 1.60 Cr to 3.32 Cr

Tathawade, Pune
1, 2, 3 BHK Apartment, Office Space, Retail Shop
₹ 64.98 Lac to 1.85 Cr

Tathawade, Pune
1, 2 BHK Apartment
₹ 64.98 Lac to 85.00 Lac

Wakad, Pune
Office Space
₹ 55.00 Lac

Tathawade, Pune
2 BHK Apartment
₹ 42.22 Lac to 45.01 Lac

Tathawade, Pune
2 BHK Apartment
₹ 54.08 Lac

Tathawade, Pune
1, 2 BHK Apartment
₹ 35.72 Lac to 94.08 Lac

Mahalunge, Pune
Retail Shop
₹ 72.50 Lac to 1.25 Cr

Balewadi, Pune
2, 3 BHK Apartment
₹ 90.76 Lac to 1.16 Cr

Mahalunge, Pune
1, 2, 3 BHK Apartment, Retail Shop
₹ 60.84 Lac to 1.78 Cr

Wakad, Pune
Retail Shop
₹ 44.42 Lac to 2.34 Cr

Mahalunge, Pune
2, 3 BHK Apartment, Retail Shop
₹ 79.74 Lac to 3.49 Cr

Wakad, Pune
Office Space, Studio
₹ 29.50 Lac to 75.00 Lac
Explore resale listings currently available in Rohan Nidita, Pune.

Hinjewadi, Pune
₹ 64.5 L

Hinjewadi, Pune
₹ 89.51 L 
Hinjewadi, Pune
₹ 1.02 Cr 
Hinjewadi, Pune
₹ 1.5 Cr 
Hinjewadi, Pune
₹ 1.26 Cr Rohan Nidita is priced from ₹ 69.09 Lac, with the upper range reaching ₹ 1.40 Cr depending on the configuration and floor selected. The entry point covers the smallest available unit, while larger 1, 2, 3 BHK Flats are priced at higher levels. Unit sizes run from 547 Sq.Ft. to 1105 Sq.Ft..
Rohan Nidita is in Hinjewadi, Pune, within the Pune West belt. The location gives residents access to Mumbai Bangalore Highway, Hinjewadi Road and the area carries a connectivity index of 4.3, a measurable indicator of how the location actually performs on a regular working day.
Rohan Nidita is developed by Rohan, a real estate company with 26 years in the industry and 82 projects completed across multiple cities. For buyers committing funds ahead of possession, a developer's execution track record carries more practical weight than marketing material.
Rohan Nidita offers 1, 2, 3 BHK Flats with unit sizes ranging from 547 Sq.Ft. to 1105 Sq.Ft.. This range covers compact layouts suited to individuals and couples as well as larger floor plans designed for families of four or more.
Yes. Rohan Nidita is registered under the Real Estate (Regulation and Development) Act with RERA number P52100050746, P52100078282. This registration places the project's construction timeline, fund utilisation and possession date on public record with the state RERA authority. Buyers can verify the status and track construction progress directly on the state RERA portal using this number.
Rohan Nidita is currently Under Construction, with Mar 2027 registered as the possession date. This is a legally documented timeline filed with the state RERA authority under registration number P52100050746, P52100078282, not an advisory estimate. Buyers paying in advance of completion can verify construction progress against the registered milestones on the RERA portal.
Rohan Nidita includes Gymnasium, Swimming Pool, Power Backup, Solar Heaters, 24 x 7 Security, CCTV / Video Surveillance, Mini Theatre, Party Hall, Rain Water Harvesting, Sewage Treatment Plant for regular resident use. The facilities are distributed across the development rather than concentrated in a single building, which keeps them accessible and practical during peak hours. Spaces cover multiple age groups and daily needs, from fitness and sports infrastructure to leisure zones and quieter areas for senior residents.
Rohan Nidita at Hinjewadi Pune sits close to Mumbai Bangalore Highway, Hinjewadi Road, which handles most commute routes to employment hubs and commercial areas in Pune. Rahul International School, Hinjewadi, Surya Mother And Child Super Specialty Hospital, Wakad, Butterfly Trampoline Park, Hinjewadi, Xion Mall, Hinjewadi, Blue Ridge Qubix SEZ, Hinjewadi are within a reasonable distance, and the area holds a connectivity index of 4.3.
Rahul International School, Mercedes Benz International school, Mahindra International School, Blue Ridge School, Kai Abhaji Ramkar Bhavu Bhumakar Primary School are close to Rohan Nidita, which makes the project practical for families managing school runs alongside work commutes. Kotak Mahindra Bank Hinjewadi, Hdfc Bank Ltd, Axis Bank Ltd, Rural Cooperative Bank, Hdfc Bank Ltd are also nearby for routine financial needs, removing two of the more common location compromises families make when shortlisting areas.
Rohan Nidita sits in Hinjewadi, Pune, an area with a livability index of 4.1. The project is backed by Rohan's 26 years of delivery experience across 82 completed projects, which supports confidence in on-time possession.
Rohan Nidita has 388 homes at Hinjewadi Pune. Unit sizes run from 547 Sq.Ft. to 1105 Sq.Ft. across 1, 2, 3 BHK Flats.
This website is only for the purpose of providing information regarding real estate projects in different geographies. Any information which is being provided on this website is not an advertisement or a solicitation. The company has not verified the information and the compliances of the projects. Further, the company has not checked the RERA* registration status of the real estate projects listed herein. The company does not make any representation in regards to the compliances done against these projects. Please note that you should make yourself aware about the RERA* registration status of the listed real estate projects.
*Real Estate (Regulation & Development) Act, 2016.


