

Sports

- Gymnasium
- Badminton Court(s)
- Kids' Play Areas / Sand Pits
- Basketball


Located in Somatane, Pune, Rohan Anand Phase 2 offers a premium residential experience. Developed by Rohan, this project features 230 homes with 1, 2 BHK. The homes are priced from ₹ 20.92 Lac up to ₹ 44.00 Lac, offering a range of choices for potential buyers. It is situated near Podar International School, Talegaon Dabhade, Talwade IT Park, Chikhali, PCCOE Pimpri Chinchwad College Of Engineering, Nigdi and enjoys good connectivity via Mumbai Pune Expressway. The development offers 1, 2 BHK Flats and a host of Gymnasium, Badminton Court(s), Power Backup, Guest House, 24 x 7 Security, CCTV / Video Surveillance, Party Hall, Clubhouse, Sewage Treatment Plant, Normal Park / Central Green for a comfortable lifestyle. Residents also benefit from the proximity to Jain English School, Mamasaheb Khandge English School, Mount St Ann High School, Podar International School, Yoga And Aerobic Classes and Icici Bank Ltd, Punjab National Bank, Bandhan Bank, Rural Cooperative Bank, Axis Bank. With a locality ranked 559, this location provides a desirable living environment. The pincode is 410506.

₹20.92 Lac - 44.00 Lac
₹7,493 Per Sq. Ft.
Rohan Anand Phase 2, developed by Rohan, is located at Somatane Pune. This Residential project offers 1, 2 BHK Flats with 4 different configurations. The units range from 284 Sq.Ft. to 550 Sq.Ft., with 1 BHK: ₹ 28.00 Lac, 2 BHK: ₹ 35.56 Lac available. The project is spread across 5 Acres and offers a range of modern specifications.
The homes have Under Construction. Rohan brings 33 years of experience with 82 completed projects. The locality has a livability index of 3.7, a lifestyle index of 3.1, a connectivity index of 4.1, and an education & healthcare index of 3.3. ₹ 20.92 Lac is available for Studio with area 284 Sq. Ft..
Rohan Anand Phase 2 offers 1, 2 BHK Flats with prices starting from ₹ 20.92 Lac and going up to ₹ 44.00 Lac. The 1 BHK: ₹ 28.00 Lac, 2 BHK: ₹ 35.56 Lac provide a detailed breakdown of costs for each configuration. These homes provide a range of options to suit varied budgets
For those interested in a specific unit type, consider that Studio is priced at ₹ 20.92 Lac, while 1 BHK Apartment is ₹ 28.00 Lac. Further options include 2 BHK Apartment at ₹ 35.56 Lac and 2 BHK Apartment available for ₹ 44.00 Lac. There are 4 different configurations available
View the latest price list for Rohan Anand Phase 2.
*Prices are indicative and subject to applicable charges and project terms.
Rohan Anand Phase 2's average asking price is rising quarter-on-quarter, compared with Somatane.
Rohan Anand Phase 2 avg. price is ₹ 7.5 k/Sq.Ft. compared to Somatane at ₹ 6.5 k/Sq.Ft.
Get the latest price and market updates for Rohan Anand Phase 2.
A total of 14 residential transactions has been registered so far for Rohan Anand Phase 2, amounting to ₹ 4 Cr till October 2026.
During Q2'2026, average property prices for Rohan Anand Phase 2 moved from ₹ 6,500/sqft to ₹ 7,450/sqft, reflecting a 14.62% rise.
During Q1'2026, average property prices for Rohan Anand Phase 2 moved from ₹ 5,950/sqft to ₹ 6,500/sqft, reflecting a 9.24% rise.
Structural Works reach 68% completion.
A total of 21 out of 241 launched units have been booked as of January 2025, including 15% of 1 BHK(21 out of 136 units).
Structural Works reach 67% completion.
A total of 16 out of 241 launched units have been booked as of November 2024, including 12% of 1 BHK(16 out of 136 units).
A total of 14 out of 241 launched units have been booked as of October 2024, including 10% of 1 BHK(14 out of 136 units).
Structural Works reach 64% completion.
A total of 14 out of 241 launched units have been booked as of August 2024, including 10% of 1 BHK(14 out of 136 units).
14 Sales Transactions Registered in Rohan Anand Phase 2 From Nov 25 to Oct 26 .
Transaction Period Nov 25 to Oct 26
14 Sales Transactions Registered in Rohan Anand Phase 2 From Nov 25 to Oct 26 .
Rohan Anand Phase 2 offers a variety of 1, 2 BHK Flats to suit diverse needs, with options like 1, 2 BHK. The development features units with sizes starting from 284 Sq.Ft.. The available unit types include Studio with 284 Sq. Ft. and ₹ 20.92 Lac.
In addition, there are 1 BHK Apartment featuring 380 Sq. Ft. and priced at ₹ 28.00 Lac.
For those seeking larger spaces, 2 BHK Apartment provides 500 Sq. Ft. at ₹ 35.56 Lac. Moreover, 2 BHK Apartment is available with 550 Sq. Ft. and ₹ 44.00 Lac. These residences provide ample living space.
Rohan Anand Phase 2 offers 1, 2 BHK Flats with prices starting from ₹ 20.92 Lac and going up to ₹ 44.00 Lac. The 1 BHK: ₹ 28.00 Lac, 2 BHK: ₹ 35.56 Lac provide a detailed breakdown of costs for each configuration. These homes provide a range of options to suit varied budgets
For those interested in a specific unit type, consider that Studio is priced at ₹ 20.92 Lac, while 1 BHK Apartment is ₹ 28.00 Lac. Further options include 2 BHK Apartment at ₹ 35.56 Lac and 2 BHK Apartment available for ₹ 44.00 Lac. There are 4 different configurations available

Price:₹ 28.00 Lac

Price:₹ 35.56 Lac

Price:₹ 44.00 Lac

Price:₹ 20.92 Lac
Explore the master plan, project photos and walkthrough videos of Rohan Anand Phase 2 to understand the overall layout, tower placement, amenities, landscaped spaces and key highlights before making your buying decision.

This project delivers a home life centered around abundant green spaces and outdoor recreation. Families will find dedicated play areas and a safe environment for children, while all residents can enjoy the expansive central park and this amenity. The emphasis on open areas and a well-organized layout makes this a standout choice for those seeking a peaceful and community-oriented living experience.
Download brochure, master plan & walkthrough video of Rohan Anand Phase 2 to explore floor plans, layout, and complete project details in Somatane, Pune.
Residents at Rohan Anand Phase 2 can enjoy Gymnasium, Badminton Court(s), Power Backup, Guest House, 24 x 7 Security, CCTV / Video Surveillance, Party Hall, Clubhouse, Sewage Treatment Plant, Normal Park / Central Green. The location at Somatane Pune offers a convenient lifestyle.
Rohan Anand Phase 2 is strategically located at Somatane Pune, offering excellent connectivity. The location benefits from Mumbai Pune Expressway, ensuring smooth commutes. Residents have easy access to essential services with Jain English School, Mamasaheb Khandge English School, Mount St Ann High School, Podar International School, Yoga And Aerobic Classes and Icici Bank Ltd, Punjab National Bank, Bandhan Bank, Rural Cooperative Bank, Axis Bank in close proximity. The area boasts a connectivity index of 4.1, enhancing the ease of travel.
Major landmarks such as Podar International School, Talegaon Dabhade, Talwade IT Park, Chikhali, PCCOE Pimpri Chinchwad College Of Engineering, Nigdi are easily accessible from here. The pincode is 410506. With Gymnasium, Badminton Court(s), Power Backup, Guest House, 24 x 7 Security, CCTV / Video Surveillance, Party Hall, Clubhouse, Sewage Treatment Plant, Normal Park / Central Green nearby, residents can enjoy a convenient lifestyle. The location offers a lifestyle index of 3.1, making it a desirable residential choice. This area provides a blend of convenience and comfort.

Estimate commute from your office or kid's school to Rohan Anand Phase 2.

Please select the starting point to calculate the travel time.

Based on demand, livability, and activity
Know More About Somatane
No Reviews exist for Somatane
Be the first to review this localityTrust & Verification
Rohan Anand Phase 2 is currently Under Construction, ensuring a smooth transition for future residents. With 33 years of experience, the developer brings a wealth of knowledge to this development. The project is meticulously adhering to all RERA guidelines, providing transparency and assurance to homebuyers. This ensures that all construction milestones are met with the highest standards of quality and compliance, offering peace of mind to those looking to invest in their dream home. The developer has delivered 82 completed projects, demonstrating their commitment to excellence.
Rohan Anand Phase II
Rera Url:

Somatane, Pune

Talegaon Dabhade, Pune

Talegaon Dabhade, Pune
Compare multiple homes side-by-side and find the option that best fits your budget, lifestyle, and needs.

Full Cost Clarity
Compare sale price or rent, applicable charges, and key ownership/rental expenses.
Amenities & Features
Compare amenities, furnishing, configuration, and property features side-by-side.
Best Pick Recommendation
Get an expert-recommended option based on your selected preferences.
Builder / Seller Details
Review key trust signals like builder profile, seller details, and project history.

Rohan Anand Phase 2 is presented by Rohan, a name synonymous with quality and innovation in the residential sector. The developer brings 33 years of experience to the project, ensuring meticulous attention to detail and superior craftsmanship.
With 82 completed projects, they have a proven track record of delivering exceptional homes and building thriving communities. This developer is committed to creating spaces that cater to the needs of modern families, offering thoughtfully designed residences and world-class amenities. The company focuses on sustainable practices and customer satisfaction, ensuring a seamless home-buying experience and lasting value for every homeowner.

Tathawade, Pune
1, 2, 3, 4 BHK Apartment
₹ 54.59 Lac to 2.12 Cr

Balewadi, Pune
2, 3, 4 BHK Apartment
₹ 1.36 Cr to 3.38 Cr

Bhugaon, Pune
2, 3, 4 BHK Apartment
₹ 88.29 Lac to 1.68 Cr

Hinjewadi, Pune
1, 2, 3 BHK Apartment
₹ 69.09 Lac to 1.40 Cr

Wakad, Pune
2, 3 BHK Apartment
₹ 91.18 Lac to 1.38 Cr

Wagholi, Pune
1, 2 BHK Apartment
₹ 36.70 Lac to 58.20 Lac

Wagholi, Pune
1, 2, 3 BHK Apartment
₹ 46.62 Lac to 1.12 Cr

Wagholi, Pune
1, 2, 3 BHK Apartment
₹ 40.51 Lac to 1.15 Cr
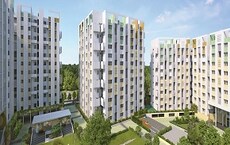
Somatane, Pune
1, 2 BHK Apartment, Studio
₹ 22.72 Lac to 44.16 Lac

Hinjewadi, Pune
Office Space
Price On Request

Baner, Pune
3 BHK Apartment
₹ 2.51 Cr

Hadapsar, Pune
Retail Shop
Price On Request

Chikhali, Pune
1, 2 BHK Apartment
Price On Request

Wagholi, Pune
1, 2 BHK Apartment
₹ 34.10 Lac to 59.87 Lac

Kothrud, Pune
1, 2 BHK Apartment
Price On Request

Baner, Pune
2, 3 BHK Apartment
₹ 81.00 Lac to 1.32 Cr
Wagholi, Pune
1, 2, 3 BHK Apartment
₹ 30.74 Lac to 77.97 Lac

Wagholi, Pune
1, 2, 3 BHK Apartment
Price On Request

Shivajinagar, Pune
Price On Request
Tathawade, Pune
1, 2, 3, 4 BHK Apartment
₹ 54.59 Lac to 2.12 Cr
Balewadi, Pune
2, 3, 4 BHK Apartment
₹ 1.36 Cr to 3.38 Cr
Bhugaon, Pune
2, 3, 4 BHK Apartment
₹ 88.29 Lac to 1.68 Cr
Hinjewadi, Pune
1, 2, 3 BHK Apartment
₹ 69.09 Lac to 1.40 Cr
Wakad, Pune
2, 3 BHK Apartment
₹ 91.18 Lac to 1.38 Cr
Wagholi, Pune
1, 2 BHK Apartment
₹ 36.70 Lac to 58.20 Lac
Wagholi, Pune
1, 2, 3 BHK Apartment
₹ 46.62 Lac to 1.12 Cr
Wagholi, Pune
1, 2, 3 BHK Apartment
₹ 40.51 Lac to 1.15 Cr
Somatane, Pune
1, 2 BHK Apartment, Studio
₹ 22.72 Lac to 44.16 Lac
Hinjewadi, Pune
Office Space
Price On Request
Baner, Pune
3 BHK Apartment
₹ 2.51 Cr
Hadapsar, Pune
Retail Shop
Price On Request
Chikhali, Pune
1, 2 BHK Apartment
Price On Request
Wagholi, Pune
1, 2 BHK Apartment
₹ 34.10 Lac to 59.87 Lac
Kothrud, Pune
1, 2 BHK Apartment
Price On Request
Baner, Pune
2, 3 BHK Apartment
₹ 81.00 Lac to 1.32 Cr
Wagholi, Pune
1, 2, 3 BHK Apartment
₹ 30.74 Lac to 77.97 Lac
Wagholi, Pune
1, 2, 3 BHK Apartment
Price On Request
Shivajinagar, Pune
Price On Request

Talegaon Dabhade, Pune
1,2 BHK
₹ 16.54 Lac to 27.64 Lac
Talegaon Dabhade, Pune
1,2 BHK
₹ 28.59 Lac to 47.96 Lac

Talegaon Dabhade, Pune
1,2 BHK
₹ 15.80 Lac to 61.79 Lac
Talegaon Dabhade, Pune
1,2,3 BHK
₹ 27.55 Lac to 65.22 Lac
Talegaon Dabhade, Pune
1,2 BHK
₹ 18.64 Lac to 33.43 Lac

Talegaon Dabhade, Pune
1,2 BHK
₹ 32.43 Lac to 61.42 Lac

Shirgaon, Pune
1,2 BHK
₹ 35.00 Lac to 53.09 Lac
Talegaon Dabhade, Pune
1,2 BHK
₹ 28.76 Lac to 53.91 Lac

Talegaon Dabhade, Pune
1,2,3 BHK
₹ 34.00 Lac to 90.00 Lac

Talegaon Dabhade, Pune
1,2 BHK
₹ 31.05 Lac to 63.48 Lac

Gahunje, Pune
3 BHK Villa
₹ 2.99 Cr

Talegaon Dabhade, Pune
2, 3 BHK Retail Shop, Apartment
₹ 47.73 Lac to 75.51 Lac

Talegaon Dabhade, Pune
1, 2, 3 BHK Retail Shop, Apartment
Price On Request

Talegaon Dabhade, Pune
3 BHK Apartment
Price On Request

Chandkhed, Pune
Plot
Price On Request

Talegaon Dabhade, Pune
2 BHK Apartment
₹ 42.00 Lac to 44.00 Lac

Mamurdi, Pune
1, 2 BHK Apartment
Price On Request

Gahunje, Pune
3, 4 BHK Apartment
Price On Request

Talegaon Dabhade, Pune
2, 3 BHK Apartment
Price On Request

Mamurdi, Pune
2, 3 BHK Apartment
₹ 67.78 Lac to 83.00 Lac

Mamurdi, Pune
2, 3 BHK Apartment
₹ 81.59 Lac to 1.04 Cr

Mamurdi, Pune
2, 3 BHK Apartment
₹ 91.00 Lac to 1.15 Cr

Mamurdi, Pune
2, 3 BHK Apartment
₹ 97.30 Lac to 1.55 Cr

Gahunje, Pune
2 BHK Apartment
₹ 1.26 Cr

Gahunje, Pune
2 BHK Apartment
₹ 1.26 Cr

Gahunje, Pune
3 BHK Apartment
₹ 1.86 Cr

Gahunje, Pune
3 BHK Apartment
₹ 1.86 Cr

Gahunje, Pune
3, 4 BHK Apartment, Villa
₹ 1.75 Cr to 4.00 Cr

Gahunje, Pune
Retail Shop
₹ 78.00 Lac to 1.35 Cr

Gahunje, Pune
3, 4 BHK Villa
₹ 1.63 Cr to 4.18 Cr

Talegaon Dabhade, Pune
2, 3 BHK Row House
₹ 1.21 Cr to 1.91 Cr

Gahunje, Pune
3, 4 BHK Villa
₹ 1.63 Cr to 1.91 Cr

Talegaon Dabhade, Pune
2, 3, 4 BHK Apartment
₹ 48.20 Lac to 1.05 Cr

Mamurdi, Pune
Retail Shop
₹ 1.96 Cr to 5.15 Cr

Mamurdi, Pune
2, 3 BHK Apartment
₹ 65.00 Lac to 80.05 Lac

Talegaon Dabhade, Pune
Price On Request

Talegaon Dabhade, Pune
1, 2 BHK Studio, Apartment
₹ 14.64 Lac to 29.51 Lac

Talegaon Dabhade, Pune
2 BHK Apartment
₹ 46.00 Lac to 60.49 Lac

Gahunje, Pune
4 BHK Apartment
₹ 2.80 Cr to 3.16 Cr
Explore resale listings currently available in Rohan Anand Phase 2, Pune.
This website is only for the purpose of providing information regarding real estate projects in different geographies. Any information which is being provided on this website is not an advertisement or a solicitation. The company has not verified the information and the compliances of the projects. Further, the company has not checked the RERA* registration status of the real estate projects listed herein. The company does not make any representation in regards to the compliances done against these projects. Please note that you should make yourself aware about the RERA* registration status of the listed real estate projects.
*Real Estate (Regulation & Development) Act, 2016.


