Lodha developer logo

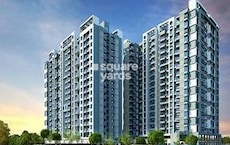
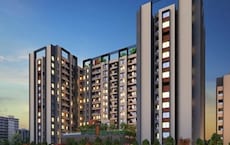
Lodha Belmondo Tower 30 Gahunje, Pune

Lodha Belmondo Tower 30 by Lodha is an Apartment in Gahunje, Pune, with 3 BHK Flats floor plans. Unit sizes are available from 1196 Sq.Ft. to 1196 Sq.Ft.. Units are priced from ₹ 1.86 Cr.

₹1.86 Cr

₹11,350 Per Sq. Ft.

Project Status
Under Construction
Unit Config
3 BHK Flats
Size
1196 Sq. Ft.
Number of Units
85
Total Area
100 Acres
On this page

About Lodha Belmondo Tower 30, Gahunje by Lodha

Lodha Belmondo Tower 30 is a luxurious residential project by Lodha Group situated in Pimpri Chinchwad PCMC,Pune. The project offers Well designed Comfort and Luxury homes spread over 50 acres. The project offers 45-acre golf course designed with world-class facilities. The clubhouse offers every comfort of a global lifestyle with easy access to Symbiosis Skills and Professional University. The project is well connected to Mumbai-Pune Expressway.

Lodha Belmondo Tower 30 Price List, Price Trends and Market Insights

Price List

View the latest price list for Lodha Belmondo Tower 30.

Unit Type (Carpet) Price* Action
3 BHK Apartment 1196 Sq. Ft. ₹ 1.86 Cr

*Prices are indicative and subject to applicable charges and project terms.

Lodha Belmondo Tower 30 Floor Plans

Floor plan of 3 BHK 1196 Sq. Ft. Apartment in Lodha Belmondo Tower 30, Pune
View Detailed Floor Plan
  • 2D, 3D & video tour
  • Room-by-room dimensions
  • Vaastu compatibility check
  • Interior Design Packages
View Floor Plan
3 BHK 1196 Sq. Ft. Apartment

Price:₹ 1.86 Cr

₹ 1.29 L EMI

Master Plan, Photos, Videos & Brochure of Lodha Belmondo Tower 30

Explore the master plan, project photos and walkthrough videos of Lodha Belmondo Tower 30 to understand the overall layout, tower placement, amenities, landscaped spaces and key highlights before making your buying decision.

Master Plan 1

Overview about Lodha Belmondo Tower 30
  • Lodha Belmondo Tower 30 is a residential project located in Pimpri Chinchwad PCMC, Pune. It offers a lifestyle centered around expansive green areas, including a golf course, and a unique riverside promenade. Residents can enjoy a wide array of sports, recreational, and wellness amenities integrated throughout the development.
Land Use and Density
  • Around 60%-75% of the plot is green, anchored by organic farms with natural produce, a golf practice area, and meditation pavilions along the riverside, so homes here feel connected to nature.
  • The open area covers 65%-80% of the plot and the main entrance plaza, party lawn, and a kilometer long riverside promenade with viewing decks fill the non green stretches, giving residents places to gather, celebrate, and relax by the water.
  • Only 10%-18% of the plot has been built on, so most of what you see from your window is open space rather than other buildings and homes here get more air and light than in a tightly packed complex.
Connectivity Access
  • The project is very close to the Mumbai Bangalore Highway and the Old Pune Mumbai Highway, so getting to work or traveling out of the city is straightforward. This amenity and club house drop off ensure smooth arrivals and departures.
Amenities Lifestyle
  • The swimming pool, kid's pool, and a jetty give residents places to cool off, play, and enjoy direct access to the water.
  • This amenity, Ganesha temple and meditation hall, and a pre primary school provide residents with social, spiritual, and educational facilities all within the community.
  • A cricket play ground, outdoor sports area for tennis, basketball, and volleyball, and a golf practice area let residents pursue a wide range of sports and fitness activities without leaving home.
  • An outdoor kid's play area, a kilometer long riverside promenade with viewing decks, and a pre primary school mean children have dedicated spaces to play and learn, while families can enjoy leisure time together by the river.
Tower Placement Orientation
  • Residential buildings on the eastern side are arranged in parallel rows, creating defined streetscapes.
  • Buildings on the western edge are positioned along the golf course, offering direct views of the greens.
  • The central-southern residential blocks are set back from the main river, facing the expansive golf landscape.
  • Clusters of homes are separated by wide green buffers, ensuring distance between structures.
Amenity Access
  • Homes on the eastern side are a short walk to the main sports fields and convenience facilities.
  • Residents in the western buildings have quick access to the golf course and its related resting spots.
  • Central residential blocks are well-situated for reaching the main recreational hub near the entrance.
  • All residential areas are connected to the riverside walking path, making water-edge features easily reachable.
Noise Privacy Road Facing
  • Residential blocks 18, 19, and 20 are closest to the main access road, potentially experiencing more external sound.
  • Homes facing the large central green expanse benefit from significant distance from other buildings and activity zones.
  • The layout uses substantial green buffers between residential clusters, enhancing privacy for individual homes.
  • Buildings along the riverfront are buffered by the promenade and natural river sounds, offering a quiet environment.
Corridor Analysis
  • The expansive central golf area creates wide open views for many residential buildings.
  • Generous spacing between parallel residential blocks ensures ample natural light penetrates living spaces.
  • Buildings along the river enjoy unobstructed views across the water and distant landscapes.
  • The layout avoids dense clustering, promoting good air circulation throughout the residential zones.
Internal Circulation Pedestrian
  • Internal roads provide direct access to all residential buildings and key activity areas.
  • A dedicated path runs along the river, allowing for continuous walks with scenic outlooks.
  • Walking paths are integrated within the large central green space, connecting different parts of the property.
  • Residents can move between residential clusters and amenities using well-defined internal pathways.
Child Senior Friendly Zones
  • Dedicated play zones near the main recreational hub offer safe spaces for younger residents.
  • The riverside walking path with viewing decks provides a secure and pleasant area for all ages to stroll.
  • A reflexology path offers a specific wellness feature beneficial for older residents.
  • Quiet meditation spots along the river provide peaceful retreats for contemplation.
Green Cover Landscape
  • A vast central golf course forms the primary green lung, creating a natural buffer between residential wings.
  • Extensive tree lines border internal roads and separate residential blocks, enhancing the natural feel.
  • The western side features large cultivated areas, contributing to the property's green character.
  • Water holding ponds are integrated into the landscape, adding to the naturalistic green environment.
Traffic Flow Access Planning
  • A single main entry point manages all incoming and outgoing traffic for the entire property.
  • Surface parking is provided adjacent to residential buildings, offering convenient access for residents.
  • Internal roads are designed to distribute cars efficiently to different residential clusters.
  • The layout suggests a clear path for cars from the main gate to all parts of the community.
Overall Livability Assessment
  • Residents benefit from a unique blend of active recreation and quiet natural retreats within their community.
  • The thoughtful integration of water features and extensive green spaces fosters a refreshing living environment.
  • Daily life here is supported by convenient on-site this amenity and diverse options for leisure and well-being.
  • The property offers a distinct sense of spaciousness, allowing for a relaxed pace of life away from city bustle.
Final Summary

Living here means enjoying a home life deeply connected to nature, with vast green spaces and direct access to a riverfront. Families will find daily life easier with dedicated play and learning zones for children, alongside convenient on site services. This project stands out for its exceptional blend of natural beauty and comprehensive amenities, offering a tranquil yet active lifestyle in Pune.

Download Hub for Lodha Belmondo Tower 30

Download master plan & walkthrough video of Lodha Belmondo Tower 30 to explore layout and virtual tour in Gahunje, Pune.

Master Plan

Overall project layout & design

Walkthrough Video

Virtual tour of the property

Amenities & Specifications of Lodha Belmondo Tower 30

Sports

  • Gymnasium
  • Swimming Pool
  • Kids' Pool
  • Badminton Court(s)
  • Tennis Court(s)
  • Squash Court
  • Cricket
  • Kids' Play Areas / Sand Pits
  • Basketball
  • Volleyball
  • Yoga Areas
  • Jogging / Cycle Track
  • Table Tennis
  • Snooker/Pool/Billiards
  • Golf Course

Convenience

  • Power Backup
  • Attached Market
  • Restaurant
  • Treated Water Supply
  • Medical Facility
  • Pet Area
  • 24*7 Water Supply
  • ATM's
  • Lift

Safety

  • 24 x 7 Security
  • CCTV / Video Surveillance
  • Fire Fighting Systems
  • Intercom Facility

Leisure

  • Cafe / Coffee Bar
  • Dance Room
  • Mini Theatre
  • Reading Room/Library
  • Sauna
  • Party Hall
  • Cards Room
  • Clubhouse
  • Amphitheater
  • Indoor Games
  • Conference Room
  • Spa
  • Luxurious Clubhouse

Environment

  • Rain Water Harvesting
  • Sewage Treatment Plant
  • Large Green Area

Specifications

Master Bedroom-Walls
Acrylic Emulsion
Master Bedroom-Flooring
Vitrified Tiles
Other Bedrooms-Flooring
Vitrified Tiles
Walls
Acrylic Emulsion
Living Area-Flooring
Vitrified Tiles
Kitchen-Equipments
Modular Kitchen
Bathroom
Premium Bath Fittings
Structure
RCC Frame Structure

Location and Connectivity Around Lodha Gahunje

Connectivity map showing nearby places around Pune East
Pune East Check Travel Time

Estimate commute from your office or kid's school to Lodha Belmondo Tower 30.

RERA Details of Lodha Belmondo Tower 30

  • Square Yards RERA Reg. A51800000454

How does Lodha Belmondo Tower 30 compare with similar projects?

Compare Lodha Belmondo Tower 30 with similar projects. Evaluate pricing, configurations, possession timelines, and project scale to find the best fit for your needs.
Current Project
Lodha Belmondo Tower 30 project in Gahunje, Pune

Lodha Belmondo Tower 30

Gahunje, Pune

Price
₹1.86 Cr
Per Sq. Ft
₹11,350 Per Sq. Ft
Configuration
3 BHK Flats
Unit Size
1196 Sq. Ft
Possession
N/A
Status
Under Construction
RERA No.
A51800000454
Land Area
100 Acres
Total Units
85
Density
1 Units/Acre
Lodha Belmondo project in Gahunje, Pune

Lodha Belmondo

Gahunje, Pune

Rated 4.7 out of 5
Price
₹68.45 Lac - 7.11 Cr
Per Sq. Ft
N/A
Configuration
2, 3, 4 BHK Flats
Unit Size
3975 Sq. Ft
Possession
Feb 2027
Status
Partially Ready To Move
RERA No.
P52100000350 P52100000221P52100016840P52100019434P52100011522P52100020142P52100020156P52100000406P52100020188P52100020190P52100018308P52100020172P52100000174P52100000182
Land Area
100 Acres
Total Units
1978
Density
20 Units/Acre
Runal Gateway project in Ravet, Pune

Runal Gateway

Ravet, Pune

Rated 4.8 out of 5
Price
₹85.30 Lac - 1.68 Cr
Per Sq. Ft
₹10,034 Per Sq. Ft
Configuration
2, 3 BHK Flats
Unit Size
701 to 1244 Sq. Ft
Possession
Dec 2023
Status
Ready to Move
RERA No.
P52100024155 P52100002021P52100019500
Land Area
5.25 Acres
Total Units
347
Density
66 Units/Acre
View Detailed Comparison

Lodha Track Record

39 Years
Experience
401 Total
Projects
302 Delivered
Projects

Mr Mangal Prabhat Lodha started the Lodha Group in 1980. This 42-year-old corporation has constructed 85 million square feet, done INR 50,000Cr+ business, and delivered 50,000+ residences between 2016 and 2022. They have real estate in London, Pune, Mumbai, and Hyderabad. They are accomplishing their purpose of Building a Better Life for all of their clients as a real estate firm. Some of the best-featured products of Lodha Group are  Lodha Bellevue, Lodha Splendora, Amara, Codename Central, and Lodha Belmondo. And other top-notch ongoing projects are No 1 Grosvenor Square, Lodha Maison, World One, Lodha Ciel, World View, The World Towers, Lodha Park - Trump Tower Mumbai, Lodha Park - Marquise, Lodha Evoq, New Cuffe Parade, Lodha Park, Lodha Primo, Lodha Aura, New Cuffe Parade, etc.  Currently, there are 40 and more ongoing projects under the Lodha group, whereas 30 and more projects are going to be launched very soon. Their mission of building a better future and creating leaders for tomorrow goes hand-in-hand. Their amazing work has been rewarded with several certificates and awards worldwide during the time-period of 2014 to 2022.

You May Also Like

Resale Listings in Lodha Belmondo Tower 30

Explore resale listings currently available in Lodha Belmondo Tower 30, Pune.

*Disclaimer

This website is only for the purpose of providing information regarding real estate projects in different geographies. Any information which is being provided on this website is not an advertisement or a solicitation. The company has not verified the information and the compliances of the projects. Further, the company has not checked the RERA* registration status of the real estate projects listed herein. The company does not make any representation in regards to the compliances done against these projects. Please note that you should make yourself aware about the RERA* registration status of the listed real estate projects.

*Real Estate (Regulation & Development) Act, 2016.