


2 BHK Apartment - 696 sq. ft. (Carpet Area)
- 2 Bathrooms
- 1 Balcony
Asking price
Price:₹ 89.91 Lac


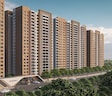
Kohinoor Kaleido is an Under Construction residential project by Kohinoor Group in Kharadi, Pune. Spread across 7 Acres, Kohinoor Kaleido Kharadi offers 2, 3 BHK Flats ranging from 696 Sq.Ft. to 1037 Sq.Ft., across 1,093 units. The Kohinoor Kaleido price starts from ₹ 89.91 Lac, registered under multiple Maharashtra RERA phases, with possession expected from Dec 2027. Drawing design inspiration from the five elements of nature, water, earth, fire, air, and space, the project combines a landscaped, green-belt setting with a swimming pool, party lawn, and a designer entrance lobby. It sits in New Kharadi, close to EON IT Park, Nagar Road, and the Kharadi Bypass, keeping major employment hubs within easy reach. Backed by Kohinoor Group, a developer with 36 and 67 delivered nationally, the project brings established credibility to Kharadi's competitive mid-to-luxury segment. Kharadi's average asking price runs at ₹ 14,950 /Sq.Ft., positioning Kohinoor Kaleido as a moderately priced option for working professionals and families evaluating a Kohinoor Kaleido location in Pune's east

₹89.91 Lac - 1.37 Cr
₹12,914 Per Sq. Ft.


Square Yards experts are actively closing deals
Kharadi has grown into one of Pune's most established IT-driven residential markets, anchored by EON IT Park and the wider Magarpatta-Kharadi employment corridor. Kohinoor Kaleido sits within this belt in New Kharadi, positioned around open, green landscaping rather than a dense high-rise footprint.
Kohinoor Kaleido is an Under Construction residential project by Kohinoor Group in Kharadi, Pune, spanning 7 Acres with 1,093 units across 2, 3 BHK Flats. The table below lists every core project parameter in one place.
Parameter | Details |
Project Name | Kohinoor Kaleido |
Developer | Kohinoor Group |
Location | Kharadi Pune |
Category | Residential |
Status | Under Construction |
Possession | Dec 2027 |
Total Area | 7 Acres |
Total Units | 1,093 |
Configurations | 2, 3 BHK Flats |
Size Range | 696 Sq.Ft. to 1037 Sq.Ft. |
Price Range | ₹ 89.91 Lac to ₹ 1.37 Cr |
Connecting Roads | Kharadi Bypass, Nagar Road |
Kohinoor Kaleido's biggest differentiators are its five-elements design concept, genuinely open green layout, and direct EON IT Park proximity, backed by a developer with 36 years of experience. The specific points that set it apart:
The project's design draws from the five elements of nature, water, earth, fire, air, and space, a distinct concept versus the generic clubhouse-and-tower layout most Kharadi projects use.
A grand entrance gate and designer entrance lobby give the project a more premium first impression than most projects at a comparable price point.
Direct proximity to EON IT Park, one of Kharadi's largest employment hubs, supports both end-user demand and rental interest from IT professionals.
Kohinoor Group's track record and 36 years of experience with 67 delivered nationally add real weight to a large, 1,093 unit development.
Nagar Road sits under a kilometer away, giving quick access to the rest of Kharadi and onward into central Pune.
12 registered residential transactions worth ₹9 Cr in the past year show active resale and investor interest even before possession.
Key Takeaway: Buyer feedback consistently backs the greenery and layout as the standout feature. One owner said the project's greenery and open layout provide a genuinely relaxing ambiance, while a real estate agent specifically called out the project's 60% open-space design as a distinctive draw for capital appreciation.
Kohinoor Kaleido's floor plan lineup spans 9 carpet-area configurations across 2, 3 BHK Flats, giving buyers a genuinely wide choice within the 2, 3 BHK Flats segment.
Kohinoor Kaleido offers nine carpet-area configurations, from a 2 BHK Apartment at 696 Sq. Ft. to a 3 BHK Apartment at ₹ 1.37 Cr.The table below lists every configuration currently on sale, matched to its carpet area and listed price.
Configuration | Area (Carpet) | Price |
2 BHK Apartment | 696 Sq. Ft. | ₹ 89.91 Lac |
2 BHK Apartment | 740 Sq. Ft. | ₹ 94.00 Lac |
2 BHK Apartment | 767 Sq. Ft. | ₹ 99.08 Lac |
2 BHK Apartment | 812 Sq. Ft. | ₹ 1.04 Cr |
3 BHK Apartment | 852 Sq. Ft. | ₹ 1.10 Cr |
3 BHK Apartment | 898 Sq. Ft. | ₹ 1.16 Cr |
3 BHK Apartment | 900 Sq. Ft. | ₹ 1.16 Cr |
3 BHK Apartment | 989 Sq. Ft. | ₹ 1.28 Cr |
3 BHK Apartment | 1037 Sq. Ft. | ₹ 1.37 Cr |
The 2 BHK Apartment at 696 Sq. Ft. for ₹ 89.91 Lac is the most accessible entry point into Kohinoor Kaleido. At an EMI of roughly ₹62,410 a month, it still comes with full access to the project's clubhouse, swimming pool, and green landscaping, making it a genuinely complete starter home rather than a stripped-down unit.
The 3 BHK Apartment at 852 Sq. Ft. for ₹ 1.10 Cr gives families a proper three-bedroom layout at a mid-range price point. At an EMI of around ₹76,400 a month, it sits comfortably between the entry-level 2 BHK options and the project's largest 3 BHK, without moving to the top of the price list.
The 3 BHK Apartment at 1037 Sq. Ft. for ₹ 1.37 Cr tops out the project's current price list. At an EMI of roughly ₹62,410 a month, it suits a buyer who wants the maximum available space Kohinoor Kaleido currently offers.
Yes, Kharadi's rental market runs from roughly ₹23,900 a month for a 1 BHK to ₹1 lakh for a 4 BHK, giving investors a locality-level yield benchmark to check against their purchase cost. Kohinoor Kaleido's own asking rate has cooled slightly against Kharadi's average over recent quarters, and with 12 registered transactions worth ₹9 Cr in the past year, this is an actively traded project even ahead of possession.
Buyers should verify phase assignment, RERA-filed carpet area, current construction status, and phase-specific RERA registration before booking. The checklist below covers each point in detail.
Confirm which phase and tower your unit falls under, since Kohinoor Kaleido has launched across multiple RERA-registered phases with different unit sizes and completion dates.
Check the current construction-completion percentage directly from the developer, since external works, internal finishing, and MEP services have been progressing at different rates across recent updates.
Get the current payment plan and any active pricing offers in writing before relying on the listed rate.
Cross-check the RERA number for your specific phase directly on the Maharashtra RERA (MahaRERA) portal before making any payment.
If buying for rental income, use Kharadi's own 2 BHK and 3 BHK rental benchmarks to estimate yield for your specific configuration rather than assuming a flat rate across the locality.

 Floor plan
Floor plan
Floor plan

 Floor plan
Floor plan
Floor plan10 Sales Transactions Registered in Kohinoor Kaleido From Nov 25 to Oct 26 at Avg. Price ₹ 12.4 K/Sq.Ft.

Kohinoor Kaleido's average asking price is rising quarter-on-quarter, compared with Kharadi.
Kohinoor Kaleido avg. price is ₹ 12.7 K/Sq.Ft. compared to Kharadi at ₹ 15.2 K/Sq.Ft.
Monthly Rent in Kharadi ranges from ₹ 22.4 K to ₹ 1.3 L with options available for STUDIO,1,2,3,4 BHK units
Get the latest price and market updates for Kohinoor Kaleido.
The Pune Municipal Corporation (PMC) has directed all developers to cease using potable water for construction activities and exclusively use treated water. This measure aims to address water scarcity concerns due to low dam levels, exacerbated by an El Niño year. Developers are urged to comply, with penal action threatened for defaulters.
A total of 10 residential transactions has been registered so far for Kohinoor Kaleido, amounting to ₹ 8 Cr till October 2026.
During Q3'2026, average property prices for Kohinoor Kaleido moved from ₹ 12,550/sqft to ₹ 12,700/sqft, reflecting a 1.20% rise.
During Q1'2026, average property prices for Kohinoor Kaleido moved from ₹ 12,850/sqft to ₹ 12,950/sqft, reflecting a 0.78% rise.
External Works has reached 76%, Internal finishing stands at 49%, MEP Services including lift and staircases, are now 70% done.
A total of 820 out of 832 launched units have been booked as of March 2025, including 97% of 3 BHK(389 out of 401 units), 100% of 1 BHK(15 units), 2 BHK(416 units).
Structural Works reach 78% completion, External Works has reached 15%, Internal finishing stands at 20%, MEP Services including lift and staircases, are now 35% done.
A total of 817 out of 832 launched units have been booked as of December 2024, including 97% of 3 BHK(387 out of 401 units), 100% of 1 BHK(15 units), 2 BHK(416 units).
A total of 816 out of 832 launched units have been booked as of August 2024, including 96% of 3 BHK(386 out of 401 units), 100% of 1 BHK(15 units), 2 BHK(416 units).
Structural Works reach 68% completion, Internal finishing stands at 9%, MEP Services including lift and staircases, are now 28% done.
10 Sales Transactions Registered in Kohinoor Kaleido From Nov 25 to Oct 26 at Avg. Price ₹ 12.4 K/Sq.Ft.
Transaction Period Nov 25 to Oct 26
Explore the master plan, project photos and walkthrough videos of Kohinoor Kaleido to understand the overall layout, tower placement, amenities, landscaped spaces and key highlights before making your buying decision.

Living here means enjoying a home surrounded by abundant green spaces and water features, offering a peaceful retreat from city life. Families will find daily life easier with dedicated play zones for children and convenient care options within the community. This project stands out for its commitment to open spaces and a variety of recreational amenities, providing a balanced lifestyle in a well-connected Pune location.
Download brochure, master plan & walkthrough video of Kohinoor Kaleido to explore floor plans, layout, and complete project details in Kharadi, Pune.


Kohinoor Kaleido's amenity list runs to roughly 37 items, built around Gymnasium, Swimming Pool, Power Backup, Solar Heaters, 24 x 7 Security, CCTV / Video Surveillance, Cafe / Coffee Bar, Party Hall, Rain Water Harvesting, Sewage Treatment Plant and anchored by a genuinely broad sports lineup for this price bracket.
Kohinoor Kaleido offers 16 distinct sports and fitness amenities, spanning aquatics, court sports, and adventure activities. This runs well past the standard gym-and-pool combination most Kharadi projects offer.
Gymnasium
Swimming Pool
Kids' Pool
Yoga Areas
Badminton Court(s)
Tennis Court(s)
Squash Court
Basketball
Volleyball
Football
Cricket
Table Tennis
Snooker / Pool / Billiards
Skating Rink
Jogging / Cycle Track
Kids' Play Areas / Sand Pits
Rappelling / Rock Climbing
Beyond sport, Kohinoor Kaleido offers 21 further amenities across leisure, daily convenience, and safety categories. The full breakdown:
Cafe / Coffee Bar
Party Hall
Clubhouse
Amphitheater
Indoor Games
Observatory Deck
Senior Citizen Area
Power Backup
Solar Heaters
Treated Water Supply
Day Care Center
Pet Area
24x7 Water Supply
Lift
Party Lawn
24x7 Security
CCTV / Video Surveillance
Firefighting Systems
Intercom Facility
Rainwater Harvesting
Sewage Treatment Plant
Large Green Area
Key Takeaway: Beyond the structured list, an observatory deck and a bio pond stand out as distinctive additions not always captured in a standard amenity table. Buyer feedback backs the amenity depth directly: one buyer specifically called out the infinity swimming pool and yoga deck, while another named the clubhouse, fitness centre, and landscaped grounds as key reasons the project felt like a balanced lifestyle choice.
Kohinoor Kaleido sits in New Kharadi, on Pune's eastern side, within reach of both the Kharadi Bypass and Nagar Road. The Kohinoor Kaleido location advantage rests heavily on its proximity to EON IT Park and the wider Kharadi employment corridor.
Kohinoor Kaleido is 0.8 km from Nagar Road and 6 km from Kharadi Bypass. Nagar Road sits practically at the doorstep, giving quick access into the rest of Kharadi and central Pune.
Route | Distance | Context |
Nagar Road | 0.8 km | Direct, near-immediate access point |
Kharadi Bypass | 6 km | Regional connectivity |
The nearest confirmed landmarks are Jyotirmay International School at 0.9 km, Shree Krupa Park and Tathe Hospital both at 1.4 km. These distances are drawn from the project's dedicated landmarks map.
Landmark | Category | Distance |
Jyotirmay International School | School | 0.9 km |
Shree Krupa Park | Park | 1.4 km |
Tathe Hospital | Hospital | 1.4 km |
Beyond Jyotirmay International school, Wagholi, Metro Superspeciality Hospital and Trauma Center, Wagholi, Phoenix Market City, Viman Nagar, Radisson Blu Hotel Kharadi, Kharadi, Savitribai Phule Pune University, Hadapsar with a confirmed distance, the project's own location data names further options for working professionals: Sv Satav Junior College Wagholi and Epic Shoppings Mall, both supporting daily convenience alongside proximity to EON IT Park, Magarpatta City, and Pune Airport.
Yes, for most daily needs, with a school within walking distance and a hospital and park both under 1.5 km away. Employment access is a genuine strength, with EON IT Park, Magarpatta City, and Pune Airport all cited as key connectivity draws. Direct metro connectivity to the project isn't yet in place, and Kharadi's internal roads and drainage infrastructure are still catching up to its rapid growth, worth checking on a site visit alongside the project's own amenities.
Key Takeaway: Buyers weighing the location back this up directly. One buyer called out prime connectivity to EON IT Park, Pune Airport, and highways as a key reason for choosing the project, while another specifically named its proximity to the World Trade Center as a factor supporting strong rental returns.
Location Insight: Kharadi's average asking price runs at ₹ 14,950 /Sq.Ft., and Kohinoor Kaleido's own asking rate currently sits below that, reflecting room to move as Kharadi's broader infrastructure, including planned metro connectivity, continues to develop.

Estimate commute from your office or kid's school to Kohinoor Kaleido.

Please select the starting point to calculate the travel time.
Trust & Verification
Kohinoor Kaleido is registered across multiple phases with Maharashtra RERA (MahaRERA), since the project has expanded in stages since its Jun 2022.
Yes, Kohinoor Kaleido is RERA registered under phase-specific numbers. The RERA registration currently available for the project is P52100046027, P52100078107. The table below lists the RERA registration details available for the project.
| Phase | RERA Number | Verification Portal |
|---|---|---|
| Kohinoor Kaleido | P52100046027, P52100078107 | maharerait.maharashtra.gov.in |
Always confirm the complete, current phase-wise RERA registration details for your specific unit directly on the MahaRERA portal before booking.
RERA registration provides buyers with regulatory safeguards and greater transparency throughout the project's development. The key protections include:
Project approvals, registration details and other filed information are available for buyers to verify through MahaRERA.
The developer is accountable for the project's declared development and completion commitments under the applicable RERA framework.
Any approved changes affecting the registered project are subject to the applicable RERA disclosure and consent requirements.
Buyers can use the project's P52100046027, P52100078107 to independently verify the registered details before making a purchase decision.
Kohinoor Kaleido
Rera Url:
Kohinoor Kaleido-Phase-II
Rera Url:

Kharadi, Pune

Kharadi, Pune

Kharadi, Pune
Compare multiple homes side-by-side and find the option that best fits your budget, lifestyle, and needs.

Full Cost Clarity
Compare sale price or rent, applicable charges, and key ownership/rental expenses.
Amenities & Features
Compare amenities, furnishing, configuration, and property features side-by-side.
Best Pick Recommendation
Get an expert-recommended option based on your selected preferences.
Builder / Seller Details
Review key trust signals like builder profile, seller details, and project history.

Established in the year 2006, Kohinoor is a real estate builder based in Pune. The company is known for creating numerous landmark projects in different parts of the city.

Tathawade, Pune
2, 3 BHK Apartment, Retail Shop
₹ 89.90 Lac to 1.38 Cr

Wakad, Pune
2, 3 BHK Apartment
₹ 1.17 Cr to 1.57 Cr

Hinjewadi, Pune
2, 3 BHK Apartment
₹ 96.00 Lac to 1.40 Cr

Parvati Paytha, Pune
2, 3 BHK Retail Shop, Apartment
Price On Request

Yerawada, Pune
2, 3 BHK Retail Shop, Apartment
Price On Request

Wakad, Pune
2, 3 BHK Apartment
₹ 1.08 Cr to 1.46 Cr

Hinjewadi, Pune
2, 3 BHK Apartment
₹ 88.00 Lac to 1.40 Cr

Hinjewadi, Pune
2, 3 BHK Apartment, Office Space
₹ 87.84 Lac to 1.34 Cr

Mahalunge, Pune
3, 4 BHK Apartment
₹ 1.60 Cr to 3.32 Cr

Dhanori, Pune
2, 3, 4 BHK Apartment
₹ 82.00 Lac to 1.35 Cr

Sangamvadi, Pune
3, 5 BHK Apartment
₹ 4.62 Cr to 7.14 Cr

Saras Baug, Pune
2, 3 BHK Apartment
₹ 1.99 Cr to 3.50 Cr

Baner, Pune
Office Space
₹ 4.50 Cr to 6.25 Cr

Salisbury Park, Pune
3, 4 BHK Apartment
₹ 3.60 Cr to 4.80 Cr

Dhanori, Pune
1, 2, 3 BHK Apartment
₹ 54.00 Lac to 96.91 Lac

Chinchwad, Pune
Retail Shop, Office Space
₹ 2.06 Cr to 4.84 Cr

Hinjewadi, Pune
1, 2, 3 BHK Apartment
₹ 68.15 Lac to 1.28 Cr

Shirgaon, Pune
1, 2 BHK Apartment
₹ 35.00 Lac to 53.09 Lac

Wakad, Pune
2, 3 BHK Apartment
₹ 69.14 Lac to 1.15 Cr

Wakad, Pune
Office Space, Retail Shop
Price On Request

Tathawade, Pune
2, 3 BHK Apartment
₹ 79.10 Lac to 1.13 Cr

Chinchwad, Pune
Retail Shop, Office Space
Price On Request

Baner, Pune
Retail Shop
Price On Request

Akurdi, Pune
Office Space
Price On Request

Sopan Baug, Pune
2, 3 BHK Apartment
₹ 91.09 Lac to 1.22 Cr

Sus, Pune
1, 2 BHK Apartment
₹ 41.71 Lac to 61.50 Lac

Tathawade, Pune
2 BHK Apartment
₹ 67.29 Lac to 80.90 Lac

Hinjewadi, Pune
2 BHK Apartment
₹ 64.37 Lac to 72.85 Lac
Tathawade, Pune
2, 3 BHK Apartment, Retail Shop
₹ 89.90 Lac to 1.38 Cr
Wakad, Pune
2, 3 BHK Apartment
₹ 1.17 Cr to 1.57 Cr
Hinjewadi, Pune
2, 3 BHK Apartment
₹ 96.00 Lac to 1.40 Cr
Parvati Paytha, Pune
2, 3 BHK Retail Shop, Apartment
Price On Request
Yerawada, Pune
2, 3 BHK Retail Shop, Apartment
Price On Request
Wakad, Pune
2, 3 BHK Apartment
₹ 1.08 Cr to 1.46 Cr
Hinjewadi, Pune
2, 3 BHK Apartment
₹ 88.00 Lac to 1.40 Cr
Hinjewadi, Pune
2, 3 BHK Apartment, Office Space
₹ 87.84 Lac to 1.34 Cr
Mahalunge, Pune
3, 4 BHK Apartment
₹ 1.60 Cr to 3.32 Cr
Dhanori, Pune
2, 3, 4 BHK Apartment
₹ 82.00 Lac to 1.35 Cr
Sangamvadi, Pune
3, 5 BHK Apartment
₹ 4.62 Cr to 7.14 Cr
Saras Baug, Pune
2, 3 BHK Apartment
₹ 1.99 Cr to 3.50 Cr
Baner, Pune
Office Space
₹ 4.50 Cr to 6.25 Cr
Salisbury Park, Pune
3, 4 BHK Apartment
₹ 3.60 Cr to 4.80 Cr
Dhanori, Pune
1, 2, 3 BHK Apartment
₹ 54.00 Lac to 96.91 Lac
Chinchwad, Pune
Retail Shop, Office Space
₹ 2.06 Cr to 4.84 Cr
Hinjewadi, Pune
1, 2, 3 BHK Apartment
₹ 68.15 Lac to 1.28 Cr
Shirgaon, Pune
1, 2 BHK Apartment
₹ 35.00 Lac to 53.09 Lac
Wakad, Pune
2, 3 BHK Apartment
₹ 69.14 Lac to 1.15 Cr
Wakad, Pune
Office Space, Retail Shop
Price On Request
Tathawade, Pune
2, 3 BHK Apartment
₹ 79.10 Lac to 1.13 Cr
Chinchwad, Pune
Retail Shop, Office Space
Price On Request
Baner, Pune
Retail Shop
Price On Request
Akurdi, Pune
Office Space
Price On Request
Sopan Baug, Pune
2, 3 BHK Apartment
₹ 91.09 Lac to 1.22 Cr
Sus, Pune
1, 2 BHK Apartment
₹ 41.71 Lac to 61.50 Lac
Tathawade, Pune
2 BHK Apartment
₹ 67.29 Lac to 80.90 Lac
Hinjewadi, Pune
2 BHK Apartment
₹ 64.37 Lac to 72.85 Lac

Wagholi, Pune
1,2,3 BHK
₹ 46.62 Lac to 1.12 Cr

Kharadi, Pune
2,3 BHK
₹ 95.72 Lac to 1.15 Cr

Kharadi, Pune
3 BHK
₹ 1.40 Cr to 2.12 Cr

Kharadi, Pune
3,4 BHK
₹ 1.36 Cr to 3.00 Cr

Manjari Road, Pune
2,3 BHK
₹ 85.00 Lac to 1.50 Cr

Wagholi, Pune
2,3 BHK
₹ 75.50 Lac to 1.27 Cr

Kharadi, Pune
2,3,4 BHK
₹ 36.45 Lac to 1.90 Cr

Kharadi, Pune
2,3,4 BHK
₹ 88.36 Lac to 2.78 Cr

Kharadi, Pune
2,3,4 BHK
₹ 1.05 Cr to 2.18 Cr

Kharadi, Pune
2,3,4 BHK
₹ 1.04 Cr to 2.45 Cr

Keshav Nagar, Pune
2, 3 BHK Apartment
₹ 97.00 Lac to 1.37 Cr

Magarpatta City, Pune
2, 3, 4 BHK Apartment
₹ 1.73 Cr to 3.79 Cr

Wagholi, Pune
3, 4 BHK Apartment
₹ 2.34 Cr to 4.23 Cr

Mundhwa, Pune
Office Space
Price On Request

Kalyani Nagar, Pune
3, 4, 5 BHK Apartment, Retail Shop
₹ 4.25 Cr to 5.75 Cr

Wadgaon Sheri, Pune
1 BHK Studio, Apartment
Price On Request

Mundhwa, Pune
3, 4 BHK Apartment
₹ 4.35 Cr to 7.00 Cr

Mundhwa, Pune
3, 4 BHK Apartment
₹ 2.25 Cr to 3.38 Cr

Wagholi, Pune
3 BHK Apartment
₹ 1.37 Cr to 1.59 Cr

Keshav Nagar, Pune
2, 3 BHK Apartment
Price On Request

Keshav Nagar, Pune
2, 3 BHK Apartment
₹ 1.05 Cr to 1.82 Cr

Mundhwa, Pune
1, 2, 3, 4, 5 BHK Apartment, Retail Shop, Villa
₹ 82.69 Lac to 5.25 Cr

Magarpatta City, Pune
3, 4 BHK Apartment, Retail Shop
₹ 2.86 Cr to 4.06 Cr

Koregaon Park, Pune
3, 4 BHK Apartment
₹ 3.60 Cr to 6.30 Cr

Mundhwa, Pune
2, 3 BHK Apartment
Price On Request

Mundhwa, Pune
2 BHK Apartment
₹ 60.72 Lac to 62.41 Lac

Manjari, Pune
3, 4 BHK Apartment
₹ 2.05 Cr to 2.60 Cr

Mundhwa, Pune
Office Space
₹ 5.50 Cr

Keshav Nagar, Pune
2, 3 BHK Apartment
₹ 57.50 Lac to 93.50 Lac

Manjari, Pune
2, 3 BHK Apartment
₹ 86.32 Lac to 1.05 Cr

Manjari Road, Pune
1, 2, 3 BHK Apartment
₹ 63.40 Lac to 88.82 Lac

Mundhwa, Pune
1, 2 BHK Apartment
Price On Request

Hadapsar, Pune
3 BHK Apartment
Price On Request

Keshav Nagar, Pune
3 BHK Apartment
₹ 65.00 Lac

Keshav Nagar, Pune
1, 2, 3 BHK Apartment, Retail Shop
₹ 57.25 Lac to 1.09 Cr

Koregaon Park, Pune
2, 3, 4 BHK Apartment
₹ 99.20 Lac to 2.57 Cr

Keshav Nagar, Pune
2, 3 BHK Apartment
₹ 78.06 Lac to 1.59 Cr

Manjari, Pune
2, 3 BHK Apartment, Retail Shop
₹ 35.69 Lac to 93.31 Lac

Koregaon Park, Pune
2, 3, 4 BHK Apartment
₹ 1.32 Cr to 2.99 Cr
Explore resale listings currently available in Kohinoor Kaleido, Pune.

Kharadi, Pune
₹ 1.27 Cr
Kharadi, Pune
₹ 85.5 L

Kharadi, Pune
₹ 1.45 Cr
Kharadi, Pune
₹ 1.09 Cr 
Kharadi, Pune
₹ 1.15 Cr
Kharadi, Pune
₹ 1.3 CrPune
Pune
Pune
Pune
Pune
This website is only for the purpose of providing information regarding real estate projects in different geographies. Any information which is being provided on this website is not an advertisement or a solicitation. The company has not verified the information and the compliances of the projects. Further, the company has not checked the RERA* registration status of the real estate projects listed herein. The company does not make any representation in regards to the compliances done against these projects. Please note that you should make yourself aware about the RERA* registration status of the listed real estate projects.
*Real Estate (Regulation & Development) Act, 2016.


