
Kohinoor Business Towers | Kohinoor Group Pune


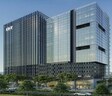
Kohinoor Business Tower is a commercial project by Kohinoor Group at Mundhwa Pune. Spread across 0.92 Acres, the project comprises 49 and is Under Construction, with possession expected by Dec 2028. It offers modern office spaces with essential business amenities and enjoys good connectivity to key business hubs and major roads. Located in Mundhwa, Kohinoor Business Tower is registered under MahaRERA with registration number P52100049202, making it a suitable choice for businesses seeking a well-connected commercial address.

 +10 Photos
 +2
Videos
+2
Videos
₹5.50 Cr
₹25,546 Per Sq. Ft.
Kohinoor Business Tower is a Grade A commercial development by Kohinoor Group designed to accommodate both office and retail spaces. The project comprises 49 and features SME-friendly office spaces, large floor plates for enterprises, and a dedicated retail plaza with separate retail and office entrances. A five-level parking facility, three high-speed elevators, three-tier access control security, complete power backup, and a building management system have been planned to support day-to-day business operations. Located in Mundhwa, Kohinoor Business Tower benefits from connectivity to established commercial destinations such as Magarpatta City, EON IT Park, Hadapsar Industrial Estate, and Giga Space IT Park, along with easy access to Ramwadi Metro Station, Pune International Airport, and key arterial roads across Pune.
Designed as a dedicated business destination, Kohinoor Business Tower combines Grade A office spaces with modern retail in a thoughtfully planned commercial environment. From SME-friendly offices and large floor plates to advanced building infrastructure and a strategic location in Mundhwa, the project is built to support businesses of different scales.
Kohinoor Business Tower brings together A+ Grade office spaces and modern retail under one development. Separate entry points for offices and retail, a dedicated retail plaza, and a professionally designed entrance lobby help create distinct experiences for businesses, employees, and visitors.
The project has been planned to accommodate diverse business requirements with highly efficient SME-friendly offices as well as large floor plates suitable for corporate occupiers. Thoughtfully planned workspaces and a positive work environment are central to the project's design philosophy.
Kohinoor Business Tower is equipped with features that support seamless daily operations, including a five-level parking facility, three high-speed elevators, a three-tier access control security system with boom barriers and CCTV surveillance, complete genset backup, and a Building Management System.
Located in Mundhwa, Kohinoor Business Tower offers quick access to major business destinations such as Magarpatta City, EON IT Park, Hadapsar Industrial Estate, and Giga Space IT Park. The project also enjoys convenient connectivity to Ramwadi Metro Station, Pune International Airport, and key city highways, making daily commuting easier for businesses and employees.
View the latest price list for Kohinoor Business Tower.
*Prices are indicative and subject to applicable charges and project terms.
Mundhwa's average asking price is rising quarter-on-quarter.
Get the latest price and market updates for Kohinoor Business Tower.
A total of 4 residential transactions has been registered so far for Kohinoor Business Tower, amounting to ₹ 10 Cr till October 2026.
Structural Works reach 100% completion, External Works has reached 100%, Internal finishing stands at 100%, MEP Services including lift and staircases, are now 98% done.
External Works has reached 40%, Internal finishing stands at 25%, MEP Services including lift and staircases, are now 55% done.
A total of 19 out of 51 launched units have been booked as of December 2024, including 39% of OFFICE SPACE(18 out of 46 units), 20% of SHOP(1 out of 5 units).
Structural Works reach 71% completion, External Works has reached 10%, Internal finishing stands at 13%, MEP Services including lift and staircases, are now 39% done.
A total of 17 out of 51 launched units have been booked as of October 2024, including 35% of OFFICE SPACE(16 out of 46 units), 20% of SHOP(1 out of 5 units).
Structural Works reach 65% completion, Internal finishing stands at 5%, MEP Services including lift and staircases, are now 20% done.
Structural Works reach 62% completion, Internal finishing stands at 3%.
Structural Works reach 41% completion.
Structural Works reach 35% completion.
4 Sales Transactions Registered in Kohinoor Business Tower From Nov 25 to Oct 26 at Avg. Price ₹ 25.6 K/Sq.Ft.
Transaction Period Nov 25 to Oct 26
4 Sales Transactions Registered in Kohinoor Business Tower From Nov 25 to Oct 26 at Avg. Price ₹ 25.6 K/Sq.Ft.
Kohinoor Business Tower offers Office Space office spaces with carpet areas of 2153 Sq. Ft.. The floor plans have been designed to suit businesses of different scales, with compact office layouts on the lower floors, larger office suites on mid-level floors, and expansive full-floor office spaces on the upper levels. Select offices also feature attached terraces, while dedicated pantries and washrooms are integrated within office units to support everyday business operations. The development also includes a dedicated retail plaza on the ground and mezzanine levels with double-height shops, separate retail access, and spacious layouts designed to maximize visibility and customer movement. Office floors are served by three high-speed elevators, wide lobbies, and centralized service cores, ensuring efficient circulation throughout the building.
Configuration | Carpet area |
Office Space | 2153 Sq. Ft. |

Price:₹ 5.50 Cr
Explore the master plan, project photos and walkthrough videos of Kohinoor Business Tower to understand the overall layout, tower placement, amenities, landscaped spaces and key highlights before making your buying decision.

This project delivers a highly functional environment for professionals and businesses, where daily operations are supported by modern infrastructure and clear circulation. Working here means easy access to essential retail and services without leaving the premises, enhancing convenience for staff and visitors alike. Its well-planned layout and integration of green spaces create a productive and pleasant atmosphere, setting it apart as a business destination.
Download brochure, master plan & walkthrough video of Kohinoor Business Tower to explore floor plans, layout, and complete project details in Mundhwa, Pune.


Kohinoor Business Tower has been planned with business-focused amenities that enhance convenience, security, and day-to-day operations. The development features a dedicated retail plaza, professionally designed entrance lobby, visitor drop-off area, efficient vertical mobility, multi-level parking, and advanced building management systems. Together, these facilities create a modern commercial environment for office occupants, retailers, and visitors.
Category | Amenities |
Business infrastructure | Building management system (BMS), entrance lobby, feature wall, office entry plaza |
Retail experience | Dedicated retail plaza, Separate retail entry, Double-height retail shops |
Parking & mobility | Five-level parking (1 basement, Ground level & 3 podium levels), Dedicated drop-off area, Service entry & exit |
Security | Three-tier access control, Boom barrier, CCTV surveillance, Security cabin |
Building services | Three high-speed elevators, complete genset backup, Separate service areas |
The project's infrastructure has been designed to support seamless business operations, with dedicated access for office and retail users, modern security systems, ample parking capacity, and efficient building services that cater specifically to commercial establishments.
Kohinoor Business Tower is located in Mundhwa, a prominent commercial hub in Pune. The project enjoys connectivity through Mundhwa Road, Solapur Road, Nagar Road, offering convenient access to key business districts, residential neighbourhoods and major destinations across the city. The project benefits from proximity to established commercial hubs and important infrastructure corridors, improving accessibility for businesses, employees and visitors. Nearby areas such as Seasons Mall, Hadapsar, Radisson Blu Hotel Kharadi, Kharadi, Savitribai Phule Pune University, Hadapsar are easily reachable from the development, while upcoming infrastructure improvements are expected to further enhance connectivity in the region.
The surrounding area provides access to essential commercial and lifestyle conveniences, making the location suitable for businesses seeking a well-connected workplace address. Key details include:
Category | Details |
Major Roads | Mundhwa Road, Solapur Road, Nagar Road |
Major Landmarks | Seasons Mall, Hadapsar, Radisson Blu Hotel Kharadi, Kharadi, Savitribai Phule Pune University, Hadapsar |

Estimate commute from your office or kid's school to Kohinoor Business Tower.

Please select the starting point to calculate the travel time.

Based on demand, livability, and activity
Know More About Mundhwa
No Reviews exist for Mundhwa
Be the first to review this localityTrust & Verification
Projects registered under RERA receive a unique registration number that enables buyers to access verified information about the development. The registration details include key aspects such as the developer name, project category, current status and expected possession timeline, helping buyers review project-related information submitted to the regulatory authority.
Kohinoor Business Tower is registered under the Maharashtra Real Estate Regulatory Authority (MahaRERA) with registration number P52100049202. The key RERA details of Kohinoor Business Tower are mentioned below.
Particular | Details |
RERA Authority | Maharashtra Real Estate Regulatory Authority (MahaRERA) |
Registration Number | P52100049202 |
Developer | Kohinoor Group |
Project Category | Commercial |
Possession Status | Under Construction |
Expected Possession | Dec 2028 |
Kohinoor Business Tower
Rera Url:

Mundhwa, Pune

Mundhwa, Pune

Mundhwa, Pune
Compare multiple homes side-by-side and find the option that best fits your budget, lifestyle, and needs.

Full Cost Clarity
Compare sale price or rent, applicable charges, and key ownership/rental expenses.
Amenities & Features
Compare amenities, furnishing, configuration, and property features side-by-side.
Best Pick Recommendation
Get an expert-recommended option based on your selected preferences.
Builder / Seller Details
Review key trust signals like builder profile, seller details, and project history.

Established in the year 2006, Kohinoor is a real estate builder based in Pune. The company is known for creating numerous landmark projects in different parts of the city.

Tathawade, Pune
2, 3 BHK Apartment, Retail Shop
₹ 89.90 Lac to 1.38 Cr

Wakad, Pune
2, 3 BHK Apartment
₹ 1.17 Cr to 1.57 Cr

Hinjewadi, Pune
2, 3 BHK Apartment
₹ 96.00 Lac to 1.40 Cr

Parvati Paytha, Pune
2, 3 BHK Retail Shop, Apartment
Price On Request

Yerawada, Pune
2, 3 BHK Retail Shop, Apartment
Price On Request

Sangamvadi, Pune
3, 5 BHK Apartment
₹ 4.61 Cr to 7.14 Cr

Saras Baug, Pune
2, 3 BHK Apartment
₹ 1.80 Cr to 3.25 Cr

Wakad, Pune
2, 3 BHK Apartment
₹ 1.08 Cr to 1.46 Cr

Kharadi, Pune
2, 3 BHK Apartment
₹ 89.91 Lac to 1.37 Cr

Hinjewadi, Pune
2, 3 BHK Apartment
₹ 88.00 Lac to 1.40 Cr

Hinjewadi, Pune
2, 3 BHK Apartment, Office Space
₹ 87.84 Lac to 1.34 Cr

Mahalunge, Pune
3, 4 BHK Apartment
₹ 1.60 Cr to 3.32 Cr

Dhanori, Pune
2, 3, 4 BHK Apartment
₹ 82.00 Lac to 1.35 Cr

Baner, Pune
Office Space
₹ 4.50 Cr to 6.25 Cr

Salisbury Park, Pune
3, 4 BHK Apartment
₹ 3.60 Cr to 4.80 Cr

Bhugaon, Pune
2, 3, 4 BHK Apartment
₹ 82.00 Lac to 1.65 Cr

Kharadi, Pune
2, 3 BHK Apartment
₹ 95.00 Lac to 1.37 Cr

Dhanori, Pune
1, 2, 3 BHK Apartment
₹ 54.00 Lac to 96.91 Lac

Chinchwad, Pune
Retail Shop, Office Space
₹ 2.06 Cr to 4.84 Cr

Hinjewadi, Pune
1, 2, 3 BHK Apartment
₹ 68.15 Lac to 1.28 Cr

Shirgaon, Pune
1, 2 BHK Apartment
₹ 35.00 Lac to 53.09 Lac

Wakad, Pune
2, 3 BHK Apartment
₹ 69.14 Lac to 1.15 Cr

Wakad, Pune
Office Space, Retail Shop
Price On Request

Tathawade, Pune
2, 3 BHK Apartment
₹ 79.10 Lac to 1.13 Cr

Chinchwad, Pune
Retail Shop, Office Space
Price On Request

Baner, Pune
Retail Shop
Price On Request

Akurdi, Pune
Office Space
Price On Request

Sopan Baug, Pune
2, 3 BHK Apartment
₹ 91.09 Lac to 1.22 Cr

Sus, Pune
1, 2 BHK Apartment
₹ 41.71 Lac to 61.50 Lac

Tathawade, Pune
2 BHK Apartment
₹ 67.29 Lac to 80.90 Lac

Hinjewadi, Pune
2 BHK Apartment
₹ 64.37 Lac to 72.85 Lac
Tathawade, Pune
2, 3 BHK Apartment, Retail Shop
₹ 89.90 Lac to 1.38 Cr
Wakad, Pune
2, 3 BHK Apartment
₹ 1.17 Cr to 1.57 Cr
Hinjewadi, Pune
2, 3 BHK Apartment
₹ 96.00 Lac to 1.40 Cr
Parvati Paytha, Pune
2, 3 BHK Retail Shop, Apartment
Price On Request
Yerawada, Pune
2, 3 BHK Retail Shop, Apartment
Price On Request
Sangamvadi, Pune
3, 5 BHK Apartment
₹ 4.61 Cr to 7.14 Cr
Saras Baug, Pune
2, 3 BHK Apartment
₹ 1.80 Cr to 3.25 Cr
Wakad, Pune
2, 3 BHK Apartment
₹ 1.08 Cr to 1.46 Cr
Kharadi, Pune
2, 3 BHK Apartment
₹ 89.91 Lac to 1.37 Cr
Hinjewadi, Pune
2, 3 BHK Apartment
₹ 88.00 Lac to 1.40 Cr
Hinjewadi, Pune
2, 3 BHK Apartment, Office Space
₹ 87.84 Lac to 1.34 Cr
Mahalunge, Pune
3, 4 BHK Apartment
₹ 1.60 Cr to 3.32 Cr
Dhanori, Pune
2, 3, 4 BHK Apartment
₹ 82.00 Lac to 1.35 Cr
Baner, Pune
Office Space
₹ 4.50 Cr to 6.25 Cr
Salisbury Park, Pune
3, 4 BHK Apartment
₹ 3.60 Cr to 4.80 Cr
Bhugaon, Pune
2, 3, 4 BHK Apartment
₹ 82.00 Lac to 1.65 Cr
Kharadi, Pune
2, 3 BHK Apartment
₹ 95.00 Lac to 1.37 Cr
Dhanori, Pune
1, 2, 3 BHK Apartment
₹ 54.00 Lac to 96.91 Lac
Chinchwad, Pune
Retail Shop, Office Space
₹ 2.06 Cr to 4.84 Cr
Hinjewadi, Pune
1, 2, 3 BHK Apartment
₹ 68.15 Lac to 1.28 Cr
Shirgaon, Pune
1, 2 BHK Apartment
₹ 35.00 Lac to 53.09 Lac
Wakad, Pune
2, 3 BHK Apartment
₹ 69.14 Lac to 1.15 Cr
Wakad, Pune
Office Space, Retail Shop
Price On Request
Tathawade, Pune
2, 3 BHK Apartment
₹ 79.10 Lac to 1.13 Cr
Chinchwad, Pune
Retail Shop, Office Space
Price On Request
Baner, Pune
Retail Shop
Price On Request
Akurdi, Pune
Office Space
Price On Request
Sopan Baug, Pune
2, 3 BHK Apartment
₹ 91.09 Lac to 1.22 Cr
Sus, Pune
1, 2 BHK Apartment
₹ 41.71 Lac to 61.50 Lac
Tathawade, Pune
2 BHK Apartment
₹ 67.29 Lac to 80.90 Lac
Hinjewadi, Pune
2 BHK Apartment
₹ 64.37 Lac to 72.85 Lac

Shivajinagar, Pune
₹ 6.00 Cr to 6.55 Cr

Mundhwa, Pune
₹ 3.00 Cr to 4.50 Cr

Mundhwa, Pune
₹ 1.23 Cr to 4.42 Cr

Mundhwa, Pune
₹ 2.29 Cr to 16.00 Cr

Kharadi, Pune
₹ 2.03 Cr to 4.80 Cr

Mundhwa, Pune
₹ 5.26 Cr to 5.89 Cr

Viman Nagar, Pune
₹ 4.50 Cr to 8.04 Cr

Kharadi, Pune
2, 3, 4 BHK Apartment
₹ 1.27 Cr to 3.14 Cr

Kharadi, Pune
Office Space, Retail Shop
₹ 66.95 Lac to 13.75 Cr

Keshav Nagar, Pune
2, 3 BHK Apartment
₹ 97.00 Lac to 1.37 Cr

Magarpatta City, Pune
2, 3, 4 BHK Apartment
₹ 1.73 Cr to 3.79 Cr

Wagholi, Pune
3, 4 BHK Apartment
₹ 2.34 Cr to 4.23 Cr

Kalyani Nagar, Pune
3, 4, 5 BHK Apartment, Retail Shop
₹ 4.25 Cr to 5.75 Cr

Wadgaon Sheri, Pune
1 BHK Studio, Apartment
Price On Request

Keshav Nagar, Pune
2, 3 BHK Apartment
Price On Request

Kalyani Nagar, Pune
1, 2, 3 BHK Apartment
₹ 92.69 Lac to 2.72 Cr

Wadgaon Sheri, Pune
1, 2 BHK Apartment
Price On Request

Kharadi, Pune
3 BHK Apartment
₹ 1.40 Cr to 2.12 Cr

Kharadi, Pune
2, 3, 4 BHK Studio, Apartment
₹ 36.45 Lac to 1.90 Cr

Kharadi, Pune
2, 3 BHK Apartment
₹ 95.72 Lac to 1.15 Cr

Kharadi, Pune
2, 3, 4 BHK Apartment
₹ 1.05 Cr to 2.18 Cr

Kharadi, Pune
3, 4 BHK Apartment
₹ 1.36 Cr to 3.00 Cr

Keshav Nagar, Pune
2, 3 BHK Apartment
₹ 1.05 Cr to 1.82 Cr

Magarpatta City, Pune
3, 4 BHK Apartment, Retail Shop
₹ 2.86 Cr to 4.06 Cr

Koregaon Park, Pune
3, 4 BHK Apartment
₹ 3.60 Cr to 6.30 Cr

Kharadi, Pune
2, 3 BHK Apartment
₹ 1.20 Cr to 1.70 Cr

Kharadi, Pune
2, 3 BHK Apartment, Retail Shop
₹ 85.50 Lac to 1.60 Cr

Manjari, Pune
2, 3 BHK Apartment
₹ 86.32 Lac to 1.05 Cr

Manjari Road, Pune
1, 2, 3 BHK Apartment
₹ 63.40 Lac to 88.82 Lac

Kharadi, Pune
2, 3 BHK Apartment
₹ 76.50 Lac to 1.36 Cr

Hadapsar, Pune
3 BHK Apartment
Price On Request

Keshav Nagar, Pune
3 BHK Apartment
₹ 65.00 Lac

Keshav Nagar, Pune
1, 2, 3 BHK Apartment, Retail Shop
₹ 57.25 Lac to 1.09 Cr

Koregaon Park, Pune
2, 3, 4 BHK Apartment
₹ 99.20 Lac to 2.57 Cr

Keshav Nagar, Pune
2, 3 BHK Apartment
₹ 78.06 Lac to 1.59 Cr

Kharadi, Pune
1, 2, 3 BHK Apartment, Villa
₹ 55.16 Lac to 6.29 Cr
The project features modern business infrastructure, dedicated office and retail zones, parking facilities, security systems and other amenities designed for smooth business operations.
Kohinoor Business Tower offers office spaces and retail units designed to meet the requirements of businesses of different sizes. The project includes SME-friendly office spaces, large floor plates for enterprises and a dedicated retail plaza.
The project is well-connected through Mundhwa Road, Solapur Road, Nagar Road and is located near important business destinations such as Seasons Mall, Hadapsar, Radisson Blu Hotel Kharadi, Kharadi, Savitribai Phule Pune University, Hadapsar.
Kohinoor Business Tower provides business-focused amenities including a multi-level parking facility, high-speed elevators, power backup, CCTV surveillance, access control security and a building management system to support daily operations.
Kohinoor Business Tower is currently Under Construction, with possession expected by Dec 2028. The project is registered under MahaRERA with registration number P52100049202.
This website is only for the purpose of providing information regarding real estate projects in different geographies. Any information which is being provided on this website is not an advertisement or a solicitation. The company has not verified the information and the compliances of the projects. Further, the company has not checked the RERA* registration status of the real estate projects listed herein. The company does not make any representation in regards to the compliances done against these projects. Please note that you should make yourself aware about the RERA* registration status of the listed real estate projects.
*Real Estate (Regulation & Development) Act, 2016.


