
VJ Indiworks At Central Kharadi | Premium Office Spaces With Best ROI 💯


 +5 Photos
 Video
Video
₹66.95 Lac - 13.75 Cr
₹25,455 Per Sq. Ft.
VJ Indiworks is an innovative commercial real estate development in Kharadi, one of Pune's most rapidly growing commercial areas. Modern office environments designed for contemporary enterprises here offer proven functionality, flexibility, and efficiency. VJ Indiworks is a true city-within-a-city. With professional workspaces and common areas designed with business applications in mind, it creates a balanced work environment that fosters productivity and collaboration.
VJ Indiworks is in an excellent strategic location, with close proximity to major IT centres and other large commercial areas, providing businesses with the best possible access to the entire city. It houses quality utilities, high-quality security systems, and great working space amenities that make it easy to run businesses. It is a great option for investors and tenants alike due to its location and practical design features.
Exclusive SME-focused commercial concept tailored specifically for small and mid-sized enterprises
Dedicated “Work from Indiworks” ecosystem combining office spaces with built-in business support infrastructure
Retail boulevard with curated frontage designed to drive visibility and footfall within the project
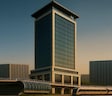
Modern glass façade design with high-visibility architecture suited for branding and corporate presence
Integrated campus-style planning with work, retail, and breakout zones within a single development
Here are the key details about VJ Indiworks at a glance:
Category | Details |
Project Name | VJ Indiworks |
Location | Kharadi, Pune |
Developer | Vilas Javdekar Developers |
Project Type | Commercial Development |
Configuration | Office Spaces and Retail Units |
Structure | Multi-level commercial development with integrated layout |
Community Type | Integrated Commercial Ecosystem |
Key Concept | SME-focused workspaces within a “Work from Indiworks” business ecosystem |
Connectivity | Located in Kharadi near major IT hubs and business districts |
Address | VJ Indiworks, Kharadi, Pune |
Smartly planned office spaces designed for SMEs and growing businesses
Efficient layouts enabling optimal space utilisation
Flexible configurations suited for diverse business needs
Modern glass façade enhances visibility and corporate presence
High-street style retail boulevard within the development
Dedicated retail frontage to drive footfall and business visibility
Seamless integration of office and retail spaces in one ecosystem
“Work from Indiworks” concept with built-in business environment
Common breakout zones for informal meetings and collaboration
Professional environment designed to support productivity and networking
Shared zones for interaction and team engagement
Open areas designed for pause, collaboration, and informal work
Campus-style layout encouraging community-driven work culture
Organised circulation and access within the development
Dedicated zones for different commercial activities
Essential support infrastructure for smooth business operations
Contemporary architectural design with high-visibility frontage
Strategic planning to maximise branding opportunities for businesses
Integrated layout ensuring ease of movement across the development
The location of VJ Indiworks is strategic, located in Kharadi, one of Pune's established commercial hubs. It is also close to major business landmarks such as EON IT Park and World Trade Centre, creating a very strong corporate ecosystem. The result of this location is that VJ Indiworks experiences a high footfall, access to talent, and visibility into business.
In addition, Kharadi has excellent connectivity to the rest of the city, with a well-developed road network, making it easy for professionals and visitors to commute to work daily. Furthermore, the area surrounding VJ Indiworks includes office, residential, and social infrastructure. Therefore, this location is in a high-demand area that will foster business growth and long-term investment opportunities.
Why Invest in VJ Indiworks?Due to its focused commercial position and strategic location in Kharadi, VJ Indiworks presents an excellent investment opportunity. The project is aimed at SMEs in response to demand, with flexible, efficient office space that makes it easy to lease and operate from a demanding segment. The integrated retail frontage adds to the project’s “work from Indiworks” ecosystem, providing businesses with high visibility in and around the development and ensuring steady footfall.
Rents and occupancy stability will be strengthened by the property’s proximity to key destinations, including EON IT Park and World Trade Centre. Coupled with its campus-style design featuring breakout zones, VJ Indiworks offers modern facilities and infrastructure suitable for enterprises planning to expand. It provides enterprises with a productive work environment, owing to the site’s high-quality connectivity and surrounding social infrastructure.
View the latest price list for Vilas Javdekar Kharadi Indiworks.
*Prices are indicative and subject to applicable charges and project terms.
Get the latest price and market updates for Vilas Javdekar Kharadi Indiworks.
The Pune Municipal Corporation (PMC) has directed all developers to cease using potable water for construction activities and exclusively use treated water. This measure aims to address water scarcity concerns due to low dam levels, exacerbated by an El Niño year. Developers are urged to comply, with penal action threatened for defaulters.
During Q2'2026, average property prices for Vilas Javdekar Kharadi Indiworks moved from ₹ 24,350/sqft to ₹ 25,450/sqft, reflecting a 4.52% rise.

Price:₹ 66.95 Lac
Price:₹ 72.95 Lac
Price:₹ 3.50 Cr
Price:₹ 13.75 Cr
Explore the master plan, project photos and walkthrough videos of Vilas Javdekar Kharadi Indiworks to understand the overall layout, tower placement, amenities, landscaped spaces and key highlights before making your buying decision.

This commercial project offers a practical and efficient environment for businesses, designed with a clear focus on operational needs. Working professionals benefit from the well-planned access and movement, ensuring smooth daily commutes and on-site convenience. Its strategic location and functional design make it a compelling choice for enterprises seeking a streamlined business complex.
Download master plan & walkthrough video of Vilas Javdekar Kharadi Indiworks to explore layout and virtual tour in Kharadi, Pune.

Estimate commute from your office or kid's school to Vilas Javdekar Kharadi Indiworks.

Please select the starting point to calculate the travel time.
Trust & Verification
VJ IndiWorks Kharadi Central
Rera Url:

Kharadi, Pune

Camp, Pune

Kharadi, Pune
Compare multiple homes side-by-side and find the option that best fits your budget, lifestyle, and needs.

Full Cost Clarity
Compare sale price or rent, applicable charges, and key ownership/rental expenses.
Amenities & Features
Compare amenities, furnishing, configuration, and property features side-by-side.
Best Pick Recommendation
Get an expert-recommended option based on your selected preferences.
Builder / Seller Details
Review key trust signals like builder profile, seller details, and project history.

Vilas Javdekar was founded in 1981 by its own namesake, its Chairman. It is known for its eco-friendly and sustainable approach towards development. The portfolio of Vilas Javdekar projects covers several exclusive residential projects in and around Pune. It also has special expertise when it comes to numerous water infrastructure ventures throughout Western India. The company always keeps challenging itself with continual innovation, creativity, upgradation of quality and technological standards, etc. It is dedicated towards aesthetically appealing yet functional development. This is what helps it offer structures that are exactly compliant with customer needs. Trust and design are core values along with reliability, quality, transparency in all business dealings, integrity, timely delivery, honesty, etc. There is a possession guarantee given for every property while customers are always kept in the loop throughout the entire project cycle. New materials are used for construction along with latest delivery techniques. Top class design standards are maintained religiously here. There is a unique assured home rental service coupled with indoor home management service covering electrification, leakages, plumbing, wall paint, etc.

Kothrud, Pune
2, 3, 4 BHK Apartment, Office Space
₹ 83.92 Lac to 3.50 Cr

Mahalunge, Pune
3 BHK Apartment
₹ 1.26 Cr to 1.60 Cr

Balewadi, Pune
3, 4 BHK Apartment
₹ 1.51 Cr to 2.47 Cr

Kharadi, Pune
2, 3, 4 BHK Studio, Apartment
₹ 36.45 Lac to 1.90 Cr

Kharadi, Pune
2, 3 BHK Apartment
₹ 95.72 Lac to 1.15 Cr

Wakad, Pune
2, 3, 4 BHK Apartment, Retail Shop
₹ 93.99 Lac to 1.65 Cr

Balewadi, Pune
3, 4 BHK Apartment
₹ 1.80 Cr to 2.60 Cr

Kharadi, Pune
Studio, Office Space
₹ 34.45 Lac to 72.00 Lac

Baner, Pune
4 BHK Apartment
₹ 3.67 Cr to 4.76 Cr

Hinjewadi, Pune
1, 2, 3 BHK Apartment, Retail Shop
₹ 60.33 Lac to 1.12 Cr

Wakad, Pune
Studio
₹ 33.95 Lac to 73.95 Lac

Wakad, Pune
Office Space
Price On Request

Wakad, Pune
2, 3, 4 BHK Apartment
₹ 1.11 Cr to 2.35 Cr

Hinjewadi, Pune
1, 2, 3 BHK Apartment
₹ 45.15 Lac to 85.00 Lac

Kharadi, Pune
2, 3 BHK Apartment
₹ 76.50 Lac to 1.36 Cr

Pashan, Pune
Studio
₹ 26.35 Lac to 1.14 Cr
Sus, Pune
1, 2, 3 BHK Apartment
₹ 27.48 Lac to 57.16 Lac

Wakad, Pune
Retail Shop
₹ 44.42 Lac to 2.34 Cr

Kharadi, Pune
2, 3 BHK Apartment
₹ 99.53 Lac to 1.32 Cr

Hinjewadi, Pune
Retail Shop
₹ 1.15 Cr to 2.80 Cr
Kharadi, Pune
2, 3, 4 BHK Studio, Apartment
₹ 36.45 Lac to 1.90 Cr
Kharadi, Pune
2, 3 BHK Apartment
₹ 95.72 Lac to 1.15 Cr
Wakad, Pune
2, 3, 4 BHK Apartment, Retail Shop
₹ 93.99 Lac to 1.65 Cr
Balewadi, Pune
3, 4 BHK Apartment
₹ 1.80 Cr to 2.60 Cr
Kharadi, Pune
Studio, Office Space
₹ 34.45 Lac to 72.00 Lac
Baner, Pune
4 BHK Apartment
₹ 3.67 Cr to 4.76 Cr
Hinjewadi, Pune
1, 2, 3 BHK Apartment, Retail Shop
₹ 60.33 Lac to 1.12 Cr
Wakad, Pune
Studio
₹ 33.95 Lac to 73.95 Lac
Wakad, Pune
Office Space
Price On Request
Wakad, Pune
2, 3, 4 BHK Apartment
₹ 1.11 Cr to 2.35 Cr
Hinjewadi, Pune
1, 2, 3 BHK Apartment
₹ 45.15 Lac to 85.00 Lac
Kharadi, Pune
2, 3 BHK Apartment
₹ 76.50 Lac to 1.36 Cr
Pashan, Pune
Studio
₹ 26.35 Lac to 1.14 Cr
Sus, Pune
1, 2, 3 BHK Apartment
₹ 27.48 Lac to 57.16 Lac
Wakad, Pune
Retail Shop
₹ 44.42 Lac to 2.34 Cr
Kharadi, Pune
2, 3 BHK Apartment
₹ 99.53 Lac to 1.32 Cr
Hinjewadi, Pune
Retail Shop
₹ 1.15 Cr to 2.80 Cr

Kharadi, Pune
₹ 75.95 Lac to 2.72 Cr

Hadapsar, Pune
₹ 72.19 Lac to 2.52 Cr

Mundhwa, Pune
₹ 2.29 Cr to 16.00 Cr

Kharadi, Pune
₹ 66.75 Lac to 2.06 Cr

Wanowrie, Pune
₹ 68.66 Lac to 2.20 Cr

Kalyani Nagar, Pune
₹ 46.40 Lac to 78.73 Lac

Camp, Pune
₹ 84.00 Lac to 3.32 Cr

Hadapsar, Pune
₹ 74.40 Lac to 1.01 Cr

Keshav Nagar, Pune
2, 3 BHK Apartment
₹ 97.00 Lac to 1.37 Cr

Magarpatta City, Pune
2, 3, 4 BHK Apartment
₹ 1.73 Cr to 3.79 Cr

Wagholi, Pune
3, 4 BHK Apartment
₹ 2.34 Cr to 4.23 Cr

Mundhwa, Pune
Office Space
Price On Request

Kalyani Nagar, Pune
3, 4, 5 BHK Apartment, Retail Shop
₹ 4.25 Cr to 5.75 Cr

Wadgaon Sheri, Pune
1 BHK Studio, Apartment
Price On Request

Mundhwa, Pune
3, 4 BHK Apartment
₹ 4.35 Cr to 7.00 Cr

Mundhwa, Pune
3, 4 BHK Apartment
₹ 2.25 Cr to 3.38 Cr

Wagholi, Pune
3 BHK Apartment
₹ 1.37 Cr to 1.59 Cr

Keshav Nagar, Pune
2, 3 BHK Apartment
Price On Request

Keshav Nagar, Pune
2, 3 BHK Apartment
₹ 1.05 Cr to 1.82 Cr

Magarpatta City, Pune
3, 4 BHK Apartment, Retail Shop
₹ 2.86 Cr to 4.06 Cr

Koregaon Park, Pune
3, 4 BHK Apartment
₹ 3.60 Cr to 6.30 Cr

Manjari Road, Pune
2, 3 BHK Apartment
₹ 85.00 Lac to 1.50 Cr

Mundhwa, Pune
2, 3 BHK Apartment
Price On Request

Mundhwa, Pune
2 BHK Apartment
₹ 60.72 Lac to 62.41 Lac

Manjari, Pune
3, 4 BHK Apartment
₹ 2.05 Cr to 2.60 Cr

Mundhwa, Pune
Office Space
₹ 5.50 Cr

Keshav Nagar, Pune
2, 3 BHK Apartment
₹ 57.50 Lac to 93.50 Lac

Mundhwa, Pune
Studio
₹ 48.54 Lac to 51.50 Lac

Manjari, Pune
2, 3 BHK Apartment
₹ 86.32 Lac to 1.05 Cr

Manjari Road, Pune
1, 2, 3 BHK Apartment
₹ 63.40 Lac to 88.82 Lac

Mundhwa, Pune
1, 2 BHK Apartment
Price On Request

Hadapsar, Pune
3 BHK Apartment
Price On Request

Keshav Nagar, Pune
3 BHK Apartment
₹ 65.00 Lac

Keshav Nagar, Pune
1, 2, 3 BHK Apartment, Retail Shop
₹ 57.25 Lac to 1.09 Cr

Koregaon Park, Pune
2, 3, 4 BHK Apartment
₹ 99.20 Lac to 2.57 Cr

Keshav Nagar, Pune
2, 3 BHK Apartment
₹ 78.06 Lac to 1.59 Cr

Manjari, Pune
2, 3 BHK Apartment, Retail Shop
₹ 35.69 Lac to 93.31 Lac

Koregaon Park, Pune
2, 3, 4 BHK Apartment
₹ 1.32 Cr to 2.99 Cr
Meet the top real estate experts for Vilas Javdekar Kharadi Indiworks, Pune.
Senior Sales Manager
Sales Manager
Senior Portfolio Manager
Senior Portfolio Manager
Associate Sales Manager
VJ Indiworks is located in Kharadi, Pune, a well-established commercial hub. It is close to key business landmarks, such as EON IT Park and the World Trade Centre.
It is a commercial development offering office spaces and retail units. The project is designed as an integrated ecosystem for modern businesses.
It is designed primarily for SMEs and growing enterprises. Flexible layouts and efficient planning make it suitable for a range of business needs.
It focuses on an SME-driven “Work from Indiworks” ecosystem. The integration of retail frontage and workspaces enhances visibility and footfall.
Yes, its location in a high-demand business district supports strong rental potential. Its design and integrated ecosystem make it attractive for both investors and occupiers.
This website is only for the purpose of providing information regarding real estate projects in different geographies. Any information which is being provided on this website is not an advertisement or a solicitation. The company has not verified the information and the compliances of the projects. Further, the company has not checked the RERA* registration status of the real estate projects listed herein. The company does not make any representation in regards to the compliances done against these projects. Please note that you should make yourself aware about the RERA* registration status of the listed real estate projects.
*Real Estate (Regulation & Development) Act, 2016.


