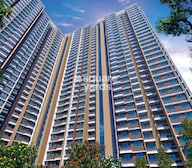


VTP DOLCE VITA
LIFE@FULL THROTTLE
Premium 2, 2.5 & 3 Bedroom Apartments At Kharadi, Pune


VTP Dolce Vita is a residential development by VTP Realty in Kharadi, Pune, spread across 9 Acres. The project offers 1, 2, 3 BHK apartments sized from 465 Sq.Ft. upward, across 1,690 units. Prices start at ₹ 59.79 Lac, the development carries multiple RERA registrations, P52100051819, P52100055619, P52100055405, P52100055407, and the project is currently Under Construction. VTP Dolce Vita Kharadi is part of the larger 165+ acre Codename Pegasus township, already home to more than 7,000 families, giving buyers an established community context rather than a standalone building. VTP Realty, with eight years of dedicated real estate experience backed by the wider VTP Group's 8-year history in construction materials, positions this project around river views, four large party lawns, and proximity to EON IT Park. With asking prices trending around ₹10,800 per sq ft and steady demand from Kharadi's IT workforce, VTP Dolce Vita Pune appeals to both end-users and investors looking at East Pune's continued growth.

₹59.79 Lac - 1.93 Cr
₹13,013 Per Sq. Ft.
VTP Dolce Vita spans 9 Acres and comprises 1,690 units, positioned as part of the much larger Codename Pegasus township rather than a standalone development. Its core differentiator as a VTP Dolce Vita Kharadi listing is this township context: buyers get access to an established, populated community with river views and green surroundings, rather than a newly built enclave starting from scratch.
| Parameter | Detail |
|---|---|
| Project Name | VTP Dolce Vita |
| Developer | VTP Realty |
| Location | Kharadi, Pune |
| Configurations | 1, 2, 3 BHK |
| Size Range (Carpet) | 465 Sq.Ft. onward |
| Price Range | ₹ 59.79 Lac to ₹ 1.93 Cr |
| Total Units | 1,690 |
| Total Area | 9 Acres |
| Possession Status | Under Construction |
| RERA Number(s) | P52100051819, P52100055619, P52100055405, P52100055407 |
Buyer Tip: Since this project carries multiple RERA registrations across different phases, confirm which specific phase and registration number your unit falls under, as construction progress and delivery timelines can vary between phases within the same township.
View the latest price list for VTP Dolce Vita.
*Prices are indicative and subject to applicable charges and project terms.
VTP Dolce Vita's average asking price is rising quarter-on-quarter, compared with Kharadi.
VTP Dolce Vita avg. price is ₹ 11.7 K/Sq.Ft. compared to Kharadi at ₹ 14.9 K/Sq.Ft.
Monthly Rent in Kharadi ranges from ₹ 22.4 K to ₹ 1.3 L with options available for STUDIO,1,2,3,4 BHK units
Get the latest price and market updates for VTP Dolce Vita.
The Pune Municipal Corporation (PMC) has directed all developers to cease using potable water for construction activities and exclusively use treated water. This measure aims to address water scarcity concerns due to low dam levels, exacerbated by an El Niño year. Developers are urged to comply, with penal action threatened for defaulters.
A total of 30 residential transactions has been registered so far for VTP Dolce Vita, amounting to ₹ 30 Cr till October 2026.
Pune's property market is characterized by a strong trend towards premium townships and infrastructure-led growth, with leading developers like VTP Realty and Godrej Properties expanding presence. This competitive landscape is driving innovation in project scale, execution, and design quality.
During Q2'2026, average property prices for VTP Dolce Vita moved from ₹ 10,800/sqft to ₹ 11,650/sqft, reflecting a 7.87% rise.
Structural Works reach 66% completion.
Structural Works reach 67% completion.
Structural Works reach 68% completion.
Structural Works reach 68% completion.
A total of 583 out of 736 launched units have been booked as of October 2024, including 3% of SHOP(1 out of 32 units), 79% of 3 BHK(253 out of 320 units), 86% of 2 BHK(304 out of 352 units), 100% of 1 BHK(25 units).
Structural Works reach 20% completion.
30 Sales Transactions Registered in VTP Dolce Vita From Nov 25 to Oct 26 at Avg. Price ₹ 12.6 K/Sq.Ft.
Transaction Period Nov 25 to Oct 26
30 Sales Transactions Registered in VTP Dolce Vita From Nov 25 to Oct 26 at Avg. Price ₹ 12.6 K/Sq.Ft.
VTP Dolce Vita offers 1, 2, 3 BHK apartments across five carpet-area variants, from 465 Sq.Ft. up to 1457 Sq.Ft., priced from ₹ 59.79 Lac to ₹ 1.93 Cr.
Here's how the five available unit sizes compare on carpet area and price, so you can weigh the entry 1 BHK against the largest 3 BHK before requesting a payment plan.
Configuration | Carpet Area | Price |
1 BHK Apartment | 465 Sq. Ft. | ₹ 59.79 Lac |
2 BHK Apartment | 756 Sq. Ft. | ₹ 97.20 Lac |
2 BHK Apartment | 850 Sq. Ft. | ₹ 1.09 Cr |
3 BHK Apartment | 928 Sq. Ft. | ₹ 1.23 Cr |
3 BHK Apartment | 1457 Sq. Ft. | ₹ 1.93 Cr |
The 1 BHK Apartment at 465 Sq. Ft. for ₹ 59.79 Lac is the entry configuration at VTP Dolce Vita, and the project's own booking history shows this size sold out completely in its original launch phase, a strong early signal of demand for buyers prioritizing ticket size in an established East Pune township.
The two 2 BHK sizes, 756 Sq. Ft. and 850 Sq. Ft., give young families and couples a genuine choice between a meaningful price gap and a modest size difference, worth weighing directly against your specific budget.
Buyer Tip: At least one reviewer specifically flags weaker post-booking customer service and cancellation handling as a concern. If such information matters to you, ask current owners or the RERA-registered agent directly about their experience with the developer's post-sale support before committing.

Price:₹ 59.79 Lac

Price:₹ 97.20 Lac

Price:₹ 1.09 Cr

Price:₹ 1.23 Cr

Price:₹ 1.93 Cr
Explore the master plan, project photos and walkthrough videos of VTP Dolce Vita to understand the overall layout, tower placement, amenities, landscaped spaces and key highlights before making your buying decision.


Living here means enjoying a home life where outdoor activity and community connection are central to your daily routine. Families will find dedicated zones for children and seniors, making it easy for everyone to find their space and engage in activities. This project stands out for its exceptional commitment to green living and a diverse range of amenities, creating a truly engaging environment.
Living here means enjoying a spacious and green environment, with daily conveniences and essential this this amenity close at hand. Families will particularly appreciate the on-site school and this this amenity, making daily life simpler and more secure. The project stands out for its significant green coverage and well-planned community facilities in a rapidly developing area.
Download brochure, master plan & walkthrough video of VTP Dolce Vita to explore floor plans, layout, and complete project details in Kharadi, Pune.


VTP Dolce Vita's amenity list runs to more than 45 named facilities across sport, leisure, safety, and environmental categories, reflecting the project's positioning within a large, established township.
These cover both structured and casual formats across indoor and outdoor spaces, including horse riding and a 1,600 sq. ft. skating rink alongside the more standard sports offering.
Fitness & Aquatics
Gymnasium
Swimming Pool
Kids' Pool
Racquet & Court Sports
Badminton Court(s)
Tennis Court(s)
Squash Court
Basketball
Table Tennis
Snooker / Pool / Billiards
Outdoor & Wellness
Football
Cricket
Skating Rink
Horse Riding
Rappelling / Rock Climbing
Yoga Areas
Jogging / Cycle Track
Kids' Play Areas / Sand Pits
Gazebo
Beyond sport, this covers daily utilities, building security, and shared social spaces, including an attached market, a pre-school, and a medical facility not common at this price point.
Utilities & Building Infrastructure
Power Backup
Solar Heaters
Home Automation
Treated Water Supply
High Speed Elevators
24*7 Water Supply
Separate Entry/Exit Gates
Convenience & Family
Attached Market
Pre-School
Medical Facility
Day Care Center
Party Lawn
Safety
24 x 7 Security
CCTV / Video Surveillance
Fire Fighting Systems
Intercom Facility
Video Phone
Emergency Rescue / Alarms
Leisure
Cafe / Coffee Bar
Reading Room / Library
Party Hall
Cards Room
Amphitheater
Indoor Games
Conference Room
Spa
Luxurious Clubhouse
Senior Citizen Area
Environment
Rain Water Harvesting
Sewage Treatment Plant
Large Green Area
Key Takeaway: Reviewers specifically call out the cricket and basketball courts and the skating rink as standout draws during site visits, an unusually extensive sports lineup even by township standards. A dedicated cards room alongside a senior citizen area points to a community designed for a broad age range.
VTP Dolce Vita location places it in Kharadi, roughly 6 km from the Kharadi Bypass and 8 km from the Pune-Ahmednagar Highway, in a locality currently ranked #64 in Pune. The location snapshot tags the area as "Great" on connectivity, alongside a "Concerning" flag for peak-hour traffic.
| Route / Mode | Distance |
|---|---|
| Kharadi Bypass | 6.0 km |
| Pune-Ahmednagar Highway | 8.0 km |
| Pune Railway Station | 15 km |
| Pune International Airport | 10 km |
| School | Distance |
|---|---|
| Zilla Parishadh Primary School | 1.6 km |
| Park | Distance |
|---|---|
| Kalbhairavnath Garden | 3.8 km |
Kharadi's strong road connectivity and operational IT parks make VTP Dolce Vita a practical base for working professionals, supported by its "Great" connectivity rating. The trade-off, flagged directly by Square Yards' own locality snapshot as well as by locality-level reviewers, is peak-hour traffic congestion, a common characteristic of Kharadi's rapid IT-driven growth.
Location Insight: Two upcoming infrastructure projects are expected to make this area even better: the Pune Metro Corridor 2B, which will connect Ramwadi to Wagholi through Kharadi, and the Pune Ring Road, which will make traffic flow better and make it easier to get to areas outside the city. The project's own data shows property prices have grown by 10-12% over the past year, with an average rental yield of around 3% annually.

Estimate commute from your office or kid's school to VTP Dolce Vita.

Please select the starting point to calculate the travel time.
Trust & Verification
VTP Dolce Vita is registered with Maharashtra RERA across multiple phases, with at least four registration numbers disclosed and the comparison widget on the source listing indicating further registrations beyond these.
Each phase of VTP Dolce Vita carries its own distinct RERA number, so match your unit to the correct phase before relying on any single registration.
Phase | RERA Number |
VTP Dolce Vita Phase 1 | P52100051819 |
VTP Dolce Vita Phase 2 | P52100055405 |
VTP Dolce Vita Phase 3 | P52100055407 |
VTP Dolce Vita Phase 4 | P52100055619 |
Since VTP Dolce Vita spans at least four RERA filings, and possibly more, always confirm the registration number matching your unit's exact phase before booking.
Buyer funds for each phase are routed through a phase-specific escrow account tied to its own RERA registration.
The developer is bound to the layout, specifications, and amenities filed at registration for each phase.
Possession delays for any phase entitle buyers to compensation as defined under the RERA Act, so confirm the specific declared timeline for your phase directly.
Carpet area for any unit booked must match what's filed with the regulator for that specific phase, checkable directly on the Maharashtra RERA portal.
These are the standard state-mandated charges to budget for on top of VTP Dolce Vita's quoted price.
Charge | Rate |
Stamp Duty (Male Ownership) | 6% |
Stamp Duty (Female Ownership) | 5% |
Stamp Duty (Joint Ownership) | 5.5% |
Registration Charges | 1% of transaction value |
Verify the live RERA status of your specific VTP Dolce Vita phase at maharerait.maharashtra.gov.in using the matching registration number from the table above before making any payment.
VTP Dolce Vita Phase 1
Rera Url:
VTP Dolce Vita Phase 4
Rera Url:
VTP Dolce Vita Phase 2
Rera Url:
VTP Dolce Vita Phase 3
Rera Url:

Kharadi, Pune

Kharadi, Pune

Kharadi, Pune
Compare multiple homes side-by-side and find the option that best fits your budget, lifestyle, and needs.

Full Cost Clarity
Compare sale price or rent, applicable charges, and key ownership/rental expenses.
Amenities & Features
Compare amenities, furnishing, configuration, and property features side-by-side.
Best Pick Recommendation
Get an expert-recommended option based on your selected preferences.
Builder / Seller Details
Review key trust signals like builder profile, seller details, and project history.

VTP Realty is a leading real estate brand in Pune. This accomplishment was made possible by years of enduring goodwill and a well-deserved reputation as a trustworthy turnaround expert who has seized over big, unviable enterprises and turned them around. Codename Township Pegasus and Codename Township Blue Waters in East and West Pune, respectively, serve as examples. VTP Realty also gains from the group's 37-year history in the building sector. Through backward integration, VTP Realty obtains 70% of the building materials VTP Realty need from the group firms, allowing them to produce higher-quality houses faster. VTP Materials is a top cement provider in West India, ranking first in Pune and second in Maharashtra. Another significant aspect of VTP Realty that merits discussion is its persistent commitment to quality, which is reflected in the individuals it hires. Indeed, every employee at VTP Realty has a wealth of professional expertise and skill. These experts strive to produce top-notch items with all their might and do not spare any effort. The business also cares to honour its agreements and price its goods fairly. Due to all of these factors, VTP developments in Pune are well-liked, and VTP Realty is proud of its status as one of the most recognisable brands in the city's real estate industry. VTP Group is a well-diversified organisation with a significant presence in the building products and construction sectors. The Group's strength strengthens the real estate vertical by offering a high-quality product and guaranteeing timely delivery. Leadership Team of VTP Realty. Mr Vilas Palresha founded VTP Group in 1985 as a building supplies provider, and he has always represented the company's tagline, "Take it higher." Nearly every national developer is a client of Viraj Projects, a significant infrastructure development as well as construction and engineering organisation that falls under the umbrella of the VTP Group. In every sector of the economy where VTP Realty work, VTP Realty have effectively established the leadership. To dominate the real estate market, VTP Realty will assemble a strong team that will work hard to continually provide products of the highest calibre while paying close attention to every last detail and being transparent about all procedures.

Kharadi, Pune
3 BHK Apartment
₹ 1.40 Cr to 2.12 Cr

Bavdhan, Pune
1, 2, 3, 4 BHK Apartment, Studio
₹ 1.00 Cr to 2.52 Cr

Baner, Pune
2, 3 BHK Apartment, Retail Shop
₹ 93.84 Lac to 2.56 Cr

Hinjewadi, Pune
2, 3 BHK Apartment
₹ 1.09 Cr to 2.18 Cr

Mahalunge, Pune
2, 3, 4 BHK Apartment
₹ 84.75 Lac to 2.27 Cr

Hinjewadi, Pune
2, 3 BHK Apartment
₹ 81.88 Lac to 1.28 Cr

Kharadi, Pune
2, 3, 4 BHK Apartment
₹ 1.04 Cr to 2.45 Cr

Kharadi, Pune
2, 3 BHK Apartment
₹ 92.00 Lac to 1.37 Cr

Mahalunge, Pune
1, 2, 3 BHK Apartment
₹ 70.90 Lac to 2.17 Cr

Kharadi, Pune
1, 2, 3 BHK Apartment
₹ 60.71 Lac to 1.90 Cr

Mahalunge, Pune
1, 2, 3 BHK Apartment
₹ 47.00 Lac to 1.19 Cr

Baner, Pune
1, 2, 3 BHK Apartment, Studio
₹ 89.00 Lac to 1.50 Cr

Baner, Pune
2, 3 BHK Apartment
₹ 88.75 Lac to 1.21 Cr

Mahalunge, Pune
3, 4 BHK Apartment
₹ 3.65 Cr to 4.70 Cr

Mahalunge, Pune
Retail Shop
₹ 72.50 Lac to 1.25 Cr

Chikhali, Pune
Retail Shop
Price On Request

Undri, Pune
Retail Shop
₹ 49.81 Lac to 96.00 Lac

Ranjangaon, Pune
Plot
₹ 35.00 Lac to 55.56 Lac

Kharadi, Pune
3, 5 BHK Villa
₹ 4.00 Cr to 6.90 Cr

Mahalunge, Pune
3 BHK Apartment
₹ 1.40 Cr to 1.45 Cr

Kharadi, Pune
1, 2, 3 BHK Apartment, Retail Shop
₹ 57.20 Lac to 1.46 Cr

Kharadi, Pune
2, 3 BHK Apartment
₹ 81.42 Lac to 1.26 Cr

Wakad, Pune
Office Space
Price On Request
Kharadi, Pune
3 BHK Apartment
₹ 1.40 Cr to 2.12 Cr
Bavdhan, Pune
1, 2, 3, 4 BHK Apartment, Studio
₹ 1.00 Cr to 2.52 Cr
Baner, Pune
2, 3 BHK Apartment, Retail Shop
₹ 93.84 Lac to 2.56 Cr
Hinjewadi, Pune
2, 3 BHK Apartment
₹ 1.09 Cr to 2.18 Cr
Mahalunge, Pune
2, 3, 4 BHK Apartment
₹ 84.75 Lac to 2.27 Cr
Hinjewadi, Pune
2, 3 BHK Apartment
₹ 81.88 Lac to 1.28 Cr
Kharadi, Pune
2, 3, 4 BHK Apartment
₹ 1.04 Cr to 2.45 Cr
Kharadi, Pune
2, 3 BHK Apartment
₹ 92.00 Lac to 1.37 Cr
Mahalunge, Pune
1, 2, 3 BHK Apartment
₹ 70.90 Lac to 2.17 Cr
Kharadi, Pune
1, 2, 3 BHK Apartment
₹ 60.71 Lac to 1.90 Cr
Mahalunge, Pune
1, 2, 3 BHK Apartment
₹ 47.00 Lac to 1.19 Cr
Baner, Pune
1, 2, 3 BHK Apartment, Studio
₹ 89.00 Lac to 1.50 Cr
Baner, Pune
2, 3 BHK Apartment
₹ 88.75 Lac to 1.21 Cr
Mahalunge, Pune
3, 4 BHK Apartment
₹ 3.65 Cr to 4.70 Cr
Mahalunge, Pune
Retail Shop
₹ 72.50 Lac to 1.25 Cr
Chikhali, Pune
Retail Shop
Price On Request
Undri, Pune
Retail Shop
₹ 49.81 Lac to 96.00 Lac
Ranjangaon, Pune
Plot
₹ 35.00 Lac to 55.56 Lac
Kharadi, Pune
3, 5 BHK Villa
₹ 4.00 Cr to 6.90 Cr
Mahalunge, Pune
3 BHK Apartment
₹ 1.40 Cr to 1.45 Cr
Kharadi, Pune
1, 2, 3 BHK Apartment, Retail Shop
₹ 57.20 Lac to 1.46 Cr
Kharadi, Pune
2, 3 BHK Apartment
₹ 81.42 Lac to 1.26 Cr
Wakad, Pune
Office Space
Price On Request

Kharadi, Pune
3,4 BHK
₹ 1.36 Cr to 3.00 Cr

Kharadi, Pune
2,3 BHK
₹ 95.72 Lac to 1.15 Cr

Kharadi, Pune
2,3 BHK
₹ 84.91 Lac to 1.42 Cr

Keshav Nagar, Pune
2,3 BHK
₹ 1.05 Cr to 1.82 Cr

Manjari Road, Pune
2,3 BHK
₹ 85.00 Lac to 1.50 Cr

Manjri Budruk, Pune
1,2,3 BHK
₹ 56.41 Lac to 1.24 Cr

Kharadi, Pune
2,3,4 BHK
₹ 36.45 Lac to 1.90 Cr

Kharadi, Pune
2,3,4 BHK
₹ 1.05 Cr to 2.18 Cr

Kharadi, Pune
2,3,4 BHK
₹ 88.36 Lac to 2.78 Cr

Keshav Nagar, Pune
2, 3 BHK Apartment
₹ 97.00 Lac to 1.37 Cr

Magarpatta City, Pune
2, 3, 4 BHK Apartment
₹ 1.73 Cr to 3.79 Cr

Wagholi, Pune
3, 4 BHK Apartment
₹ 2.34 Cr to 4.23 Cr

Mundhwa, Pune
Office Space
Price On Request

Kalyani Nagar, Pune
3, 4, 5 BHK Apartment, Retail Shop
Price On Request

Wadgaon Sheri, Pune
1 BHK Studio, Apartment
Price On Request

Mundhwa, Pune
3, 4 BHK Apartment
₹ 4.35 Cr to 7.00 Cr

Mundhwa, Pune
3, 4 BHK Apartment
₹ 2.25 Cr to 3.38 Cr

Wagholi, Pune
3 BHK Apartment
₹ 1.37 Cr to 1.59 Cr

Keshav Nagar, Pune
2, 3 BHK Apartment
Price On Request

Magarpatta City, Pune
3, 4 BHK Apartment, Retail Shop
₹ 2.86 Cr to 4.06 Cr

Koregaon Park, Pune
3, 4 BHK Apartment
₹ 3.60 Cr to 6.30 Cr

Mundhwa, Pune
2, 3 BHK Apartment
Price On Request

Mundhwa, Pune
2 BHK Apartment
₹ 60.72 Lac to 62.41 Lac

Manjari, Pune
3, 4 BHK Apartment
₹ 2.05 Cr to 2.60 Cr

Mundhwa, Pune
Office Space
₹ 5.50 Cr

Keshav Nagar, Pune
2, 3 BHK Apartment
₹ 57.50 Lac to 93.50 Lac

Mundhwa, Pune
Studio
₹ 48.54 Lac to 51.50 Lac

Manjari, Pune
2, 3 BHK Apartment
₹ 71.08 Lac to 86.52 Lac

Manjari Road, Pune
1, 2, 3 BHK Apartment
₹ 63.40 Lac to 88.82 Lac

Mundhwa, Pune
1, 2 BHK Apartment
Price On Request

Hadapsar, Pune
3 BHK Apartment
Price On Request

Keshav Nagar, Pune
3 BHK Apartment
₹ 65.00 Lac

Keshav Nagar, Pune
1, 2, 3 BHK Apartment, Retail Shop
₹ 53.00 Lac to 1.01 Cr

Koregaon Park, Pune
2, 3, 4 BHK Apartment
₹ 99.20 Lac to 2.57 Cr

Keshav Nagar, Pune
2, 3 BHK Apartment
₹ 78.06 Lac to 1.59 Cr

Manjari, Pune
2, 3 BHK Apartment, Retail Shop
₹ 35.69 Lac to 93.31 Lac

Koregaon Park, Pune
2, 3, 4 BHK Apartment
Price On Request
Explore resale listings currently available in VTP Dolce Vita, Pune.

Kharadi, Pune
₹ 95 L
Kharadi, Pune
₹ 1.05 Cr
Kharadi, Pune
₹ 1.05 Cr
Kharadi, Pune
₹ 1.05 Cr
Kharadi, Pune
₹ 1.05 Cr
Kharadi, Pune
₹ 1.92 Cr
Kharadi, Pune
₹ 1.06 Cr
Kharadi, Pune
₹ 1.6 Cr
Kharadi, Pune
₹ 1.4 CrPune
Pune
Pune
Pune
Pune
VTP Dolce Vita is located at Kharadi Pune in Kharadi, Pune (Pincode: 411014). It is part of the Pune East, offering good connectivity and infrastructure.
VTP Dolce Vita is developed by VTP Realty, a developer with experience of 8 years and a portfolio of 54 delivered projects.
The project is currently Under Construction, and the expected possession date is Dec 2028.
VTP Dolce Vita offers 1, 2, 3 BHK Flats, designed to meet varied homebuyer needs.
The unit sizes in VTP Dolce Vita range from 465 Sq.Ft. to 1457 Sq.Ft..
The project offers popular amenities like Gymnasium, Swimming Pool, Power Backup, Attached Market, 24 x 7 Security, CCTV / Video Surveillance, Cafe / Coffee Bar, Reading Room/Library, Rain Water Harvesting, Sewage Treatment Plant along with key highlights such as Part of a massive 165+ acre township with thriving community living. Enjoy scenic river views and lush green surroundings from your home. 4 expansive party lawns ideal for hosting grand celebrations and gatherings. Excellent connectivity to EON IT Park, airport, and major highways nearby. Developed by VTP Realty, known for quality construction and timely delivery..
VTP Dolce Vita is well connected via Pune Ahmednagar Highway, Kharadi Bypass and is close to major landmarks like Eon Gyanankur School, Kharadi, Shradha Hospital, Mundhwa, Central Mall, Hadapsar, Radisson Blu Hotel Kharadi, Kharadi.
The locality of Kharadi has an average asking price of ₹ 14,950 /Sq.Ft. and rental price of ₹ 51 /Sq.Ft..
Yes, you can explore other projects like Shapoorji Pallonji Joyville Vyomora, Godrej Ivara, Godrej Evergreen Square in Kharadi and Pune East that offer similar configurations, pricing, and amenities for better comparison and investment opportunities.
This website is only for the purpose of providing information regarding real estate projects in different geographies. Any information which is being provided on this website is not an advertisement or a solicitation. The company has not verified the information and the compliances of the projects. Further, the company has not checked the RERA* registration status of the real estate projects listed herein. The company does not make any representation in regards to the compliances done against these projects. Please note that you should make yourself aware about the RERA* registration status of the listed real estate projects.
*Real Estate (Regulation & Development) Act, 2016.


