


2 BHK Apartment - 621 sq. ft. (Carpet Area)
- 2 Bathrooms
- 2 Balconies
Asking price
Price:₹ 81.88 Lac


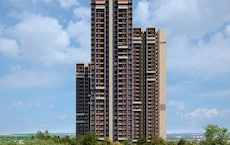
VTP Volare by VTP Realty is a Under Construction premium residential development in Hinjewadi, Pune, offering 2, 3 BHK apartments sized from 621 Sq.Ft. to 969 Sq.Ft.. Spread across 3.5 Acres, the project houses 739 residences, priced from ₹ 81.88 Lac. It is designed for IT professionals, young families, and long-term investors who want a well-connected, township-backed luxury address in West Pune.
Walking distance from Infosys Circle and close to Rajiv Gandhi Infotech Park, VTP Volare sits at the heart of Hinjewadi's emerging Hi-Tech City zone. VTP Realty, Pune's No.1 real estate developer by its own benchmark, brings 16 years of group legacy and 55 total projects to this development, with towers designed for open views, no overlooking, and maximum liveable space per unit. For end-users and rental investors targeting Hinjewadi's IT workforce, this is one of the more credible active launches in the Hinjewadi Pune West.

₹81.88 Lac - 1.28 Cr
₹13,222 Per Sq. Ft.


Square Yards experts are actively closing deals
VTP Volare is part of VTP Realty's Codename Blue Waters township, which is a 200+ acre integrated development in Hinjewadi, Pune. The project brings 739 apartments across three towers on 3.5 Acres, configured as 2, 3 BHK units with carpet areas from 621 Sq.Ft.. The Aundh-Baner-Balewadi-Wakad smart corridor it occupies is one of Pune's most active residential and commercial growth zones, with upcoming Pune Metro Line 3 and proposed ring road infrastructure set to improve connectivity further.
| Parameter | Details |
|---|---|
| Project Name | VTP Volare |
| Developer | VTP Realty |
| Locality | Hinjewadi |
| City | Pune |
| Pincode | 411057 |
| Status | Under Construction |
| Possession | Dec 2029 |
| RERA Number | P52100078423 |
| Total Area | 3.5 Acres |
| Total Units | 739 |
| Configurations | 2, 3 BHK |
| Carpet Size Range | 621 Sq.Ft. to 969 Sq.Ft. |
| Price Range | ₹ 81.88 Lac to ₹ 1.28 Cr |
| Locality Avg. Indices | 4.1 |
| Project Locality Avg. Price | ₹ 11,400 /Sq.Ft. |
| Locality Rank | #78 |
Three things set it apart from comparable projects, like Saheel Itrend Futura and Kohinoor Central Park in the same belt:
Hinjewadi ranks 78 in Pune with an average asking price of ₹ 11,400 /Sq.Ft. per sq. ft. sits slightly above the locality floor, reflecting its township positioning and newer launch premium.
VTP Volare offers 2, 3 BHK Flats across six carpet area variants. The range is wide enough to serve both a young couple entering the market at ₹ 81.88 Lac and an established family looking at a premium 3 BHK at ₹ 1.28 Cr. All units are built on an RCC frame with vitrified tile flooring across living areas and all bedrooms. Home automation is included as a standard feature, which is not typical at this price segment in Hinjewadi. Floor plan 2D views and virtual tours are available for the first four variants on the project portal.
| Carpet Area | Price |
|---|---|
| 621 Sq. Ft. | ₹ 81.88 Lac |
| 782 Sq. Ft. | ₹ 1.04 Cr |
| Carpet Area | Price |
|---|---|
| 870 Sq. Ft. | ₹ 1.15 Cr |
| 969 Sq. Ft. | ₹ 1.28 Cr |
| 969 Sq.Ft. | ₹ 1.28 Cr |
It depends on your intent:
Registered transactions show units on Floors 2 through 28 across all three towers. For better light, reduced noise, and open views, shortlist mid-to-upper floors before inventory narrows.


11 Sales Transactions Registered in VTP Volare From Nov 25 to Oct 26 at Avg. Price ₹ 11.7 K/Sq.Ft.

VTP Volare's average asking price is rising quarter-on-quarter, compared with Mahalunge.
VTP Volare avg. price is ₹ 13.2 K/Sq.Ft. compared to Mahalunge at ₹ 12.2 K/Sq.Ft.
Monthly Rent in Mahalunge ranges from ₹ 22 K to ₹ 32.5 K with options available for 1,2,3 BHK units
Get the latest price and market updates for VTP Volare.
The Pune Municipal Corporation (PMC) has directed all developers to cease using potable water for construction activities and exclusively use treated water. This measure aims to address water scarcity concerns due to low dam levels, exacerbated by an El Niño year. Developers are urged to comply, with penal action threatened for defaulters.
A total of 11 residential transactions has been registered so far for VTP Volare, amounting to ₹ 8 Cr till October 2026.
During Q3'2026, average property prices for VTP Volare moved from ₹ 12,100/sqft to ₹ 13,200/sqft, reflecting a 9.09% rise.
11 Sales Transactions Registered in VTP Volare From Nov 25 to Oct 26 at Avg. Price ₹ 11.7 K/Sq.Ft.
Transaction Period Nov 25 to Oct 26
Explore the master plan, project photos and walkthrough videos of VTP Volare to understand the overall layout, tower placement, amenities, landscaped spaces and key highlights before making your buying decision.

Living here means you can transition from a busy workday to a quiet evening surrounded by nature. Families benefit from dedicated play and sports zones where children can stay active safely close to home. This project stands out because it combines direct highway connectivity with a massive dedicated green zone right at your doorstep.
Download brochure, master plan & walkthrough video of VTP Volare to explore floor plans, layout, and complete project details in Hinjewadi, Pune.


VTP Volare's amenity stack is one of its clearest differentiators from smaller Hinjewadi projects. The combination of a lavish clubhouse, an infinity-style swimming pool with a separate kids pool, an open-air amphitheatre, a food plaza with a barbecue zone, and a net cricket area goes well beyond what most 739-unit developments budget for. For IT professionals living here, the gym and jogging track handle daily fitness needs, and for families, there is kids play area, a senior citizen plaza, and badminton courts that cover multiple age groups without requiring a separate club membership.
| Amenity | Detail |
|---|---|
| Swimming Pool | Infinity-style: 59 x 19.5 ft. |
| Kids' Pool | 9 ft diameter; separate from main pool |
| Gymnasium | Fully equipped on-site gym |
| Badminton Court | Covered court within the development |
| Jogging / Cycle Track | Dedicated outdoor circuit |
| Yoga Areas | Open wellness spaces |
| Net Cricket | 25 x 10 ft pitch |
| Table Tennis / Snooker | Indoor sports facilities |
| Amenity | Detail |
|---|---|
| Clubhouse | Lavish clubhouse with multipurpose hall |
| Amphitheatre | Open-air; suitable for cultural and community events |
| Food Plaza with Barbeque Zone | On-site F&B and social gathering space |
| Cafe / Coffee Bar | In-building cafe for daily use |
| Party Hall | Dedicated event space for residents |
| Senior Citizen Area | Dedicated zone for older residents |
| Indoor Games | Snooker, table tennis, and other indoor options |
| Amenity | Detail |
|---|---|
| 24x7 Security | Manned access at all entry and exit points |
| CCTV / Video Surveillance | Full coverage across common areas |
| Firefighting Systems | As per building safety norms |
| Intercom Facility | Unit-to-lobby and unit-to-gate connectivity |
| Home Automation | Smart home features standard across units |
| Power Backup | Uninterrupted supply for all floors |
| Treated 24x7 Water Supply | Consistent supply with filtration |
| Lift | Multi-floor access across all three towers |
| Amenity | Detail |
|---|---|
| Rainwater Harvesting | On-site water recycling system |
| Sewage Treatment Plant | In-complex waste management |
| Large Green Area | Significant landscaping across 3.5 Acres |
The master plan confirms specific dimensions such as a party lawn of 1,782 sq. ft, kids' play area of 306 sq. ft, and a multipurpose court of 60 x 30 ft. These aren't ballpark figures listed in a brochure – they're part of the approved site layout, which adds a layer of credibility to the amenity delivery.
VTP Volare sits in Hinjewadi, Pune, a micro-market that has matured significantly over the last five years from a peripheral township zone into one of West Pune's most active residential corridors. The project's position within the 200+ acre Codename Blue Waters township on Mumbai Bangalore Highway, Hinjewadi Road gives it strong road visibility and daily access across the Aundh-Baner-Balewadi-Wakad smart development belt.
| Road / Transit | Distance |
|---|---|
| Hinjewadi Road | 2 km |
| Mumbai-Bangalore Highway | 4 km |
| BRT Bus Stand | 2 km |
| Pune Railway Station | 16 km |
| Pune International Airport | 22 km |
| Institution | Distance |
|---|---|
| Mahindra International School | 1.3 km |
| Symbiosis Institute of International Business | Within Hinjewadi |
| Alard College of Engineering | Within Pune West |
| Hospital | Distance |
|---|---|
| Lifetree Hospital | 2.2 km |
| Ruby Hall Clinic | Within Pune West |
| Life Point Hospital | Within Pune West |
| Office Park | Distance |
|---|---|
| Indialand Global Tech Park | 1.3 km |
| Rajiv Gandhi Infotech Park, Hinjewadi | Within Pune West |
| Blue Ridge SEZ, Hinjewadi | Within Pune West |
| Amar Business Park, Baner | Within Pune West |
| Place | Distance |
|---|---|
| Butterfly Trampoline Park | 1.6 km |
| Green Mart Super Store | Within Hinjewadi |
Yes, residents and owners in VTP Volare reviews confirm that Hinjewadi is accessible, office commutes via Infosys Circle are manageable, and Baner's social infrastructure is within easy reach. The recurring concern is peak-hour traffic toward Hinjewadi, which can stretch travel time significantly during morning rush hours. The Pune Metro Line 3 under construction will address this structurally once operational, but until then, road-based commuting requires time-buffer planning.

Trust & Verification
VTP Volare is registered under P52100078423 with MahaRERA. The project was launched as an Under Construction development with possession scheduled from Dec 2029. VTP Realty, with 55 total projects and a group legacy of 16 years in construction and building materials, has the scale and institutional backing to support consistent construction milestones toward that timeline.
| RERA Parameter | Details |
|---|---|
| RERA Number | P52100078423 P52100078423 |
| Regulatory Authority | Maharashtra RERA (MahaRERA) |
| Project Status | Under Construction |
| Possession From | Dec 2029 December 2029 |
| Developer | VTP Realty |
| Total Units | 739 |
| Total Area | 3.5 Acres |
| Configurations | 2, 3 BHK |
| Square Yards RERA Reg. | A51800000454 |
| Verification Portal | maharera.maharashtra.gov.in |
Stamp duty in Pune is 6% for male ownership, 5% for female, and 5.5% for joint, plus a 1% registration charge. On a ₹1 Cr purchase, that adds approximately ₹6 to 7 lakh to the total acquisition cost. Factor this in before finalising your budget.
30 residential transactions have been registered for VTP Volare between August 2025 and July 2026, a gross sales value of ₹23 Cr, and in Q4 '2025, average property prices for VTP Volare moved from ₹10,700/sq ft to ₹12,150/sq ft, reflecting a 13.55% rise. That level of secondary registration activity in an under-construction project is a reliable signal of genuine buyer demand, not just bookings sitting on paper.
VTP Volare
Rera Url:
Share your genuine review and help other buyers make an informed decision.

VTP Realty is a leading real estate brand in Pune. This accomplishment was made possible by years of enduring goodwill and a well-deserved reputation as a trustworthy turnaround expert who has seized over big, unviable enterprises and turned them around. Codename Township Pegasus and Codename Township Blue Waters in East and West Pune, respectively, serve as examples. VTP Realty also gains from the group's 37-year history in the building sector. Through backward integration, VTP Realty obtains 70% of the building materials VTP Realty need from the group firms, allowing them to produce higher-quality houses faster. VTP Materials is a top cement provider in West India, ranking first in Pune and second in Maharashtra. Another significant aspect of VTP Realty that merits discussion is its persistent commitment to quality, which is reflected in the individuals it hires. Indeed, every employee at VTP Realty has a wealth of professional expertise and skill. These experts strive to produce top-notch items with all their might and do not spare any effort. The business also cares to honour its agreements and price its goods fairly. Due to all of these factors, VTP developments in Pune are well-liked, and VTP Realty is proud of its status as one of the most recognisable brands in the city's real estate industry. VTP Group is a well-diversified organisation with a significant presence in the building products and construction sectors. The Group's strength strengthens the real estate vertical by offering a high-quality product and guaranteeing timely delivery. Leadership Team of VTP Realty. Mr Vilas Palresha founded VTP Group in 1985 as a building supplies provider, and he has always represented the company's tagline, "Take it higher." Nearly every national developer is a client of Viraj Projects, a significant infrastructure development as well as construction and engineering organisation that falls under the umbrella of the VTP Group. In every sector of the economy where VTP Realty work, VTP Realty have effectively established the leadership. To dominate the real estate market, VTP Realty will assemble a strong team that will work hard to continually provide products of the highest calibre while paying close attention to every last detail and being transparent about all procedures.

Kharadi, Pune
2, 3 BHK Apartment
₹ 92.00 Lac to 1.37 Cr

Kharadi, Pune
3 BHK Apartment
₹ 1.40 Cr to 2.12 Cr
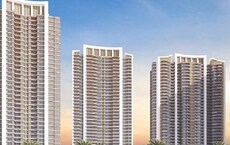
Hinjewadi, Pune
2, 3 BHK Apartment
₹ 1.09 Cr to 2.18 Cr

Bavdhan, Pune
1, 2, 3, 4 BHK Apartment, Studio
₹ 1.00 Cr to 2.52 Cr

Mahalunge, Pune
2, 3, 4 BHK Apartment
₹ 84.75 Lac to 2.27 Cr

Kharadi, Pune
1, 2, 3 BHK Apartment
₹ 59.79 Lac to 1.93 Cr

Kharadi, Pune
2, 3, 4 BHK Apartment
₹ 1.04 Cr to 2.45 Cr

Mahalunge, Pune
1, 2, 3 BHK Apartment
₹ 70.90 Lac to 2.17 Cr

Kharadi, Pune
1, 2, 3 BHK Apartment
₹ 60.71 Lac to 1.90 Cr
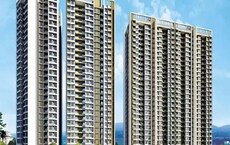
Baner, Pune
1, 2, 3 BHK Apartment, Studio
₹ 89.00 Lac to 1.50 Cr

Baner, Pune
2, 3 BHK Apartment
₹ 88.75 Lac to 1.21 Cr
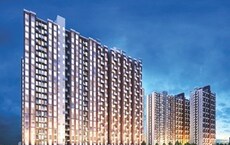
Mahalunge, Pune
1, 2, 3 BHK Apartment
₹ 47.00 Lac to 1.19 Cr

Mahalunge, Pune
3, 4 BHK Apartment
₹ 3.65 Cr to 4.70 Cr

Mahalunge, Pune
Retail Shop
₹ 72.50 Lac to 1.25 Cr

Chikhali, Pune
Retail Shop
Price On Request

Undri, Pune
Retail Shop
₹ 49.81 Lac to 96.00 Lac

Ranjangaon, Pune
Plot
₹ 35.00 Lac to 55.56 Lac

Kharadi, Pune
3, 5 BHK Villa
₹ 4.00 Cr to 6.90 Cr

Mahalunge, Pune
3 BHK Apartment
₹ 1.40 Cr to 1.45 Cr

Kharadi, Pune
1, 2, 3 BHK Apartment, Retail Shop
₹ 57.20 Lac to 1.46 Cr

Kharadi, Pune
2, 3 BHK Apartment
₹ 81.42 Lac to 1.26 Cr
Kharadi, Pune
2, 3 BHK Apartment
₹ 92.00 Lac to 1.37 Cr
Kharadi, Pune
3 BHK Apartment
₹ 1.40 Cr to 2.12 Cr
Hinjewadi, Pune
2, 3 BHK Apartment
₹ 1.09 Cr to 2.18 Cr
Bavdhan, Pune
1, 2, 3, 4 BHK Apartment, Studio
₹ 1.00 Cr to 2.52 Cr
Mahalunge, Pune
2, 3, 4 BHK Apartment
₹ 84.75 Lac to 2.27 Cr
Kharadi, Pune
1, 2, 3 BHK Apartment
₹ 59.79 Lac to 1.93 Cr
Kharadi, Pune
2, 3, 4 BHK Apartment
₹ 1.04 Cr to 2.45 Cr
Mahalunge, Pune
1, 2, 3 BHK Apartment
₹ 70.90 Lac to 2.17 Cr
Kharadi, Pune
1, 2, 3 BHK Apartment
₹ 60.71 Lac to 1.90 Cr
Baner, Pune
1, 2, 3 BHK Apartment, Studio
₹ 89.00 Lac to 1.50 Cr
Baner, Pune
2, 3 BHK Apartment
₹ 88.75 Lac to 1.21 Cr
Mahalunge, Pune
1, 2, 3 BHK Apartment
₹ 47.00 Lac to 1.19 Cr
Mahalunge, Pune
3, 4 BHK Apartment
₹ 3.65 Cr to 4.70 Cr
Mahalunge, Pune
Retail Shop
₹ 72.50 Lac to 1.25 Cr
Chikhali, Pune
Retail Shop
Price On Request
Undri, Pune
Retail Shop
₹ 49.81 Lac to 96.00 Lac
Ranjangaon, Pune
Plot
₹ 35.00 Lac to 55.56 Lac
Kharadi, Pune
3, 5 BHK Villa
₹ 4.00 Cr to 6.90 Cr
Mahalunge, Pune
3 BHK Apartment
₹ 1.40 Cr to 1.45 Cr
Kharadi, Pune
1, 2, 3 BHK Apartment, Retail Shop
₹ 57.20 Lac to 1.46 Cr
Kharadi, Pune
2, 3 BHK Apartment
₹ 81.42 Lac to 1.26 Cr
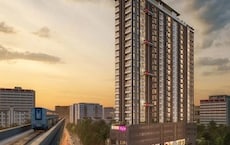
Hinjewadi, Pune
2,3,4 BHK
₹ 90.00 Lac to 1.70 Cr

Mahalunge, Pune
2,3 BHK
₹ 85.98 Lac to 1.18 Cr
Hinjewadi, Pune
2,3 BHK
₹ 88.00 Lac to 1.40 Cr
Wakad, Pune
2,3,4 BHK
₹ 93.99 Lac to 1.65 Cr
Hinjewadi, Pune
2,3 BHK
₹ 87.84 Lac to 1.34 Cr
Mahalunge, Pune
2,3 BHK
₹ 96.00 Lac to 1.48 Cr

Wakad, Pune
2,3 BHK
₹ 1.08 Cr to 1.46 Cr
Hinjewadi, Pune
1,2,3 BHK
₹ 69.09 Lac to 1.40 Cr

Tathawade, Pune
2, 3 BHK Apartment, Retail Shop
₹ 89.90 Lac to 1.38 Cr

Hinjewadi Phase 3, Pune
2, 3 BHK Apartment
₹ 1.17 Cr to 2.25 Cr

Wakad, Pune
2, 3, 4 BHK Apartment, Retail Shop
₹ 1.06 Cr to 1.98 Cr

Mahalunge, Pune
2, 3 BHK Apartment
₹ 92.00 Lac to 1.52 Cr

Nande, Pune
1, 2, 3 BHK Apartment
₹ 45.51 Lac to 98.14 Lac

Wakad, Pune
3 BHK Apartment
₹ 2.20 Cr to 2.89 Cr

Mahalunge, Pune
2, 3, 4 BHK Apartment
₹ 90.00 Lac to 2.17 Cr

Maan, Pune
2, 3 BHK Apartment
₹ 64.97 Lac to 82.15 Lac

Punawale, Pune
2 BHK Apartment
Price On Request

Punawale, Pune
2, 3, 4 BHK Apartment, Retail Shop
₹ 74.00 Lac to 1.27 Cr

Hinjewadi Phase 3, Pune
1, 2, 3 BHK Apartment, Retail Shop
₹ 75.00 Lac to 2.30 Cr

Tathawade, Pune
2, 3 BHK Apartment
₹ 94.38 Lac to 1.28 Cr

Mahalunge, Pune
3, 4 BHK Apartment
₹ 1.60 Cr to 3.32 Cr

Wakad, Pune
2, 3 BHK Apartment
₹ 1.22 Cr to 1.60 Cr

Tathawade, Pune
1, 2, 3, 4 BHK Apartment
₹ 54.59 Lac to 2.18 Cr

Tathawade, Pune
1, 2, 3 BHK Apartment, Office Space, Retail Shop
₹ 64.98 Lac to 1.85 Cr

Mahalunge, Pune
1, 2, 3 BHK Apartment, Retail Shop
₹ 57.42 Lac to 4.32 Cr

Wakad, Pune
Office Space
₹ 55.00 Lac

Tathawade, Pune
2 BHK Apartment
₹ 42.22 Lac to 45.01 Lac

Tathawade, Pune
2 BHK Apartment
₹ 54.08 Lac

Tathawade, Pune
1, 2 BHK Apartment
₹ 35.72 Lac to 94.08 Lac

Balewadi, Pune
2, 3 BHK Apartment
₹ 91.79 Lac to 1.17 Cr

Mahalunge, Pune
1, 2, 3 BHK Apartment, Retail Shop
₹ 60.84 Lac to 1.78 Cr

Wakad, Pune
Retail Shop
₹ 44.42 Lac to 2.34 Cr
Explore resale listings currently available in VTP Volare, Pune.

Mahalunge, Pune
₹ 83 L

Mahalunge, Pune
₹ 85 L 
Mahalunge, Pune
₹ 1.06 Cr 
Mahalunge, Pune
₹ 1.16 Cr Pune
Pune
Pune
Pune
VTP Volare offers luxurious living with modern amenities such as a gymnasium, power backup, and 24 x 7 security, along with spacious 2 & 3 BHK apartments designed for a premium lifestyle.
VTP Volare provides a variety of configurations, including 2, 3 BHK Flats ranging from 621 Sq.Ft. to 969 Sq.Ft.
The developer of VTP Volare is VTP Realty , known for their extensive portfolio of 55 projects.
VTP Volare is conveniently located near key landmarks such as Mahindra International School, Hinjewadi, Surya Mother And Child Super Specialty Hospital, Wakad, Butterfly Trampoline Park, Hinjewadi, Grand Highstreet Mall, Hinjewadi, Blue Ridge Qubix SEZ, Hinjewadi
VTP Volare is currently in the Under Construction phase marking it as an exciting opportunity for prospective buyers.
Yes, VTP Volare provides solar panels, rainwater harvesting, and green planning.
VTP Volare is a thoughtfully planned residential development by VTP Realty in Hinjewadi, Pune. It offers 2, 3 BHK Flats with modern amenities, efficient floor plans, and excellent connectivity. You can also explore the Price List, Floor Plans, Amenities, Location Advantages, and Reviews to evaluate whether the project matches your requirements.
VTP Volare is strategically located in Hinjewadi, Pune, with seamless access to Mumbai Bangalore Highway, Hinjewadi Road and important destinations like Mahindra International School, Hinjewadi, Surya Mother And Child Super Specialty Hospital, Wakad, Butterfly Trampoline Park, Hinjewadi, Grand Highstreet Mall, Hinjewadi, Blue Ridge Qubix SEZ, Hinjewadi. To understand the neighbourhood better, check the Nearby Landmarks on this page.
Homebuyers can choose from 2, 3 BHK Flats in VTP Volare. The project offers homes ranging from 621 Sq.Ft. to 969 Sq.Ft., making it suitable for different family sizes and budgets. Explore the Floor Plans section for detailed layouts and dimensions.
Yes, VTP Volare is registered under RERA P52100078423. Buyers can verify the registration number, project approvals, and compliance details in the RERA Information section before making a booking decision.
This website is only for the purpose of providing information regarding real estate projects in different geographies. Any information which is being provided on this website is not an advertisement or a solicitation. The company has not verified the information and the compliances of the projects. Further, the company has not checked the RERA* registration status of the real estate projects listed herein. The company does not make any representation in regards to the compliances done against these projects. Please note that you should make yourself aware about the RERA* registration status of the listed real estate projects.
*Real Estate (Regulation & Development) Act, 2016.





