 Floor plan
coming soon
1 BHK Apartment - 436 sq. ft. (Carpet Area)
Price:Price on Request

 Floor plan
Floor plan
Floor plan
Floor plan
Floor plan
Ranade Sindhu Apartments's average asking price is cooling quarter-on-quarter, compared with Karve Nagar.
Ranade Sindhu Apartments avg. price is ₹ 19.1 K/Sq.Ft. compared to Karve Nagar at ₹ 21.4 K/Sq.Ft.
Monthly Rent in Karve Nagar start from ₹ 35.3 K with options available for 2 BHK units
Get the latest price and market updates for Ranade Sindhu Apartments.
During Q2'2026, average property prices for Ranade Sindhu Apartments moved from ₹ 17,450/sqft to ₹ 19,250/sqft, reflecting a 10.32% rise.
PMC is moving forward with plans to construct a new bridge parallel to the existing Rajaram Bridge to alleviate traffic congestion on Sinhagad Road. This project aims to improve connectivity between Sinhagad Road and Karvenagar , DP Road, reducing daily traffic bottlenecks and enhancing commuter experience.
PMC has allocated ₹740 crore in its 2026-27 budget to enhance traffic infrastructure, including road repairs, flyover-bridge projects. .A separate allocation of Rs 100 crore has been made for the development of the Katraj-Kondhwa road. Also, Ghorpadi railway overbridge, Aga Khan riverbridge and Suncity-Karvenagar riverbridge are planned to be completed before monsoon.
During Q1'2026, average property prices for Ranade Sindhu Apartments moved from ₹ 17,000/sqft to ₹ 17,450/sqft, reflecting a 2.65% rise.
Explore the master plan, project photos and walkthrough videos of Ranade Sindhu Apartments to understand the overall layout, tower placement, amenities, landscaped spaces and key highlights before making your buying decision.
Download master plan of Ranade Sindhu Apartments to explore layout details in Karve Nagar, Pune.

Average Asking Price in Karve Nagar
Based on active listings and recent trends

Based on demand, livability, and activity
Know More About Karve NagarI like Karve Nagar because my experiences seem quiet. I have a reasonable water supply and inexpensive rent. With family, I enjoy time close to gardens and rivers. I travel easily to universities and IT sectors. Though I love it, the narrow roads and parking issues call for fast repair.
— Uday Nadkarni, Tenant
Trust & Verification
Sindhu Apartments
Rera Url:

Karve Nagar, Pune

Karve Nagar, Pune

Karve Nagar, Pune
Share your genuine review and help other buyers make an informed decision.


Sadashiv Peth, Pune
1, 2 BHK Apartment
Price On Request

Erandwane, Pune
1, 2, 3 BHK Apartment
₹ 1.00 Cr to 2.50 Cr

Mahaganesh Colony, Pune
1, 2, 3 BHK Apartment
Price On Request

Sadashiv Peth, Pune
2, 3 BHK Apartment
Price On Request

Mayur Colony, Pune
2, 3 BHK Apartment
₹ 1.50 Cr to 2.11 Cr

Shankar Nagar, Pune
2, 3 BHK Apartment
₹ 1.65 Cr to 2.64 Cr
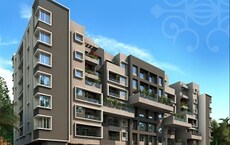
Erandwane, Pune
2, 3 BHK Apartment
₹ 1.33 Cr to 1.94 Cr

Sahakar Nagar, Pune
3 BHK Apartment
Price On Request

Erandwane, Pune
2, 3 BHK Apartment
₹ 1.70 Cr to 2.40 Cr
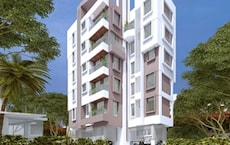
Karve Nagar, Pune
2 BHK Apartment
₹ 1.61 Cr to 1.70 Cr

Ghorpadi, Pune
Office Space
Price On Request

Pashan, Pune
2 BHK Apartment
Price On Request

Erandwane, Pune
1, 2, 3 BHK Apartment
₹ 88.53 Lac to 1.98 Cr

Baner, Pune
Office Space
Price On Request

Ghorpadi, Pune
1, 2 BHK Apartment
₹ 28.30 Lac to 52.36 Lac

Sadashiv Peth, Pune
1, 2 BHK Studio, Apartment
₹ 61.30 Lac to 1.45 Cr

Mundhwa, Pune
1, 2 BHK Apartment
₹ 42.45 Lac to 91.00 Lac
Sadashiv Peth, Pune
2, 3 BHK Apartment
Price On Request
Mayur Colony, Pune
2, 3 BHK Apartment
₹ 1.50 Cr to 2.11 Cr
Shankar Nagar, Pune
2, 3 BHK Apartment
₹ 1.65 Cr to 2.64 Cr
Erandwane, Pune
2, 3 BHK Apartment
₹ 1.33 Cr to 1.94 Cr
Sahakar Nagar, Pune
3 BHK Apartment
Price On Request
Erandwane, Pune
2, 3 BHK Apartment
₹ 1.70 Cr to 2.40 Cr
Karve Nagar, Pune
2 BHK Apartment
₹ 1.61 Cr to 1.70 Cr
Ghorpadi, Pune
Office Space
Price On Request
Pashan, Pune
2 BHK Apartment
Price On Request
Erandwane, Pune
1, 2, 3 BHK Apartment
₹ 88.53 Lac to 1.98 Cr
Baner, Pune
Office Space
Price On Request
Ghorpadi, Pune
1, 2 BHK Apartment
₹ 28.30 Lac to 52.36 Lac
Sadashiv Peth, Pune
1, 2 BHK Studio, Apartment
₹ 61.30 Lac to 1.45 Cr
Mundhwa, Pune
1, 2 BHK Apartment
₹ 42.45 Lac to 91.00 Lac

Kothrud, Pune
1,3 BHK
Price On Request

Saras Baug, Pune
2,3 BHK
₹ 1.99 Cr to 3.50 Cr

Vadgaon Budruk, Pune
3,4 BHK
₹ 1.59 Cr to 2.13 Cr

Vadgaon Khurd, Pune
2,3 BHK
₹ 91.68 Lac to 1.32 Cr

Kothrud, Pune
2,3,4 BHK
₹ 83.92 Lac to 3.50 Cr

Kothrud, Pune
2,3,4 BHK
Price On Request

Kothrud, Pune
3 BHK
Price On Request

Kothrud, Pune
1,2,3,4 BHK
₹ 71.03 Lac to 3.30 Cr

Parvati Paytha, Pune
2,3 BHK
Price On Request

Kothrud, Pune
3, 4 BHK Apartment
₹ 4.05 Cr to 5.15 Cr

Sinhagad Road, Pune
2, 3, 4 BHK Apartment
₹ 1.56 Cr to 5.82 Cr

Kothrud, Pune
3, 4 BHK Apartment
₹ 2.75 Cr to 4.56 Cr

Sinhagad, Pune
2, 3 BHK Apartment
Price On Request

Shivajinagar, Pune
Office Space, Retail Shop
₹ 4.57 Cr

Shivajinagar, Pune
3, 4 BHK Apartment
₹ 3.86 Cr to 5.96 Cr

Sadashiv Peth, Pune
2, 3 BHK Apartment
₹ 1.56 Cr to 2.88 Cr

Narhe, Pune
1, 2, 3 BHK Apartment
₹ 1.13 Cr to 2.09 Cr

Kothrud, Pune
1 BHK Apartment
Price On Request

Kothrud, Pune
3, 4 BHK Apartment
₹ 2.12 Cr to 4.56 Cr

Kothrud, Pune
1, 2 BHK Apartment
Price On Request

Kothrud, Pune
3 BHK Apartment
₹ 99.54 Lac to 1.41 Cr

Kothrud, Pune
2, 3 BHK Apartment
₹ 1.21 Cr to 1.64 Cr

Bavdhan, Pune
3, 4 BHK Apartment
Price On Request

Bavdhan, Pune
4, 5 BHK Villa
₹ 4.49 Cr

Pashan, Pune
2 BHK Apartment
₹ 1.38 Cr

Kothrud, Pune
2, 3 BHK Apartment
₹ 1.30 Cr to 2.39 Cr
This website is only for the purpose of providing information regarding real estate projects in different geographies. Any information which is being provided on this website is not an advertisement or a solicitation. The company has not verified the information and the compliances of the projects. Further, the company has not checked the RERA* registration status of the real estate projects listed herein. The company does not make any representation in regards to the compliances done against these projects. Please note that you should make yourself aware about the RERA* registration status of the listed real estate projects.
*Real Estate (Regulation & Development) Act, 2016.





