 Floor plan
coming soon
Office Space - 400 sq. ft. (Carpet Area)
Asking price
Price:₹ 80.00 Lac


Kumar Prosper is a prominent Commercial development located in Dhayari, Pune with pincode 411041, crafted by Kumar Properties. Spanning across 0.5 Acres, this commercial destination offers Office Space featuring Office Space, starting from 400 Sq.Ft. up to 1100 Sq.Ft.. Priced from ₹ 80.00 Lac to ₹ 2.20 Cr, this property delivers robust business potential backed by 60 years of developer expertise and a track record of 122 completed projects. With connectivity supported by Mumbai Bangalore Highway, Sinhagad Road near Global Star School, Dhayari, Abhiruchi Mall, Wadgaon Sheri, enterprises benefit from an advantageous address designed for commercial growth and high investment returns.

₹80.00 Lac - 2.20 Cr
₹20,000 Per Sq. Ft.
Kumar Prosper is located at Dhayari Pune (pincode 411041) within Pune West, standing as a premier commercial destination developed by Kumar Properties. Built across 0.5 Acres, the development offers Office Space featuring Office Space spaces starting from ₹ 80.00 Lac up to ₹ 2.20 Cr, with a price per square foot of ₹ 20,000 Per Sq. Ft.. Designed with RCC Frame Structure and carrying a status of New Launch, this commercial hub is equipped with Power Backup, Treated Water Supply, 24 x 7 Security, CCTV / Video Surveillance, Cafe / Coffee Bar, Normal Park / Central Green. The micromarket maintains an average asking price of ₹ 9,500 /Sq.Ft., with an overall average rental price of ₹ 27 /Sq.Ft. and specific bhk-wise rental averages of 2 BHK with price ₹ 16.8 K. The area boasts a locality rank of 140, alongside a livability index of 4.1, lifestyle index of 4.1, connectivity index of 4.1, and education & healthcare index of 4.0. Businesses benefit from convenient access with Mumbai Bangalore Highway, Sinhagad Road, Swanand Prathamik Vidyalaya, Global Star School, Sanas Vidyalaya, Eshaan International School, Tiny Tot English School, and The Karad Urban Co Op Bank Ltd, State Bank Of India, Icici Bank, Bhagini Nivedita Sahakari Bank, Lokmanya Bank nearby, complemented by major landmarks including Global Star School, Dhayari, Abhiruchi Mall, Wadgaon Sheri.
Kumar Prosper offers Office Space tailored for modern business operations. The commercial layout features Office Space providing 400 Sq. Ft. of efficiently designed workspace, priced at ₹ 80.00 Lac.
Additionally, the development includes Office Space spanning 1100 Sq. Ft. with business amenities, available at ₹ 2.20 Cr. Each commercial unit is engineered to maximize natural light and layout flexibility.
Commercial spaces are available starting from ₹ 80.00 Lac and priced up to ₹ 2.20 Cr, offering robust options for diverse business operations. The investment is structured around ₹ 20,000 Per Sq. Ft., ensuring transparent value for commercial buyers and investors seeking strong long-term capital appreciation. Specific configurations feature individual options priced at ₹ 80.00 Lac and ₹ 2.20 Cr to accommodate varied scale requirements. When evaluated against the broader market, the overall financial framework positions favorably alongside the average asking price of ₹ 9,500 /Sq.Ft., supporting sustainable rental yields and steady commercial portfolio growth.
Floor plan
Floor planCommercial spaces are available starting from ₹ 80.00 Lac and priced up to ₹ 2.20 Cr, offering robust options for diverse business operations. The investment is structured around ₹ 20,000 Per Sq. Ft., ensuring transparent value for commercial buyers and investors seeking strong long-term capital appreciation. Specific configurations feature individual options priced at ₹ 80.00 Lac and ₹ 2.20 Cr to accommodate varied scale requirements. When evaluated against the broader market, the overall financial framework positions favorably alongside the average asking price of ₹ 9,500 /Sq.Ft., supporting sustainable rental yields and steady commercial portfolio growth.
Dhayari's average asking price is cooling quarter-on-quarter.
Monthly Rent in Dhayari start from ₹ 16.8 K with options available for 2 BHK units
Get the latest price and market updates for Kumar Prosper.
The Pune Municipal Corporation (PMC) has directed all developers to cease using potable water for construction activities and exclusively use treated water. This measure aims to address water scarcity concerns due to low dam levels, exacerbated by an El Niño year. Developers are urged to comply, with penal action threatened for defaulters.
Explore the master plan, project photos and walkthrough videos of Kumar Prosper to understand the overall layout, tower placement, amenities, landscaped spaces and key highlights before making your buying decision.

This development delivers a highly functional and professional environment tailored for business growth and retail success. Business owners and corporate professionals benefit from the advanced vertical transport and mechanical parking systems that make daily operations run smoothly. The project stands out in the local market because it prioritizes high utility infrastructure over typical commercial layouts, making it an excellent choice for businesses requiring efficient logistics.
Download master plan of Kumar Prosper to explore layout details in Dhayari, Pune.
Businesses operating at Kumar Prosper benefit from a professional environment equipped with Power Backup, Treated Water Supply, 24 x 7 Security, CCTV / Video Surveillance, Cafe / Coffee Bar, Normal Park / Central Green. This development supports daily corporate efficiency by integrating advanced business infrastructure and modern facilities designed to cater to modern enterprises. Companies situated at this address can leverage these comprehensive features to enhance productivity, while visitors and clients experience a well-managed atmosphere supported by reliable amenities.
Kumar Prosper is situated at Dhayari Pune, offering exceptional accessibility tailored for modern commercial enterprises and investors. This strategic positioning provides seamless links via Mumbai Bangalore Highway, Sinhagad Road, ensuring effortless commutes for daily commuters, clients, and business partners alike. The commercial hub benefits from its close proximity to Global Star School, Dhayari, Abhiruchi Mall, Wadgaon Sheri, enhancing brand visibility and corporate prestige. Furthermore, the convenience of having The Karad Urban Co Op Bank Ltd, State Bank Of India, Icici Bank, Bhagini Nivedita Sahakari Bank, Lokmanya Bank and Swanand Prathamik Vidyalaya, Global Star School, Sanas Vidyalaya, Eshaan International School, Tiny Tot English School nearby adds significant value for working professionals and enterprises establishing their presence in Pune West.

Average Asking Price in Dhayari
Based on active listings and recent trends
The roads in the area are In decent condition.
The traffic in the area can be a problem.

No Reviews exist for Dhayari
Be the first to review this localityTrust & Verification
Kumar Prosper is currently New Launch, reflecting steady progress across all developmental milestones to ensure a smooth transition for businesses and retail enterprises. This development adheres to all regulatory standards and compliance frameworks, guaranteeing transparency and security for commercial investors and corporate tenants looking forward to setting up their operations. The construction timeline is meticulously managed to facilitate timely execution and handover, providing a seamless path toward occupancy. It integrates high-grade materials and structured planning to support future growth and operational efficiency in a thriving commercial ecosystem.
Kumar Prosper
Rera Url:

Dhayari, Pune

Dhayari, Pune

Dhayari, Pune
Share your genuine review and help other buyers make an informed decision.

Kumar Prosper is developed by Kumar Properties, bringing a legacy backed by 60 of industry expertise in commercial and corporate real estate. The company has successfully completed 122, establishing a strong reputation for delivering high-quality business parks, office spaces, and retail environments designed to meet modern enterprise needs. Their commercial portfolio reflects a commitment to structural excellence, strategic positioning, and functional design, catering to diverse corporate requirements ranging from emerging startups to established multinational enterprises. Through consistent delivery and professional execution, the builder continues to shape dynamic commercial hubs that foster business growth and long-term value.

Undri, Pune
Office Space, Retail Shop
₹ 1.11 Cr to 18.65 Cr

Moshi, Pune
2, 3 BHK Apartment
₹ 1.15 Cr to 1.67 Cr

Bhugaon, Pune
2 BHK Apartment
₹ 76.22 Lac to 89.14 Lac
Hinjewadi, Pune
2 BHK Apartment
₹ 70.84 Lac to 96.93 Lac

Manjri Budruk, Pune
2, 3 BHK Apartment
₹ 67.97 Lac to 1.05 Cr

Baner, Pune
2, 3 BHK Apartment
₹ 1.15 Cr to 1.47 Cr
Pisoli, Pune
2 BHK Apartment
₹ 53.00 Lac to 59.00 Lac
Mundhwa, Pune
2, 3 BHK Apartment
₹ 81.21 Lac to 1.50 Cr

Moshi, Pune
Price On Request

Hinjewadi, Pune
2 BHK Apartment
₹ 48.48 Lac

Undri, Pune
3 BHK Apartment
₹ 1.15 Cr to 1.16 Cr

Hadapsar, Pune
2, 3 BHK Apartment
₹ 1.34 Cr to 1.88 Cr
Undri, Pune
2 BHK Apartment
₹ 73.36 Lac to 74.00 Lac

Hinjewadi, Pune
2, 3 BHK Apartment
₹ 73.62 Lac to 1.15 Cr

Hadapsar, Pune
2, 3 BHK Apartment
₹ 1.39 Cr to 1.97 Cr
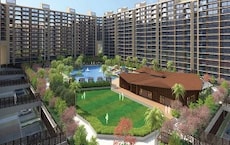
Undri, Pune
2, 3 BHK Apartment
₹ 84.23 Lac to 1.46 Cr
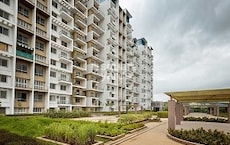
Kothrud, Pune
2, 3 BHK Apartment
₹ 1.10 Cr to 2.26 Cr
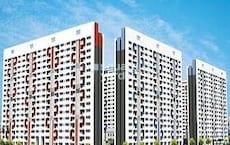
Hadapsar, Pune
2 BHK Apartment
₹ 42.40 Lac to 60.20 Lac
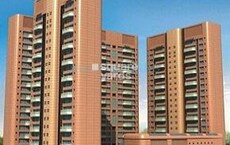
Market yard, Pune
2, 3 BHK Apartment
₹ 1.54 Cr to 2.88 Cr
Kondhwa, Pune
2, 3 BHK Apartment
₹ 89.16 Lac to 1.42 Cr

Aundh, Pune
3 BHK Apartment
Price On Request

Camp, Pune
Price On Request

Kondhwa, Pune
Price On Request

Aundh, Pune
2 BHK Villa
Price On Request

Hadapsar, Pune
Office Space
Price On Request
Moshi, Pune
1, 2, 3 BHK Apartment
₹ 47.38 Lac to 1.35 Cr

Karve Nagar, Pune
2 BHK Apartment
Price On Request

Hinjewadi, Pune
2, 3 BHK Apartment
Price On Request

Hinjewadi, Pune
2 BHK Apartment
Price On Request

Baner, Pune
4 BHK Apartment
₹ 3.80 Cr

Fursungi, Pune
2 BHK Apartment
₹ 39.07 Lac to 45.01 Lac
Moshi, Pune
2, 3 BHK Apartment
₹ 1.15 Cr to 1.67 Cr
Bhugaon, Pune
2 BHK Apartment
₹ 76.22 Lac to 89.14 Lac
Hinjewadi, Pune
2 BHK Apartment
₹ 70.84 Lac to 96.93 Lac
Manjri Budruk, Pune
2, 3 BHK Apartment
₹ 67.97 Lac to 1.05 Cr
Baner, Pune
2, 3 BHK Apartment
₹ 1.15 Cr to 1.47 Cr
Pisoli, Pune
2 BHK Apartment
₹ 53.00 Lac to 59.00 Lac
Mundhwa, Pune
2, 3 BHK Apartment
₹ 81.21 Lac to 1.50 Cr
Moshi, Pune
Price On Request
Hinjewadi, Pune
2 BHK Apartment
₹ 48.48 Lac
Undri, Pune
3 BHK Apartment
₹ 1.15 Cr to 1.16 Cr
Hadapsar, Pune
2, 3 BHK Apartment
₹ 1.34 Cr to 1.88 Cr
Undri, Pune
2 BHK Apartment
₹ 73.36 Lac to 74.00 Lac
Hinjewadi, Pune
2, 3 BHK Apartment
₹ 73.62 Lac to 1.15 Cr
Hadapsar, Pune
2, 3 BHK Apartment
₹ 1.39 Cr to 1.97 Cr
Undri, Pune
2, 3 BHK Apartment
₹ 84.23 Lac to 1.46 Cr
Kothrud, Pune
2, 3 BHK Apartment
₹ 1.10 Cr to 2.26 Cr
Hadapsar, Pune
2 BHK Apartment
₹ 42.40 Lac to 60.20 Lac
Market yard, Pune
2, 3 BHK Apartment
₹ 1.54 Cr to 2.88 Cr
Kondhwa, Pune
2, 3 BHK Apartment
₹ 89.16 Lac to 1.42 Cr
Aundh, Pune
3 BHK Apartment
Price On Request
Camp, Pune
Price On Request
Kondhwa, Pune
Price On Request
Aundh, Pune
2 BHK Villa
Price On Request
Hadapsar, Pune
Office Space
Price On Request
Moshi, Pune
1, 2, 3 BHK Apartment
₹ 47.38 Lac to 1.35 Cr
Karve Nagar, Pune
2 BHK Apartment
Price On Request
Hinjewadi, Pune
2, 3 BHK Apartment
Price On Request
Hinjewadi, Pune
2 BHK Apartment
Price On Request
Baner, Pune
4 BHK Apartment
₹ 3.80 Cr
Fursungi, Pune
2 BHK Apartment
₹ 39.07 Lac to 45.01 Lac

Narhe, Pune
Price On Request

Vadgaon Budruk, Pune
Price On Request

Sinhagad Road, Pune
Price On Request

Dhayari, Pune
₹ 35.00 Lac to 1.35 Cr

Dhayari, Pune
Price On Request

Dhayari, Pune
Price On Request

Nanded, Pune
Price On Request

Nanded, Pune
Price On Request

Dhayari, Pune
Price On Request

Nanded, Pune
Price On Request

Vadgaon Khurd, Pune
2, 3 BHK Apartment
₹ 91.68 Lac to 1.32 Cr

Vadgaon Budruk, Pune
3, 4 BHK Retail Shop, Apartment
₹ 1.59 Cr to 2.13 Cr

Ambegaon Budruk, Pune
2, 3 BHK Apartment
₹ 92.00 Lac to 1.33 Cr

Ambegaon Budruk, Pune
2 BHK Apartment
₹ 66.74 Lac to 74.33 Lac

Ambegaon Budruk, Pune
2, 3 BHK Apartment
₹ 64.00 Lac to 92.00 Lac

Ambegaon Budruk, Pune
1, 2, 3 BHK Apartment
Price On Request

Kirkatwadi, Pune
2 BHK Apartment
Price On Request

Ambegaon Budruk, Pune
2 BHK Apartment
₹ 90.00 Lac to 95.00 Lac

Kirkatwadi, Pune
2, 3 BHK Apartment
Price On Request

Narhe, Pune
1, 2 BHK Apartment
Price On Request

Sinhagad Road, Pune
2, 3, 4 BHK Apartment, Retail Shop
₹ 1.56 Cr to 12.50 Cr

Sinhagad, Pune
2, 3 BHK Apartment
Price On Request

Vadgaon Budruk, Pune
3, 4 BHK Apartment, Retail Shop
₹ 1.80 Cr to 2.61 Cr

Sinhagad, Pune
2 BHK Apartment
Price On Request

Anand Nagar, Pune
2, 3 BHK Apartment
₹ 1.14 Cr to 1.40 Cr

Nanded, Pune
1, 2, 3 BHK Apartment
₹ 33.32 Lac to 80.49 Lac

Ambegaon Budruk, Pune
1, 2 BHK Apartment
₹ 65.00 Lac to 74.00 Lac

Vadgaon Budruk, Pune
1, 2 BHK Apartment
₹ 51.00 Lac to 73.00 Lac

Nanded, Pune
2, 3 BHK Apartment
₹ 98.00 Lac to 1.60 Cr

Balewadi, Pune
Office Space, Retail Shop
₹ 1.83 Cr to 16.43 Cr

Narhe, Pune
1, 2, 3 BHK Apartment
₹ 1.13 Cr to 2.09 Cr

Vadgaon Budruk, Pune
Price On Request

Kirkatwadi, Pune
1, 2, 3 BHK Studio, Apartment
₹ 21.21 Lac to 46.56 Lac

Sinhagad Road, Pune
2 BHK Apartment
₹ 1.13 Cr to 1.30 Cr

Sinhagad Road, Pune
2 BHK Apartment
Price On Request

Sinhagad, Pune
2, 3 BHK Apartment
₹ 88.80 Lac to 1.84 Cr

Sinhagad, Pune
1, 2 BHK Apartment
₹ 46.00 Lac to 88.80 Lac

Sinhagad Road, Pune
2 BHK Apartment
Price On Request

Sinhagad, Pune
1, 2 BHK Apartment
Price On Request
Karve Nagar, Pune
1, 2, 3 BHK Apartment
₹ 53.23 Lac to 1.56 Cr
This website is only for the purpose of providing information regarding real estate projects in different geographies. Any information which is being provided on this website is not an advertisement or a solicitation. The company has not verified the information and the compliances of the projects. Further, the company has not checked the RERA* registration status of the real estate projects listed herein. The company does not make any representation in regards to the compliances done against these projects. Please note that you should make yourself aware about the RERA* registration status of the listed real estate projects.
*Real Estate (Regulation & Development) Act, 2016.





