Convenience

- Power Backup
- Treated Water Supply
- High Speed Elevators


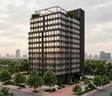
Indeco Atrium is a premium commercial destination located in Balewadi, Pune (pincode 411045) designed by Indeco Properties. Spanning 0.37 Acres, the development features Office Space with sizing options ranging from 785 Sq.Ft. to 1377 Sq.Ft.. Situated near Mumbai Bangalore Highway, Wakad Road and MITCON International School, Balewadi, Surya Mother And Child Super Specialty Hospital, Wakad, Gram Sanskruti Udyan, Pashan, Xion Mall, Hinjewadi, Blue Ridge Qubix SEZ, Hinjewadi, the property provides seamless connectivity for enterprises and retail ventures.

Price on Request
Indeco Atrium is a premier commercial development located at Balewadi Pune, offering a strategic business address with a pincode of 411045. Developed with an impressive portfolio of 4 successful developments, this property is designed to meet the evolving needs of modern enterprises. Launched on May 2026 and slated for possession by Jul 2030 under a New Launch status, the project spans a total area of 0.37 Acres and consists of 1 tower blocks. Designed as a Commercial development, it features 2 different configurations including Office Space, with unit sizes ranging from 785 Sq. Ft. to 1377 Sq. Ft.. Businesses will benefit from exceptional connectivity supported by a connectivity index of 4.8, a lifestyle index of 4.1, and an education and healthcare index of 4.3, while enjoying a local rank of 5. Registered under RERA with PR1260002600500, the property ensures complete transparency and security for investors and tenants alike. Positioned within Pune West, this commercial hub is tailored to deliver optimal growth and investment returns.
View the latest price list for Indeco Atrium.
*Prices are indicative and subject to applicable charges and project terms.
Balewadi's average asking price is rising quarter-on-quarter.
Monthly Rent in Balewadi ranges from ₹ 16.2 K to ₹ 1.2 L with options available for STUDIO,1,2,3,4 BHK units
Get the latest price and market updates for Indeco Atrium.
The Pune Municipal Corporation (PMC) has directed all developers to cease using potable water for construction activities and exclusively use treated water. This measure aims to address water scarcity concerns due to low dam levels, exacerbated by an El Niño year. Developers are urged to comply, with penal action threatened for defaulters.
Indeco Atrium offers Office Space tailored for modern enterprises, featuring versatile layouts designed to maximize operational efficiency.
Office Space provides an area of 785 Sq. Ft., meticulously planned to accommodate growing businesses and professional workspaces.
Office Space encompasses an expansive area of 1377 Sq. Ft., delivering optimal space utilization and customization potential for diverse commercial needs.

Price:Price on Request
Price:Price on Request
Explore the master plan, project photos and walkthrough videos of Indeco Atrium to understand the overall layout, tower placement, amenities, landscaped spaces and key highlights before making your buying decision.

This project delivers a highly functional and efficient home life, prioritizing ease of movement and essential services. Working professionals and those valuing practical infrastructure will find their daily routines simplified by the excellent road access and well-organized internal systems. Its focus on core utilities and structured circulation makes it a straightforward choice for those seeking a no-frills, well-managed living space.
Download master plan of Indeco Atrium to explore layout details in Balewadi, Pune.
Businesses at Indeco Atrium benefit from an advanced professional environment equipped with state-of-the-art facilities designed to enhance daily corporate operations. This modern commercial development features Power Backup, Treated Water Supply, 24 x 7 Security, CCTV / Video Surveillance, Normal Park / Central Green, Indoor Games, ensuring that enterprises, visiting clients, and staff experience seamless functionality and convenience. Located strategically at Balewadi Pune, the property integrates robust infrastructure with comprehensive security systems, reliable power backup, and spacious common areas. Companies looking to establish or expand their presence will find these business-centric features ideal for fostering growth and maintaining high productivity standards in a thriving corporate hub.
Indeco Atrium is strategically positioned at Balewadi Pune, ensuring optimal accessibility for enterprises, clients, and workforce commuters alike. This commercial hub benefits from robust integration with Mumbai Bangalore Highway, Wakad Road, facilitating smooth transit to key business districts and transit networks. The vicinity is complemented by prominent MITCON International School, Balewadi, Surya Mother And Child Super Specialty Hospital, Wakad, Gram Sanskruti Udyan, Pashan, Xion Mall, Hinjewadi, Blue Ridge Qubix SEZ, Hinjewadi, enhancing corporate visibility and brand presence. Additionally, the surrounding environment features essential establishments including MITCON International School, Mohol High School, Vibgyor High International School, Pict Model School, Nandgude Patil High School and Equitas Small Finance Bank, Central Bank Of India, Bank Of Maharashtra, Union Bank Of India, Punjab National Bank, providing comprehensive convenience for daily operations and professional requirements.

Estimate commute from your office or kid's school to Indeco Atrium.

Please select the starting point to calculate the travel time.

Based on demand, livability, and activity
Know More About BalewadiProject located in Balewadi rohan ekam best location with wonderful views, river view. Best carpet with good price.
— Sachin Rajak, Real estate agent
Trust & Verification
Indeco Atrium is currently progressing with a structured timeline, featuring a marked New Launch aimed at a scheduled handover by Jul 2030 Initiated officially from May 2026, this development is officially certified under PR1260002600500, ensuring complete legal transparency, regulatory compliance, and peace of mind for business enterprises and commercial buyers. Built across 1 structured blocks offering 2 diverse configurations, construction milestones are advancing steadily to support timely business operations and enterprise expansion.
Indeco Atrium
Rera Url:

Balewadi, Pune

Baner, Pune

Baner, Pune
Compare multiple homes side-by-side and find the option that best fits your budget, lifestyle, and needs.

Full Cost Clarity
Compare sale price or rent, applicable charges, and key ownership/rental expenses.
Amenities & Features
Compare amenities, furnishing, configuration, and property features side-by-side.
Best Pick Recommendation
Get an expert-recommended option based on your selected preferences.
Builder / Seller Details
Review key trust signals like builder profile, seller details, and project history.

Indeco Atrium is a prominent commercial real estate venture brought to you by Indeco Properties. This company has built a strong reputation in the construction industry, backed by 4 successful developments. The builder focuses on delivering high-quality business spaces and retail hubs that cater to modern commercial enterprises. With a commitment to excellence and professional execution, they continue to shape the corporate landscape by creating well-planned commercial destinations designed for long-term growth and business success.

Baner, Pune
Price On Request

Baner, Pune
₹ 95.94 Lac to 2.29 Cr

Balewadi, Pune
₹ 2.04 Cr to 2.69 Cr

Wakad, Pune
Price On Request

Baner, Pune
Price On Request

Baner, Pune
Price On Request
Baner, Pune
₹ 2.25 Cr to 3.01 Cr

Pashan, Pune
Price On Request

Pimple Nilakh, Pune
Price On Request
Baner, Pune
₹ 1.89 Cr to 1.99 Cr

Tathawade, Pune
2, 3 BHK Apartment, Retail Shop
₹ 89.90 Lac to 1.38 Cr

Wakad, Pune
2, 3, 4 BHK Apartment, Retail Shop
₹ 1.06 Cr to 1.98 Cr

Mahalunge, Pune
3 BHK Apartment
₹ 1.26 Cr to 1.60 Cr

Wakad, Pune
2, 3 BHK Apartment
₹ 1.17 Cr to 1.57 Cr

Hinjewadi, Pune
2, 3 BHK Apartment
₹ 96.00 Lac to 1.40 Cr

Mahalunge, Pune
2, 3 BHK Apartment
₹ 92.00 Lac to 1.52 Cr

Aundh, Pune
2, 3, 4 BHK Apartment
Price On Request

Hinjewadi, Pune
2, 3 BHK Apartment
₹ 86.40 Lac to 1.55 Cr

Thergaon, Pune
2, 3 BHK Apartment
₹ 1.09 Cr to 1.53 Cr

Aundh, Pune
3 BHK Apartment
Price On Request

Hinjewadi, Pune
1, 2, 3 BHK Apartment, Retail Shop
₹ 82.00 Lac to 5.10 Cr

Hinjewadi, Pune
2, 3, 4 BHK Apartment
₹ 1.31 Cr to 3.24 Cr

Hinjewadi, Pune
2, 3, 4 BHK Apartment
₹ 1.40 Cr to 2.83 Cr

Hinjewadi, Pune
1, 2, 3 BHK Apartment, Retail Shop
₹ 74.33 Lac to 1.59 Cr

Baner, Pune
3, 4 BHK Apartment
₹ 4.30 Cr to 5.27 Cr

Mahalunge, Pune
2, 3 BHK Apartment, Retail Shop
₹ 96.00 Lac to 1.48 Cr

Wakad, Pune
3, 4, 5 BHK Apartment, Penthouse
₹ 2.20 Cr to 8.00 Cr

Baner, Pune
3, 4 BHK Apartment
₹ 2.45 Cr to 4.68 Cr

Wakad, Pune
2, 3, 4 BHK Apartment, Retail Shop
₹ 93.99 Lac to 1.65 Cr

Baner, Pune
2, 3 BHK Apartment, Retail Shop
₹ 93.84 Lac to 2.56 Cr

Baner, Pune
2, 3 BHK Apartment
₹ 83.92 Lac to 1.18 Cr

Wakad, Pune
Office Space
₹ 55.00 Lac

Wakad, Pune
Office Space, Retail Shop
₹ 1.24 Cr to 2.51 Cr

Wakad, Pune
2 BHK Apartment
₹ 1.04 Cr to 1.28 Cr

Hinjewadi, Pune
2, 3 BHK Apartment
₹ 83.00 Lac to 1.35 Cr

Wakad, Pune
2, 3 BHK Apartment
₹ 1.04 Cr to 1.71 Cr

Mahalunge, Pune
Retail Shop
₹ 72.50 Lac to 1.25 Cr

Baner, Pune
3 BHK Apartment
₹ 2.50 Cr

Mahalunge, Pune
1, 2, 3 BHK Apartment, Retail Shop
₹ 60.84 Lac to 1.78 Cr

Wakad, Pune
Retail Shop
₹ 44.42 Lac to 2.34 Cr
This website is only for the purpose of providing information regarding real estate projects in different geographies. Any information which is being provided on this website is not an advertisement or a solicitation. The company has not verified the information and the compliances of the projects. Further, the company has not checked the RERA* registration status of the real estate projects listed herein. The company does not make any representation in regards to the compliances done against these projects. Please note that you should make yourself aware about the RERA* registration status of the listed real estate projects.
*Real Estate (Regulation & Development) Act, 2016.


