Sports

- Gymnasium
- Kids' Play Areas / Sand Pits
- Yoga Areas
- Jogging / Cycle Track
- Table Tennis
- Rappelling/Rock Climbing
- Gazebo


 +21 Photos
 +2
Videos
+2
Videos
₹1.14 Cr - 1.60 Cr
₹14,950 Per Sq. Ft.
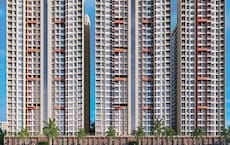
Introducing Manav La Moda, a luxurious and vibrant residential project located in the heart of Balewadi, Pune. Strategically connected to prominent roads like Mumbai-Bangalore Highway, Baner Road, and Hinjewadi Road, this project offers unparalleled accessibility and convenience.
Built with sophistication and style, Manav La Moda features an array of amenities that cater to the needs of its residents. From a state-of-the-art gymnasium for fitness enthusiasts to reliable power backup for uninterrupted living, every aspect of the project is designed to ensure a comfortable and luxurious lifestyle. The project is registered under RERA registration number P52100048255, providing an additional layer of transparency and credibility.
Manav La Moda offers a range of residential units and retail shops to suit diverse needs and budgets. Choose from spacious 2 and 3 BHK apartments, ranging from 710 to 1003 Sq. Ft., with prices starting from 94.00 Lac. Retail shop units available with an area of 281 Sq. Ft. are also available for on-request pricing.
Available Unit OptionsThe following table outlines the available unit options at Manav La Moda:
| Unit Type | Area (Sq. Ft.) | Price (Rs.) |
| 2 BHK Apartment | 710 | 94.00 Lac |
| 3 BHK Apartment | 988 | 1.33 Cr |
| 3 BHK Apartment | 1003 | 1.35 Cr |
| Retail Shop | 281 | on request |
The residential property is strategically located near several notable landmarks, providing residents with easy access to essential amenities and services. These landmarks not only enhance the quality of life for residents but also offer a unique blend of convenience and comfort.
View the latest price list for Manav La Moda.
*Prices are indicative and subject to applicable charges and project terms.
Manav La Moda's average asking price is rising quarter-on-quarter, compared with Balewadi.
Manav La Moda avg. price is ₹ 14.9 K/Sq.Ft. compared to Balewadi at ₹ 15.3 K/Sq.Ft.
Monthly Rent in Balewadi ranges from ₹ 16.2 K to ₹ 1.2 L with options available for STUDIO,1,2,3,4 BHK units
Get the latest price and market updates for Manav La Moda.
A total of 2 residential transactions has been registered so far for Manav La Moda, amounting to ₹ 2 Cr till October 2026.
During Q2'2026, average property prices for Manav La Moda moved from ₹ 12,050/sqft to ₹ 14,950/sqft, reflecting a 24.07% rise.
During Q1'2026, average property prices for Manav La Moda moved from ₹ 11,250/sqft to ₹ 12,050/sqft, reflecting a 7.11% rise.
Internal finishing stands at 5%, MEP Services including lift and staircases, are now 5% done.
A total of 93 out of 106 launched units have been booked as of November 2025, including 84% of 3 BHK(54 out of 64 units), 97% of 2 BHK(28 out of 29 units), 100% of SHOP(8 units), 1 BHK(3 units).
Structural Works reach 51% completion.
Structural Works reach 46% completion.
A total of 91 out of 106 launched units have been booked as of January 2025, including 81% of 3 BHK(52 out of 64 units), 97% of 2 BHK(28 out of 29 units), 100% of SHOP(8 units), 1 BHK(3 units).
Structural Works reach 40% completion.
A total of 90 out of 106 launched units have been booked as of November 2024, including 81% of 3 BHK(52 out of 64 units), 93% of 2 BHK(27 out of 29 units), 100% of SHOP(8 units), 1 BHK(3 units).
2 Sales Transactions Registered in Manav La Moda From Nov 25 to Oct 26 at Avg. Price ₹ 12.2 K/Sq.Ft.
Transaction Period Nov 25 to Oct 26
2 Sales Transactions Registered in Manav La Moda From Nov 25 to Oct 26 at Avg. Price ₹ 12.2 K/Sq.Ft.

Price:₹ 1.14 Cr

Price:₹ 1.50 Cr

Price:₹ 1.60 Cr

Price:Price on Request
Explore the master plan, project photos and walkthrough videos of Manav La Moda to understand the overall layout, tower placement, amenities, landscaped spaces and key highlights before making your buying decision.

This commercial development provides a functional and accessible environment for businesses. Its strategic location and well-planned ground floor layout make it convenient for daily operations and client interactions. The integration of green elements and essential common facilities creates a professional and pleasant setting for commercial activities.
Download brochure, master plan & walkthrough video of Manav La Moda to explore floor plans, layout, and complete project details in Balewadi, Pune.

Estimate commute from your office or kid's school to Manav La Moda.


Please select the starting point to calculate the travel time.
Average Asking Price in Balewadi
Based on active listings and recent trends

Based on demand, livability, and activity
Know More About BalewadiProject located in Balewadi rohan ekam best location with wonderful views, river view. Best carpet with good price.
— Sachin Rajak, Real estate agent
Trust & Verification
La Moda
Rera Url:

Balewadi, Pune

Baner, Pune

Balewadi, Pune
Compare multiple homes side-by-side and find the option that best fits your budget, lifestyle, and needs.

Full Cost Clarity
Compare sale price or rent, applicable charges, and key ownership/rental expenses.
Amenities & Features
Compare amenities, furnishing, configuration, and property features side-by-side.
Best Pick Recommendation
Get an expert-recommended option based on your selected preferences.
Builder / Seller Details
Review key trust signals like builder profile, seller details, and project history.


Rasta Peth, Pune
1, 2 BHK Apartment, Retail Shop
₹ 50.60 Lac to 2.70 Cr

Tathawade, Pune
2 BHK Apartment
₹ 85.00 Lac

Hadapsar, Pune
1, 2 BHK Apartment
₹ 32.80 Lac to 52.67 Lac

Tathawade, Pune
Studio
₹ 42.00 Lac to 47.00 Lac

Balewadi, Pune
2, 3 BHK Apartment
₹ 64.20 Lac to 93.90 Lac

Loni Kalbhor, Pune
Price On Request

Kolhewadi, Pune
Price On Request

Wakad, Pune
2, 3 BHK Apartment
Price On Request

Hadapsar, Pune
1, 2 BHK Apartment
₹ 33.15 Lac to 59.87 Lac

Talegaon Dabhade, Pune
1, 2 BHK Apartment
₹ 26.87 Lac to 34.29 Lac
Baner, Pune
3 BHK Apartment
Price On Request

Wagholi, Pune
2 BHK Apartment
Price On Request

Wakad, Pune
2, 3 BHK Apartment
Price On Request
Tathawade, Pune
Studio
₹ 42.00 Lac to 47.00 Lac
Balewadi, Pune
2, 3 BHK Apartment
₹ 64.20 Lac to 93.90 Lac
Loni Kalbhor, Pune
Price On Request
Kolhewadi, Pune
Price On Request
Wakad, Pune
2, 3 BHK Apartment
Price On Request
Hadapsar, Pune
1, 2 BHK Apartment
₹ 33.15 Lac to 59.87 Lac
Talegaon Dabhade, Pune
1, 2 BHK Apartment
₹ 26.87 Lac to 34.29 Lac
Baner, Pune
3 BHK Apartment
Price On Request
Wagholi, Pune
2 BHK Apartment
Price On Request
Wakad, Pune
2, 3 BHK Apartment
Price On Request

Wakad, Pune
2,3 BHK
₹ 91.18 Lac to 1.38 Cr

Hinjewadi, Pune
2,3 BHK
₹ 1.09 Cr to 2.18 Cr

Balewadi, Pune
2,3,4 BHK
₹ 1.36 Cr to 3.38 Cr

Balewadi, Pune
2,3,4 BHK
₹ 1.20 Cr to 2.90 Cr

Mahalunge, Pune
3,4 BHK
₹ 1.60 Cr to 3.32 Cr

Mahalunge, Pune
2,3,4 BHK
₹ 84.75 Lac to 2.27 Cr

Wakad, Pune
2,3,4 BHK
₹ 93.99 Lac to 1.65 Cr

Baner, Pune
2,3 BHK
₹ 93.84 Lac to 2.56 Cr
Mahalunge, Pune
2,3 BHK
₹ 96.00 Lac to 1.48 Cr

Hinjewadi, Pune
1,2,3 BHK
₹ 69.09 Lac to 1.40 Cr

Tathawade, Pune
2, 3 BHK Apartment, Retail Shop
₹ 89.90 Lac to 1.38 Cr

Hinjewadi, Pune
1, 2, 3 BHK Apartment
₹ 82.00 Lac to 1.57 Cr

Wakad, Pune
2, 3, 4 BHK Apartment, Retail Shop
₹ 1.06 Cr to 1.98 Cr

Mahalunge, Pune
3 BHK Apartment
₹ 1.26 Cr to 1.60 Cr

Wakad, Pune
2, 3 BHK Apartment
₹ 1.17 Cr to 1.57 Cr

Hinjewadi, Pune
2, 3 BHK Apartment
₹ 96.00 Lac to 1.40 Cr

Mahalunge, Pune
2, 3 BHK Apartment
₹ 92.00 Lac to 1.52 Cr

Aundh, Pune
2, 3, 4 BHK Apartment
Price On Request

Aundh, Pune
3 BHK Apartment
Price On Request

Baner, Pune
4 BHK Apartment
₹ 8.61 Cr

Hinjewadi, Pune
2, 3, 4 BHK Apartment
₹ 1.31 Cr to 3.24 Cr

Hinjewadi, Pune
2, 3, 4 BHK Apartment
₹ 1.40 Cr to 2.83 Cr

Hinjewadi, Pune
1, 2, 3 BHK Apartment, Retail Shop
₹ 74.33 Lac to 1.59 Cr

Baner, Pune
3, 4 BHK Apartment
₹ 4.30 Cr to 5.27 Cr

Wakad, Pune
3, 4, 5 BHK Apartment, Penthouse
₹ 2.20 Cr to 8.00 Cr

Baner, Pune
3, 4 BHK Apartment
₹ 2.45 Cr to 4.68 Cr

Wakad, Pune
Retail Shop
₹ 44.42 Lac to 2.34 Cr

Mahalunge, Pune
2, 3 BHK Apartment, Retail Shop
₹ 79.74 Lac to 3.49 Cr

Wakad, Pune
Office Space, Studio
₹ 29.50 Lac to 75.00 Lac

Mahalunge, Pune
1, 2, 3 BHK Apartment
₹ 64.09 Lac to 1.33 Cr

Mahalunge, Pune
Retail Shop
₹ 72.50 Lac to 1.25 Cr

Wakad, Pune
2, 3 BHK Apartment
₹ 69.14 Lac to 1.15 Cr

Mahalunge, Pune
1, 2, 3 BHK Apartment, Retail Shop
₹ 51.58 Lac to 1.45 Cr

Mahalunge, Pune
3 BHK Apartment
₹ 1.40 Cr to 1.45 Cr

Mahalunge, Pune
1, 2, 3 BHK Apartment
₹ 57.11 Lac to 1.09 Cr

Tathawade, Pune
2, 3 BHK Apartment
₹ 71.61 Lac to 1.03 Cr
Meet the top real estate experts for Manav La Moda, Pune.
This project, Manav La Moda, offers a range of modern amenities such as power backup, 24x7 security, gymnasium, sauna, and rainwater harvesting to ensure a luxurious lifestyle.
The project offers a mix of 2 and 3 BHK apartments with sizes ranging from 710 to 1003 square feet, as well as retail shops with varying sizes, at competitive prices.
The project is strategically located near major roads such as Mumbai-Bangalore Highway, Baner Road, and Hinjewadi Road, ensuring easy access to schools, hospitals, malls, and public transport, with a high potential for growth.
The starting price for this project is 94.00 lakh for a 2 BHK apartment and 1.33 Cr for a 3 BHK apartment, with retail shops priced on request.
This website is only for the purpose of providing information regarding real estate projects in different geographies. Any information which is being provided on this website is not an advertisement or a solicitation. The company has not verified the information and the compliances of the projects. Further, the company has not checked the RERA* registration status of the real estate projects listed herein. The company does not make any representation in regards to the compliances done against these projects. Please note that you should make yourself aware about the RERA* registration status of the listed real estate projects.
*Real Estate (Regulation & Development) Act, 2016.


