Sports

- Kids' Play Areas / Sand Pits
- Jogging / Cycle Track


 +13 Photos
 Video
Video
₹50.60 Lac - 2.70 Cr
₹14,350 Per Sq. Ft.
This is the launch of Manav Midtown One, a premium residential and commercial project located strategically in Rasta Peth, Pune. With its proximity to key landmarks like Jawaharlal Nehru Marg (0.3 km) and Mumbai-Pune Expressway (1 km), this project offers unmatched connectivity to the city s prime areas.
This luxurious complex offers a range of amenities designed to provide a comfortable and indulgent lifestyle. From 24 x 7 security to power backup, normal parks to central greens, and kids play areas to a caf, we ve thought of everything to make life easy and enjoyable. The project also features master bedrooms with oil-bound distemper walls and vitrified tiles flooring, ensuring a serene and modern living space.
Manav Midtown One offers a selection of residential and commercial units, each designed to provide maximum living and working space. From 1 and 2-bedroom apartments to retail shops, the available unit options are perfect for individuals and businesses seeking a prime location in Pune.
Available Unit OptionsThe following table outlines the available unit options at Manav Midtown One:
| Unit Type | Area (Sq. Ft.) | Price (Rs.) |
| 1 BHK Apartment | 325 | 48.47 Lac |
| 1 BHK Apartment | 400 | 59.65 Lac |
| 2 BHK Apartment | 579 | 86.35 Lac |
| 2 BHK Apartment | 625 | 93.21 Lac |
| Retail Shop | 397 | 2.00 Cr |
| Retail Shop | 336 | 1.69 Cr |
View the latest price list for Manav Midtown One.
*Prices are indicative and subject to applicable charges and project terms.
Manav Midtown One's average asking price is rising quarter-on-quarter, compared with Rasta Peth.
Manav Midtown One avg. price is ₹ 14.3 K/Sq.Ft. compared to Rasta Peth at ₹ 10.2 K/Sq.Ft.
Get the latest price and market updates for Manav Midtown One.
A total of 1 residential transactions has been registered so far for Manav Midtown One, amounting to ₹ 73 L till October 2026.
During Q2'2026, average property prices for Manav Midtown One moved from ₹ 13,050/sqft to ₹ 14,350/sqft, reflecting a 9.96% rise.
During Q1'2026, average property prices for Manav Midtown One moved from ₹ 9,150/sqft to ₹ 13,050/sqft, reflecting a 42.62% rise.
The Pune Metro has reopened the Bhide Bridge for vehicular traffic until November 15 to ease congestion in Deccan, Erandwane, and Shivajinagar. The reopening follows public frustration over the bridge's prolonged closure due to the construction of a pedestrian bridge connecting the Deccan Gymkhana Metro Station to the Peth area.
Structural Works reach 300% completion, External Works has reached 10%, Internal finishing stands at 18%, MEP Services including lift and staircases, are now 20% done.
Structural Works reach 79% completion.
Structural Works reach 76% completion, Internal finishing stands at 5%.
A total of 36 out of 74 launched units have been booked as of February 2025, including 13% of SHOP(1 out of 8 units), 75% of OFFICE SPACE(6 out of 8 units), 77% of 1 BHK(17 out of 22 units), 33% of 2 BHK(12 out of 36 units).
Structural Works reach 72% completion, Internal finishing stands at 4%.
A total of 31 out of 74 launched units have been booked as of November 2024, including 13% of SHOP(1 out of 8 units), 75% of OFFICE SPACE(6 out of 8 units), 59% of 1 BHK(13 out of 22 units), 31% of 2 BHK(11 out of 36 units).
1 Sales Transactions Registered in Manav Midtown One From Nov 25 to Oct 26 at Avg. Price ₹ 11.8 K/Sq.Ft.
Transaction Period Nov 25 to Oct 26
1 Sales Transactions Registered in Manav Midtown One From Nov 25 to Oct 26 at Avg. Price ₹ 11.8 K/Sq.Ft.

Price:₹ 50.60 Lac

Price:₹ 57.40 Lac

Price:₹ 89.00 Lac

Price:₹ 99.00 Lac
Price:₹ 1.67 Cr
Price:₹ 2.70 Cr
Explore the master plan, project photos and walkthrough videos of Manav Midtown One to understand the overall layout, tower placement, amenities, landscaped spaces and key highlights before making your buying decision.
Download brochure & master plan of Manav Midtown One to explore floor plans and layout details in Rasta Peth, Pune.

Estimate commute from your office or kid's school to Manav Midtown One.


Please select the starting point to calculate the travel time.
Average Asking Price in Rasta Peth
Based on active listings and recent trends

Based on demand, livability, and activity
Know More About Rasta Peth
No Reviews exist for Rasta Peth
Be the first to review this localityTrust & Verification
Midtown One
Rera Url:

Rasta Peth, Pune

Tadiwala Road, Pune

Rasta Peth, Pune
Compare multiple homes side-by-side and find the option that best fits your budget, lifestyle, and needs.

Full Cost Clarity
Compare sale price or rent, applicable charges, and key ownership/rental expenses.
Amenities & Features
Compare amenities, furnishing, configuration, and property features side-by-side.
Best Pick Recommendation
Get an expert-recommended option based on your selected preferences.
Builder / Seller Details
Review key trust signals like builder profile, seller details, and project history.


Balewadi, Pune
2, 3 BHK Apartment, Retail Shop
₹ 1.14 Cr to 1.60 Cr

Tathawade, Pune
2 BHK Apartment
₹ 85.00 Lac

Hadapsar, Pune
1, 2 BHK Apartment
₹ 32.80 Lac to 52.67 Lac

Tathawade, Pune
Studio
₹ 42.00 Lac to 47.00 Lac

Balewadi, Pune
2, 3 BHK Apartment
₹ 64.20 Lac to 93.90 Lac

Loni Kalbhor, Pune
Price On Request

Kolhewadi, Pune
Price On Request

Wakad, Pune
2, 3 BHK Apartment
Price On Request

Hadapsar, Pune
1, 2 BHK Apartment
₹ 33.15 Lac to 59.87 Lac

Talegaon Dabhade, Pune
1, 2 BHK Apartment
₹ 26.87 Lac to 34.29 Lac
Baner, Pune
3 BHK Apartment
Price On Request

Wagholi, Pune
2 BHK Apartment
Price On Request

Wakad, Pune
2, 3 BHK Apartment
Price On Request
Tathawade, Pune
Studio
₹ 42.00 Lac to 47.00 Lac
Balewadi, Pune
2, 3 BHK Apartment
₹ 64.20 Lac to 93.90 Lac
Loni Kalbhor, Pune
Price On Request
Kolhewadi, Pune
Price On Request
Wakad, Pune
2, 3 BHK Apartment
Price On Request
Hadapsar, Pune
1, 2 BHK Apartment
₹ 33.15 Lac to 59.87 Lac
Talegaon Dabhade, Pune
1, 2 BHK Apartment
₹ 26.87 Lac to 34.29 Lac
Baner, Pune
3 BHK Apartment
Price On Request
Wagholi, Pune
2 BHK Apartment
Price On Request
Wakad, Pune
2, 3 BHK Apartment
Price On Request
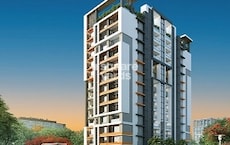
Shivajinagar, Pune
1,2,3 BHK
₹ 64.05 Lac to 2.68 Cr

Kasba Peth, Pune
1 BHK
₹ 65.00 Lac to 70.33 Lac
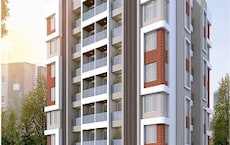
Narayan Peth, Pune
1,2 BHK
₹ 74.00 Lac to 1.34 Cr

Gultekdi, Pune
2,3 BHK
₹ 1.11 Cr to 1.95 Cr

Shukrawar Peth, Pune
1 BHK
₹ 49.00 Lac to 59.00 Lac

Ghorpade Peth, Pune
1,2 BHK
₹ 79.18 Lac to 1.13 Cr

Rasta Peth, Pune
2,3 BHK
₹ 1.08 Cr to 2.07 Cr

Tadiwala Road, Pune
1,2 BHK
₹ 46.63 Lac to 74.23 Lac

Ganesh Peth, Pune
1,2 BHK
₹ 57.99 Lac to 1.24 Cr

Somwar Peth, Pune
1,2 BHK
₹ 65.00 Lac to 85.00 Lac

Sangamvadi, Pune
3, 5 BHK Apartment
₹ 4.61 Cr to 7.14 Cr

Parvati Paytha, Pune
2, 3 BHK Retail Shop, Apartment
Price On Request

Yerawada, Pune
2, 3 BHK Retail Shop, Apartment
Price On Request

Saras Baug, Pune
2, 3 BHK Apartment
₹ 1.80 Cr to 3.25 Cr

Erandwane, Pune
4 BHK Apartment
Price On Request

Bibwewadi, Pune
3, 4 BHK Apartment, Retail Shop
Price On Request

Erandwane, Pune
4, 5 BHK Apartment
₹ 5.85 Cr to 5.90 Cr

Model colony, Pune
2, 3, 4 BHK Apartment
₹ 2.41 Cr to 3.10 Cr

Bhandarkar Road, Pune
3 BHK Apartment
₹ 4.28 Cr to 4.67 Cr

Sadashiv Peth, Pune
3 BHK Apartment
Price On Request

Sangamvadi, Pune
1, 2, 3, 4 BHK Apartment
₹ 1.05 Cr to 4.85 Cr

Bund Garden, Pune
6 BHK Apartment, Penthouse
₹ 25.00 Cr to 45.00 Cr

Salisbury Park, Pune
3, 4 BHK Apartment
₹ 3.60 Cr to 4.80 Cr

Bund Garden, Pune
3, 4 BHK Apartment
Price On Request

Laxmi Road, Pune
Retail Shop, Office Space
₹ 1.20 Cr to 9.87 Cr

Parvati Paytha, Pune
2, 3 BHK Apartment
₹ 1.35 Cr to 2.29 Cr

Shivajinagar, Pune
4 BHK Apartment
₹ 4.93 Cr to 6.40 Cr

Erandwane, Pune
3, 4, 5 BHK Apartment
₹ 7.10 Cr

Shukrawar Peth, Pune
3, 4 BHK Apartment
₹ 3.27 Cr to 3.97 Cr

Koregaon Park, Pune
3 BHK Apartment
Price On Request

Bhosale Nagar, Pune
3 BHK Apartment
Price On Request

Sopan Baug, Pune
2, 3 BHK Apartment
₹ 91.09 Lac to 1.22 Cr

Yerawada, Pune
Office Space
Price On Request

Sangamvadi, Pune
Price On Request

Sangamvadi, Pune
Office Space
Price On Request

Sangamvadi, Pune
Office Space
Price On Request

Koregaon Park, Pune
Office Space
Price On Request

Baner, Pune
Retail Shop
Price On Request

Koregaon Park, Pune
Office Space
Price On Request
Meet the top real estate experts for Manav Midtown One, Pune.
Manav Midtown One boasts a coveted location in Pune, exclusive connectivity to major roads, RERA certification, ample green spaces, kids play areas, and 24/7 security, along with well-designed apartments featuring high-quality finishes.
Manav Midtown One offers a variety of configurations, including 1 BHK apartments ranging from 325 to 400 sq. ft., 2 BHK apartments of 579 and 625 sq. ft., and retail shops of 336 and 397 sq. ft.
Manav Midtown One is currently in the new launch phase, meaning construction has commenced and is in progress.
Manav Midtown One is strategically located close to essential landmarks such as schools, hospitals, supermarkets, and restaurants, with the nearest bus stop just 0.17 km away.
Yes, Manav Midtown One is RERA certified under registration number P52100048789, ensuring compliance with legal standards and regulations.
Residents of Manav Midtown One will enjoy amenities such as kids play areas, power backup, 24 x 7 security, a cafe, and well-maintained green spaces.
This website is only for the purpose of providing information regarding real estate projects in different geographies. Any information which is being provided on this website is not an advertisement or a solicitation. The company has not verified the information and the compliances of the projects. Further, the company has not checked the RERA* registration status of the real estate projects listed herein. The company does not make any representation in regards to the compliances done against these projects. Please note that you should make yourself aware about the RERA* registration status of the listed real estate projects.
*Real Estate (Regulation & Development) Act, 2016.


