 Floor plan
coming soon
3 BHK Apartment - 2300 sq. ft. (Carpet Area)
Asking price
Price:₹ 5.66 Cr

 Floor plan
Nyati Emblem's average asking price is stable quarter-on-quarter, compared with Parvati Paytha.
Nyati Emblem avg. price is ₹ 23.1 K/Sq.Ft. compared to Parvati Paytha at ₹ 21.4 K/Sq.Ft.
Get the latest price and market updates for Nyati Emblem.
During Q2'2026, average property prices for Nyati Emblem moved from ₹ 20,350/sqft to ₹ 23,100/sqft, reflecting a 13.51% rise.
During Q1'2026, average property prices for Nyati Emblem moved from ₹ 19,750/sqft to ₹ 20,350/sqft, reflecting a 3.04% rise.
Structural Works reach 30% completion.
A total of 10 out of 42 launched units have been booked as of April 2025, including 24% of 4 BHK(10 out of 42 units).
Structural Works reach 16% completion.
A total of 7 out of 42 launched units have been booked as of January 2025, including 17% of 4 BHK(7 out of 42 units).
Structural Works reach 11% completion.
A total of 4 out of 42 launched units have been booked as of December 2024, including 10% of 4 BHK(4 out of 42 units).
NYATI EMBLEM, developed by NYATI CONSTRUCTION PRIVATE LIMITED, officially launched on 28-Jun-2024 and expected to complete by 31-Dec-2027. Registered under RERA No. P52100076789. The project comprises 2 towers and offers 42 residential units, including 4 BHK, with unit sizes ranging from 2056 to 2282 Square feet across a total area of 0.99 Acre.
Explore the master plan, project photos and walkthrough videos of Nyati Emblem to understand the overall layout, tower placement, amenities, landscaped spaces and key highlights before making your buying decision.
Download master plan of Nyati Emblem to explore layout details in Parvati Paytha, Pune.



Based on demand, livability, and activity
Know More About Parvati Paytha
No Reviews exist for Parvati Paytha
Be the first to review this localityTrust & Verification
SURVEY NO 86/1/1/2, CTS NO 2024, PARVATI, PUNE 411009
Nyati Emblem
Rera Url:
Want to know more about the Project RERA details?
Square Yards RERA Reg. A51800000454

Parvati Paytha, Pune

Parvati Paytha, Pune

Parvati Paytha, Pune
Share your genuine review and help other buyers make an informed decision.

Nyati Group is a leading real estate entity in Pune and works on the basis of core values like aesthetics and integrity. Nyati Developers ensures that customer centricity lies at the core of all its designs and projects and keeps buyer aspirations in mind while planning the same. Nyati Realty has always thrived on developing vibrant and optimized living spaces that cater to all customer requirements with aplomb. The portfolio of Nyati properties encompasses several residential projects in addition to commercial spaces, IT parks, hospitality projects and more. Nyati Builders has also diversified into the IT-ITeS and hospitality businesses over the years. The Group is synonymous with landmark residential and commercial spaces and the latter division has worked for several reputed clients over the years as well. The Group has successfully launched Nyati Hotels & Resorts Private Limited which owns the landmark Corinthians Resort and Club, a 5 star hospitality property located amidst the lush South Pune countryside and this showcases Egyptian and Greek architecture marvelously. The Group also runs a healthcare equipment venture called NL Healthcare in association with the Lahoti Group. Why Nyati? All Nyati residential projects are emblematic of the company’s core philosophies, namely value for money, excellent customer relationships and business ethics. The Group seeks to adhere to core values like integrity, honesty, transparency and cutting edge aesthetics and also strives to create holistic and quality living spaces for its customers. The Group adheres to the highest quality standards for its projects and develops architectural and design landmarks which are hugely efficient. The Group believes in total transparency in all business dealings and aims at helping customers get greater value for their investments. The Group has a skilled professional team helming projects and ensuring their seamless execution. The Group incorporates customer feedback into its project plans and ensures that its endeavors meet customer needs perfectly. The Group also believes in continual innovation and advancements with a view towards creating futuristic projects. Major Projects There are several landmark Nyati projects that have been developed over the years. Here’s taking a look at some of them: Nyati Epitome- This uber luxurious project offers a leisurely and nature friendly ambience with 3 BHK lifestyle homes within the mega Nyati County township which offers all necessary facilities and amenities that you can think of. The Corinthians Club offers facilities like a Multicuisine restaurant cum bar, Brewhouse, spa, poolside caf??, global restaurant, pool bar, gymnasium, library and more Nyati Eternity- This premium residential project offers well designed 1, 2 and 3 BHK apartments to buyers and is located within the luxurious Nyati County township. The project comes with premium amenities like cricket practice pitches, community hall, swimming pool, pergola, gymnasium, open air amphitheatre, party lawn and much more Nyati Equatorial- This residential project lies amidst the majestic hills in Bavdhan and offers designer and contemporary homes for buyers which are airy, spacious and offer gorgeous views of natural greenery and beauty. The project offers 2 and 3 BHK luxury apartments along with a club house, swimming pool, gymnasium, walkways, herbal garden, cr??che, barbeque zone, party lawns, sports facilities, jogging track and more

Lulla Nagar, Pune
3, 4, 5, 6 BHK Apartment
₹ 4.80 Cr to 9.66 Cr
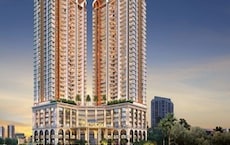
Sadashiv Peth, Pune
2, 3, 4 BHK Apartment
₹ 1.90 Cr to 3.76 Cr

Wadgaon Sheri, Pune
3, 4 BHK Apartment
₹ 3.58 Cr to 4.32 Cr
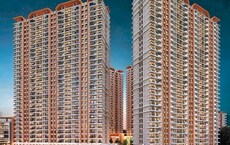
Baner, Pune
2, 3 BHK Apartment, Office Space, Retail Shop
₹ 1.25 Cr to 1.80 Cr

Bavdhan, Pune
2, 3 BHK Apartment, Retail Shop
₹ 54.25 Lac to 1.66 Cr

Kalyani Nagar, Pune
1, 2, 3 BHK Apartment
₹ 33.47 Lac to 65.27 Lac

Gahunje, Pune
1, 2 BHK Apartment
₹ 40.00 Lac to 48.00 Lac

Dhanori, Pune
1, 2, 3 BHK Apartment
₹ 44.69 Lac to 1.37 Cr
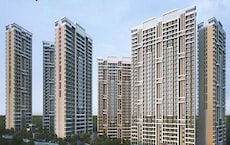
Undri, Pune
2, 3 BHK Apartment
₹ 94.49 Lac to 1.68 Cr

Undri, Pune
3, 4 BHK Villa, Apartment
₹ 1.73 Cr

Undri, Pune
2, 3 BHK Apartment
₹ 46.69 Lac to 62.38 Lac

Dhayari, Pune
1, 2, 3 BHK Apartment
₹ 45.00 Lac to 92.39 Lac

Undri, Pune
3, 4 BHK Apartment
₹ 1.54 Cr to 1.84 Cr

Undri, Pune
3, 4 BHK Apartment
₹ 79.46 Lac to 1.03 Cr

Wadgaon Sheri, Pune
Price On Request

Kharadi, Pune
Price On Request

Kharadi, Pune
Retail Shop, Office Space
₹ 1.96 Cr

Mahalunge, Pune
Office Space
Price On Request

Yerawada, Pune
Office Space
Price On Request
Lulla Nagar, Pune
3, 4, 5, 6 BHK Apartment
₹ 4.80 Cr to 9.66 Cr
Sadashiv Peth, Pune
2, 3, 4 BHK Apartment
₹ 1.90 Cr to 3.76 Cr
Wadgaon Sheri, Pune
3, 4 BHK Apartment
₹ 3.58 Cr to 4.32 Cr
Baner, Pune
2, 3 BHK Apartment, Office Space, Retail Shop
₹ 1.25 Cr to 1.80 Cr
Bavdhan, Pune
2, 3 BHK Apartment, Retail Shop
₹ 54.25 Lac to 1.66 Cr
Kalyani Nagar, Pune
1, 2, 3 BHK Apartment
₹ 33.47 Lac to 65.27 Lac
Gahunje, Pune
1, 2 BHK Apartment
₹ 40.00 Lac to 48.00 Lac
Dhanori, Pune
1, 2, 3 BHK Apartment
₹ 44.69 Lac to 1.37 Cr
Undri, Pune
2, 3 BHK Apartment
₹ 94.49 Lac to 1.68 Cr
Undri, Pune
3, 4 BHK Villa, Apartment
₹ 1.73 Cr
Undri, Pune
2, 3 BHK Apartment
₹ 46.69 Lac to 62.38 Lac
Dhayari, Pune
1, 2, 3 BHK Apartment
₹ 45.00 Lac to 92.39 Lac
Undri, Pune
3, 4 BHK Apartment
₹ 1.54 Cr to 1.84 Cr
Undri, Pune
3, 4 BHK Apartment
₹ 79.46 Lac to 1.03 Cr
Wadgaon Sheri, Pune
Price On Request
Kharadi, Pune
Price On Request
Kharadi, Pune
Retail Shop, Office Space
₹ 1.96 Cr
Mahalunge, Pune
Office Space
Price On Request
Yerawada, Pune
Office Space
Price On Request

Sinhagad Road, Pune
2,3,4 BHK
₹ 1.56 Cr to 5.82 Cr

Kothrud, Pune
3,4 BHK
₹ 3.84 Cr to 4.93 Cr

Bibwewadi, Pune
2,3,4 BHK
₹ 1.39 Cr to 7.55 Cr

Erandwane, Pune
4 BHK
₹ 5.58 Cr to 5.80 Cr

Bibwewadi, Pune
4 BHK
₹ 3.00 Cr to 4.50 Cr

Erandwane, Pune
1,2,3,4,5 BHK
₹ 81.85 Lac to 5.88 Cr

Erandwane, Pune
3,4 BHK
₹ 3.21 Cr to 6.00 Cr

Erandwane, Pune
3,4 BHK
₹ 6.84 Cr to 7.50 Cr

Mukund Nagar, Pune
4 BHK
₹ 4.85 Cr

Salisbury Park, Pune
3,4 BHK
₹ 3.60 Cr to 4.80 Cr

Kothrud, Pune
2, 3, 4 BHK Apartment, Office Space
₹ 83.92 Lac to 3.50 Cr

Kothrud, Pune
1, 2, 3 BHK Apartment, Studio
₹ 86.72 Lac to 2.78 Cr

Kothrud, Pune
2, 4 BHK Apartment
₹ 1.74 Cr to 4.50 Cr

Sadashiv Peth, Pune
3 BHK Apartment
₹ 2.67 Cr to 3.60 Cr

Gultekdi, Pune
2, 4 BHK Apartment, Office Space, Retail Shop
₹ 1.49 Cr to 12.44 Cr

Kothrud, Pune
1, 3 BHK Apartment
Price On Request

Kothrud, Pune
2, 3 BHK Retail Shop, Office Space, Apartment
₹ 2.10 Cr to 4.06 Cr

Kothrud, Pune
3, 4 BHK Apartment
₹ 2.22 Cr to 3.55 Cr

Kothrud, Pune
2, 3 BHK Retail Shop, Apartment
₹ 1.80 Cr to 2.60 Cr

Kothrud, Pune
1, 2 BHK Apartment
₹ 87.42 Lac to 1.45 Cr

Saras Baug, Pune
2, 3 BHK Apartment
₹ 1.99 Cr to 3.50 Cr

Kothrud, Pune
3, 4 BHK Apartment
₹ 4.05 Cr to 5.15 Cr

Kondhwa, Pune
2, 3 BHK Apartment
₹ 58.45 Lac to 79.87 Lac

Sinhagad, Pune
2, 3 BHK Apartment
Price On Request

Shivajinagar, Pune
2, 3 BHK Apartment
₹ 1.50 Cr to 2.85 Cr

Kothrud, Pune
2, 3 BHK Apartment
₹ 1.77 Cr to 2.68 Cr

Kothrud, Pune
1, 2 BHK Apartment
₹ 1.07 Cr to 1.41 Cr

Shivtirth Nagar, Pune
2, 3 BHK Apartment
₹ 1.37 Cr to 1.98 Cr

Narhe, Pune
1, 2, 3 BHK Apartment
₹ 1.13 Cr to 2.09 Cr

Kothrud, Pune
1, 2 BHK Apartment
Price On Request

Baner, Pune
Retail Shop
Price On Request

Kondhwa, Pune
2 BHK Apartment
₹ 79.72 Lac to 85.07 Lac

Kondhwa, Pune
2, 3 BHK Apartment
₹ 1.20 Cr to 1.57 Cr

Kothrud, Pune
2, 3 BHK Apartment
₹ 1.21 Cr to 1.64 Cr

Kothrud, Pune
2, 3 BHK Apartment
₹ 1.30 Cr to 2.39 Cr

Sinhagad Road, Pune
2, 3, 4 BHK Apartment
₹ 72.70 Lac to 2.19 Cr

Karve Nagar, Pune
1 BHK Apartment
Price On Request

Salisbury Park, Pune
Price On Request
Nyati Emblem has 4 BHK apartments with carpet area ranging from 2,065 sq ft to 2,287 sq ft, suiting large families looking for luxury space.
Yes, it's RERA-approved (P52100076789), with possession in December 2027, guaranteeing legal certainty and financing preparedness.
The complex features a swimming pool, spa, yoga deck, indoor games, gym, clubhouse, party lawn, treated water supply, CCTV, lifts, parking, and 24×7 utilities.
Located close to Taljai Tekdi foothills in Sahakar Nagar, it's 0.7 km from the park, 1.1 km from school, 1.3 km from hospital, with road-access easily available to schools, hospitals and hill-top recreation.
This website is only for the purpose of providing information regarding real estate projects in different geographies. Any information which is being provided on this website is not an advertisement or a solicitation. The company has not verified the information and the compliances of the projects. Further, the company has not checked the RERA* registration status of the real estate projects listed herein. The company does not make any representation in regards to the compliances done against these projects. Please note that you should make yourself aware about the RERA* registration status of the listed real estate projects.
*Real Estate (Regulation & Development) Act, 2016.





