Sports

- Kids' Play Areas / Sand Pits
- Yoga Areas
- Jogging / Cycle Track


 +4 Photos
 Video
Video
Price on Request
Welcome to Kotibhaskar Aparnali, an exquisite residential address nestled on BMCC College Road, Pune. it is where prestige, comfort and thoughtful design come together to create a lifestyle of effortless elegance.
Spread across 0.18 acres, Kotibhaskar Aparnali offers a limited collection of premium residential units, including intelligently designed 2 & 3 bhk homes with sizes ranging from 685 to 1032 sq. ft.
Homes are designed to maximize natural light and open spaces, providing an exclusive and serene living experience. It is a perfect blend of comfort and luxury, making it an ideal canvas for personal expression and modern living.
Residents at Kotibhaskar Aparnali can enjoy a beautifully landscaped terrace and eye-catching architecture that enhances the ambience. Sustainable features like rainwater harvesting, solar water heating, and solar-powered net metering add an eco-conscious touch to everyday living.
Backed by Kotibhaskar Group, a legacy spanning over 4 decades. Their name is the symbol of trust, quality and timely delivery. The group has delivered homes to over 2200 happy families across Pune.
The possession date as per RERA number (PR1260002500627)- December 2027
Enjoy a World of Amenities at Kotibhaskar Aparnali, Shivajinagar, Pune
It’s not just amenities; it’s a way of life thoughtfully designed around every generation.
Kotibhaskar Aparnali, Shivajinagar, Pune, means a Location Connected to Everything Important
Living in Shivajinagar means everything important is just around the corner.
Connectivity:
Nearby IT Hubs & Workplaces:
Social Infrastructure Highlights:
Upcoming Infrastructure near Kotibhaskar Aparnali, Shivajinagar, Pune
These updates will make daily life smoother and real estate values soar.
Kotibhaskar Aparnali, Shivajinagar, Pune, An Investment That Makes Sense- Now and Later
*This data is derived by the Square Yards data intelligence team. This can change according to the market trends*
Kotibhaskar Aparnali, Shivajinagar, Pune, offers a premium lifestyle with high growth potential, strong rental yields and a central, well-connected location- truly a smart investment.
View the latest price list for Kotibhaskar Aparnali.
*Prices are indicative and subject to applicable charges and project terms.
Kotibhaskar Aparnali's average asking price is rising quarter-on-quarter, compared with Shivajinagar.
Kotibhaskar Aparnali avg. price is ₹ 23.6 K/Sq.Ft. compared to Shivajinagar at ₹ 22.4 K/Sq.Ft.
Monthly Rent in Shivajinagar ranges from ₹ 22 K to ₹ 43 K with options available for 1,2,3 BHK units
Get the latest price and market updates for Kotibhaskar Aparnali.
CCTV, live tracking, and fire-safety systems are now mandatory for school transport vehicles in Pune. This regulatory update aims to enhance the safety and security of students commuting to and from school, potentially reducing accidents and improving emergency response capabilities.
During Q2'2026, average property prices for Kotibhaskar Aparnali moved from ₹ 22,450/sqft to ₹ 23,600/sqft, reflecting a 5.12% rise.
Pune Metro's elevated Line 3, spanning 23.203 km and connecting Hinjewadi to Shivajinagar, will begin operations in phases starting June 15, 2026. The first phase will cover 12 stations from the Hinjewadi side, with the remaining stations expected to be operational by October.
The 23-km Hinjewadi-Shivajinagar Metro corridor is nearing completion, with the first 11-km stretch expected to become operational in May 2026 and the remaining 12-km section in July 2026. This phased launch is due to ongoing work at several stations and safety approvals. The project,aims to improve connectivity between Pune's IT hub and the city center.
CM Devendra Fadnavis announced that Pune, Pimpri Chinchwad, and the Pune Metropolitan region will soon have a nearly 200 km Metro network. This expansion aims to significantly alleviate traffic congestion in the city. Currently, about 33 km of the metro network is operational, & 55 km in construction phase ,with further additions planned.
Pune's new double-decker flyover, featuring a road flyover below and a Metro line above, was inaugurated by Chief Minister Devendra Fadnavis to alleviate traffic congestion in areas like Baner, Pashan, Shivajinagar, and Aundh. Additionally, a 31.50 km six-lane elevated highway will be constructed on the Pune-Solapur national highway from Hadapsar to Yavat at a cost of ₹5,262 crore
During Q1'2026, average property prices for Kotibhaskar Aparnali moved from ₹ 22,150/sqft to ₹ 22,450/sqft, reflecting a 1.35% rise.
Several infrastructure projects in and around Pune are progressing towards completion. One of the two new river bridges on the Mutha River at Warje on the Mumbai-Bengaluru Bypass is complete ,awaiting final testing, Balewadi-Kaspate Wasti bridge over the Mula-Mutha river, is expected to complete in an year. Pune University Square flyover is targeted for completion in 2026 ,easing traffic to Shivajinagar, Aundh, Baner, and Pashan.
Pune is preparing for a significant transportation upgrade with the launch of the Hinjawadi-Shivajinagar metro line in March 2026. The Union Budget has also earmarked ₹517 crore for the Pune Metro project, supporting its Phase-II expansion.Tunnelling for the Swargate to Katraj underground stretch will commence soon, and the Pimpri-Nigdi elevated line is targeted for completion next year.
Construction on the Hinjawadi–Shivajinagar Metro Line 3 in Pune has reached 90% completion. The 23.3 km elevated corridor is anticipated to open by March 2026. This project aims to provide a direct rail alternative to the congested roads connecting Hinjawadi's IT hub with Shivajinagar, potentially reducing travel time and easing traffic on major routes. This is expected to benefit daily commuters and boost real estate in surrounding areas.

Price:Price on Request
Price:Price on Request
Price:Price on Request
Explore the master plan, project photos and walkthrough videos of Kotibhaskar Aparnali to understand the overall layout, tower placement, amenities, landscaped spaces and key highlights before making your buying decision.
Download brochure & master plan of Kotibhaskar Aparnali to explore floor plans and layout details in Shivajinagar, Pune.

Estimate commute from your office or kid's school to Kotibhaskar Aparnali.

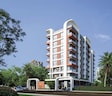
Please select the starting point to calculate the travel time.
Average Asking Price in Shivajinagar
Based on active listings and recent trends

Based on demand, livability, and activity
Know More About ShivajinagarNice area,
— Aryan Wagh, Tenant
Trust & Verification
Aparnali
Rera Url:

Shivajinagar, Pune

Kothrud, Pune

Karve Nagar, Pune
Compare multiple homes side-by-side and find the option that best fits your budget, lifestyle, and needs.

Full Cost Clarity
Compare sale price or rent, applicable charges, and key ownership/rental expenses.
Amenities & Features
Compare amenities, furnishing, configuration, and property features side-by-side.
Best Pick Recommendation
Get an expert-recommended option based on your selected preferences.
Builder / Seller Details
Review key trust signals like builder profile, seller details, and project history.


Shivajinagar, Pune
2, 3, 4 BHK Apartment
Price On Request

Kothrud, Pune
2, 3 BHK Apartment
Price On Request
Kothrud, Pune
2, 3 BHK Apartment
₹ 2.25 Cr to 3.25 Cr

Erandwane, Pune
2 BHK Apartment
₹ 2.60 Cr

Ideal Colony, Pune
2, 3 BHK Apartment
₹ 1.93 Cr to 2.60 Cr

Karve Nagar, Pune
2, 3 BHK Apartment
₹ 2.10 Cr to 2.90 Cr

Kothrud, Pune
2, 3 BHK Apartment
₹ 2.68 Cr to 3.68 Cr

Erandwane, Pune
4, 5 BHK Apartment
₹ 4.12 Cr to 6.30 Cr

Kothrud, Pune
2, 3 BHK Apartment
₹ 1.51 Cr to 3.03 Cr

Kothrud, Pune
3 BHK Apartment
₹ 2.12 Cr

Kothrud, Pune
2, 3, 4 BHK Apartment
Price On Request

Deccan Gymkhana, Pune
2, 3, 4 BHK Apartment
₹ 2.80 Cr to 4.50 Cr

Karve Nagar, Pune
2, 3 BHK Apartment
₹ 1.13 Cr to 1.76 Cr

Kothrud, Pune
4 BHK Apartment
₹ 3.50 Cr to 3.59 Cr

Prabhat Road, Pune
3 BHK Apartment
₹ 4.50 Cr to 4.85 Cr

Karve Nagar, Pune
3 BHK Apartment
₹ 2.50 Cr

Kothrud, Pune
2, 3 BHK Apartment
₹ 1.95 Cr to 2.87 Cr

Kothrud, Pune
2, 3 BHK Apartment
₹ 1.70 Cr to 2.76 Cr
Kothrud, Pune
2, 3 BHK Apartment
₹ 2.25 Cr to 3.25 Cr
Erandwane, Pune
2 BHK Apartment
₹ 2.60 Cr
Ideal Colony, Pune
2, 3 BHK Apartment
₹ 1.93 Cr to 2.60 Cr
Karve Nagar, Pune
2, 3 BHK Apartment
₹ 2.10 Cr to 2.90 Cr
Kothrud, Pune
2, 3 BHK Apartment
₹ 2.68 Cr to 3.68 Cr
Erandwane, Pune
4, 5 BHK Apartment
₹ 4.12 Cr to 6.30 Cr
Kothrud, Pune
2, 3 BHK Apartment
₹ 1.51 Cr to 3.03 Cr
Kothrud, Pune
3 BHK Apartment
₹ 2.12 Cr
Kothrud, Pune
2, 3, 4 BHK Apartment
Price On Request
Deccan Gymkhana, Pune
2, 3, 4 BHK Apartment
₹ 2.80 Cr to 4.50 Cr
Karve Nagar, Pune
2, 3 BHK Apartment
₹ 1.13 Cr to 1.76 Cr
Kothrud, Pune
4 BHK Apartment
₹ 3.50 Cr to 3.59 Cr
Prabhat Road, Pune
3 BHK Apartment
₹ 4.50 Cr to 4.85 Cr
Karve Nagar, Pune
3 BHK Apartment
₹ 2.50 Cr
Kothrud, Pune
2, 3 BHK Apartment
₹ 1.95 Cr to 2.87 Cr
Kothrud, Pune
2, 3 BHK Apartment
₹ 1.70 Cr to 2.76 Cr

Sadashiv Peth, Pune
3 BHK
Price On Request

Saras Baug, Pune
2,3 BHK
₹ 1.80 Cr to 3.25 Cr

Kothrud, Pune
1,3 BHK
Price On Request

Mahaganesh Colony, Pune
1,2,3 BHK
Price On Request

Karve Nagar, Pune
1,2,3,4 BHK
Price On Request

Kothrud, Pune
2,3,4 BHK
₹ 83.92 Lac to 3.50 Cr

Model colony, Pune
2,3,4 BHK
₹ 2.41 Cr to 3.10 Cr

Kothrud, Pune
2,3,4 BHK
Price On Request

Kothrud, Pune
2,3 BHK
₹ 1.75 Cr to 2.81 Cr

Kothrud, Pune
1,2,3,4 BHK
₹ 71.03 Lac to 3.30 Cr

Sangamvadi, Pune
3, 5 BHK Apartment
₹ 4.61 Cr to 7.14 Cr

Aundh, Pune
2, 3, 4 BHK Apartment
Price On Request

Erandwane, Pune
4 BHK Apartment
Price On Request

Erandwane, Pune
4, 5 BHK Apartment
₹ 5.85 Cr to 5.90 Cr

Sangamvadi, Pune
1, 2, 3, 4 BHK Apartment
₹ 1.05 Cr to 4.85 Cr

Bund Garden, Pune
6 BHK Apartment, Penthouse
₹ 25.00 Cr to 45.00 Cr

Kothrud, Pune
3, 4 BHK Apartment
₹ 4.05 Cr to 5.15 Cr

Tadiwala Road, Pune
1, 2 BHK Apartment
₹ 46.63 Lac to 74.23 Lac

Bund Garden, Pune
3, 4 BHK Apartment
Price On Request

Laxmi Road, Pune
Retail Shop, Office Space
₹ 1.20 Cr to 9.87 Cr

Mayur Colony, Pune
2, 3 BHK Apartment
₹ 1.50 Cr to 2.11 Cr

Erandwane, Pune
3, 4, 5 BHK Apartment
₹ 7.10 Cr

Shukrawar Peth, Pune
3, 4 BHK Apartment
₹ 3.27 Cr to 3.97 Cr

Bhosale Nagar, Pune
3 BHK Apartment
Price On Request

Yerawada, Pune
Office Space
Price On Request

Sangamvadi, Pune
Price On Request

Sangamvadi, Pune
Office Space
Price On Request

Sangamvadi, Pune
Office Space
Price On Request

Koregaon Park, Pune
Office Space
Price On Request

Kothrud, Pune
2, 3 BHK Apartment
₹ 1.21 Cr to 1.64 Cr

Pashan, Pune
2 BHK Apartment
₹ 1.38 Cr

Aundh, Pune
2, 3, 4 BHK Apartment
₹ 1.24 Cr to 1.71 Cr

Sangamvadi, Pune
3, 4 BHK Apartment
₹ 2.14 Cr to 3.81 Cr
This website is only for the purpose of providing information regarding real estate projects in different geographies. Any information which is being provided on this website is not an advertisement or a solicitation. The company has not verified the information and the compliances of the projects. Further, the company has not checked the RERA* registration status of the real estate projects listed herein. The company does not make any representation in regards to the compliances done against these projects. Please note that you should make yourself aware about the RERA* registration status of the listed real estate projects.
*Real Estate (Regulation & Development) Act, 2016.


