


2 BHK Apartment - 907 sq. ft. (Carpet Area)
Price:Price on Request

Kotibhaskar Neelratna is a premium residential development located in Shivajinagar, one of Pune’s most prime and centrally connected localities known for its strong infrastructure and seamless connectivity across the city.
Spread across 0.74 acres, Kotibhaskar Neelratna features 78 homes, designed with flexibility to accommodate a variety of lifestyles. It offers spacious 2, 3 & 4 BHK homes with sizes ranging from 615 to 1717 sq. ft.
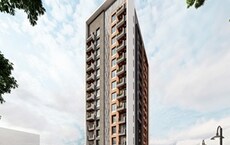
Every home is planned to maximise usable space, natural light and privacy, ensuring a lifestyle that feels both functional and elevated. Its carefully designed façade further enhances the project’s premium appeal.
Kotibhaskar Neelratna emphasises a healthy living with extensive lifestyle and fitness options. The residents are provided with spaces that are dedicated to socialization, wellness and exercise.
Developed by Kotibhaskar Group, a trusted name with years of experience successfully delivering projects, their projects reflect the developer’s commitment to quality construction and customer-centric design.
The possession date as per RERA number (PR1260002600173)- October 2029
Kotibhaskar Neelratna, Shivajinagar, Pune, means a Location Connected to Everything Important
Living in Shivajinagar means everything important is just around the corner.
Connectivity:
Nearby IT Hubs & Workplaces:
Social Infrastructure Highlights:
Upcoming Infrastructure near Kotibhaskar Neelratna, Shivajinagar, Pune
These updates will make daily life smoother and Kotibhaskar Neelratna’s values soar.
Kotibhaskar Neelratna, Shivajinagar, Pune, An Investment That Makes Sense- Now and Later
Kotibhaskar Neelratna offers a compelling investment opportunity with prime Shivajinagar location, strong infrastructure growth, and proximity to IT hubs, ensuring steady demand and long-term capital appreciation.


Kotibhaskar Neelratna's average asking price is cooling quarter-on-quarter, compared with Shivajinagar.
Kotibhaskar Neelratna avg. price is ₹ 20.6 K/Sq.Ft. compared to Shivajinagar at ₹ 22 K/Sq.Ft.
Monthly Rent in Shivajinagar ranges from ₹ 22 K to ₹ 43 K with options available for 1,2,3 BHK units
Get the latest price and market updates for Kotibhaskar Neelratna.
During Q2'2026, average property prices for Kotibhaskar Neelratna moved from ₹ 22,100/sqft to ₹ 23,250/sqft, reflecting a 5.20% rise.
Explore the master plan, project photos and walkthrough videos of Kotibhaskar Neelratna to understand the overall layout, tower placement, amenities, landscaped spaces and key highlights before making your buying decision.

Kotibhaskar Neelratna offers a structured residential environment situated close to the Old Pune Mumbai Highway. The open area covers 50%-65% of the plot and the paved driveways fill the remaining stretches, giving residents open hard-paved areas outside the residential wings. The built-up portion covers 35%-45% of the plot, and the residential wings are positioned to allow steady airflow and natural light into the homes. A Wing stands on the North side of the plot while B Wing occupies the South side. Both blocks align side by side with a wide open gap separating them to allow natural sunlight. The structures are placed parallel to the West boundary line where they face the adjacent plot. Cars enter from the East side and drive around the back of both blocks, and the surface parking spaces line the West boundary to keep the central areas clear. Separate entry points near A Wing help prevent traffic jams when residents leave for work, and the access gates and peripheral driveways provide direct entry and exit points to keep traffic moving smoothly around the residential wings.
Residents in A Wing can walk directly to the East side exit points within a few seconds, while those living in B Wing enjoy quick foot access to the southern boundary pathways for their daily strolls. The central open space between A Wing and B Wing serves as a shared walking zone where people can walk safely along the paved paths wrapping around the East side of the property. Small green planters are placed along the North and South edges to add natural color, and a thin strip of soil for plants runs along the West boundary wall facing the adjacent plot. Older residents can enjoy quiet walks on the paved areas near the West boundary away from cars, and the flat ground level allows children from A Wing to play safely near the main entrance lobbies. Low traffic speed in the shared driveway creates a safer environment for families living in B Wing, and the large gap between A Wing and B Wing allows wind to flow freely across the property so units facing North and South benefit from unobstructed views.
Living in A Wing offers excellent connectivity with direct access to the wider northern road, making it ideal for buyers who want quick travel. Homes in A Wing facing the wider northern road may experience more street noise during peak hours, while B Wing units facing the narrower southern road enjoy a quieter environment with less heavy traffic. The simple structure of B Wing is perfect for buyers who prefer straightforward design and easy maintenance. Having the Old Pune Mumbai Highway nearby helps residents travel across the region without delays, and the West side of both blocks faces the adjacent plot to offer better privacy from the busy streets.
Download brochure & master plan of Kotibhaskar Neelratna to explore floor plans and layout details in Shivajinagar, Pune.

Average Asking Price in Shivajinagar
Based on active listings and recent trends

Based on demand, livability, and activity
Know More About ShivajinagarNice area,
— Aryan Wagh, Tenant
Trust & Verification
S.NO. 1103 B FINAL PLOT NO. 481/B/1
Neelratna
Rera Url:
Want to know more about the Project RERA details?
Square Yards RERA Reg. A51800000454

Shivajinagar, Pune

Shivajinagar, Pune

Shivajinagar, Pune
Share your genuine review and help other buyers make an informed decision.


Kothrud, Pune
2, 3 BHK Apartment
Price On Request

Shivajinagar, Pune
2, 3 BHK Apartment
₹ 1.50 Cr to 2.85 Cr
Kothrud, Pune
2, 3 BHK Apartment
₹ 2.25 Cr to 3.25 Cr

Erandwane, Pune
2, 3 BHK Apartment
₹ 2.50 Cr to 3.00 Cr

Ideal Colony, Pune
2, 3 BHK Apartment
₹ 1.93 Cr to 2.60 Cr

Karve Nagar, Pune
2, 3 BHK Apartment
₹ 2.10 Cr to 2.90 Cr

Kothrud, Pune
2, 3 BHK Apartment
₹ 2.68 Cr to 3.68 Cr

Erandwane, Pune
4, 5 BHK Apartment
₹ 4.12 Cr to 6.30 Cr

Kothrud, Pune
2, 3 BHK Apartment
₹ 1.51 Cr to 3.03 Cr

Kothrud, Pune
3 BHK Apartment
₹ 2.12 Cr

Kothrud, Pune
2, 3, 4 BHK Apartment
Price On Request

Deccan Gymkhana, Pune
2, 3, 4 BHK Apartment
₹ 2.80 Cr to 4.50 Cr

Karve Nagar, Pune
2, 3 BHK Apartment
₹ 1.13 Cr to 1.76 Cr

Kothrud, Pune
4 BHK Apartment
₹ 3.50 Cr to 3.59 Cr

Prabhat Road, Pune
3 BHK Apartment
₹ 4.50 Cr to 4.85 Cr

Karve Nagar, Pune
3 BHK Apartment
₹ 2.50 Cr

Kothrud, Pune
2, 3 BHK Apartment
₹ 1.95 Cr to 2.87 Cr

Kothrud, Pune
2, 3 BHK Apartment
₹ 1.70 Cr to 2.76 Cr
Shivajinagar, Pune
2, 3 BHK Apartment
₹ 1.50 Cr to 2.85 Cr
Kothrud, Pune
2, 3 BHK Apartment
₹ 2.25 Cr to 3.25 Cr
Erandwane, Pune
2, 3 BHK Apartment
₹ 2.50 Cr to 3.00 Cr
Ideal Colony, Pune
2, 3 BHK Apartment
₹ 1.93 Cr to 2.60 Cr
Karve Nagar, Pune
2, 3 BHK Apartment
₹ 2.10 Cr to 2.90 Cr
Kothrud, Pune
2, 3 BHK Apartment
₹ 2.68 Cr to 3.68 Cr
Erandwane, Pune
4, 5 BHK Apartment
₹ 4.12 Cr to 6.30 Cr
Kothrud, Pune
2, 3 BHK Apartment
₹ 1.51 Cr to 3.03 Cr
Kothrud, Pune
3 BHK Apartment
₹ 2.12 Cr
Kothrud, Pune
2, 3, 4 BHK Apartment
Price On Request
Deccan Gymkhana, Pune
2, 3, 4 BHK Apartment
₹ 2.80 Cr to 4.50 Cr
Karve Nagar, Pune
2, 3 BHK Apartment
₹ 1.13 Cr to 1.76 Cr
Kothrud, Pune
4 BHK Apartment
₹ 3.50 Cr to 3.59 Cr
Prabhat Road, Pune
3 BHK Apartment
₹ 4.50 Cr to 4.85 Cr
Karve Nagar, Pune
3 BHK Apartment
₹ 2.50 Cr
Kothrud, Pune
2, 3 BHK Apartment
₹ 1.95 Cr to 2.87 Cr
Kothrud, Pune
2, 3 BHK Apartment
₹ 1.70 Cr to 2.76 Cr

Erandwane, Pune
2,4 BHK
Price On Request

Aundh, Pune
3,4 BHK
₹ 2.91 Cr to 4.40 Cr

Sadashiv Peth, Pune
3 BHK
Price On Request

Erandwane, Pune
3 BHK
₹ 3.90 Cr to 4.00 Cr

Saras Baug, Pune
2,3 BHK
₹ 1.99 Cr to 3.50 Cr

Kothrud, Pune
2,3 BHK
₹ 1.80 Cr to 2.60 Cr

Bhandarkar Road, Pune
3 BHK
₹ 4.28 Cr to 4.67 Cr

Erandwane, Pune
2,3,4 BHK
₹ 2.09 Cr to 3.36 Cr

Kothrud, Pune
2,3,4 BHK
Price On Request

Kothrud, Pune
2,3 BHK
₹ 2.10 Cr to 4.06 Cr

Kothrud, Pune
2, 3, 4 BHK Apartment, Office Space
₹ 83.92 Lac to 3.50 Cr

Aundh, Pune
2, 3, 4 BHK Apartment
Price On Request

Kothrud, Pune
1, 2, 3 BHK Apartment, Studio
₹ 86.72 Lac to 2.78 Cr

Kothrud, Pune
2, 4 BHK Apartment
₹ 1.74 Cr to 4.50 Cr

Gultekdi, Pune
2, 4 BHK Apartment, Office Space, Retail Shop
₹ 1.49 Cr to 12.44 Cr

Kothrud, Pune
1, 3 BHK Apartment
Price On Request

Kothrud, Pune
2, 3 BHK Retail Shop, Apartment
₹ 1.45 Cr to 2.17 Cr

Bund Garden, Pune
6 BHK Apartment, Penthouse
₹ 25.00 Cr to 45.00 Cr

Sangamvadi, Pune
3, 5 BHK Apartment
₹ 4.62 Cr to 7.14 Cr

Sangamvadi, Pune
1, 2, 3, 4 BHK Apartment
₹ 1.05 Cr to 4.85 Cr

Kothrud, Pune
3, 4 BHK Apartment
₹ 4.05 Cr to 5.15 Cr

Tadiwala Road, Pune
1, 2 BHK Apartment
₹ 46.63 Lac to 74.23 Lac

Bund Garden, Pune
3, 4 BHK Apartment
₹ 4.22 Cr to 6.06 Cr

Kothrud, Pune
2, 3 BHK Apartment
₹ 1.77 Cr to 2.68 Cr

Shivtirth Nagar, Pune
2, 3 BHK Apartment
₹ 1.37 Cr to 1.98 Cr

Kothrud, Pune
2 BHK Apartment
₹ 1.29 Cr

Bhosale Nagar, Pune
3 BHK Apartment
Price On Request

Yerawada, Pune
Office Space
Price On Request

Sangamvadi, Pune
Price On Request

Sangamvadi, Pune
Office Space
Price On Request

Sangamvadi, Pune
Office Space
Price On Request

Koregaon Park, Pune
Office Space
Price On Request

Kothrud, Pune
2, 3 BHK Apartment
₹ 1.21 Cr to 1.64 Cr

Pashan, Pune
2 BHK Apartment
₹ 1.38 Cr

Aundh, Pune
2, 3, 4 BHK Apartment
₹ 1.24 Cr to 1.71 Cr

Sangamvadi, Pune
3, 4 BHK Apartment
₹ 2.14 Cr to 3.81 Cr
This website is only for the purpose of providing information regarding real estate projects in different geographies. Any information which is being provided on this website is not an advertisement or a solicitation. The company has not verified the information and the compliances of the projects. Further, the company has not checked the RERA* registration status of the real estate projects listed herein. The company does not make any representation in regards to the compliances done against these projects. Please note that you should make yourself aware about the RERA* registration status of the listed real estate projects.
*Real Estate (Regulation & Development) Act, 2016.





