Sports

- Kids' Play Areas / Sand Pits


 +5 Photos
 Video
Video
₹2.10 Cr - 2.90 Cr
₹24,852 Per Sq. Ft.
Kotibhaskar Gomati Narmada CHSL, situated in the tranquil surroundings of Karve Nagar, is a serene retreat from the hustle and bustle of city life. Strategically located at a distance of 1.5 km from Karve Road and 3.5 km from Mumbai-Bangalore Highway, it offers unparalleled connectivity to prominent localities and attractions.
Within the complex, residents can unwind and recharge with the kids play areas and power backup facilities, catering to both convenience and entertainment. The project s specifications include features such as master bedrooms with oil-bound distemper walls, ensuring a harmonious blend of aesthetics and functionality. The beautifully designed 2 and 3-bedroom apartments, ranging from 618 to 1150 sq. ft., offer ample space and natural light, perfect for modern living.
Make your dream home a reality at Kotibhaskar Gomati Narmada CHSL, where every moment counts. With its prime location, premium amenities, and attention to detail, it s the perfect haven for those seeking relaxation and growth.
Available Unit OptionsThe following table outlines the available unit options at Kotibhaskar Gomati Narmada CHSL:
| Unit Type | Area (Sq. Ft.) | Price (Rs.) |
| 2 BHK Apartment | 618 | 1.55 Cr |
| 2 BHK Apartment | 851 | 2.13 Cr |
| 3 BHK Apartment | 972 | 2.25 Cr |
| 3 BHK Apartment | 1150 | 2.66 Cr |
This real estate project is situated near a cluster of prominent landmarks, providing residents with seamless access to essential services, amenities, and recreational activities. These landmarks not only enhance the quality of life but also offer a unique blend of convenience and comfort.
The Indian government has recently recorded a number of significant transactions in the real estate market. For the past three months, the market has seen a single transaction with a gross sales value of 2 Cr, resulting in a price movement of + 3,054. Over the past six months, the market has witnessed two transactions with a combined gross sales value of 4 Cr, indicative of a stable market with a price movement of + 4,581. Furthermore, examining the market over the past year has revealed a total of 2 transactions with a gross sales value of 4 Cr, highlighting a steady growth in the market with a price movement of + 4,581.
View the latest price list for Kotibhaskar Gomati Narmada CHSL.
*Prices are indicative and subject to applicable charges and project terms.
Kotibhaskar Gomati Narmada CHSL's average asking price is rising quarter-on-quarter, compared with Karve Nagar.
Kotibhaskar Gomati Narmada CHSL avg. price is ₹ 24.6 K/Sq.Ft. compared to Karve Nagar at ₹ 21.2 K/Sq.Ft.
Monthly Rent in Karve Nagar start from ₹ 35.3 K with options available for 2 BHK units
Get the latest price and market updates for Kotibhaskar Gomati Narmada CHSL.
During Q2'2026, average property prices for Kotibhaskar Gomati Narmada CHSL moved from ₹ 18,750/sqft to ₹ 24,650/sqft, reflecting a 31.47% rise.
PMC is moving forward with plans to construct a new bridge parallel to the existing Rajaram Bridge to alleviate traffic congestion on Sinhagad Road. This project aims to improve connectivity between Sinhagad Road and Karvenagar , DP Road, reducing daily traffic bottlenecks and enhancing commuter experience.
PMC has allocated ₹740 crore in its 2026-27 budget to enhance traffic infrastructure, including road repairs, flyover-bridge projects. .A separate allocation of Rs 100 crore has been made for the development of the Katraj-Kondhwa road. Also, Ghorpadi railway overbridge, Aga Khan riverbridge and Suncity-Karvenagar riverbridge are planned to be completed before monsoon.
During Q1'2026, average property prices for Kotibhaskar Gomati Narmada CHSL moved from ₹ 15,300/sqft to ₹ 18,750/sqft, reflecting a 22.55% rise.
Structural Works reach 70% completion, External Works has reached 5%, Internal finishing stands at 20%, MEP Services including lift and staircases, are now 25% done.
Structural Works reach 40% completion, MEP Services including lift and staircases, are now 8% done.
A total of 64 out of 77 launched units have been booked as of February 2025.
Structural Works reach 33% completion.
A total of 56 out of 77 launched units have been booked as of November 2024.
A total of 50 out of 74 launched units have been booked as of October 2024.

Price:₹ 2.10 Cr

Price:₹ 2.20 Cr

Price:₹ 2.83 Cr

Price:₹ 2.90 Cr
Explore the master plan, project photos and walkthrough videos of Kotibhaskar Gomati Narmada CHSL to understand the overall layout, tower placement, amenities, landscaped spaces and key highlights before making your buying decision.

This project delivers a straightforward home life focused on ease of travel and essential living. Working professionals will benefit from the direct access to major roads, making daily commutes less stressful. Its prime location near key roadways makes it a practical choice for those prioritizing easy movement across Pune.
Download brochure, master plan & walkthrough video of Kotibhaskar Gomati Narmada CHSL to explore floor plans, layout, and complete project details in Karve Nagar, Pune.

Estimate commute from your office or kid's school to Kotibhaskar Gomati Narmada CHSL.


Please select the starting point to calculate the travel time.
Average Asking Price in Karve Nagar
Based on active listings and recent trends

Based on demand, livability, and activity
Know More About Karve NagarI like Karve Nagar because my experiences seem quiet. I have a reasonable water supply and inexpensive rent. With family, I enjoy time close to gardens and rivers. I travel easily to universities and IT sectors. Though I love it, the narrow roads and parking issues call for fast repair.
— Uday Nadkarni, Tenant
Trust & Verification
Gomati Narmada Chsl
Rera Url:

Karve Nagar, Pune

Kothrud, Pune

Kothrud, Pune
Compare multiple homes side-by-side and find the option that best fits your budget, lifestyle, and needs.

Full Cost Clarity
Compare sale price or rent, applicable charges, and key ownership/rental expenses.
Amenities & Features
Compare amenities, furnishing, configuration, and property features side-by-side.
Best Pick Recommendation
Get an expert-recommended option based on your selected preferences.
Builder / Seller Details
Review key trust signals like builder profile, seller details, and project history.


Shivajinagar, Pune
2, 3, 4 BHK Apartment
Price On Request

Kothrud, Pune
2, 3 BHK Apartment
Price On Request

Shivajinagar, Pune
2, 3 BHK Apartment
Price On Request
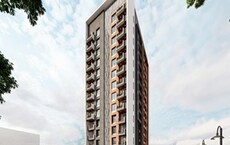
Kothrud, Pune
2, 3 BHK Apartment
₹ 2.25 Cr to 3.25 Cr

Erandwane, Pune
2 BHK Apartment
₹ 2.60 Cr

Ideal Colony, Pune
2, 3 BHK Apartment
₹ 1.93 Cr to 2.60 Cr

Kothrud, Pune
2, 3 BHK Apartment
₹ 2.68 Cr to 3.68 Cr

Erandwane, Pune
4, 5 BHK Apartment
₹ 4.12 Cr to 6.30 Cr

Kothrud, Pune
2, 3 BHK Apartment
₹ 1.51 Cr to 3.03 Cr

Kothrud, Pune
3 BHK Apartment
₹ 2.12 Cr

Kothrud, Pune
2, 3, 4 BHK Apartment
Price On Request

Deccan Gymkhana, Pune
2, 3, 4 BHK Apartment
₹ 2.80 Cr to 4.50 Cr

Karve Nagar, Pune
2, 3 BHK Apartment
₹ 1.13 Cr to 1.76 Cr

Kothrud, Pune
4 BHK Apartment
₹ 3.50 Cr to 3.59 Cr

Prabhat Road, Pune
3 BHK Apartment
₹ 4.50 Cr to 4.85 Cr

Karve Nagar, Pune
3 BHK Apartment
₹ 2.50 Cr

Kothrud, Pune
2, 3 BHK Apartment
₹ 1.95 Cr to 2.87 Cr

Kothrud, Pune
2, 3 BHK Apartment
₹ 1.70 Cr to 2.76 Cr
Kothrud, Pune
2, 3 BHK Apartment
₹ 2.25 Cr to 3.25 Cr
Erandwane, Pune
2 BHK Apartment
₹ 2.60 Cr
Ideal Colony, Pune
2, 3 BHK Apartment
₹ 1.93 Cr to 2.60 Cr
Kothrud, Pune
2, 3 BHK Apartment
₹ 2.68 Cr to 3.68 Cr
Erandwane, Pune
4, 5 BHK Apartment
₹ 4.12 Cr to 6.30 Cr
Kothrud, Pune
2, 3 BHK Apartment
₹ 1.51 Cr to 3.03 Cr
Kothrud, Pune
3 BHK Apartment
₹ 2.12 Cr
Kothrud, Pune
2, 3, 4 BHK Apartment
Price On Request
Deccan Gymkhana, Pune
2, 3, 4 BHK Apartment
₹ 2.80 Cr to 4.50 Cr
Karve Nagar, Pune
2, 3 BHK Apartment
₹ 1.13 Cr to 1.76 Cr
Kothrud, Pune
4 BHK Apartment
₹ 3.50 Cr to 3.59 Cr
Prabhat Road, Pune
3 BHK Apartment
₹ 4.50 Cr to 4.85 Cr
Karve Nagar, Pune
3 BHK Apartment
₹ 2.50 Cr
Kothrud, Pune
2, 3 BHK Apartment
₹ 1.95 Cr to 2.87 Cr
Kothrud, Pune
2, 3 BHK Apartment
₹ 1.70 Cr to 2.76 Cr
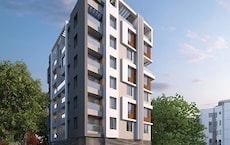
Kothrud, Pune
2 BHK
₹ 1.36 Cr to 1.97 Cr
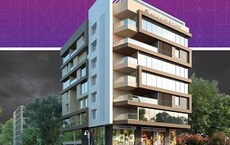
Kothrud, Pune
2,3 BHK
₹ 1.64 Cr to 3.54 Cr
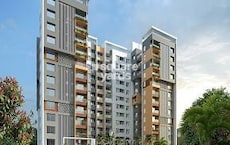
Kothrud, Pune
2,3,4 BHK
₹ 2.07 Cr to 3.50 Cr

Kothrud, Pune
3,4 BHK
₹ 2.97 Cr to 4.95 Cr

Kothrud, Pune
1,2,3,4 BHK
₹ 1.64 Cr to 3.71 Cr

Kothrud, Pune
1,2,3,4 BHK
₹ 1.76 Cr to 3.92 Cr

Kothrud, Pune
3 BHK
₹ 2.23 Cr to 3.30 Cr

Kothrud, Pune
2,3 BHK
₹ 1.89 Cr to 3.08 Cr

Kothrud, Pune
2,3,4 BHK
₹ 1.90 Cr to 5.27 Cr

Maharshi Nagar, Pune
3,4 BHK
₹ 2.97 Cr to 5.33 Cr

Kothrud, Pune
2, 3, 4 BHK Apartment, Office Space
₹ 83.92 Lac to 3.50 Cr

Vadgaon Khurd, Pune
2, 3 BHK Apartment
₹ 91.68 Lac to 1.32 Cr

Parvati Paytha, Pune
2, 3 BHK Retail Shop, Apartment
Price On Request

Saras Baug, Pune
2, 3 BHK Apartment
₹ 1.80 Cr to 3.25 Cr

Erandwane, Pune
4 BHK Apartment
Price On Request

Mahaganesh Colony, Pune
1, 2, 3 BHK Apartment
Price On Request

Erandwane, Pune
4, 5 BHK Apartment
₹ 5.85 Cr to 5.90 Cr

Kothrud, Pune
3 BHK Apartment
Price On Request

Kothrud, Pune
2, 3 BHK Apartment
₹ 1.75 Cr to 2.81 Cr

Model colony, Pune
2, 3, 4 BHK Apartment
₹ 2.41 Cr to 3.10 Cr

Kothrud, Pune
3, 4 BHK Apartment
₹ 4.05 Cr to 5.15 Cr

Sinhagad Road, Pune
2, 3, 4 BHK Apartment
₹ 1.56 Cr to 5.82 Cr

Kothrud, Pune
3, 4 BHK Apartment
₹ 2.75 Cr to 4.56 Cr

Sinhagad, Pune
2, 3 BHK Apartment
Price On Request

Laxmi Road, Pune
Retail Shop, Office Space
₹ 1.20 Cr to 9.87 Cr

Parvati Paytha, Pune
2, 3 BHK Apartment
₹ 1.35 Cr to 2.29 Cr

Mayur Colony, Pune
2, 3 BHK Apartment
₹ 1.50 Cr to 2.11 Cr

Kothrud, Pune
2, 3 BHK Apartment
₹ 1.60 Cr to 2.14 Cr

Shivajinagar, Pune
4 BHK Apartment
₹ 4.93 Cr to 6.40 Cr

Erandwane, Pune
3, 4, 5 BHK Apartment
₹ 7.10 Cr

Kothrud, Pune
3, 4 BHK Apartment
₹ 2.12 Cr to 4.56 Cr

Kothrud, Pune
1, 2 BHK Apartment
Price On Request

Kothrud, Pune
3 BHK Apartment
₹ 99.54 Lac to 1.41 Cr

Kothrud, Pune
2, 3 BHK Apartment
₹ 1.21 Cr to 1.64 Cr

Bavdhan, Pune
3, 4 BHK Apartment
Price On Request

Bavdhan, Pune
4, 5 BHK Villa
₹ 4.49 Cr

Pashan, Pune
2 BHK Apartment
₹ 1.38 Cr

Kothrud, Pune
2, 3 BHK Apartment
₹ 1.30 Cr to 2.39 Cr

Narhe, Pune
1, 2, 3 BHK Apartment
₹ 32.00 Lac to 59.19 Lac

Sinhagad Road, Pune
2, 3, 4 BHK Apartment
₹ 72.70 Lac to 2.19 Cr
The available unit options in Kotibhaskar Gomati Narmada CHSL include 2 BHK apartments of 618 and 851 square feet, and 3 BHK apartments of 972 and 1150 square feet.
The units in Kotibhaskar Gomati Narmada CHSL feature vitrified tiles flooring in the living area, master bedrooms, and other bedrooms, as well as oil-bound distemper walls.
Yes, Kotibhaskar Gomati Narmada CHSL is located near Karve Road and Mumbai-Bangalore Highway, making it easily accessible.
The project offers a range of luxurious amenities, including power backup facility, kids play areas, indoor games, and normal park/central green spaces.
Yes, the project features 24x7 security to ensure residents safety and security.
This website is only for the purpose of providing information regarding real estate projects in different geographies. Any information which is being provided on this website is not an advertisement or a solicitation. The company has not verified the information and the compliances of the projects. Further, the company has not checked the RERA* registration status of the real estate projects listed herein. The company does not make any representation in regards to the compliances done against these projects. Please note that you should make yourself aware about the RERA* registration status of the listed real estate projects.
*Real Estate (Regulation & Development) Act, 2016.


