


Vanaha VERDANT 2BHK Sample Flat Exclusive Video Pune Bavdhan Shapoorji Pallonji 1000 Acre Township


₹1.05 Cr - 1.55 Cr
₹12,625 Per Sq. Ft.
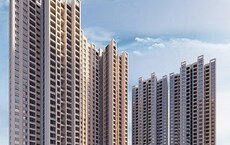
Shapoorji Pallonji Vanaha Verdant Mahogany is a luxurious home designed for people who want to live amid nature and close to a city. Situated under the peaceful Sahyadri Hills in Bavdhan, Pune. This address has all the serene hillside charm in the area, juxtaposed with luxury.
Nestled in a vibrant township, these homes are surrounded by ample green space, and more than 400 species of flora and fauna right thriving outside your door. With forest trails, enjoy the open views.
Vanaha Verdant Mahogany offers low-density living for better privacy and serenity on 4.7 acres and has 363 homes, which include thoughtfully designed 2 & 3 BHK houses that range between 874 - 1171 sq. ft.
The Forest Garden, a true centrepiece for the community, was designed to create a place of quietness and shade, while providing every home with a view of lush greenery, especially clusters surrounding the inner face of buildings.
Backed by Shapoorji Pallonji, a 160+ year legacy with 95M sq. ft. planned, 30 landmark projects, and presence across 9 Indian cities & 40+ countries.
The possession date is December 2030 as per RERA guidelines.
Amenities That Redefine Leisure at Vanaha Verdant, Bavdhan
Vanaha Verdant Mahogany Means A Location That Connects to Everything Important
Bavdhan, Pune, a place connected to it all, without giving up your peace.
Transit & Connectivity:
Upcoming Infrastructure Developments near Vanaha Verdant Mahogany
Investment Opportunities at Vanaha Verdant Mahogany
Desirable Tenant Base: Perfect for IT professionals and urban families seeking nature + connectivity
*This data is derived from the Square Yards data intelligence team. This can change according to the market trends*
Vanaha Verdant Mahogany in Bavdhan blends nature, luxury, and connectivity, offering strong appreciation potential, steady rental yields, and a premium lifestyle, making it a smart, future-ready Pune real estate investment.
View the latest price list for Shapoorji Pallonji Vanaha Verdant.
*Prices are indicative and subject to applicable charges and project terms.
Shapoorji Pallonji Vanaha Verdant's average asking price is cooling quarter-on-quarter, compared with Bavdhan.
Shapoorji Pallonji Vanaha Verdant avg. price is ₹ 12.1 K/Sq.Ft. compared to Bavdhan at ₹ 12.3 K/Sq.Ft.
Get the latest price and market updates for Shapoorji Pallonji Vanaha Verdant.
The Pune Municipal Corporation (PMC) has directed all developers to cease using potable water for construction activities and exclusively use treated water. This measure aims to address water scarcity concerns due to low dam levels, exacerbated by an El Niño year. Developers are urged to comply, with penal action threatened for defaulters.

Price:₹ 1.05 Cr

Price:₹ 1.55 Cr

Price:Price on Request
Explore the master plan, project photos and walkthrough videos of Shapoorji Pallonji Vanaha Verdant to understand the overall layout, tower placement, amenities, landscaped spaces and key highlights before making your buying decision.

This project delivers a home life deeply connected to nature, where daily routines are enhanced by abundant green spaces and opportunities for outdoor activity. Families and those seeking tranquility will benefit most, finding ample room for children to play and peaceful settings for relaxation. Its emphasis on extensive natural landscapes truly sets it apart in the local real estate market.
Download brochure, master plan & walkthrough video of Shapoorji Pallonji Vanaha Verdant to explore floor plans, layout, and complete project details in Bavdhan, Pune.
![Vanaha Verdant Pune | Shapoorji Pallonji Vanaha Bavdhan Township | Flat Tour + Launch Offers [2025]](https://i.ytimg.com/vi/X8d51-m_WWk/hqdefault.jpg)

Estimate commute from your office or kid's school to Shapoorji Pallonji Vanaha Verdant.

Please select the starting point to calculate the travel time.
Trust & Verification
Vanaha Verdant Mahogany I & II
Rera Url:
Vanaha Verdant Retail
Rera Url:
Vanaha Verdant Elm I & II
Rera Url:

Bavdhan, Pune

Bhugaon, Pune

Bavdhan, Pune
Compare multiple homes side-by-side and find the option that best fits your budget, lifestyle, and needs.

Full Cost Clarity
Compare sale price or rent, applicable charges, and key ownership/rental expenses.
Amenities & Features
Compare amenities, furnishing, configuration, and property features side-by-side.
Best Pick Recommendation
Get an expert-recommended option based on your selected preferences.
Builder / Seller Details
Review key trust signals like builder profile, seller details, and project history.

Shapoorji Pallonji Group is a Mumbai-based subsidiary of the Indian conglomerate Shapoorji Pallonji & Company Private Limited. Construction, real estate, fabrics, manufactured products, home appliances, shipping, periodicals, electricity, and biotechnology are among the industries. Until 2012, when he declared his retirement and Shapoor Mistry's succession, the firm was run by Pallonji Mistry's grandson, also named Pallonji Mistry. Forbes & Company Ltd. and Gokak Textiles listed firms are parts of the US$2.5 billion Shapoorji Pallonji Group. Shapoorji Pallonji purchased Forbes, which was already listed. Although, there were rumours in 2006 that the group, Afcons Infrastructure, would make an initial public offering. The Taj Intercontinental, Hong Kong Bank, Grindlays Bank, Standard Chartered Bank, Reserve Bank of India building, and buildings for the Bombay Stock Exchange and Reserve Bank of India were all constructed by the business, which is renowned for its work in the Fort neighbourhood of Mumbai. Additionally, the business also constructed a stone palace in 1971 for the Sultan of Oman. The business was involved in reconstructing and repairing the Taj Mahal Palace & Tower after the 2008 Mumbai Attacks, which left the building significantly damaged. The Imperial in Mumbai, Jumeirah Lake Towers in Dubai, and Ebene Cyber City in Mauritius are further noteworthy developments. Shapoor Mistry revealed the Group's ambitions to invest in a deep-water port, an IT park, hydroelectric power, the building of roads and night housing for the underprivileged in West Bengal in 2012. The Shapoorji Pallonji Group introduced Joyville Homes as its first affordability brand in January 2016.

Hinjewadi, Pune
2, 3 BHK Apartment
₹ 89.00 Lac to 1.85 Cr

Manjari, Pune
3, 4 BHK Apartment
₹ 1.55 Cr to 2.55 Cr

Jadhavwadi, Pune
Plot
₹ 88.90 Lac to 1.46 Cr

Hadapsar, Pune
3, 4 BHK Apartment
₹ 1.69 Cr to 2.15 Cr

Hadapsar, Pune
2, 3 BHK Apartment
₹ 74.00 Lac to 1.53 Cr

Bavdhan, Pune
1, 2, 3, 4 BHK Apartment
₹ 1.12 Cr to 4.49 Cr
Bavdhan, Pune
1, 2, 3, 4 BHK Apartment
₹ 56.00 Lac to 2.36 Cr

Hinjewadi, Pune
2, 3 BHK Apartment
₹ 71.77 Lac to 1.02 Cr

Hinjewadi, Pune
2, 3 BHK Apartment
₹ 68.70 Lac to 1.02 Cr

Hinjewadi, Pune
2 BHK Apartment
₹ 70.24 Lac to 82.26 Lac

Hinjewadi, Pune
2, 3 BHK Apartment
₹ 70.24 Lac to 1.01 Cr

Hadapsar, Pune
1, 2, 3 BHK Apartment
₹ 58.33 Lac to 1.41 Cr

Hinjewadi, Pune
2, 3 BHK Apartment
₹ 94.60 Lac to 1.34 Cr

Hadapsar, Pune
3, 4 BHK Apartment, Villa
₹ 1.84 Cr to 7.50 Cr
Hinjewadi, Pune
1, 2, 3 BHK Apartment
₹ 51.94 Lac to 83.46 Lac

Hinjewadi, Pune
1, 2, 3 BHK Apartment
₹ 53.79 Lac to 75.55 Lac

Hinjewadi, Pune
1, 2, 3 BHK Apartment
₹ 48.95 Lac to 75.55 Lac

Phursungi, Pune
Office Space
Price On Request

Bavdhan, Pune
1, 2, 3 BHK Apartment
₹ 72.00 Lac to 1.99 Cr

Hinjewadi, Pune
2, 3 BHK Apartment
₹ 1.08 Cr to 1.52 Cr
Hinjewadi, Pune
1, 2, 3 BHK Apartment
₹ 58.12 Lac to 89.70 Lac

Hinjewadi, Pune
1, 2, 3 BHK Apartment
₹ 51.94 Lac to 83.46 Lac

Phursungi, Pune
2, 3 BHK Apartment
₹ 65.86 Lac to 97.50 Lac

Phursungi, Pune
2, 3 BHK Apartment
Price On Request
Hinjewadi, Pune
2, 3 BHK Apartment
₹ 89.00 Lac to 1.85 Cr
Manjari, Pune
3, 4 BHK Apartment
₹ 1.55 Cr to 2.55 Cr
Jadhavwadi, Pune
Plot
₹ 88.90 Lac to 1.46 Cr
Hadapsar, Pune
3, 4 BHK Apartment
₹ 1.69 Cr to 2.15 Cr
Hadapsar, Pune
2, 3 BHK Apartment
₹ 74.00 Lac to 1.53 Cr
Bavdhan, Pune
1, 2, 3, 4 BHK Apartment
₹ 1.12 Cr to 4.49 Cr
Bavdhan, Pune
1, 2, 3, 4 BHK Apartment
₹ 56.00 Lac to 2.36 Cr
Hinjewadi, Pune
2, 3 BHK Apartment
₹ 71.77 Lac to 1.02 Cr
Hinjewadi, Pune
2, 3 BHK Apartment
₹ 68.70 Lac to 1.02 Cr
Hinjewadi, Pune
2 BHK Apartment
₹ 70.24 Lac to 82.26 Lac
Hinjewadi, Pune
2, 3 BHK Apartment
₹ 70.24 Lac to 1.01 Cr
Hadapsar, Pune
1, 2, 3 BHK Apartment
₹ 58.33 Lac to 1.41 Cr
Hinjewadi, Pune
2, 3 BHK Apartment
₹ 94.60 Lac to 1.34 Cr
Hadapsar, Pune
3, 4 BHK Apartment, Villa
₹ 1.84 Cr to 7.50 Cr
Hinjewadi, Pune
1, 2, 3 BHK Apartment
₹ 51.94 Lac to 83.46 Lac
Hinjewadi, Pune
1, 2, 3 BHK Apartment
₹ 53.79 Lac to 75.55 Lac
Hinjewadi, Pune
1, 2, 3 BHK Apartment
₹ 48.95 Lac to 75.55 Lac
Phursungi, Pune
Office Space
Price On Request
Bavdhan, Pune
1, 2, 3 BHK Apartment
₹ 72.00 Lac to 1.99 Cr
Hinjewadi, Pune
2, 3 BHK Apartment
₹ 1.08 Cr to 1.52 Cr
Hinjewadi, Pune
1, 2, 3 BHK Apartment
₹ 58.12 Lac to 89.70 Lac
Hinjewadi, Pune
1, 2, 3 BHK Apartment
₹ 51.94 Lac to 83.46 Lac
Phursungi, Pune
2, 3 BHK Apartment
₹ 65.86 Lac to 97.50 Lac
Phursungi, Pune
2, 3 BHK Apartment
Price On Request

Bhugaon, Pune
1,2,4 BHK
₹ 49.16 Lac to 3.19 Cr
Bavdhan, Pune
1,2,3 BHK
₹ 29.26 Lac to 1.10 Cr

Bhugaon, Pune
2,3 BHK
₹ 92.20 Lac to 1.32 Cr

Bhugaon, Pune
2,3,4 BHK
₹ 90.00 Lac to 2.03 Cr

Bhugaon, Pune
2,3 BHK
₹ 79.12 Lac to 94.38 Lac

Bhugaon, Pune
2,3 BHK
₹ 79.50 Lac to 1.05 Cr

Bhugaon, Pune
2 BHK
₹ 76.22 Lac to 89.14 Lac

Bhugaon, Pune
2,3,4 BHK
₹ 88.29 Lac to 1.68 Cr

Bhugaon, Pune
2,3,4 BHK
₹ 82.00 Lac to 1.65 Cr

Kothrud, Pune
2, 3, 4 BHK Apartment, Office Space
₹ 83.92 Lac to 3.50 Cr

Kothrud, Pune
3 BHK Apartment
Price On Request

Kothrud, Pune
1, 2, 3, 4 BHK Apartment
₹ 71.03 Lac to 3.30 Cr

Bhugaon, Pune
4 BHK Apartment
₹ 1.79 Cr to 2.21 Cr

Kothrud, Pune
2, 3 BHK Retail Shop, Apartment
₹ 1.45 Cr to 2.17 Cr

Kothrud, Pune
1, 2, 3 BHK Apartment
₹ 1.23 Cr to 2.88 Cr

Bhugaon, Pune
3, 4 BHK Apartment
Price On Request

Kothrud, Pune
2, 3 BHK Apartment
₹ 1.42 Cr to 2.50 Cr

Kothrud, Pune
2 BHK Apartment
Price On Request

Kothrud, Pune
3, 4 BHK Apartment
₹ 4.05 Cr to 5.15 Cr

Kothrud, Pune
3, 4 BHK Apartment
₹ 2.75 Cr to 4.56 Cr

Kothrud, Pune
2, 3 BHK Apartment
₹ 1.60 Cr to 2.14 Cr

Kothrud, Pune
1, 2, 3 BHK Apartment
₹ 83.63 Lac to 2.58 Cr

Kothrud, Pune
1, 2, 3, 4 BHK Apartment, Retail Shop, Office Space
₹ 1.64 Cr to 3.71 Cr

Kothrud, Pune
2, 3 BHK Apartment, Retail Shop, Office Space
₹ 1.61 Cr to 4.37 Cr

Kothrud, Pune
3, 4 BHK Apartment
₹ 2.97 Cr to 4.95 Cr
Kothrud, Pune
1 BHK Apartment
Price On Request

Pashan, Pune
Studio
₹ 26.35 Lac to 1.14 Cr

Kothrud, Pune
3, 4 BHK Apartment
₹ 2.12 Cr to 4.56 Cr

Kothrud, Pune
1, 2 BHK Apartment
Price On Request

Kothrud, Pune
3 BHK Apartment
₹ 99.54 Lac to 1.41 Cr

Kothrud, Pune
1, 2 BHK Apartment
₹ 60.33 Lac to 81.91 Lac

Pashan, Pune
Price On Request

Kothrud, Pune
2 BHK Apartment
Price On Request

Kothrud, Pune
1, 2 BHK Apartment
Price On Request

Kothrud, Pune
Price On Request
Explore resale and rental listings currently available in Shapoorji Pallonji Vanaha Verdant, Pune.

Bavdhan, Pune
₹ 1.04 Cr

Bavdhan, Pune
₹ 1.05 Cr 
Bavdhan, Pune
₹ 1.05 Cr

Bavdhan, Pune
₹ 1.05 Cr 
Bavdhan, Pune
₹ 1.05 Cr 
Lavale, Pune
₹ 1.27 Cr
Bavdhan, Pune
₹ 1.6 Cr 
Bavdhan, Pune
₹ 1.60 Cr 
Bavdhan, Pune
₹ 22,400
Bavdhan, Pune
₹ 26,000
Bavdhan, Pune
₹ 32,500
Bavdhan, Pune
₹ 32,700
Bavdhan, Pune
₹ 26,001
Bavdhan, Pune
₹ 26,000
Bavdhan, Pune
₹ 42,890
Bavdhan, Pune
₹ 45,300
Bavdhan, Pune
₹ 42,500Shapoorji Pallonji Vanaha Verdant is priced from ₹ 1.05 Cr, with the upper range reaching ₹ 1.55 Cr depending on the configuration and floor selected. The entry point covers the smallest available unit, while larger 2, 3 BHK Flats are priced at higher levels. Unit sizes run from 361 Sq.Ft. to 1171 Sq.Ft.. For the current price list, payment plan and floor-wise pricing, refer to the pricing section on this page.
Shapoorji Pallonji Vanaha Verdant is in Bavdhan, Pune, within the Pune West belt. The location gives residents access to Paud Road, Mumbai Bangalore Highway, keeping commutes to business districts and daily errands predictable without lengthy detours. Mulshi Multispecialty Hospital, Pirangut, Elite International School, Pirangut, Gram Sanskruti Udyan, Pashan, Blue Ridge Qubix SEZ, Hinjewadi, Lemon Tree, Hinjewadi are within reach, and the area carries a connectivity index of 4.1, a measurable indicator of how the location actually performs on a regular working day.
Shapoorji Pallonji Vanaha Verdant offers 2, 3 BHK Flats with unit sizes ranging from 361 Sq.Ft. to 1171 Sq.Ft.. This range covers compact layouts suited to individuals and couples as well as larger floor plans designed for families of four or more. Each configuration is planned with ventilation, natural light access and practical room separation in mind. Detailed 2D and 3D floor plans for every unit type are available in the floor plans section on this page.
Yes. Shapoorji Pallonji Vanaha Verdant is registered under the Real Estate (Regulation and Development) Act with RERA number PR1260002500246, PC1260002500316, PR1260002500649. This registration places the project's construction timeline, fund utilization, and possession date on public record with the state RERA authority. Buyers can verify the status and track construction progress directly on the state RERA portal using this number. Registration means the developer is legally accountable for delivery by the registered possession date.
Shapoorji Pallonji Vanaha Verdant is currently New Launch, with Jun 2030 registered as the possession date. This is a legally documented timeline filed with the state RERA authority under registration number PR1260002500246, PC1260002500316, PR1260002500649, not an advisory estimate. Buyers paying in advance of completion can verify construction progress against the registered milestones on the RERA portal at any point before taking possession.
Shapoorji Pallonji Vanaha Verdant includes Gymnasium, Swimming Pool, Power Backup, Attached Market, 24 x 7 Security, CCTV / Video Surveillance, Cafe / Coffee Bar, Dance Room, Rain Water Harvesting, Sewage Treatment Plant for regular resident use. The facilities are distributed across the development rather than concentrated in a single building, which keeps them accessible and practical during peak hours. Spaces cover multiple age groups and daily needs, from fitness and sports infrastructure to leisure zones and quieter areas for senior residents. The complete amenities list with category-wise details is in the amenities section on this page.
Shapoorji Pallonji Vanaha Verdant at Bavdhan Pune sits close to Paud Road, Mumbai Bangalore Highway, which handles most commute routes to employment hubs and commercial areas in Pune. Mulshi Multispecialty Hospital, Pirangut, Elite International School, Pirangut, Gram Sanskruti Udyan, Pashan, Blue Ridge Qubix SEZ, Hinjewadi, Lemon Tree, Hinjewadi are within a reasonable distance, and the area holds a connectivity index of 4.1. For most residents, this score reflects what they confirm within the first few weeks of living here: daily movement is predictable without needing a detour or a workaround.
Avishkar English Medium School, SNBP Techno School, Elite International School, Kinderkidz Pre School, Vidya Valley School are close to Shapoorji Pallonji Vanaha Verdant, which makes the project practical for families managing school runs alongside work commutes. Lokmanya Multipurpose Bank, Maharashtra Gramin Bank, Rural Cooperative Bank, Punjab & Sind Bank, Punjab National Bank are also nearby for routine financial needs, removing two of the more common location compromises families make when shortlisting areas. The locality's education and health index of 4.2 gives buyers a measurable read on the available social infrastructure before making a commitment.
Shapoorji Pallonji Vanaha Verdant sits in Bavdhan, Pune, an area with a livability index of 4.1. Combined with the Pune West's infrastructure trajectory and demand from working professionals and families, the project presents a credible medium to long-term investment case rather than a speculative one.
Unit sizes run from 361 Sq.Ft. to 1171 Sq.Ft. across 2, 3 BHK Flats. The scale of the development means shared amenities, open spaces and community infrastructure are distributed across the layout rather than compressed into a single corner, which directly affects how accessible and usable the facilities are for residents on a day-to-day basis.
This website is only for the purpose of providing information regarding real estate projects in different geographies. Any information which is being provided on this website is not an advertisement or a solicitation. The company has not verified the information and the compliances of the projects. Further, the company has not checked the RERA* registration status of the real estate projects listed herein. The company does not make any representation in regards to the compliances done against these projects. Please note that you should make yourself aware about the RERA* registration status of the listed real estate projects.
*Real Estate (Regulation & Development) Act, 2016.


