
3 BHK Apartment - 1384 sq. ft. (Carpet Area)
Asking price
Price:₹ 1.84 Cr


Shapoorji Pallonji Kingstown is a premium residential development situated in Hadapsar, Pune with pincode 411028, crafted by Shapoorji Pallonji. Designed for modern homebuyers seeking comfort and quality living, it features a total of 465 residential units spread across 270 Acres. Priced attractively with units starting from ₹ 1.84 Cr up to ₹ 2.84 Cr, the property offers a variety of 3, 4 BHK configured as 3 BHK: ₹ 1.84 Cr, 4 BHK: ₹ 2.84 Cr. Residents can enjoy Gymnasium, Swimming Pool, Power Backup, Solar Heaters, 24 x 7 Security, CCTV / Video Surveillance, Cafe / Coffee Bar, Dance Room, Rain Water Harvesting, Sewage Treatment Plant, complemented by robust Oil Bound Distemper, Vitrified Tiles, Air Conditioner Fittings, RCC Frame Structure and seamless connectivity via Saswad Road, Solapur Road, making it an ideal choice for families.

₹1.84 Cr - 2.84 Cr
₹13,712 Per Sq. Ft.
Shapoorji Pallonji Kingstown is situated at Hadapsar Pune, offering a carefully planned Residential that is currently Under Construction. Set in Pune South, this development stands out with a ₹ 13,712 Per Sq. Ft. and a locality ranked 43, benefiting from a livability index of 4.2, a lifestyle index of 4.2, a connectivity index of 4.1, and an education & healthcare index of 4.4, alongside an average asking price of ₹ 14,950 /Sq.Ft. and an overall rental price of ₹ 59 /Sq.Ft..
Residents can enjoy urban convenience with The Lexicon School, Hadapsar, Dr Ram Manohar Lohiya Garden, Hadapsar, Central Mall, Hadapsar, Radisson Blu Hotel Kharadi, Kharadi, Savitribai Phule Pune University, Hadapsar nearby, complemented by Sonai English Medium School, BMV School Bhekarainagar, The Lexicon School, Tree House High School, Candid Pre School and The Baramati Sahakari Bank, Pune Zilla Madhyavarti Sahakari Bank Limited, Icici Bank Ltd, Equitas Small Finance Bank, Rural Cooperative Bank for everyday needs. The development features 3, 4 BHK Flats with 3, including 3 BHK Apartment ranging from 1384 Sq.Ft. to 1909 Sq.Ft. with ₹ 1.84 Cr, and 3 BHK Apartment with 1504 Sq. Ft. priced at ₹ 1.95 Cr. Backed by 92, it represents a promising choice for homebuyers seeking quality living.
Shapoorji Pallonji Kingstown offers 3, 4 BHK Flats designed for modern living.
3 BHK Apartment provides 1384 Sq. Ft. of thoughtfully planned living space, priced from ₹ 1.84 Cr.
3 BHK Apartment features 1504 Sq. Ft. of well-ventilated rooms and functional layouts, priced from ₹ 1.95 Cr.
Homebuyers evaluating financial investment opportunities can explore configurations priced from ₹ 1.84 Cr up to ₹ 2.84 Cr, providing flexible financial planning for families seeking quality living spaces. The per-square-foot rate is established at ₹ 13,712 Per Sq. Ft., reflecting transparent construction standards and material quality across all available layouts. Specific configuration investments are outlined with 3 BHK: ₹ 1.84 Cr, 4 BHK: ₹ 2.84 Cr, while individual layout options are further detailed through ₹ 1.84 Cr and ₹ 1.95 Cr. Prospective buyers can also evaluate market positioning by reviewing the average asking price of ₹ 14,950 /Sq.Ft. in the surrounding area alongside ₹ 12,200 /Sq.Ft. for broader regional comparison.


Homebuyers evaluating financial investment opportunities can explore configurations priced from ₹ 1.84 Cr up to ₹ 2.84 Cr, providing flexible financial planning for families seeking quality living spaces. The per-square-foot rate is established at ₹ 13,712 Per Sq. Ft., reflecting transparent construction standards and material quality across all available layouts. Specific configuration investments are outlined with 3 BHK: ₹ 1.84 Cr, 4 BHK: ₹ 2.84 Cr, while individual layout options are further detailed through ₹ 1.84 Cr and ₹ 1.95 Cr. Prospective buyers can also evaluate market positioning by reviewing the average asking price of ₹ 14,950 /Sq.Ft. in the surrounding area alongside ₹ 12,200 /Sq.Ft. for broader regional comparison.
Shapoorji Pallonji Kingstown's average asking price is stable quarter-on-quarter, compared with Hadapsar.
Shapoorji Pallonji Kingstown avg. price is ₹ 12.8 K/Sq.Ft. compared to Hadapsar at ₹ 14.3 K/Sq.Ft.
Monthly Rent in Hadapsar ranges from ₹ 26.8 K to ₹ 1.8 L with options available for 1,2,3,4 BHK units
Get the latest price and market updates for Shapoorji Pallonji Kingstown.
The Pune Municipal Corporation (PMC) has directed all developers to cease using potable water for construction activities and exclusively use treated water. This measure aims to address water scarcity concerns due to low dam levels, exacerbated by an El Niño year. Developers are urged to comply, with penal action threatened for defaulters.
Central Railway will conduct a 15-day mega infrastructure block from September 19 to October 4 to commission the third railway line between Hadapsar and Ghorpadi Coach Maintenance Complex. This project, part of a broader capacity enhancement program, will lead to the disruption of 67 train services, including 42 cancellations and 25 diversions.
Cm Devendra Fadnavis laid the foundation stones for three elevated road projects worth ₹18,000 crore in Pune. These projects aim to significantly reduce traffic congestion across the city and its surrounding areas. The projects include the Pune-Shirur Elevated Highway, Hadapsar-Yavat Elevated Highway, and Talegaon-Chakan-Shikrapur Elevated Highway,.
During Q2'2026, average property prices for Shapoorji Pallonji Kingstown moved from ₹ 10,550/sqft to ₹ 12,850/sqft, reflecting a 21.80% rise.
Pune Metro's elevated Line 3, spanning 23.203 km and connecting Hinjewadi to Shivajinagar, will begin operations in phases starting June 15, 2026. The first phase will cover 12 stations from the Hinjewadi side, with the remaining stations expected to be operational by October.
PMC is moving forward with plans to construct a new bridge parallel to the existing Rajaram Bridge to alleviate traffic congestion on Sinhagad Road. This project aims to improve connectivity between Sinhagad Road and Karvenagar , DP Road, reducing daily traffic bottlenecks and enhancing commuter experience.
CM Devendra Fadnavis announced that Pune, Pimpri Chinchwad, and the Pune Metropolitan region will soon have a nearly 200 km Metro network. This expansion aims to significantly alleviate traffic congestion in the city. Currently, about 33 km of the metro network is operational, & 55 km in construction phase ,with further additions planned.
One tube of the new Khambataki Ghat Tunnel on the Pune-Satara National Highway has opened for a trial run for light vehicles. This is expected to reduce travel time through the ghat from approximately 45 minutes to just 7 minutes, significantly improving connectivity and safety. The tunnel aims to replace the accident-prone ghat section, with the full project, including the second tube, targeted for completion by March 2026.
Explore the master plan, project photos and walkthrough videos of Shapoorji Pallonji Kingstown to understand the overall layout, tower placement, amenities, landscaped spaces and key highlights before making your buying decision.

This neighborhood delivers a peaceful, nature focused home life where you can relax away from the noise of the city. Families with young children benefit most because they can walk safely through the car free central areas to reach play zones and gardens. The integration of a natural stream along the boundary makes this project stand out as a special riverside retreat in the local market.
Download master plan of Shapoorji Pallonji Kingstown to explore layout details in Hadapsar, Pune.
Residents at Shapoorji Pallonji Kingstown have access to Gymnasium, Swimming Pool, Power Backup, Solar Heaters, 24 x 7 Security, CCTV / Video Surveillance, Cafe / Coffee Bar, Dance Room, Rain Water Harvesting, Sewage Treatment Plant, thoughtfully integrated to foster a vibrant community living experience. This development is designed to elevate daily life for families and individuals alike, offering thoughtfully curated spaces that encourage wellness, recreation, and social connection. Homeowners can unwind, stay active, and engage in various leisure activities right within the community premises, ensuring a balanced and fulfilling lifestyle for all residents.
Shapoorji Pallonji Kingstown is situated at Hadapsar Pune, ensuring residents benefit from superior regional transit links. Daily commutes are simplified with quick access via Saswad Road, Solapur Road, connecting seamlessly to major employment hubs and commercial districts. Families residing here appreciate the short distance to Sonai English Medium School, BMV School Bhekarainagar, The Lexicon School, Tree House High School, Candid Pre School, while financial errands are effortlessly managed with The Baramati Sahakari Bank, Pune Zilla Madhyavarti Sahakari Bank Limited, Icici Bank Ltd, Equitas Small Finance Bank, Rural Cooperative Bank situated close by. Furthermore, the neighborhood features prominent The Lexicon School, Hadapsar, Dr Ram Manohar Lohiya Garden, Hadapsar, Central Mall, Hadapsar, Radisson Blu Hotel Kharadi, Kharadi, Savitribai Phule Pune University, Hadapsar that serve as effortless navigation points, enhancing overall accessibility. Residents experience exceptional convenience with a connectivity index of 4.1, making daily travel efficient and straightforward.

Trust & Verification
Shapoorji Pallonji Kingstown is currently reaching advanced milestones under its Under Construction phase, ensuring a well-planned execution timeline for future residents. This residential development adheres strictly to all regulatory compliance standards, reflecting complete transparency and credibility. Every stage of construction is progressing smoothly, utilizing advanced engineering practices and quality materials designed to meet modern living standards. Homebuyers looking forward to a seamless transition can track the steady advancements being made on-site, as the construction schedule remains on track to deliver exceptional value and timely possession.

Hadapsar, Pune

Manjri Budruk, Pune

Manjari, Pune
Share your genuine review and help other buyers make an informed decision.

Shapoorji Pallonji Kingstown is brought by Shapoorji Pallonji. The company has a strong focus on residential excellence, having successfully built 92 completed projects that showcase quality craftsmanship and community-focused design. Through careful planning and attention to detail, they ensure every homebuyer finds comfort and reliability in their investment.

Hinjewadi, Pune
2, 3 BHK Apartment
₹ 92.00 Lac to 2.06 Cr

Manjari, Pune
3, 4 BHK Apartment
₹ 1.55 Cr to 2.55 Cr

Jadhavwadi, Pune
Plot
₹ 88.90 Lac to 1.46 Cr

Bavdhan, Pune
2, 3 BHK Apartment, Retail Shop
₹ 1.05 Cr to 1.55 Cr

Hadapsar, Pune
2, 3 BHK Apartment
₹ 74.00 Lac to 1.53 Cr

Bavdhan, Pune
1, 2, 3, 4 BHK Apartment
₹ 1.12 Cr to 4.49 Cr
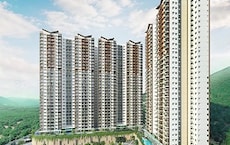
Bavdhan, Pune
1, 2, 3, 4 BHK Apartment
₹ 56.00 Lac to 2.36 Cr

Hinjewadi, Pune
2, 3 BHK Apartment
₹ 71.77 Lac to 1.02 Cr

Hinjewadi, Pune
2, 3 BHK Apartment
₹ 68.70 Lac to 1.02 Cr

Hinjewadi, Pune
2 BHK Apartment
₹ 70.24 Lac to 82.26 Lac

Hinjewadi, Pune
2, 3 BHK Apartment
₹ 70.24 Lac to 1.01 Cr

Hadapsar, Pune
3, 4 BHK Apartment, Villa
₹ 1.84 Cr to 7.50 Cr

Hinjewadi, Pune
2, 3 BHK Apartment
₹ 94.60 Lac to 1.34 Cr

Hadapsar, Pune
1, 2, 3 BHK Apartment
₹ 58.33 Lac to 1.41 Cr
Hinjewadi, Pune
1, 2, 3 BHK Apartment
₹ 51.94 Lac to 83.46 Lac

Hinjewadi, Pune
1, 2, 3 BHK Apartment
₹ 53.79 Lac to 75.55 Lac

Hinjewadi, Pune
1, 2, 3 BHK Apartment
₹ 48.95 Lac to 75.55 Lac

Phursungi, Pune
Office Space
Price On Request

Bavdhan, Pune
1, 2, 3 BHK Apartment
₹ 72.00 Lac to 1.99 Cr

Hinjewadi, Pune
2, 3 BHK Apartment
₹ 1.08 Cr to 1.52 Cr
Hinjewadi, Pune
1, 2, 3 BHK Apartment
₹ 58.12 Lac to 89.70 Lac

Hinjewadi, Pune
1, 2, 3 BHK Apartment
₹ 51.94 Lac to 83.46 Lac

Phursungi, Pune
2, 3 BHK Apartment
₹ 65.86 Lac to 97.50 Lac

Phursungi, Pune
2, 3 BHK Apartment
Price On Request
Hinjewadi, Pune
2, 3 BHK Apartment
₹ 92.00 Lac to 2.06 Cr
Manjari, Pune
3, 4 BHK Apartment
₹ 1.55 Cr to 2.55 Cr
Jadhavwadi, Pune
Plot
₹ 88.90 Lac to 1.46 Cr
Bavdhan, Pune
2, 3 BHK Apartment, Retail Shop
₹ 1.05 Cr to 1.55 Cr
Hadapsar, Pune
2, 3 BHK Apartment
₹ 74.00 Lac to 1.53 Cr
Bavdhan, Pune
1, 2, 3, 4 BHK Apartment
₹ 1.12 Cr to 4.49 Cr
Bavdhan, Pune
1, 2, 3, 4 BHK Apartment
₹ 56.00 Lac to 2.36 Cr
Hinjewadi, Pune
2, 3 BHK Apartment
₹ 71.77 Lac to 1.02 Cr
Hinjewadi, Pune
2, 3 BHK Apartment
₹ 68.70 Lac to 1.02 Cr
Hinjewadi, Pune
2 BHK Apartment
₹ 70.24 Lac to 82.26 Lac
Hinjewadi, Pune
2, 3 BHK Apartment
₹ 70.24 Lac to 1.01 Cr
Hadapsar, Pune
3, 4 BHK Apartment, Villa
₹ 1.84 Cr to 7.50 Cr
Hinjewadi, Pune
2, 3 BHK Apartment
₹ 94.60 Lac to 1.34 Cr
Hadapsar, Pune
1, 2, 3 BHK Apartment
₹ 58.33 Lac to 1.41 Cr
Hinjewadi, Pune
1, 2, 3 BHK Apartment
₹ 51.94 Lac to 83.46 Lac
Hinjewadi, Pune
1, 2, 3 BHK Apartment
₹ 53.79 Lac to 75.55 Lac
Hinjewadi, Pune
1, 2, 3 BHK Apartment
₹ 48.95 Lac to 75.55 Lac
Phursungi, Pune
Office Space
Price On Request
Bavdhan, Pune
1, 2, 3 BHK Apartment
₹ 72.00 Lac to 1.99 Cr
Hinjewadi, Pune
2, 3 BHK Apartment
₹ 1.08 Cr to 1.52 Cr
Hinjewadi, Pune
1, 2, 3 BHK Apartment
₹ 58.12 Lac to 89.70 Lac
Hinjewadi, Pune
1, 2, 3 BHK Apartment
₹ 51.94 Lac to 83.46 Lac
Phursungi, Pune
2, 3 BHK Apartment
₹ 65.86 Lac to 97.50 Lac
Phursungi, Pune
2, 3 BHK Apartment
Price On Request

Hadapsar, Pune
2,3,4 BHK
₹ 1.18 Cr to 2.83 Cr

Hadapsar, Pune
2,3,4 BHK
₹ 1.32 Cr to 2.55 Cr

Hadapsar, Pune
1,2,3 BHK
₹ 68.20 Lac to 1.59 Cr

Hadapsar, Pune
2,3 BHK
₹ 92.27 Lac to 1.19 Cr

Hadapsar, Pune
2,3 BHK
₹ 89.50 Lac to 1.30 Cr

Hadapsar, Pune
2,3,4 BHK
₹ 1.12 Cr to 2.35 Cr

Pune Sholapur Road, Pune
1,2,3 BHK
₹ 88.75 Lac to 1.85 Cr

Magarpatta City, Pune
2, 3, 4 BHK Apartment
₹ 1.73 Cr to 3.79 Cr

Undri, Pune
Office Space, Retail Shop
₹ 1.11 Cr to 18.65 Cr

Mundhwa, Pune
Office Space
Price On Request

Wadgaon Sheri, Pune
1 BHK Studio, Apartment
Price On Request

NIBM Annexe, Pune
3, 4 BHK Apartment, Penthouse, Retail Shop
₹ 1.70 Cr to 3.48 Cr

Mundhwa, Pune
3, 4 BHK Apartment
₹ 4.35 Cr to 7.00 Cr

Mundhwa, Pune
3, 4 BHK Apartment
₹ 2.25 Cr to 3.38 Cr

Keshav Nagar, Pune
2, 3 BHK Apartment
Price On Request

Mohammadwadi, Pune
2, 3 BHK Apartment, Office Space
Price On Request

Mundhwa, Pune
1, 2, 3, 4, 5 BHK Apartment, Retail Shop, Villa
₹ 82.41 Lac to 5.25 Cr

Keshav Nagar, Pune
2, 3 BHK Apartment
₹ 1.05 Cr to 1.48 Cr

Kharadi, Pune
2, 3 BHK Apartment
₹ 1.21 Cr to 1.70 Cr

Keshav Nagar, Pune
2, 3 BHK Apartment
₹ 1.05 Cr to 1.82 Cr

Koregaon Park, Pune
3, 4 BHK Apartment
₹ 3.60 Cr to 6.30 Cr

Magarpatta City, Pune
3, 4 BHK Apartment, Retail Shop
₹ 2.90 Cr to 10.00 Cr

Mohammadwadi, Pune
3, 4 BHK Apartment
₹ 2.25 Cr to 3.48 Cr

Koregaon Park, Pune
3, 4 BHK Apartment
₹ 2.20 Cr to 2.80 Cr

Mundhwa, Pune
Office Space
₹ 5.50 Cr

Undri, Pune
3 BHK Apartment
₹ 99.00 Lac to 1.06 Cr

Koregaon Park, Pune
2, 3, 4 BHK Apartment
₹ 1.33 Cr to 3.01 Cr

Keshav Nagar, Pune
3 BHK Apartment
₹ 65.00 Lac

Keshav Nagar, Pune
1, 2, 3 BHK Apartment, Retail Shop
₹ 57.25 Lac to 1.09 Cr

Koregaon Park, Pune
2, 3, 4 BHK Apartment
₹ 99.20 Lac to 2.57 Cr

Keshav Nagar, Pune
2, 3 BHK Apartment
₹ 78.06 Lac to 1.59 Cr

Mundhwa, Pune
2, 3 BHK Apartment
₹ 1.11 Cr to 1.66 Cr

Kondhwa, Pune
3, 4 BHK Apartment
₹ 1.44 Cr to 2.71 Cr

Sopan Baug, Pune
2, 3 BHK Apartment
₹ 91.09 Lac to 1.22 Cr

Koregaon Park, Pune
Retail Shop, Office Space
₹ 1.08 Cr to 2.10 Cr
Explore resale listings currently available in Shapoorji Pallonji Kingstown, Pune.

Hadapsar, Pune
₹ 1.9 Cr
Hadapsar, Pune
₹ 1.85 Cr

Hadapsar, Pune
₹ 1.88 Cr 
Hadapsar, Pune
₹ 1.84 Cr 
Hadapsar, Pune
₹ 1.84 Cr 
Hadapsar, Pune
₹ 2.4 Cr 
Hadapsar, Pune
₹ 2.4 Cr 
Hadapsar, Pune
₹ 2.42 Cr This website is only for the purpose of providing information regarding real estate projects in different geographies. Any information which is being provided on this website is not an advertisement or a solicitation. The company has not verified the information and the compliances of the projects. Further, the company has not checked the RERA* registration status of the real estate projects listed herein. The company does not make any representation in regards to the compliances done against these projects. Please note that you should make yourself aware about the RERA* registration status of the listed real estate projects.
*Real Estate (Regulation & Development) Act, 2016.





