Sports

- Gymnasium
- Swimming Pool
- Kids' Pool
- Kids' Play Areas / Sand Pits
- Yoga Areas
- Jogging / Cycle Track


 +4 Photos
 Video
Video
₹64.24 Lac - 1.10 Cr
₹10,250 Per Sq. Ft.
Estimated Rent: ₹28K/month
Suyog Leher, a residential project located in the heart of Kondhwa, offers a unique blend of comfort, convenience, and luxury. The project is strategically situated near Katraj Kondhwa Road and Kondhwa Road, providing easy access to major areas of the city. With its prime location, Suyog Leher is the perfect choice for those who want to live in a quiet and pleasant environment yet be close to the city attractions.
The project boasts an array of amenities that cater to the needs of its residents. From a well-equipped gymnasium to reliable power backup, Suyog Leher provides a comfortable living experience. The specification of the project is also impressive, with features such as acrylic emulsion-coated walls in the master bedroom. Whether youre looking for a peaceful abode or a space to unwind, Suyog Leher is the perfect destination for you.
For those seeking luxury and comfort, Suyog Leher offers a range of spacious and elegantly designed units. From 2 BHK apartments to 3 BHK apartments, each unit is carefully crafted to provide a sense of serenity and relaxation. The project USP lies in its thoughtful design, which ensures that every resident lives in perfect harmony with nature and urban living.
Available Unit OptionsThe following table outlines the available unit options at Suyog Leher:
| Unit Type | Area (Sq. Ft.) |
| 2 BHK Apartment | 730 Sq. Ft. |
| 2 BHK Apartment | 752 Sq. Ft. |
| 3 BHK Apartment | 1233 Sq. Ft. |
| - | 230 Sq. Ft. |
| - | 279 Sq. Ft. |
The residential property is strategically located near several notable landmarks, providing residents with easy access to essential amenities and services. These landmarks not only enhance the quality of life for residents but also offer a unique blend of convenience and comfort.
We have total 12 options available in Suyog Leher for resale and rental, In resale we have 6 properties available ranging from 1 BHK having sizes from 45.00 L - 69.00 L
For rent you can check 6 properties having options for 2 BHK - 3 BHK with price ranging from 21000 - 30000.
| Listing Type | Total Listings | Unit Type Range | Price Range |
| Resale | 6 | 1 BHK | 45.00 L - 69.00 L |
| Rental | 6 | 2 BHK - 3 BHK | 21000 - 30000 |
View the latest price list for Suyog Leher.
*Prices are indicative and subject to applicable charges and project terms.
Suyog Leher's average asking price is rising quarter-on-quarter, compared with Kondhwa.
Suyog Leher avg. price is ₹ 10.2 K/Sq.Ft. compared to Kondhwa at ₹ 10.8 K/Sq.Ft.
Monthly Rent in Suyog Leher start from ₹ 28 K with options available for 2 BHK units
Get the latest price and market updates for Suyog Leher.
Rent in Suyog Leher ranges from ₹ 28 K to ₹ 30 K with options available for 2 BHK, 3 BHK.
Cm Devendra Fadnavis laid the foundation stones for three elevated road projects worth ₹18,000 crore in Pune. These projects aim to significantly reduce traffic congestion across the city and its surrounding areas. The projects include the Pune-Shirur Elevated Highway, Hadapsar-Yavat Elevated Highway, and Talegaon-Chakan-Shikrapur Elevated Highway,.
Pune Junction is set for a major overhaul with a Rs 473 crore project that includes yard remodelling and the addition of six new platforms. This expansion aims to increase the station's capacity to handle more trains and passengers, improving overall efficiency and passenger experience.
During Q2'2026, average property prices for Suyog Leher moved from ₹ 9,800/sqft to ₹ 10,250/sqft, reflecting a 4.59% rise.
Pune Metro's elevated Line 3, spanning 23.203 km and connecting Hinjewadi to Shivajinagar, will begin operations in phases starting June 15, 2026. The first phase will cover 12 stations from the Hinjewadi side, with the remaining stations expected to be operational by October.
PMC is moving forward with plans to construct a new bridge parallel to the existing Rajaram Bridge to alleviate traffic congestion on Sinhagad Road. This project aims to improve connectivity between Sinhagad Road and Karvenagar , DP Road, reducing daily traffic bottlenecks and enhancing commuter experience.
The Katraj-Kondhwa road widening project in Pune has seen significant progress, with substantial funds allocated for land acquisition and the first phase nearing completion. This crucial corridor, connecting two national highways, has faced increasing congestion due to rapid development.
CM Devendra Fadnavis announced that Pune, Pimpri Chinchwad, and the Pune Metropolitan region will soon have a nearly 200 km Metro network. This expansion aims to significantly alleviate traffic congestion in the city. Currently, about 33 km of the metro network is operational, & 55 km in construction phase ,with further additions planned.
The Pune Municipal Corporation (PMC) has earmarked ₹954 crore in its draft budget for FY2026-27 to fund infrastructure development in villages recently merged into the city's limits. This allocation aims to address gaps in civic amenities such as roads, sewage networks, and water supply in these peripheral areas, ensuring uniform development and improved service delivery.
During Q1'2026, average property prices for Suyog Leher moved from ₹ 9,750/sqft to ₹ 9,800/sqft, reflecting a 0.51% rise.

Price:₹ 64.24 Lac

Price:₹ 66.17 Lac

Price:₹ 1.10 Cr

Price:Price on Request
Price:Price on Request
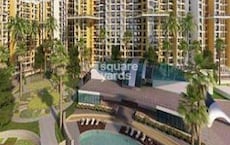
Explore the master plan, project photos and walkthrough videos of Suyog Leher to understand the overall layout, tower placement, amenities, landscaped spaces and key highlights before making your buying decision.

Living at this area offers a spacious home life surrounded by extensive greenery, providing a refreshing environment for daily living. Families will particularly benefit from the landscaped gardens and recreational zones, offering safe and pleasant outdoor spaces for children and community gatherings. This project stands out for its commitment to green coverage and open areas, creating a comfortable and breathable atmosphere in its location.
Download brochure, master plan & walkthrough video of Suyog Leher to explore floor plans, layout, and complete project details in Kondhwa, Pune.

Estimate commute from your office or kid's school to Suyog Leher.

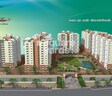
Please select the starting point to calculate the travel time.
Trust & Verification
Suyog Leher Commercial J Building
Rera Url:

Kondhwa, Pune

Kondhwa, Pune

Mohammadwadi, Pune
Compare multiple homes side-by-side and find the option that best fits your budget, lifestyle, and needs.

Full Cost Clarity
Compare sale price or rent, applicable charges, and key ownership/rental expenses.
Amenities & Features
Compare amenities, furnishing, configuration, and property features side-by-side.
Best Pick Recommendation
Get an expert-recommended option based on your selected preferences.
Builder / Seller Details
Review key trust signals like builder profile, seller details, and project history.


Parvati Paytha, Pune
2, 3 BHK Apartment
₹ 1.35 Cr to 2.29 Cr

Kothrud, Pune
2, 3, 4 BHK Apartment
₹ 1.30 Cr to 3.31 Cr

Kothrud, Pune
1, 2 BHK Apartment
₹ 1.07 Cr to 1.41 Cr
Bibwewadi, Pune
2, 3 BHK Apartment
₹ 2.40 Cr to 2.80 Cr
Gultekdi, Pune
3, 4 BHK Apartment
₹ 1.87 Cr to 3.28 Cr

Sangamvadi, Pune
Office Space
Price On Request

Pune West, Pune
2 BHK Apartment
Price On Request

Pimple Nilakh, Pune
1 BHK Apartment
Price On Request

Gokhalenagar, Pune
1 BHK Apartment
Price On Request

Swargate, Pune
Price On Request

Kondhwa Budruk, Pune
Price On Request

Kondhwa, Pune
Price On Request

Sahakar Nagar, Pune
Price On Request

Bibwewadi, Pune
Price On Request

Camp, Pune
Price On Request
Parvati Paytha, Pune
2, 3 BHK Apartment
₹ 1.35 Cr to 2.29 Cr
Kothrud, Pune
2, 3, 4 BHK Apartment
₹ 1.30 Cr to 3.31 Cr
Kothrud, Pune
1, 2 BHK Apartment
₹ 1.07 Cr to 1.41 Cr
Bibwewadi, Pune
2, 3 BHK Apartment
₹ 2.40 Cr to 2.80 Cr
Gultekdi, Pune
3, 4 BHK Apartment
₹ 1.87 Cr to 3.28 Cr
Sangamvadi, Pune
Office Space
Price On Request
Pune West, Pune
2 BHK Apartment
Price On Request
Pimple Nilakh, Pune
1 BHK Apartment
Price On Request
Gokhalenagar, Pune
1 BHK Apartment
Price On Request
Swargate, Pune
Price On Request
Kondhwa Budruk, Pune
Price On Request
Kondhwa, Pune
Price On Request
Sahakar Nagar, Pune
Price On Request
Bibwewadi, Pune
Price On Request
Camp, Pune
Price On Request

Katraj, Pune
1,2,3 BHK
₹ 51.77 Lac to 1.12 Cr

Mohammadwadi, Pune
1,2,3 BHK
₹ 43.49 Lac to 1.30 Cr
Undri, Pune
3 BHK
₹ 99.00 Lac to 1.06 Cr

Pisoli, Pune
2 BHK
Price On Request
NIBM Road, Pune
2 BHK
₹ 66.95 Lac

Bibwewadi, Pune
3,4,5 BHK
₹ 1.16 Cr to 3.04 Cr

Undri, Pune
1,2,3 BHK
₹ 30.73 Lac to 66.00 Lac

Kondhwa, Pune
1,2,3 BHK
₹ 45.00 Lac to 1.15 Cr

Kondhwa, Pune
2 BHK
₹ 71.50 Lac to 72.25 Lac
Undri, Pune
2 BHK
₹ 73.36 Lac to 74.00 Lac

Undri, Pune
2, 3 BHK Apartment, Retail Shop
₹ 71.41 Lac to 95.00 Lac

Parvati Paytha, Pune
2, 3 BHK Retail Shop, Apartment
Price On Request

Bibwewadi, Pune
3, 4 BHK Apartment, Retail Shop
Price On Request

NIBM Annexe, Pune
3, 4 BHK Apartment, Penthouse, Retail Shop
₹ 1.70 Cr to 3.48 Cr

Parvati Paytha, Pune
3 BHK Apartment
Price On Request

Gultekdi, Pune
2 BHK Apartment, Office Space
Price On Request

Gultekdi, Pune
3 BHK Apartment
Price On Request

Kondhwa Budruk, Pune
Retail Shop, Office Space
₹ 65.00 Lac to 11.00 Cr

Mukund Nagar, Pune
4 BHK Apartment
₹ 4.75 Cr

Gultekdi, Pune
3, 4 BHK Apartment, Retail Shop
Price On Request

Mohammadwadi, Pune
3, 4 BHK Apartment
₹ 2.25 Cr to 3.48 Cr

Hadapsar, Pune
2, 3, 4 BHK Apartment
₹ 94.18 Lac to 1.91 Cr

Salisbury Park, Pune
3, 4 BHK Apartment
₹ 3.60 Cr to 4.80 Cr

Undri, Pune
3 BHK Apartment
₹ 99.00 Lac to 1.06 Cr

Mohammadwadi, Pune
1, 2, 3 BHK Apartment
₹ 85.87 Lac to 2.13 Cr

Mohammadwadi, Pune
2, 3 BHK Apartment
₹ 1.15 Cr to 1.72 Cr

Pisoli, Pune
2 BHK Apartment
₹ 53.00 Lac to 59.00 Lac

Undri, Pune
3 BHK Apartment
₹ 1.15 Cr to 1.16 Cr

Hadapsar, Pune
2 BHK Apartment
₹ 40.50 Lac to 49.86 Lac

Undri, Pune
2, 3 BHK Apartment
₹ 48.98 Lac to 68.32 Lac

Undri, Pune
1, 2, 3 BHK Apartment
₹ 39.68 Lac to 1.01 Cr

Undri, Pune
2, 3 BHK Apartment
₹ 53.27 Lac to 74.32 Lac

Undri, Pune
2, 3 BHK Apartment
₹ 54.49 Lac to 1.14 Cr

Undri, Pune
Office Space
Price On Request

Mohammadwadi, Pune
Retail Shop
Price On Request

Baner, Pune
Retail Shop
Price On Request

Undri, Pune
Retail Shop
₹ 49.81 Lac to 96.00 Lac

NIBM Road, Pune
2, 3, 4, 5 BHK Apartment
₹ 1.03 Cr to 3.06 Cr
Explore resale and rental listings currently available in Suyog Leher, Pune.

Kondhwa, Pune
₹ 27,000
Kondhwa, Pune
₹ 32,000

Kondhwa, Pune
₹ 26,000

Kondhwa, Pune
₹ 28,000 
Kondhwa, Pune
₹ 24,000 
Kondhwa, Pune
₹ 32,000 Residents of Suyog Leher can enjoy amenities such as a gymnasium, power backup, 24 x 7 security, a party hall, and rainwater harvesting facilities.
The construction status of Suyog Leher is partially ready to move, allowing some residents to occupy their units.
Suyog Leher offers various unit configurations, including 2 BHK apartments ranging from 730 to 752 sq. ft., a 3 BHK apartment of 1233 sq. ft., as well as retail shop and office space options.
The rental price range for units in Suyog Leher is 21,000 to 30,000, while resale prices for 1 BHK apartments range from 45.00 L to 69.00 L.
Key landmarks near Suyog Leher include a bus stop, Leads High School, Care Multispeciality Hospital, Divine Gym, and Vishwakarma University, all within a short distance.
This website is only for the purpose of providing information regarding real estate projects in different geographies. Any information which is being provided on this website is not an advertisement or a solicitation. The company has not verified the information and the compliances of the projects. Further, the company has not checked the RERA* registration status of the real estate projects listed herein. The company does not make any representation in regards to the compliances done against these projects. Please note that you should make yourself aware about the RERA* registration status of the listed real estate projects.
*Real Estate (Regulation & Development) Act, 2016.


