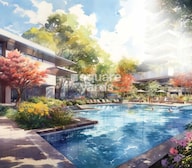

2 BHK Apartment - 593 sq. ft. (Carpet Area)
- 2 Bathrooms
- 1 Balcony
Asking price
Price:₹ 74.00 Lac


Shapoorji Pallonji Joyville Celestia is a residential development by Shapoorji Pallonji in Hadapsar, Pune, spread across 9 Acres. The project offers 2, 3 BHK apartments sized from 593 Sq.Ft. upward, across 1,326 units. Prices start at ₹ 74.00 Lac, the development carries six RERA registrations, P52100053165, P52100053159, P52100048338, P52100055524, P52100076945, P52100077642, and the project is currently Under Construction, with possession scheduled for Dec 2026.
Joyville Celestia sits within a 200+ acre urban township, with more than 75% of its own 9-acre plot kept as open space. As a Shapoorji Pallonji project in Pune, it's built around holistic wellness, with in-built air and water purifiers, Vitamin C shower heads, and EDGE Certification for energy-efficient living. Shapoorji Pallonji, with a legacy since 1865 and a Joyville brand already proven through Joyville Sensorium and Joyville Hinjawadi in Pune, positions this project just off Saswad Road and Solapur Road, targeting working professionals and families in the growing Hadapsar corridor.

₹74.00 Lac - 1.53 Cr
₹12,311 Per Sq. Ft.
Estimated Rent: ₹18.5K/month


Square Yards experts are actively closing deals
Shapoorji Pallonji Joyville Celestia spans 9 Acres within a much larger 200+ acre urban township, with 1,326 units across multiple towers and phases. Its core differentiator as a Shapoorji Pallonji project in Pune is the wellness-first design: in-built air and water purifiers and Vitamin C shower heads in every home, backed by an EDGE Certification for sustainable, energy-efficient living.
| Parameter | Detail |
|---|---|
| Project Name | Shapoorji Pallonji Joyville Celestia |
| Developer | Shapoorji Pallonji |
| Location | Hadapsar, Pune |
| Configurations | 2, 3 BHK |
| Size Range (Carpet) | 593 Sq.Ft. onward |
| Price Range | ₹ 74.00 Lac – ₹ 1.53 Cr |
| Total Units | 1,326 |
| Total Area | 9 Acres |
| Possession Status | Under Construction |
| Possession Date | Dec 2026 |
| RERA Number(s) | P52100053165, P52100053159, P52100048338, P52100055524, P52100076945, P52100077642 |
Buyer Tip: Since this project carries six separate RERA registrations across different phases and towers, confirm which specific registration applies to your unit, since construction progress varies meaningfully across the different phases based on the project's own updates.
The project offers 2, 3 BHK apartments across five carpet-area variants, from 593 Sq.Ft. to 1270 sq ft.
| Unit Type | Carpet Area | Price |
|---|---|---|
| 2 BHK | 593 Sq.Ft | ₹81.00 Lac |
| 2 BHK | 602 Sq.Ft | ₹82.23 Lac |
| 2 BHK | 708 Sq.Ft | ₹96.71 Lac |
| 3 BHK | 937 Sq.Ft | ₹1.28 Cr |
| 3 BHK | 1270 Sq.Ft | ₹1.73 Cr |
Buyer Tip: Get a written, itemized price quote directly from the developer before booking, since some published sources describing this project's unit sizes and pricing don't fully match the current verified Price List.


No government registration records available for this project yet.
Shapoorji Pallonji Joyville Celestia's average asking price is cooling quarter-on-quarter, compared with Hadapsar.
Shapoorji Pallonji Joyville Celestia avg. price is ₹ 10.9 K/Sq.Ft. compared to Hadapsar at ₹ 14.3 K/Sq.Ft.
Monthly Rent in Shapoorji Pallonji Joyville Celestia start from ₹ 18.5 K with options available for 1 BHK units
Get the latest price and market updates for Shapoorji Pallonji Joyville Celestia.
The Pune Municipal Corporation (PMC) has directed all developers to cease using potable water for construction activities and exclusively use treated water. This measure aims to address water scarcity concerns due to low dam levels, exacerbated by an El Niño year. Developers are urged to comply, with penal action threatened for defaulters.
Central Railway will conduct a 15-day mega infrastructure block from September 19 to October 4 to commission the third railway line between Hadapsar and Ghorpadi Coach Maintenance Complex. This project, part of a broader capacity enhancement program, will lead to the disruption of 67 train services, including 42 cancellations and 25 diversions.
Cm Devendra Fadnavis laid the foundation stones for three elevated road projects worth ₹18,000 crore in Pune. These projects aim to significantly reduce traffic congestion across the city and its surrounding areas. The projects include the Pune-Shirur Elevated Highway, Hadapsar-Yavat Elevated Highway, and Talegaon-Chakan-Shikrapur Elevated Highway,.
During Q2'2026, average property prices for Shapoorji Pallonji Joyville Celestia moved from ₹ 12,050/sqft to ₹ 13,150/sqft, reflecting a 9.13% rise.
Pune Metro's elevated Line 3, spanning 23.203 km and connecting Hinjewadi to Shivajinagar, will begin operations in phases starting June 15, 2026. The first phase will cover 12 stations from the Hinjewadi side, with the remaining stations expected to be operational by October.
PMC is moving forward with plans to construct a new bridge parallel to the existing Rajaram Bridge to alleviate traffic congestion on Sinhagad Road. This project aims to improve connectivity between Sinhagad Road and Karvenagar , DP Road, reducing daily traffic bottlenecks and enhancing commuter experience.
CM Devendra Fadnavis announced that Pune, Pimpri Chinchwad, and the Pune Metropolitan region will soon have a nearly 200 km Metro network. This expansion aims to significantly alleviate traffic congestion in the city. Currently, about 33 km of the metro network is operational, & 55 km in construction phase ,with further additions planned.
One tube of the new Khambataki Ghat Tunnel on the Pune-Satara National Highway has opened for a trial run for light vehicles. This is expected to reduce travel time through the ghat from approximately 45 minutes to just 7 minutes, significantly improving connectivity and safety. The tunnel aims to replace the accident-prone ghat section, with the full project, including the second tube, targeted for completion by March 2026.
Structural Works reach 98% completion, External Works has reached 10%, Internal finishing stands at 30%, MEP Services including lift and staircases, are now 10% done.
Structural Works reach 91% completion, External Works has reached 20%, Internal finishing stands at 38%, MEP Services including lift and staircases, are now 20% done.
Explore the master plan, project photos and walkthrough videos of Shapoorji Pallonji Joyville Celestia to understand the overall layout, tower placement, amenities, landscaped spaces and key highlights before making your buying decision.

Living here offers a balanced lifestyle where extensive green spaces and diverse amenities create a serene yet engaging environment. Families and wellness-seekers will particularly appreciate the dedicated play zones, fitness options, and tranquil gardens, fostering a strong sense of community. This project stands out for its commitment to providing abundant open areas and a wide range of facilities that support an active and connected way of life.
Download brochure, master plan & walkthrough video of Shapoorji Pallonji Joyville Celestia to explore floor plans, layout, and complete project details in Hadapsar, Pune.


Shapoorji Pallonji Joyville Celestia's amenities are organized around physical, spiritual, and environmental wellness categories, with more than 40 curated amenities spread across a 2-acre central amenity zone.
| Amenity |
|---|
| Gymnasium |
| Swimming Pool |
| Kids' Pool |
| Badminton Court(s) |
| Tennis Court(s) |
| Squash Court |
| Football |
| Cricket |
| Basketball |
| Volleyball |
| Kids' Play Areas / Sand Pits |
| Yoga Areas |
| Jogging / Cycle Track |
| Table Tennis |
| Snooker / Pool / Billiards |
| Skating Rink |
| Rappelling / Rock Climbing |
| Gazebo |
An aqua gym, outdoor gym, rock climbing wall, and skating rink give this project's physical wellness category real depth, and reviewers specifically single out the swimming pool and gymnasium as standout features.
| Amenity |
|---|
| Cafe / Coffee Bar |
| Mini Theatre |
| Reading Room / Library |
| Party Hall |
| Clubhouse |
| Amphitheater |
| Indoor Games |
| Conference Room |
| Spa |
| Luxurious Clubhouse |
| Jacuzzi |
| Senior Citizen Area |
Key Takeaway: A dedicated naturopathy center, reflexology pathway, and even a brain gym for kids point to a project designed around spiritual and mental wellness alongside the more conventional clubhouse amenities, a distinction the project's own materials lean into directly.
| Amenity |
|---|
| Power Backup |
| Attached Market |
| Solar Heaters |
| Treated Water Supply |
| Medical Facility |
| Pet Area |
| 24x7 Water Supply |
| Separate Entry/Exit Gates |
| Lift |
| Party Lawn |
| 24 x 7 Security |
| CCTV / Video Surveillance |
| Fire Fighting Systems |
| Intercom Facility |
| Video Phone |
| Emergency Rescue / Alarms |
An on-site medical facility and attached market are practical inclusions for a 1,326-unit project, reducing how often residents need to leave the community for daily essentials.
| Amenity |
|---|
| Rain Water Harvesting |
| Sewage Treatment Plant |
| Large Green Area |
Greenscapes, a herb and aroma garden, and green mounds with tree canopies extend the project's open-space allocation well beyond a single central park, consistent with the more than 75% open-space figure cited in the project's own master plan.
Buyer Tip: Ask the developer for a finalised, RERA-approved amenity list, since the master plan itself notes the project is a multi-phase development with construction of all amenities subject to completion of all phases and necessary approvals.
The project sits just off the Pune-Solapur Highway, roughly 4.5 km from Saswad Road and about 1 km from Solapur Road, in Hadapsar, a locality currently ranked #43 in Pune. The locality snapshot tags the area as "Great" for an upcoming 18-metre underpass that will improve connectivity, alongside a "Concerning" flag for peak-hour traffic congestion.
| Route / Mode | Distance |
|---|---|
| Solapur Road | ~1.0 km |
| Saswad Road | ~4.5 km |
| Pune Railway Station | ~12 km (per project narrative) |
| Pune Airport | ~15 km (per project narrative) |
| School | Distance |
|---|---|
| Bmv School Bhekarainagar | 1.6 km |
| Facility | Distance |
|---|---|
| Sneha Hospital | 1.2 km |
The project's own narrative separately cites Sahyadri, Noble, and Columbia Asia hospitals as being within a 10 km radius.
| Office / IT Park | Distance |
|---|---|
| SP Infocity | ~4 km (per project narrative) |
| Magarpatta IT Park | ~6 km (per project narrative) |
| EON IT Park | ~10.9 km (per project narrative) |
| Park | Distance |
|---|---|
| Netaji Subhash Mangal Karyalaya | 2.7 km |
Hadapsar's mix of established IT hubs and social infrastructure makes daily life reasonably convenient here, with SP Infocity around 4 km away and Magarpatta IT Park about 6 km out, both cited as key employment draws in the project's own narrative. Reviewers separately mention the area's family-friendly malls and Magarpatta gardens as strong points, though Hadapsar's own locality reviews and snapshot both flag peak-hour traffic congestion as a recurring concern for daily commuters, worth weighing against the connectivity upside.
Location Insight: Shapoorji Pallonji Joyville Celestia's average asking price has been cooling quarter-on-quarter, moving from ₹12,600/sqft in December 2025 to roughly ₹10,900/sqft by June 2026, running below Hadapsar's broader average of ₹14,150/sqft, according to the project's own price trend data. Upcoming Pune Metro Phase 2, a proposed R.P. Road, and the Pune Ring Road are all cited as factors likely to support future connectivity and property values in this corridor.

Estimate commute from your office or kid's school to Shapoorji Pallonji Joyville Celestia.

Please select the starting point to calculate the travel time.
Trust & Verification
Shapoorji Pallonji Joyville Celestia carries six MahaRERA registrations across its different phases: P52100053165, P52100053159, P52100048338, P52100055524, P52100076945, P52100077642. Each can be independently verified on the Maharashtra RERA portal.
| Parameter | Detail |
|---|---|
| RERA Number – Joyville Celestia Phase 1 | P52100053165 |
| RERA Number – Joyville Celestia Phase 2 | P52100053159 |
| RERA Number – Joyville Celestia Phase 3 | P52100055524 |
| RERA Number – Joyville Celestia Phase 5 | P52100076945 |
| RERA Number – Joyville Celestia Phase 6 | P52100077642 |
| RERA Number – Joyville Hadapsar Sky-Luxe | P52100048338 |
| Square Yards RERA Registration | A51800000454 |
| Registering Authority | MahaRERA (Maharashtra Real Estate Regulatory Authority) |
| Verification Portal | maharerait.maharashtra.gov.in |
| Category | Rate |
|---|---|
| Stamp Duty — Male Ownership | 6% |
| Stamp Duty — Female Ownership | 5% |
| Stamp Duty — Joint Ownership | 5.5% |
| Registration Charges | 1% of total transaction value |
Joyville Celestia Phase 1
Rera Url:
Joyville Celestia Phase 2
Rera Url:
Joyville Hadapsar Sky-Luxe
Rera Url:
Joyville Celestia Phase 3
Rera Url:
Joyville Celestia Phase 5
Rera Url:
Joyville Celestia Phase 6
Rera Url:

Hadapsar, Pune

Hadapsar, Pune

Manjari, Pune
Compare multiple homes side-by-side and find the option that best fits your budget, lifestyle, and needs.

Full Cost Clarity
Compare sale price or rent, applicable charges, and key ownership/rental expenses.
Amenities & Features
Compare amenities, furnishing, configuration, and property features side-by-side.
Best Pick Recommendation
Get an expert-recommended option based on your selected preferences.
Builder / Seller Details
Review key trust signals like builder profile, seller details, and project history.

Shapoorji Pallonji Joyville Celestia is developed by Shapoorji Pallonji, a builder with a strong commitment to creating exceptional residential spaces. This company has successfully delivered 91 completed projects, showcasing their expertise in community building and dedication to homebuyer satisfaction. Their focus on family-oriented developments and unique selling propositions, Explore the best of Hadapsar at Shapoorji Pallonji Joyville Celestia apartments Enjoy smart living with power backup and proximity to Saswad Road Invest in luxury 2 & 3 BHK apartments with premium finishes Discover a peaceful retreat with ample green spaces and calm living Purchase spacious 2 & 3 BHK apartments in Hadapsar at affordable prices Get fit and active with state-of-the-art gym and sports facilities Spread over 9 acres, having plenty of open spaces and greens Such as an aqua gym, reflexology path, yoga areas, etc. Integrated with air and water filters, gas leakage detectors, and smart locks Located close to Saswad Road and Solapur Road, providing great connectivity Focus on creating a community feel with amenities such as a clubhouse and landscaped gardens, ensures that each residence offers a superior living experience. The developer's extensive experience and commitment to quality are evident in every aspect of Shapoorji Pallonji Joyville Celestia, making it a distinguished choice for discerning homeowners.

Hinjewadi, Pune
2, 3 BHK Apartment
₹ 89.00 Lac to 1.85 Cr

Manjari, Pune
3, 4 BHK Apartment
₹ 1.55 Cr to 2.55 Cr

Jadhavwadi, Pune
Plot
₹ 88.90 Lac to 1.46 Cr

Bavdhan, Pune
2, 3 BHK Apartment, Retail Shop
₹ 1.05 Cr to 1.55 Cr

Hadapsar, Pune
3, 4 BHK Apartment
₹ 1.69 Cr to 2.15 Cr

Bavdhan, Pune
1, 2, 3, 4 BHK Apartment
₹ 1.12 Cr to 4.49 Cr
Bavdhan, Pune
1, 2, 3, 4 BHK Apartment
₹ 56.00 Lac to 2.36 Cr

Hinjewadi, Pune
2, 3 BHK Apartment
₹ 71.77 Lac to 1.02 Cr

Hinjewadi, Pune
2, 3 BHK Apartment
₹ 68.70 Lac to 1.02 Cr

Hinjewadi, Pune
2 BHK Apartment
₹ 70.24 Lac to 82.26 Lac

Hinjewadi, Pune
2, 3 BHK Apartment
₹ 70.24 Lac to 1.01 Cr

Hadapsar, Pune
1, 2, 3 BHK Apartment
₹ 58.33 Lac to 1.41 Cr

Hinjewadi, Pune
2, 3 BHK Apartment
₹ 94.60 Lac to 1.34 Cr

Hadapsar, Pune
3, 4 BHK Apartment, Villa
₹ 1.84 Cr to 7.50 Cr
Hinjewadi, Pune
1, 2, 3 BHK Apartment
₹ 51.94 Lac to 83.46 Lac

Hinjewadi, Pune
1, 2, 3 BHK Apartment
₹ 53.79 Lac to 75.55 Lac

Hinjewadi, Pune
1, 2, 3 BHK Apartment
₹ 48.95 Lac to 75.55 Lac

Phursungi, Pune
Office Space
Price On Request

Bavdhan, Pune
1, 2, 3 BHK Apartment
₹ 72.00 Lac to 1.99 Cr

Hinjewadi, Pune
2, 3 BHK Apartment
₹ 1.08 Cr to 1.52 Cr
Hinjewadi, Pune
1, 2, 3 BHK Apartment
₹ 58.12 Lac to 89.70 Lac

Hinjewadi, Pune
1, 2, 3 BHK Apartment
₹ 51.94 Lac to 83.46 Lac

Phursungi, Pune
2, 3 BHK Apartment
₹ 65.86 Lac to 97.50 Lac

Phursungi, Pune
2, 3 BHK Apartment
Price On Request
Hinjewadi, Pune
2, 3 BHK Apartment
₹ 89.00 Lac to 1.85 Cr
Manjari, Pune
3, 4 BHK Apartment
₹ 1.55 Cr to 2.55 Cr
Jadhavwadi, Pune
Plot
₹ 88.90 Lac to 1.46 Cr
Bavdhan, Pune
2, 3 BHK Apartment, Retail Shop
₹ 1.05 Cr to 1.55 Cr
Hadapsar, Pune
3, 4 BHK Apartment
₹ 1.69 Cr to 2.15 Cr
Bavdhan, Pune
1, 2, 3, 4 BHK Apartment
₹ 1.12 Cr to 4.49 Cr
Bavdhan, Pune
1, 2, 3, 4 BHK Apartment
₹ 56.00 Lac to 2.36 Cr
Hinjewadi, Pune
2, 3 BHK Apartment
₹ 71.77 Lac to 1.02 Cr
Hinjewadi, Pune
2, 3 BHK Apartment
₹ 68.70 Lac to 1.02 Cr
Hinjewadi, Pune
2 BHK Apartment
₹ 70.24 Lac to 82.26 Lac
Hinjewadi, Pune
2, 3 BHK Apartment
₹ 70.24 Lac to 1.01 Cr
Hadapsar, Pune
1, 2, 3 BHK Apartment
₹ 58.33 Lac to 1.41 Cr
Hinjewadi, Pune
2, 3 BHK Apartment
₹ 94.60 Lac to 1.34 Cr
Hadapsar, Pune
3, 4 BHK Apartment, Villa
₹ 1.84 Cr to 7.50 Cr
Hinjewadi, Pune
1, 2, 3 BHK Apartment
₹ 51.94 Lac to 83.46 Lac
Hinjewadi, Pune
1, 2, 3 BHK Apartment
₹ 53.79 Lac to 75.55 Lac
Hinjewadi, Pune
1, 2, 3 BHK Apartment
₹ 48.95 Lac to 75.55 Lac
Phursungi, Pune
Office Space
Price On Request
Bavdhan, Pune
1, 2, 3 BHK Apartment
₹ 72.00 Lac to 1.99 Cr
Hinjewadi, Pune
2, 3 BHK Apartment
₹ 1.08 Cr to 1.52 Cr
Hinjewadi, Pune
1, 2, 3 BHK Apartment
₹ 58.12 Lac to 89.70 Lac
Hinjewadi, Pune
1, 2, 3 BHK Apartment
₹ 51.94 Lac to 83.46 Lac
Phursungi, Pune
2, 3 BHK Apartment
₹ 65.86 Lac to 97.50 Lac
Phursungi, Pune
2, 3 BHK Apartment
Price On Request

Hadapsar, Pune
1,2 BHK
₹ 40.41 Lac to 73.66 Lac

Hadapsar, Pune
1,2,3 BHK
₹ 49.75 Lac to 86.89 Lac

Handewadi, Pune
1,2,3 BHK
₹ 33.27 Lac to 79.05 Lac

Fursungi, Pune
2,3 BHK
₹ 40.46 Lac to 77.43 Lac
Hadapsar, Pune
2 BHK
₹ 42.40 Lac to 60.20 Lac

Manjari, Pune
2 BHK
₹ 90.25 Lac to 94.27 Lac

Manjri Budruk, Pune
1,2,3 BHK
₹ 56.41 Lac to 1.24 Cr

Fursungi, Pune
2 BHK
₹ 58.00 Lac to 66.25 Lac

Phursungi, Pune
2,3 BHK
₹ 65.86 Lac to 97.50 Lac
Phursungi, Pune
1,2 BHK
₹ 33.80 Lac to 52.94 Lac

Keshav Nagar, Pune
2, 3 BHK Apartment
₹ 97.00 Lac to 1.37 Cr

Magarpatta City, Pune
2, 3, 4 BHK Apartment
₹ 1.73 Cr to 3.79 Cr

Mundhwa, Pune
Office Space
Price On Request

Wadgaon Sheri, Pune
1 BHK Studio, Apartment
Price On Request

NIBM Annexe, Pune
3, 4 BHK Apartment, Penthouse, Retail Shop
₹ 1.70 Cr to 3.48 Cr

Mundhwa, Pune
3, 4 BHK Apartment
₹ 4.35 Cr to 7.00 Cr

Mundhwa, Pune
3, 4 BHK Apartment
₹ 2.25 Cr to 3.38 Cr

Keshav Nagar, Pune
2, 3 BHK Apartment
Price On Request

Ghorpadi, Pune
3 BHK Apartment
Price On Request

Mohammadwadi, Pune
3, 4 BHK Apartment
₹ 2.25 Cr to 3.48 Cr

Keshav Nagar, Pune
2, 3 BHK Apartment
₹ 1.05 Cr to 1.82 Cr

Magarpatta City, Pune
3, 4 BHK Apartment, Retail Shop
₹ 2.86 Cr to 4.06 Cr

Koregaon Park, Pune
3, 4 BHK Apartment
₹ 3.60 Cr to 6.30 Cr

Kharadi, Pune
2, 3 BHK Apartment
₹ 1.20 Cr to 1.70 Cr

Mundhwa, Pune
Office Space
₹ 5.50 Cr

Undri, Pune
3 BHK Apartment
₹ 99.00 Lac to 1.06 Cr

Mohammadwadi, Pune
1, 2, 3 BHK Apartment
₹ 85.87 Lac to 2.13 Cr

Keshav Nagar, Pune
2, 3 BHK Apartment
₹ 57.50 Lac to 93.50 Lac

Mohammadwadi, Pune
2, 3 BHK Apartment
₹ 1.15 Cr to 1.72 Cr

Keshav Nagar, Pune
3 BHK Apartment
₹ 65.00 Lac

Keshav Nagar, Pune
1, 2, 3 BHK Apartment, Retail Shop
₹ 57.25 Lac to 1.09 Cr

Koregaon Park, Pune
2, 3, 4 BHK Apartment
₹ 99.20 Lac to 2.57 Cr

Keshav Nagar, Pune
2, 3 BHK Apartment
₹ 78.06 Lac to 1.59 Cr

Koregaon Park, Pune
2, 3, 4 BHK Apartment
₹ 1.32 Cr to 2.99 Cr

Mundhwa, Pune
2, 3 BHK Apartment
₹ 1.11 Cr to 1.66 Cr

Kondhwa, Pune
3, 4 BHK Apartment
₹ 1.44 Cr to 2.71 Cr

Sopan Baug, Pune
2, 3 BHK Apartment
₹ 91.09 Lac to 1.22 Cr

Koregaon Park, Pune
Retail Shop, Office Space
₹ 1.08 Cr to 2.10 Cr
Explore resale and rental listings currently available in Shapoorji Pallonji Joyville Celestia, Pune.

Hadapsar, Pune
₹ 89 L

Hadapsar, Pune
₹ 82 L
Hadapsar, Pune
₹ 64 L
Hadapsar, Pune
₹ 71.5 L
Hadapsar, Pune
₹ 96.8 L
Hadapsar, Pune
₹ 89 L
Hadapsar, Pune
₹ 89 L
Hadapsar, Pune
₹ 1.13 Cr

Hadapsar, Pune
₹ 1.6 Cr
Hadapsar, Pune
₹ 23,000
Hadapsar, Pune
₹ 23,023
Hadapsar, Pune
₹ 23,002
Hadapsar, Pune
₹ 23,025
Hadapsar, Pune
₹ 23,000
Hadapsar, Pune
₹ 23,000Shapoorji Pallonji Joyville Celestia offers 2 BHK apartments with areas of 591 and 708 sq. ft., as well as 3 BHK apartments with areas of 936 and 1064 sq. ft.
The construction status of Shapoorji Pallonji Joyville Celestia is currently marked as a new launch.
The developer of Shapoorji Pallonji Joyville Celestia is Shapoorji Pallonji, known for their extensive portfolio of 83 successful projects.
Residents can enjoy a range of amenities at Shapoorji Pallonji Joyville Celestia, including a gymnasium, power backup, 24 x 7 security, a cafe, and rainwater harvesting facilities.
Shapoorji Pallonji Joyville Celestia is strategically located near Saswad Road and Solapur Road, providing easy access to various transportation options.
Yes, essential services such as schools, hospitals, supermarkets, and gyms are located within a short distance, enhancing the convenience for residents.
Joyville Celestia is situated in Hadapsar, Pune, off Saswad Road and Solapur Road, with great connectivity to the city's major areas.
Facilities include aqua gym, reflexology walkway, yoga areas, clubhouse, swimming pool, gymnasium, and landscaped gardens.
Yes, Joyville Celestia is RERA registered, providing transparency and credibility.
Yes, the apartments do come with smart home features such as air and water purifiers, gas leak sensors, and smart locks.
Yes, you can explore other projects like Shapoorji Pallonji Joyville Vyomora, Godrej Ivara, Godrej Evergreen Square in Hadapsar and Pune South that offer similar configurations, pricing, and amenities for better comparison and investment opportunities.
This website is only for the purpose of providing information regarding real estate projects in different geographies. Any information which is being provided on this website is not an advertisement or a solicitation. The company has not verified the information and the compliances of the projects. Further, the company has not checked the RERA* registration status of the real estate projects listed herein. The company does not make any representation in regards to the compliances done against these projects. Please note that you should make yourself aware about the RERA* registration status of the listed real estate projects.
*Real Estate (Regulation & Development) Act, 2016.


