 Floor plan
coming soon
3 BHK Apartment - 1170 sq. ft. (Carpet Area)
Asking price
Price:₹ 1.46 Cr


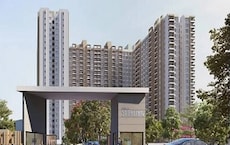
Kolte Patil Elixir is a prime residential project located in the thriving neighbourhood of Kondhwa, Pune. It focuses on bringing comfort, sophistication, and everyday living under one roof.
Spread on 0.87 acres of well-planned land, this project features 3 & 4 BHK homes ranging from 1068 to 1542 sq. ft. Each home is planned to optimize light, ventilation, and space in the house.
Kolte Patil Elixir benefits by an excellent location and a prime piece of land with a limited number of residences that add only exclusivity to the homes. It offers all that is essential to modern urban family living.
The project also has a variety of lifestyle amenities such as swimming pool, landscaped garden, kids play areas, fitness & wellness zones, multipurpose courts, and social zones, creating a total living community.
Backed by Kolte-Patil, a trusted name in Real Estate with over 30 years of excellence, Kolte-Patil has delivered 64 landmark projects and quality and excellence throughout Pune, Mumbai & Bengaluru.
The possession date is June 2030 as per RERA number PR1261012500503.
Kolte Patil Elixir, Kondhwa, Pune, means a Location That Connects to Everything Important
Kondhwa, Pune, is a thriving residential hub with excellent connectivity, modern lifestyle, and growth potential.
Convenience:
IT Hubs and Workplaces:
Social Infrastructure Highlights:
Upcoming Infrastructure near Kolte Patil Elixir, Kondhwa, Pune
These updates will make daily life smoother and real estate values soar.
Kolte Patil Elixir, Kondhwa, Pune: An Investment That Makes Sense- Now and Later
*This data is derived by the Square Yards data intelligence team. This can change according to the market trends*
Kolte Patil Elixir in Kondhwa, Pune offers modern living, strong connectivity, and high growth potential, making it a smart choice for homebuyers and investors alike.
Floor plan
Floor plan
Floor plan
Floor planKolte Patil Elixir's average asking price is stable quarter-on-quarter, compared with Kondhwa.
Kolte Patil Elixir avg. price is ₹ 12.8 K/Sq.Ft. compared to Kondhwa at ₹ 11 K/Sq.Ft.
Monthly Rent in Kondhwa ranges from ₹ 15.5 K to ₹ 39.2 K with options available for 1,2,3 BHK units
Get the latest price and market updates for Kolte Patil Elixir.
Cm Devendra Fadnavis laid the foundation stones for three elevated road projects worth ₹18,000 crore in Pune. These projects aim to significantly reduce traffic congestion across the city and its surrounding areas. The projects include the Pune-Shirur Elevated Highway, Hadapsar-Yavat Elevated Highway, and Talegaon-Chakan-Shikrapur Elevated Highway,.
During Q2'2026, average property prices for Kolte Patil Elixir moved from ₹ 9,900/sqft to ₹ 12,850/sqft, reflecting a 29.80% rise.
Pune Metro's elevated Line 3, spanning 23.203 km and connecting Hinjewadi to Shivajinagar, will begin operations in phases starting June 15, 2026. The first phase will cover 12 stations from the Hinjewadi side, with the remaining stations expected to be operational by October.
PMC is moving forward with plans to construct a new bridge parallel to the existing Rajaram Bridge to alleviate traffic congestion on Sinhagad Road. This project aims to improve connectivity between Sinhagad Road and Karvenagar , DP Road, reducing daily traffic bottlenecks and enhancing commuter experience.
CM Devendra Fadnavis announced that Pune, Pimpri Chinchwad, and the Pune Metropolitan region will soon have a nearly 200 km Metro network. This expansion aims to significantly alleviate traffic congestion in the city. Currently, about 33 km of the metro network is operational, & 55 km in construction phase ,with further additions planned.
During Q1'2026, average property prices for Kolte Patil Elixir moved from ₹ 9,850/sqft to ₹ 9,900/sqft, reflecting a 0.51% rise.
One tube of the new Khambataki Ghat Tunnel on the Pune-Satara National Highway has opened for a trial run for light vehicles. This is expected to reduce travel time through the ghat from approximately 45 minutes to just 7 minutes, significantly improving connectivity and safety. The tunnel aims to replace the accident-prone ghat section, with the full project, including the second tube, targeted for completion by March 2026.
Explore the master plan, project photos and walkthrough videos of Kolte Patil Elixir to understand the overall layout, tower placement, amenities, landscaped spaces and key highlights before making your buying decision.

This project delivers a highly organized and uncluttered home life where daily routines feel unhurried and peaceful. Working professionals benefit most from the quick access to major transit routes, which significantly cuts down on travel stress and daily commute times. It stands out in its market by keeping the ground level largely free of vehicles, creating a safer and quieter setting for everyone.
Download master plan of Kolte Patil Elixir to explore layout details in Kondhwa, Pune.

Trust & Verification
Elixir - Phase I
Rera Url:

Kondhwa, Pune

Kondhwa, Pune

Kondhwa, Pune
Share your genuine review and help other buyers make an informed decision.

Kolte Patil, a real-estate developer located in the opulent town of Pune, Maharashtra, has been serving the nation for the last 25 years. Kolte Patil Developers has taken charge of creating landmarks across Pune, Bangalore and Mumbai. They established themselves in Jalgaon in 1970 and got incorporated in 1991. The firm follows a simple yet broader motto of Creating something, not just constructing a property; it is all about innovation, creativity and finesse architecture that, altogether, the property speaks for itself. They dominate Pune, and in the last 3 decades, they have completed more than 50 projects cumulatively, including commercial hubs, IT Parks and residential complexes. They come under the category of being the Best Realtor in Pune, listed on BSE and NSE as the richest real estate marketers. The founder always had the vision when Mr Aniruddha Patil stepped up into the real-estate playing field that they’ll not be just in the category of construction but also apply the best of their visions brought to life in front of them, and this saying stands true when it comes to seeing their extravagant row houses and opulent bungalows. The Kolte Patil company has taken up the project of taking their employees altogether to create landmarks, aesthetically pleasing localities, finesse architecture, and spaces that are present-perfect and future-proof and compliments everyone as per contemporary standards. They have proven their mission to the core by developing projects in multiple segments ranging from commercial, residential, retail, IT parks and much more, and they will continue to do so in future as well.

Hinjewadi, Pune
2 BHK Apartment, Retail Shop
₹ 83.00 Lac to 99.99 Lac

Bhugaon, Pune
2, 3 BHK Apartment
₹ 79.50 Lac to 1.05 Cr

Vadgaon Khurd, Pune
2, 3 BHK Apartment
₹ 91.68 Lac to 1.32 Cr

Hinjewadi, Pune
2, 3 BHK Retail Shop, Apartment
₹ 75.37 Lac to 1.28 Cr

Pimple Nilakh, Pune
2, 3 BHK Apartment
Price On Request

Hinjewadi, Pune
1, 2 BHK Apartment
₹ 38.00 Lac to 68.21 Lac
Hinjewadi, Pune
2 BHK Apartment, Retail Shop
₹ 77.00 Lac to 1.11 Cr

Hinjewadi, Pune
3, 4 BHK Apartment
₹ 1.59 Cr to 2.59 Cr

Wagholi, Pune
2, 3 BHK Apartment, Retail Shop
₹ 75.50 Lac to 1.27 Cr
Hinjewadi, Pune
2, 3 BHK Apartment, Retail Shop
₹ 73.00 Lac to 1.45 Cr

Pimple Nilakh, Pune
3, 4 BHK Apartment, Retail Shop, Office Space
₹ 2.36 Cr to 11.67 Cr
Baner, Pune
Office Space
₹ 1.89 Cr to 1.99 Cr

Hinjewadi, Pune
4, 5 BHK Row House
₹ 3.00 Cr to 3.64 Cr

Hinjewadi, Pune
4 BHK Retail Shop, Row House
₹ 99.00 Lac to 2.50 Cr

Viman Nagar, Pune
Office Space, Retail Shop
₹ 4.50 Cr to 8.04 Cr

Wagholi, Pune
2, 3 BHK Apartment
₹ 55.00 Lac to 76.22 Lac

Hinjewadi, Pune
2 BHK Apartment, Retail Shop
₹ 58.79 Lac to 1.30 Cr

Kiwale, Pune
2, 3 BHK Apartment
₹ 70.00 Lac to 1.11 Cr

Kharadi, Pune
2, 3 BHK Apartment
₹ 1.11 Cr to 1.45 Cr

Baner, Pune
2, 3 BHK Apartment
₹ 1.67 Cr to 3.67 Cr

Bavdhan, Pune
3, 4 BHK Apartment
₹ 1.90 Cr to 3.75 Cr
Hinjewadi, Pune
2, 3 BHK Apartment
₹ 68.11 Lac to 98.72 Lac

Hinjewadi, Pune
1, 2, 3 BHK Apartment, Retail Shop
₹ 44.04 Lac to 1.35 Cr

Hinjewadi, Pune
2, 3 BHK Apartment
₹ 74.87 Lac to 1.09 Cr

Hinjewadi, Pune
Retail Shop, Office Space
Price On Request

Hinjewadi, Pune
Plot
₹ 1.61 Cr to 3.00 Cr

Hinjewadi, Pune
3, 4 BHK Villa
Price On Request

Hinjewadi, Pune
Office Space
Price On Request

Viman Nagar, Pune
Office Space
Price On Request

Mohammadwadi, Pune
Office Space
Price On Request

Sangamvadi, Pune
Office Space
Price On Request

Wakad, Pune
2 BHK Apartment, Office Space
Price On Request

Vishrantwadi, Pune
Price On Request
Hinjewadi, Pune
2, 3 BHK Retail Shop, Apartment
₹ 75.37 Lac to 1.28 Cr
Pimple Nilakh, Pune
2, 3 BHK Apartment
Price On Request
Hinjewadi, Pune
1, 2 BHK Apartment
₹ 38.00 Lac to 68.21 Lac
Hinjewadi, Pune
2 BHK Apartment, Retail Shop
₹ 77.00 Lac to 1.11 Cr
Hinjewadi, Pune
3, 4 BHK Apartment
₹ 1.59 Cr to 2.59 Cr
Wagholi, Pune
2, 3 BHK Apartment, Retail Shop
₹ 75.50 Lac to 1.27 Cr
Hinjewadi, Pune
2, 3 BHK Apartment, Retail Shop
₹ 73.00 Lac to 1.45 Cr
Pimple Nilakh, Pune
3, 4 BHK Apartment, Retail Shop, Office Space
₹ 2.36 Cr to 11.67 Cr
Baner, Pune
Office Space
₹ 1.89 Cr to 1.99 Cr
Hinjewadi, Pune
4, 5 BHK Row House
₹ 3.00 Cr to 3.64 Cr
Hinjewadi, Pune
4 BHK Retail Shop, Row House
₹ 99.00 Lac to 2.50 Cr
Viman Nagar, Pune
Office Space, Retail Shop
₹ 4.50 Cr to 8.04 Cr
Wagholi, Pune
2, 3 BHK Apartment
₹ 55.00 Lac to 76.22 Lac
Hinjewadi, Pune
2 BHK Apartment, Retail Shop
₹ 58.79 Lac to 1.30 Cr
Kiwale, Pune
2, 3 BHK Apartment
₹ 70.00 Lac to 1.11 Cr
Kharadi, Pune
2, 3 BHK Apartment
₹ 1.11 Cr to 1.45 Cr
Baner, Pune
2, 3 BHK Apartment
₹ 1.67 Cr to 3.67 Cr
Bavdhan, Pune
3, 4 BHK Apartment
₹ 1.90 Cr to 3.75 Cr
Hinjewadi, Pune
2, 3 BHK Apartment
₹ 68.11 Lac to 98.72 Lac
Hinjewadi, Pune
1, 2, 3 BHK Apartment, Retail Shop
₹ 44.04 Lac to 1.35 Cr
Hinjewadi, Pune
2, 3 BHK Apartment
₹ 74.87 Lac to 1.09 Cr
Hinjewadi, Pune
Retail Shop, Office Space
Price On Request
Hinjewadi, Pune
Plot
₹ 1.61 Cr to 3.00 Cr
Hinjewadi, Pune
3, 4 BHK Villa
Price On Request
Hinjewadi, Pune
Office Space
Price On Request
Viman Nagar, Pune
Office Space
Price On Request
Mohammadwadi, Pune
Office Space
Price On Request
Sangamvadi, Pune
Office Space
Price On Request
Wakad, Pune
2 BHK Apartment, Office Space
Price On Request
Vishrantwadi, Pune
Price On Request

Undri, Pune
3 BHK
₹ 99.00 Lac to 1.06 Cr
Mohammadwadi, Pune
2,3 BHK
₹ 97.70 Lac to 1.39 Cr

NIBM Annexe, Pune
3,4 BHK
₹ 1.70 Cr to 3.48 Cr

Mohammadwadi, Pune
1,2,3,4 BHK
₹ 1.20 Cr to 4.32 Cr

Mohammadwadi, Pune
1,2,3 BHK
₹ 43.49 Lac to 1.30 Cr

Kondhwa, Pune
3,4 BHK
₹ 1.44 Cr to 2.71 Cr

Mohammadwadi, Pune
2,3 BHK
₹ 1.15 Cr to 1.72 Cr

NIBM Road, Pune
2,3,4,5 BHK
₹ 1.03 Cr to 3.06 Cr

NIBM Road, Pune
2,3,4,5 BHK
₹ 1.03 Cr to 3.06 Cr

Undri, Pune
2,3 BHK
₹ 66.90 Lac to 1.26 Cr

Undri, Pune
2, 3 BHK Apartment, Retail Shop
₹ 76.08 Lac to 1.10 Cr

Parvati Paytha, Pune
2, 3 BHK Retail Shop, Apartment
Price On Request

Undri, Pune
Office Space, Retail Shop
₹ 1.11 Cr to 18.65 Cr

Gultekdi, Pune
3 BHK Apartment
₹ 3.00 Cr

Bibwewadi, Pune
3, 4 BHK Apartment, Retail Shop
Price On Request

Parvati Paytha, Pune
3 BHK Apartment
Price On Request

Gultekdi, Pune
2 BHK Apartment, Office Space
Price On Request

Kondhwa Budruk, Pune
Retail Shop, Office Space
₹ 65.00 Lac to 11.00 Cr

Mohammadwadi, Pune
2, 3 BHK Apartment, Office Space
Price On Request

Hadapsar, Pune
2, 3, 4 BHK Apartment
₹ 94.18 Lac to 1.91 Cr

Mohammadwadi, Pune
3, 4 BHK Apartment
₹ 2.25 Cr to 3.48 Cr

Salisbury Park, Pune
3, 4 BHK Apartment
₹ 3.60 Cr to 4.80 Cr

Mohammadwadi, Pune
1, 2, 3 BHK Apartment
₹ 85.87 Lac to 2.13 Cr

Pisoli, Pune
2 BHK Apartment
₹ 53.00 Lac to 59.00 Lac

Undri, Pune
3 BHK Apartment
₹ 1.15 Cr to 1.16 Cr

Hadapsar, Pune
2 BHK Apartment
₹ 40.50 Lac to 49.86 Lac

Parvati Gaon, Pune
3 BHK Apartment
₹ 2.52 Cr to 2.87 Cr

Undri, Pune
2, 3 BHK Apartment
₹ 48.98 Lac to 68.32 Lac

Undri, Pune
1, 2, 3 BHK Apartment
₹ 39.68 Lac to 1.01 Cr

Undri, Pune
2, 3 BHK Apartment
₹ 53.27 Lac to 74.32 Lac

Undri, Pune
2, 3 BHK Apartment
₹ 54.49 Lac to 1.14 Cr

Undri, Pune
Office Space
Price On Request

Mohammadwadi, Pune
Retail Shop
Price On Request

Baner, Pune
Retail Shop
Price On Request

Undri, Pune
Retail Shop
₹ 49.81 Lac to 96.00 Lac
This website is only for the purpose of providing information regarding real estate projects in different geographies. Any information which is being provided on this website is not an advertisement or a solicitation. The company has not verified the information and the compliances of the projects. Further, the company has not checked the RERA* registration status of the real estate projects listed herein. The company does not make any representation in regards to the compliances done against these projects. Please note that you should make yourself aware about the RERA* registration status of the listed real estate projects.
*Real Estate (Regulation & Development) Act, 2016.





