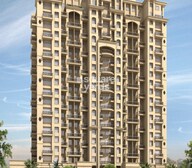
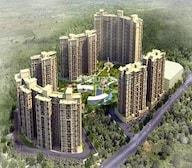
Sports

- Gymnasium
- Swimming Pool
- Kids' Pool
- Badminton Court(s)
- Tennis Court(s)
- Squash Court
- Cricket
- Kids' Play Areas / Sand Pits
- Basketball
- Volleyball
- Yoga Areas
- Jogging / Cycle Track
- Table Tennis
- Snooker/Pool/Billiards
- Skating Rink
- Gazebo


K Raheja Vistas Premiere offers a premium residential experience in the vibrant Mohammadwadi of Pune, a location recognized for its excellent connectivity and high livability index of 4.1. Developed by the esteemed K Raheja Corp, known for their 63 years of expertise and 68 successful developments, this project presents homes starting from ₹ 1.20 Cr. It features a range of configurations, including 1, 2, 3, 4 BHK Flats, designed to suit diverse lifestyle needs, and boasts an impressive overall rating of 5.0 based on 5 customer reviews. Residents can enjoy a host of nearby attractions such as National Institute of Bank Management, Kondhwa, Galaxy Hospital And Research Centre, Kondhwa, Royale Heritage Mall, NIBM, Sinhgad College Of Commerce, Kondhwa Budruk, further enhancing the quality of life within this thoughtfully planned community.

₹1.20 Cr - 4.32 Cr
₹16,000 Per Sq. Ft.
Estimated Rent: ₹41K/month
Discover K Raheja Vistas Premiere, a premier residential development by K Raheja Corp, situated at Mohammadwadi Pune. This project offers a diverse range of configurations, with units starting from 633 Sq.Ft. and going up to 2685 Sq.Ft., designed to cater to various lifestyle needs. With a total of 1,615 residences spread across 4, K Raheja Vistas Premiere provides ample living space and a sense of community. The development is characterized by its unique selling propositions, Live inside a lush green paradise every single day. Wake up to stunning panoramic green views from your private balcony. Own a home in iconic 19-storey towers with modern design. Refresh your routine with spa, jacuzzi, and wellness spaces daily. Step into a premium clubhouse built for everyday leisure and celebrations. Trust a home crafted by K Raheja Corp’s 40+ years of expertise., and boasts a comprehensive selection of Gymnasium, Swimming Pool, Power Backup, Solar Heaters, 24 x 7 Security, CCTV / Video Surveillance, Dance Room, Reading Room/Library, Rain Water Harvesting, Sewage Treatment Plant, enhancing the living experience for its residents.
View the latest price list for K Raheja Vistas Premiere.
*Prices are indicative and subject to applicable charges and project terms.
K Raheja Vistas Premiere's average asking price is rising quarter-on-quarter, compared with Mohammadwadi.
K Raheja Vistas Premiere avg. price is ₹ 16 K/Sq.Ft. compared to Mohammadwadi at ₹ 9.1 k/Sq.Ft.
Monthly Rent in K Raheja Vistas Premiere start from ₹ 41 K with options available for 2 BHK units
Get the latest price and market updates for K Raheja Vistas Premiere.
Rent in K Raheja Vistas Premiere ranges from ₹ 20 K to ₹ 78 K with options available for 1 BHK, 2 BHK, 3 BHK, 4 BHK.
Cm Devendra Fadnavis laid the foundation stones for three elevated road projects worth ₹18,000 crore in Pune. These projects aim to significantly reduce traffic congestion across the city and its surrounding areas. The projects include the Pune-Shirur Elevated Highway, Hadapsar-Yavat Elevated Highway, and Talegaon-Chakan-Shikrapur Elevated Highway,.
During Q2'2026, average property prices for K Raheja Vistas Premiere moved from ₹ 10,700/sqft to ₹ 16,000/sqft, reflecting a 49.53% rise.
Pune Metro's elevated Line 3, spanning 23.203 km and connecting Hinjewadi to Shivajinagar, will begin operations in phases starting June 15, 2026. The first phase will cover 12 stations from the Hinjewadi side, with the remaining stations expected to be operational by October.
PMC is moving forward with plans to construct a new bridge parallel to the existing Rajaram Bridge to alleviate traffic congestion on Sinhagad Road. This project aims to improve connectivity between Sinhagad Road and Karvenagar , DP Road, reducing daily traffic bottlenecks and enhancing commuter experience.
CM Devendra Fadnavis announced that Pune, Pimpri Chinchwad, and the Pune Metropolitan region will soon have a nearly 200 km Metro network. This expansion aims to significantly alleviate traffic congestion in the city. Currently, about 33 km of the metro network is operational, & 55 km in construction phase ,with further additions planned.
During Q1'2026, average property prices for K Raheja Vistas Premiere moved from ₹ 9,250/sqft to ₹ 10,700/sqft, reflecting a 15.68% rise.
One tube of the new Khambataki Ghat Tunnel on the Pune-Satara National Highway has opened for a trial run for light vehicles. This is expected to reduce travel time through the ghat from approximately 45 minutes to just 7 minutes, significantly improving connectivity and safety. The tunnel aims to replace the accident-prone ghat section, with the full project, including the second tube, targeted for completion by March 2026.
Structural Works reach 75% completion.
Structural Works reach 65% completion, Internal finishing stands at 18%, MEP Services including lift and staircases, are now 17% done.
| Unit Type | Carpet Area (Sq. Ft.) | Price |
|---|---|---|
| Retail Shop | 633 Sq. Ft. | Price on Request |
| 1 BHK Apartment | 754 Sq. Ft. | ₹ 1.21 Cr |
| 2 BHK Apartment | 780 Sq. Ft. | ₹ 1.26 Cr |
| 2 BHK Apartment | 787 Sq. Ft. | ₹ 1.20 Cr |
| 2 BHK Apartment | 801 Sq. Ft. | ₹ 1.29 Cr |
| 2 BHK Apartment | 896 Sq. Ft. | ₹ 1.44 Cr |
| 3 BHK Apartment | 1259 Sq. Ft. | ₹ 2.03 Cr |
| 3 BHK Apartment | 1782 Sq. Ft. | ₹ 2.87 Cr |
| 4 BHK Apartment | 2685 Sq. Ft. | ₹ 4.32 Cr |

Price:₹ 1.21 Cr

Price:₹ 1.29 Cr

Price:₹ 1.26 Cr

Price:₹ 1.20 Cr

Price:₹ 1.44 Cr

Price:₹ 2.87 Cr

Price:₹ 2.03 Cr

Price:₹ 4.32 Cr

Price:Price on Request
Explore the master plan, project photos and walkthrough videos of K Raheja Vistas Premiere to understand the overall layout, tower placement, amenities, landscaped spaces and key highlights before making your buying decision.

This project delivers a home life centered around nature and convenience, offering residents a peaceful environment with ample space to breathe. Families will particularly benefit from the dedicated play areas and community spaces, while everyone enjoys easy access to city connections and future retail options. Its emphasis on expansive green areas and thoughtful planning makes it a standout choice for those seeking a balanced urban retreat.
Download brochure, master plan & walkthrough video of K Raheja Vistas Premiere to explore floor plans, layout, and complete project details in Mohammadwadi, Pune.
Residents at K Raheja Vistas Premiere will discover a vibrant lifestyle, enhanced by a curated selection of Gymnasium, Swimming Pool, Power Backup, Solar Heaters, 24 x 7 Security, CCTV / Video Surveillance, Dance Room, Reading Room/Library, Rain Water Harvesting, Sewage Treatment Plant designed for modern living. This residential enclave offers a family-friendly environment with features catering to all age groups. Homebuyers can anticipate a community that fosters connection and well-being, making it an ideal place to call home.
K Raheja Vistas Premiere offers unparalleled connectivity, situated at Mohammadwadi Pune, ensuring residents are always well-connected to key areas. This prime location boasts excellent access to Solapur Road, Kondhwa Road, facilitating swift commutes and easy navigation across the city. Discover a neighborhood rich with convenience, where National Institute of Bank Management, Kondhwa, Galaxy Hospital And Research Centre, Kondhwa, Royale Heritage Mall, NIBM, Sinhgad College Of Commerce, Kondhwa Budruk are just moments away, and essential amenities like Gyaanam School, The Bishops CoEducation School Undri, National Institute of Bank Management, Hill Green High School, Delhi Public School and Icici Bank, Union Bank Of India, Dena Bank, Svc Bank, Punjab National Bank are readily accessible. Experience a lifestyle enhanced by a robust connectivity index of 4.0, making daily life effortlessly convenient.

Estimate commute from your office or kid's school to K Raheja Vistas Premiere.


Please select the starting point to calculate the travel time.
Average Asking Price in Mohammadwadi
Based on active listings and recent trends

Based on demand, livability, and activity
Know More About Mohammadwadi
No Reviews exist for Mohammadwadi
Be the first to review this localityTrust & Verification
This development is officially registered under RERA with the number P52100000919, P52100024187, P52100021356, P52100000707, ensuring transparency and adherence to regulations throughout its construction journey. We are committed to upholding the highest standards of construction, as evidenced by our adherence to all regulatory requirements and the comprehensive Oil Bound Distemper, Laminated Wooden, Vitrified Tiles, Italian/Imported Marble, Premium Bath Fittings, RCC Frame Structure guiding our build process.
Raheja Vistas Building B2
Rera Url:
T8 Named Luxuriant Phase 2 Of Raheja Reserve Being Buildings T7 T8 T9 T10 In Rv Premiere
Rera Url:
T9 Chronos And T10 Supremus Phase 1 Of Raheja Reserve Being Buildings T7 T8 T9 T10 In Rv Premiere
Rera Url:
T13 - Phase Of The Project Comprising Building T12 And T13
Rera Url:

Mohammadwadi, Pune

Kondhwa, Pune

Wanowrie, Pune
Compare multiple homes side-by-side and find the option that best fits your budget, lifestyle, and needs.

Full Cost Clarity
Compare sale price or rent, applicable charges, and key ownership/rental expenses.
Amenities & Features
Compare amenities, furnishing, configuration, and property features side-by-side.
Best Pick Recommendation
Get an expert-recommended option based on your selected preferences.
Builder / Seller Details
Review key trust signals like builder profile, seller details, and project history.

K Raheja Corp started its journey in 1956 with a view towards offering high quality realty solutions to customers. One of the country’s most reputed destination developers, it is known for transforming spaces with a mix of innovation and functionality. The portfolio of K Raheja Corp projects encompasses properties in residential, commercial, retail, hospitality sectors along with creating integrated townships cum business districts. Convention centres, hotels, adaptive office spaces are also developed by it. Green development is something that it strongly feels about, having signed a memorandum with the CII Green Building Council. All projects are awarded Platinum and Gold certifications. Several awards have been won by it across various categories while all approvals are obtained for its projects. Clean titles are also offered to residents while landmark K Raheja Corp residential projects include Vistas, Vistas Premiere, Brooke Ville, Vivarea, Maple Leaf, etc.

Mahalunge, Pune
2, 3 BHK Apartment
₹ 92.00 Lac to 1.52 Cr

Paud Road, Pune
Plot
₹ 1.69 Cr to 3.00 Cr

Mohammadwadi, Pune
3, 4 BHK Apartment
₹ 2.25 Cr to 3.48 Cr

Paud Road, Pune
2, 3 BHK Villa
₹ 1.55 Cr to 1.65 Cr

Paud Road, Pune
3 BHK Villa
₹ 1.70 Cr

Paud Road, Pune
3 BHK Villa
₹ 2.68 Cr

Paud Road, Pune
3 BHK Villa
Price On Request

Mohammadwadi, Pune
1, 2, 3 BHK Apartment
₹ 85.87 Lac to 2.13 Cr

Paud Road, Pune
3 BHK Villa
₹ 1.65 Cr to 2.15 Cr

Paud Road, Pune
2, 3 BHK Villa
₹ 1.31 Cr to 1.70 Cr

Mohammadwadi, Pune
2, 3 BHK Apartment
₹ 1.15 Cr to 1.72 Cr
Mohammadwadi, Pune
2, 3 BHK Apartment
₹ 97.70 Lac to 1.39 Cr

Paud Road, Pune
2, 3 BHK Villa
₹ 1.00 Cr to 2.65 Cr

Paud Road, Pune
Plot
₹ 1.21 Cr to 1.72 Cr

Paud Road, Pune
Plot
₹ 2.15 Cr to 3.28 Cr

Wadgaon Sheri, Pune
Price On Request

Mohammadwadi, Pune
Retail Shop
Price On Request

Yerawada, Pune
Price On Request

Pirangut, Pune
2, 3 BHK Apartment
₹ 69.00 Lac to 93.00 Lac

Paud Road, Pune
Plot
Price On Request

Mohammadwadi, Pune
2, 3 BHK Apartment
₹ 1.15 Cr to 1.62 Cr

Mohammadwadi, Pune
2, 3, 4 BHK Apartment
₹ 1.15 Cr to 1.75 Cr

Mohammadwadi, Pune
2, 3 BHK Apartment
₹ 1.15 Cr to 1.62 Cr
Mohammadwadi, Pune
3, 4 BHK Apartment
₹ 2.25 Cr to 3.48 Cr
Paud Road, Pune
2, 3 BHK Villa
₹ 1.55 Cr to 1.65 Cr
Paud Road, Pune
3 BHK Villa
₹ 1.70 Cr
Paud Road, Pune
3 BHK Villa
₹ 2.68 Cr
Paud Road, Pune
3 BHK Villa
Price On Request
Mohammadwadi, Pune
1, 2, 3 BHK Apartment
₹ 85.87 Lac to 2.13 Cr
Paud Road, Pune
3 BHK Villa
₹ 1.65 Cr to 2.15 Cr
Paud Road, Pune
2, 3 BHK Villa
₹ 1.31 Cr to 1.70 Cr
Mohammadwadi, Pune
2, 3 BHK Apartment
₹ 1.15 Cr to 1.72 Cr
Mohammadwadi, Pune
2, 3 BHK Apartment
₹ 97.70 Lac to 1.39 Cr
Paud Road, Pune
2, 3 BHK Villa
₹ 1.00 Cr to 2.65 Cr
Paud Road, Pune
Plot
₹ 1.21 Cr to 1.72 Cr
Paud Road, Pune
Plot
₹ 2.15 Cr to 3.28 Cr
Wadgaon Sheri, Pune
Price On Request
Mohammadwadi, Pune
Retail Shop
Price On Request
Yerawada, Pune
Price On Request
Pirangut, Pune
2, 3 BHK Apartment
₹ 69.00 Lac to 93.00 Lac
Paud Road, Pune
Plot
Price On Request
Mohammadwadi, Pune
2, 3 BHK Apartment
₹ 1.15 Cr to 1.62 Cr
Mohammadwadi, Pune
2, 3, 4 BHK Apartment
₹ 1.15 Cr to 1.75 Cr
Mohammadwadi, Pune
2, 3 BHK Apartment
₹ 1.15 Cr to 1.62 Cr

Mohammadwadi, Pune
2,3,4 BHK
₹ 1.25 Cr to 4.77 Cr

Wanowrie, Pune
2,3,4 BHK
₹ 90.90 Lac to 4.50 Cr
Undri, Pune
2,3 BHK
₹ 94.49 Lac to 1.68 Cr
NIBM, Pune
2,3,4 BHK
₹ 1.02 Cr to 2.41 Cr
Kondhwa, Pune
1,2 BHK
₹ 58.08 Lac to 88.66 Lac
Undri, Pune
2,3 BHK
₹ 84.23 Lac to 1.46 Cr

Gangadham, Pune
1,2,3 BHK
₹ 87.95 Lac to 1.80 Cr

Mohammadwadi, Pune
1,2,3 BHK
₹ 43.49 Lac to 1.30 Cr

NIBM Road, Pune
3 BHK
₹ 1.54 Cr to 2.59 Cr

NIBM Road, Pune
3 BHK
₹ 1.70 Cr to 2.31 Cr

Undri, Pune
2, 3 BHK Apartment, Retail Shop
₹ 71.41 Lac to 95.00 Lac

Kondhwa, Pune
3, 4 BHK Apartment
₹ 1.46 Cr to 2.50 Cr

Bibwewadi, Pune
3, 4 BHK Apartment, Retail Shop
Price On Request

NIBM Annexe, Pune
3, 4 BHK Apartment, Penthouse, Retail Shop
₹ 1.70 Cr to 3.48 Cr

Kondhwa Budruk, Pune
Retail Shop, Office Space
₹ 65.00 Lac to 11.00 Cr

Pisoli, Pune
3 BHK Retail Shop, Office Space, Row House
Price On Request

Kondhwa Budruk, Pune
3 BHK Apartment
₹ 1.18 Cr

Uruli Devachi, Pune
Retail Shop
Price On Request

Kondhwa, Pune
3 BHK Apartment
Price On Request

Gultekdi, Pune
2, 3, 4 BHK Apartment
Price On Request

Hadapsar, Pune
2, 3, 4 BHK Apartment
₹ 94.18 Lac to 1.91 Cr

Kondhwa, Pune
1, 2, 3 BHK Apartment
₹ 50.00 Lac to 97.00 Lac

Undri, Pune
3 BHK Apartment
₹ 99.00 Lac to 1.06 Cr

Pisoli, Pune
2 BHK Apartment
₹ 53.00 Lac to 59.00 Lac

Kondhwa, Pune
2, 3 BHK Apartment
₹ 58.45 Lac to 79.87 Lac

Undri, Pune
3 BHK Apartment
₹ 1.15 Cr to 1.16 Cr

Hadapsar, Pune
2 BHK Apartment
₹ 40.50 Lac to 49.86 Lac

Hadapsar, Pune
Office Space, Retail Shop
₹ 53.20 Lac to 3.62 Cr

Hadapsar, Pune
1, 2 BHK Apartment
₹ 40.41 Lac to 73.66 Lac

Market yard, Pune
2 BHK Apartment
₹ 64.41 Lac to 68.00 Lac

Undri, Pune
2, 3 BHK Apartment
₹ 48.98 Lac to 68.32 Lac

Undri, Pune
1, 2, 3 BHK Apartment
₹ 39.68 Lac to 1.01 Cr

Undri, Pune
2, 3 BHK Apartment
₹ 53.27 Lac to 74.32 Lac

Kondhwa, Pune
3, 4 BHK Apartment
₹ 1.71 Cr to 3.21 Cr

Undri, Pune
2, 3 BHK Apartment
₹ 54.49 Lac to 1.14 Cr

Phursungi, Pune
Office Space
Price On Request

Undri, Pune
Office Space
Price On Request

Baner, Pune
Retail Shop
Price On Request

Undri, Pune
Retail Shop
₹ 49.81 Lac to 96.00 Lac

Phursungi, Pune
2, 3 BHK Apartment
₹ 65.86 Lac to 97.50 Lac
Explore resale and rental listings currently available in K Raheja Vistas Premiere, Pune.

Mohammadwadi, Pune
₹ 1.1 Cr

Mohammadwadi, Pune
₹ 1.15 Cr
Mohammadwadi, Pune
₹ 1.3 Cr
Mohammadwadi, Pune
₹ 1.15 Cr
Mohammadwadi, Pune
₹ 1.1 Cr
Mohammadwadi, Pune
₹ 2.95 Cr
Mohammadwadi, Pune
₹ 43,000

Mohammadwadi, Pune
₹ 41,000
Mohammadwadi, Pune
₹ 60,000

Mohammadwadi, Pune
₹ 1 L
Mohammadwadi, Pune
₹ 55,000

Mohammadwadi, Pune
₹ 75,000 
Mohammadwadi, Pune
₹ 94,500
Mohammadwadi, Pune
₹ 90,000P52100000707, P52100000919, P52100015996, P52100016359, P52100021356, P52100024187, P52100030551, P52100033399
5.5 km
1 BHK, 2 BHK, 3 BHK, and 4 BHK apartments ranging from 754 to 2685 Sq. Ft.
1.05 Cr to 3.80 Cr
Master Bedroom with Oil Bound Distemper walls and Laminated Wooden flooring, Premium Bath Fittings in Bathroom, and Italian/Imported Marble flooring in Living Area
This is a resale project.
Yes, there are rental options available in this project.
57 projects
Yes, it is located 3 km from Kondhwa Road.
This website is only for the purpose of providing information regarding real estate projects in different geographies. Any information which is being provided on this website is not an advertisement or a solicitation. The company has not verified the information and the compliances of the projects. Further, the company has not checked the RERA* registration status of the real estate projects listed herein. The company does not make any representation in regards to the compliances done against these projects. Please note that you should make yourself aware about the RERA* registration status of the listed real estate projects.
*Real Estate (Regulation & Development) Act, 2016.


