Sports

- Kids' Play Areas / Sand Pits


₹2.68 Cr
₹19,600 Per Sq. Ft.
View the latest price list for K Raheja Frangipani Viva.
*Prices are indicative and subject to applicable charges and project terms.
Pirangut's average asking price is cooling quarter-on-quarter.
K Raheja Frangipani Viva avg. price is ₹ 6.3 k/Sq.Ft. compared to Pirangut at ₹ 6 k/Sq.Ft.
Get the latest price and market updates for K Raheja Frangipani Viva.
Nitin Gadkari announced a massive ₹50000 crores road infrastructure plan for Pune. This includes an elevated corridor between Pune and Shirur, another on the Pune-Solapur route, a new Pune-Chhatrapati Sambhajinagar expressway, and road works in the Talegaon-Chakan-Shikrapur industrial belt.The Pune Ring Road project plus 10 laning of Pune Nashik highway will also progress rapidly
Structural Works reach 25% completion.
The Pune Municipal Corporation (PMC) has officially abandoned the High Capacity Mass Transit Route (HCMTR) project, a 35-km elevated inner ring road conceived in 1987 to alleviate traffic congestion.The HCMTR was planned to connect various parts of the city, including Bopodi, Savitribai Phule Pune University Chowk, Senapati Bapat Road, Paud Phata, Karve Road, Wanowrie, Ramwadi, Mundhwa, and Vishrantwadi.
Structural Works reach 20% completion.
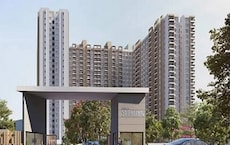
Frangipani, Viva, Pirangut, developed by K Raheja Corp Real Estate Private Limited, officially launched on 15-Sep-2023 and expected to complete by 30-Nov-2026. Registered under RERA No. P52100052655. The project comprises 4 towers with total area of 0.45 Acre.

Price:₹ 2.68 Cr
Explore the master plan, project photos and walkthrough videos of K Raheja Frangipani Viva to understand the overall layout, tower placement, amenities, landscaped spaces and key highlights before making your buying decision.

This project delivers a home life deeply connected to nature and community. Families will particularly benefit from the extensive parks and play areas, providing safe and engaging outdoor environments for children. The strong emphasis on green spaces makes this project stand out as a tranquil retreat within its location.
Download brochure, master plan & walkthrough video of K Raheja Frangipani Viva to explore floor plans, layout, and complete project details in Paud Road, Pune.

Estimate commute from your office or kid's school to K Raheja Frangipani Viva.


Please select the starting point to calculate the travel time.
Average Asking Price in Paud Road
Based on active listings and recent trends

No Reviews exist for Paud Road
Be the first to review this localityTrust & Verification
Frangipani, Viva, Pirangut
Rera Url:

Paud Road, Pune

Paud Road, Pune

Sus, Pune
Compare multiple homes side-by-side and find the option that best fits your budget, lifestyle, and needs.

Full Cost Clarity
Compare sale price or rent, applicable charges, and key ownership/rental expenses.
Amenities & Features
Compare amenities, furnishing, configuration, and property features side-by-side.
Best Pick Recommendation
Get an expert-recommended option based on your selected preferences.
Builder / Seller Details
Review key trust signals like builder profile, seller details, and project history.

K Raheja Corp started its journey in 1956 with a view towards offering high quality realty solutions to customers. One of the country’s most reputed destination developers, it is known for transforming spaces with a mix of innovation and functionality. The portfolio of K Raheja Corp projects encompasses properties in residential, commercial, retail, hospitality sectors along with creating integrated townships cum business districts. Convention centres, hotels, adaptive office spaces are also developed by it. Green development is something that it strongly feels about, having signed a memorandum with the CII Green Building Council. All projects are awarded Platinum and Gold certifications. Several awards have been won by it across various categories while all approvals are obtained for its projects. Clean titles are also offered to residents while landmark K Raheja Corp residential projects include Vistas, Vistas Premiere, Brooke Ville, Vivarea, Maple Leaf, etc.

Mahalunge, Pune
2, 3 BHK Apartment
₹ 92.00 Lac to 1.52 Cr

Paud Road, Pune
Plot
₹ 1.69 Cr to 3.00 Cr

Mohammadwadi, Pune
3, 4 BHK Apartment
₹ 2.25 Cr to 3.48 Cr

Paud Road, Pune
2, 3 BHK Villa
₹ 1.55 Cr to 1.65 Cr

Paud Road, Pune
3 BHK Villa
₹ 1.70 Cr

Paud Road, Pune
3 BHK Villa
Price On Request

Mohammadwadi, Pune
1, 2, 3 BHK Apartment
₹ 85.87 Lac to 2.13 Cr

Paud Road, Pune
3 BHK Villa
₹ 1.65 Cr to 2.15 Cr

Paud Road, Pune
2, 3 BHK Villa
₹ 1.31 Cr to 1.70 Cr

Mohammadwadi, Pune
2, 3 BHK Apartment
₹ 1.15 Cr to 1.72 Cr
Mohammadwadi, Pune
2, 3 BHK Apartment
₹ 97.70 Lac to 1.39 Cr

Paud Road, Pune
2, 3 BHK Villa
₹ 1.00 Cr to 2.65 Cr

Mohammadwadi, Pune
1, 2, 3, 4 BHK Apartment, Retail Shop
₹ 1.20 Cr to 4.32 Cr

Paud Road, Pune
Plot
₹ 1.21 Cr to 1.72 Cr

Paud Road, Pune
Plot
₹ 2.15 Cr to 3.28 Cr

Wadgaon Sheri, Pune
Price On Request

Mohammadwadi, Pune
Retail Shop
Price On Request

Yerawada, Pune
Price On Request

Pirangut, Pune
2, 3 BHK Apartment
₹ 69.00 Lac to 93.00 Lac

Paud Road, Pune
Plot
Price On Request

Mohammadwadi, Pune
2, 3 BHK Apartment
₹ 1.15 Cr to 1.62 Cr

Mohammadwadi, Pune
2, 3, 4 BHK Apartment
₹ 1.15 Cr to 1.75 Cr

Mohammadwadi, Pune
2, 3 BHK Apartment
₹ 1.15 Cr to 1.62 Cr
Mohammadwadi, Pune
3, 4 BHK Apartment
₹ 2.25 Cr to 3.48 Cr
Paud Road, Pune
2, 3 BHK Villa
₹ 1.55 Cr to 1.65 Cr
Paud Road, Pune
3 BHK Villa
₹ 1.70 Cr
Paud Road, Pune
3 BHK Villa
Price On Request
Mohammadwadi, Pune
1, 2, 3 BHK Apartment
₹ 85.87 Lac to 2.13 Cr
Paud Road, Pune
3 BHK Villa
₹ 1.65 Cr to 2.15 Cr
Paud Road, Pune
2, 3 BHK Villa
₹ 1.31 Cr to 1.70 Cr
Mohammadwadi, Pune
2, 3 BHK Apartment
₹ 1.15 Cr to 1.72 Cr
Mohammadwadi, Pune
2, 3 BHK Apartment
₹ 97.70 Lac to 1.39 Cr
Paud Road, Pune
2, 3 BHK Villa
₹ 1.00 Cr to 2.65 Cr
Mohammadwadi, Pune
1, 2, 3, 4 BHK Apartment, Retail Shop
₹ 1.20 Cr to 4.32 Cr
Paud Road, Pune
Plot
₹ 1.21 Cr to 1.72 Cr
Paud Road, Pune
Plot
₹ 2.15 Cr to 3.28 Cr
Wadgaon Sheri, Pune
Price On Request
Mohammadwadi, Pune
Retail Shop
Price On Request
Yerawada, Pune
Price On Request
Pirangut, Pune
2, 3 BHK Apartment
₹ 69.00 Lac to 93.00 Lac
Paud Road, Pune
Plot
Price On Request
Mohammadwadi, Pune
2, 3 BHK Apartment
₹ 1.15 Cr to 1.62 Cr
Mohammadwadi, Pune
2, 3, 4 BHK Apartment
₹ 1.15 Cr to 1.75 Cr
Mohammadwadi, Pune
2, 3 BHK Apartment
₹ 1.15 Cr to 1.62 Cr

Sangamvadi, Pune
3, 5 BHK Apartment
₹ 4.61 Cr to 7.14 Cr

Yerawada, Pune
2, 3 BHK Retail Shop, Apartment
Price On Request

Saras Baug, Pune
2, 3 BHK Apartment
₹ 1.80 Cr to 3.25 Cr

Mundhwa, Pune
Office Space
Price On Request

Erandwane, Pune
4 BHK Apartment
Price On Request

Kalyani Nagar, Pune
3, 4, 5 BHK Apartment, Retail Shop
Price On Request

Model colony, Pune
2, 3, 4 BHK Apartment
₹ 2.41 Cr to 3.10 Cr

Wadgaon Sheri, Pune
1 BHK Studio, Apartment
Price On Request

Bhandarkar Road, Pune
3 BHK Apartment
₹ 4.28 Cr to 4.67 Cr

Sadashiv Peth, Pune
3 BHK Apartment
Price On Request

Koregaon Park, Pune
3, 4 BHK Apartment
₹ 3.60 Cr to 6.30 Cr

Sangamvadi, Pune
1, 2, 3, 4 BHK Apartment
₹ 1.05 Cr to 4.85 Cr

Bund Garden, Pune
6 BHK Apartment, Penthouse
₹ 25.00 Cr to 45.00 Cr

Salisbury Park, Pune
3, 4 BHK Apartment
₹ 3.60 Cr to 4.80 Cr

Tadiwala Road, Pune
1, 2 BHK Apartment
₹ 46.63 Lac to 74.23 Lac

Bund Garden, Pune
3, 4 BHK Apartment
Price On Request

Laxmi Road, Pune
Retail Shop, Office Space
₹ 1.20 Cr to 9.87 Cr

Parvati Paytha, Pune
2, 3 BHK Apartment
₹ 1.35 Cr to 2.29 Cr

Shivajinagar, Pune
4 BHK Apartment
₹ 4.93 Cr to 6.40 Cr

Erandwane, Pune
3, 4, 5 BHK Apartment
₹ 7.10 Cr

Koregaon Park, Pune
3 BHK Apartment
Price On Request

Bhosale Nagar, Pune
3 BHK Apartment
Price On Request

Sopan Baug, Pune
2, 3 BHK Apartment
₹ 91.09 Lac to 1.22 Cr

Yerawada, Pune
Office Space
Price On Request

Kalyani Nagar, Pune
Office Space
Price On Request

Sangamvadi, Pune
Price On Request

Sangamvadi, Pune
Office Space
Price On Request

Sangamvadi, Pune
Office Space
Price On Request

Koregaon Park, Pune
Office Space
Price On Request
This website is only for the purpose of providing information regarding real estate projects in different geographies. Any information which is being provided on this website is not an advertisement or a solicitation. The company has not verified the information and the compliances of the projects. Further, the company has not checked the RERA* registration status of the real estate projects listed herein. The company does not make any representation in regards to the compliances done against these projects. Please note that you should make yourself aware about the RERA* registration status of the listed real estate projects.
*Real Estate (Regulation & Development) Act, 2016.


