 Floor plan
coming soon
2 BHK Apartment - 838 sq. ft. (Carpet Area)
Price:Price on Request


Akshay Vistara is a residential development located in Dhayari, Pune with pincode 411041, crafted by Akshay. Built across a total land area of 0.49 Acres, the property comprises 1 and offers a total of 70. Homebuyers can choose from 2 BHK Flats featuring 2 BHK, with unit sizes ranging from 838 Sq.Ft. to 838 Sq.Ft.. Currently at a status of New Launch, the community provides Kids' Play Areas / Sand Pits, Yoga Areas, Power Backup, Treated Water Supply, 24 x 7 Security, CCTV / Video Surveillance, Normal Park / Central Green, Indoor Games alongside quality Others, Vitrified Tiles, RCC Frame Structure. Situated near Global Star School, Dhayari, Abhiruchi Mall, Wadgaon Sheri with easy access to Mumbai Bangalore Highway, Sinhagad Road, it stands in a locality ranked 140 with a livability index of 4.1.

Price on Request
Akshay Vistara is a premium residential development located at Dhayari Pune (pincode 411041) by Akshay, a builder known for 52 successful developments and 19 of industry expertise. Spanning across 0.49 Acres, this category Residential community features 70 residential units designed across 1. Homebuyers can explore 1 different configurations including 2 BHK Apartment starting with an area of 838 Sq. Ft. and a minimum size of 838 Sq.Ft..
Registered under rera number PR1260002602243 and initially launched on Oct 2026, this property is scheduled for possession by Sep 2031 with a current status of New Launch. Residents enjoy a lifestyle supported by a lifestyle index of 4.1, a connectivity index of 4.1, and an education & healthcare index of 4.0, alongside a micromarket average asking price of and a locality average asking price of ₹ 9,500 /Sq.Ft., with an overall rental price benchmark of ₹ 27 /Sq.Ft.. Everyday convenience is enhanced with Kai Vastad Haribhau Dada Pokle Prathmik Vidhyalay, Tiny Tot English School, Kid Castale Preschool, Aaryan Funtime School, Global Star School and Solapur Janata Sahakari Bank Limited, Lokmanya Bank, Bhagini Nivedita Sahakari Bank, State Bank Of India, Icici Bank situated nearby.
Akshay Vistara features 2 BHK Flats offering thoughtfully designed living spaces for modern families.
2 BHK Apartment provides 838 Sq. Ft. of well-planned residential space with optimal ventilation and natural light.
Floor planDhayari's average asking price is cooling quarter-on-quarter.
Monthly Rent in Dhayari start from ₹ 16.8 K with options available for 2 BHK units
Get the latest price and market updates for Akshay Vistara.
The Pune Municipal Corporation (PMC) has directed all developers to cease using potable water for construction activities and exclusively use treated water. This measure aims to address water scarcity concerns due to low dam levels, exacerbated by an El Niño year. Developers are urged to comply, with penal action threatened for defaulters.
Explore the master plan, project photos and walkthrough videos of Akshay Vistara to understand the overall layout, tower placement, amenities, landscaped spaces and key highlights before making your buying decision.

This development delivers a highly practical home life centered on daily ease and straightforward commuting. Working professionals benefit most from the quick access to major highways, which significantly reduces travel times during peak hours. The integration of essential utilities directly into the residential structures makes this project a reliable and low-maintenance choice in the local market.
Download master plan of Akshay Vistara to explore layout details in Dhayari, Pune.
Residents at Akshay Vistara experience a vibrant community lifestyle centered around well-designed recreational spaces and modern conveniences. The development is thoughtfully planned to cater to the daily wellness and social needs of every family member. Homeowners have access to Kids' Play Areas / Sand Pits, Yoga Areas, Power Backup, Treated Water Supply, 24 x 7 Security, CCTV / Video Surveillance, Normal Park / Central Green, Indoor Games, carefully curated to promote an active and engaging routine. Situated at Dhayari Pune, this residential enclave ensures that individuals can easily unwind within a secure and peaceful environment. The facilities foster a balanced lifestyle, making it an ideal choice for homebuyers seeking both comfort and community engagement.
Akshay Vistara is situated at Dhayari Pune, offering residents exceptional access to key urban destinations and daily essentials. Connectivity is streamlined through major thoroughfares including Mumbai Bangalore Highway, Sinhagad Road, which facilitate smooth daily commutes to commercial hubs and surrounding districts. Daily living is exceptionally convenient with Kai Vastad Haribhau Dada Pokle Prathmik Vidhyalay, Tiny Tot English School, Kid Castale Preschool, Aaryan Funtime School, Global Star School and Solapur Janata Sahakari Bank Limited, Lokmanya Bank, Bhagini Nivedita Sahakari Bank, State Bank Of India, Icici Bank positioned just moments away from the development, ensuring educational and financial needs are met effortlessly. Furthermore, everyday convenience is enhanced by proximity to Global Star School, Dhayari, Abhiruchi Mall, Wadgaon Sheri, making this address a highly desirable and well-connected place for families seeking a balanced lifestyle.

Average Asking Price in Dhayari
Based on active listings and recent trends
The roads in the area are In decent condition.
The traffic in the area can be a problem.

No Reviews exist for Dhayari
Be the first to review this localityTrust & Verification
Akshay Vistara is currently classified as New Launch, moving forward steadily toward its scheduled delivery by Sep 2031. Having officially launched on Oct 2026, this development has maintained a transparent and timely progression of civil works on site. For complete transparency and regulatory assurance, buyers can verify the official compliance details under the RERA registration number PR1260002602243, ensuring adherence to all state real estate guidelines and consumer protection standards.
Akshay Vistara
Rera Url:

Dhayari, Pune

Dhayari, Pune

Dhayari, Pune
Share your genuine review and help other buyers make an informed decision.

Akshay Vistara is brought to you by Akshay. The builder brings 19 of industry presence, building a strong reputation for crafting quality living spaces. With a focus on residential excellence, the company has successfully completed 52, demonstrating a consistent commitment to timely execution and architectural reliability. Their portfolio reflects an understanding of modern homebuyer needs, emphasizing functional layouts, robust construction standards, and enduring value across all their residential developments.
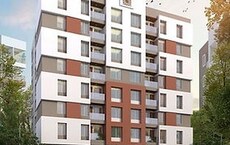
Navi Peth, Pune
1, 2 BHK Apartment
₹ 83.03 Lac to 1.21 Cr
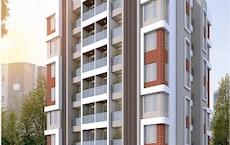
Narayan Peth, Pune
1, 2 BHK Apartment
₹ 86.40 Lac to 1.52 Cr

Kothrud, Pune
2 BHK Apartment
₹ 1.29 Cr
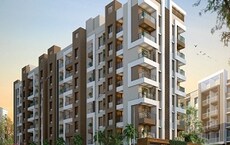
Anand Nagar, Pune
2, 3 BHK Apartment
₹ 1.14 Cr to 1.40 Cr

Dhayari, Pune
1 BHK Apartment, Office Space
Price On Request

Pimpri, Pune
2 BHK Apartment
Price On Request

Dattawadi, Pune
Price On Request

Kondhwa, Pune
1, 2 BHK Apartment
Price On Request

Katraj, Pune
1, 2 BHK Apartment
₹ 40.00 Lac to 77.13 Lac

Dhanori, Pune
1 BHK Apartment
₹ 25.50 Lac

Uttam Nagar, Pune
1, 2 BHK Apartment
₹ 17.99 Lac to 41.98 Lac

Sinhagad Road, Pune
4 BHK Apartment
₹ 1.60 Cr

Dhankawadi, Pune
Price On Request

Dhanori, Pune
Price On Request
Dhayari, Pune
1 BHK Apartment, Office Space
Price On Request
Pimpri, Pune
2 BHK Apartment
Price On Request
Dattawadi, Pune
Price On Request
Kondhwa, Pune
1, 2 BHK Apartment
Price On Request
Katraj, Pune
1, 2 BHK Apartment
₹ 40.00 Lac to 77.13 Lac
Dhanori, Pune
1 BHK Apartment
₹ 25.50 Lac
Uttam Nagar, Pune
1, 2 BHK Apartment
₹ 17.99 Lac to 41.98 Lac
Sinhagad Road, Pune
4 BHK Apartment
₹ 1.60 Cr
Dhankawadi, Pune
Price On Request
Dhanori, Pune
Price On Request

Sinhagad Road, Pune
2,3,4 BHK
₹ 1.56 Cr to 5.82 Cr
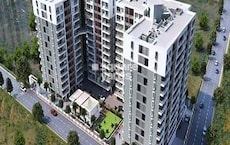
Dhayari, Pune
2 BHK
₹ 75.00 Lac to 76.04 Lac

Sinhagad, Pune
2 BHK
Price On Request

Sinhagad, Pune
2,3 BHK
Price On Request
Dhayari, Pune
2,3 BHK
₹ 59.00 Lac to 79.10 Lac

Vadgaon Khurd, Pune
2,3 BHK
₹ 91.68 Lac to 1.32 Cr

Dhayari, Pune
2,3 BHK
₹ 32.00 Lac to 77.00 Lac

Ambegaon Budruk, Pune
2,3 BHK
₹ 92.00 Lac to 1.33 Cr
Ambegaon Budruk, Pune
1,2 BHK
₹ 65.00 Lac to 74.00 Lac

Narhe, Pune
1,2,3 BHK
₹ 1.13 Cr to 2.09 Cr

Vadgaon Budruk, Pune
3, 4 BHK Retail Shop, Apartment
₹ 1.59 Cr to 2.13 Cr

Ambegaon Budruk, Pune
2, 3 BHK Apartment
Price On Request

Ambegaon Budruk, Pune
1, 2 BHK Apartment
Price On Request

Ambegaon Budruk, Pune
1, 2 BHK Apartment
₹ 50.82 Lac to 85.93 Lac

Narhe, Pune
1, 2 BHK Apartment
₹ 42.25 Lac to 64.80 Lac

Vadgaon Budruk, Pune
1, 2 BHK Apartment
Price On Request

Nanded, Pune
2, 3 BHK Apartment
₹ 98.00 Lac to 1.60 Cr

Ambegaon Budruk, Pune
1, 2 BHK Apartment
₹ 43.00 Lac to 62.00 Lac

Vadgaon Budruk, Pune
3, 4 BHK Apartment, Retail Shop
₹ 1.80 Cr to 2.61 Cr

Nanded, Pune
1, 2, 3 BHK Apartment
₹ 33.32 Lac to 80.49 Lac

Vadgaon Budruk, Pune
1, 2 BHK Apartment
₹ 51.00 Lac to 73.00 Lac

Balewadi, Pune
Office Space, Retail Shop
₹ 1.83 Cr to 16.43 Cr
Ambegaon Budruk, Pune
1 BHK Apartment
Price On Request

Vadgaon Budruk, Pune
Price On Request

Kirkatwadi, Pune
1, 2, 3 BHK Studio, Apartment
₹ 21.21 Lac to 46.56 Lac

Sinhagad Road, Pune
2 BHK Apartment
₹ 1.13 Cr to 1.30 Cr

Sinhagad Road, Pune
2 BHK Apartment
Price On Request

Sinhagad, Pune
2, 3 BHK Apartment
₹ 88.80 Lac to 1.84 Cr

Sinhagad, Pune
1, 2 BHK Apartment
₹ 46.00 Lac to 88.80 Lac

Sinhagad Road, Pune
2 BHK Apartment
Price On Request

Sinhagad, Pune
1, 2 BHK Apartment
Price On Request
Karve Nagar, Pune
1, 2, 3 BHK Apartment
₹ 53.23 Lac to 1.56 Cr
This website is only for the purpose of providing information regarding real estate projects in different geographies. Any information which is being provided on this website is not an advertisement or a solicitation. The company has not verified the information and the compliances of the projects. Further, the company has not checked the RERA* registration status of the real estate projects listed herein. The company does not make any representation in regards to the compliances done against these projects. Please note that you should make yourself aware about the RERA* registration status of the listed real estate projects.
*Real Estate (Regulation & Development) Act, 2016.





