Sports

- Kids' Play Areas / Sand Pits
- Yoga Areas


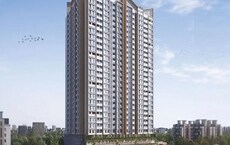
Shankeshwar Kingsland is a premium residential development situated in Hinjewadi, Pune with pincode 411057, crafted by Shree Shankeshwar Properties. Spanning across 2.9 Acres, this community features 1 offering a total of 164 residential units designed with Others, Vitrified Tiles, RCC Frame Structure. Homebuyers can choose from 2, 3 BHK Flats featuring 2, 3 BHK, with sizes ranging from 762 Sq.Ft. to 1243 Sq.Ft.. Residents enjoy a comfortable lifestyle complemented by Kids' Play Areas / Sand Pits, Yoga Areas, Power Backup, Treated Water Supply, 24 x 7 Security, CCTV / Video Surveillance, Normal Park / Central Green, Indoor Games, excellent connectivity via Mumbai Bangalore Highway, Hinjewadi Road, and proximity to Kai Abhaji Ramkar Bhavu Bhumakar Primary School, EuroSchool Wakad, Rahul International School, Mercedes Benz International school, Mahindra International School and Kotak Mahindra Bank Hinjewadi, Axis Bank Ltd, Hdfc Bank Ltd, Rural Cooperative Bank, Jana Small Finance Bank.

 +4 Photos
 Video
Video
₹1.04 Cr - 1.66 Cr
₹13,477 Per Sq. Ft.
Shankeshwar Kingsland is located at Hinjewadi Pune, representing a premier residential development by Shree Shankeshwar Properties. This property holds rera registration number PR1261012600728 and belongs to the Residential segment. Positioned within a micromarket noted for a micromarket average asking price of, it offers a livability index of 4.1 alongside a lifestyle index of 4.1. Situated near EuroSchool Wakad, Wakad, Surya Mother And Child Super Specialty Hospital, Wakad, Butterfly Trampoline Park, Hinjewadi, Xion Mall, Hinjewadi, Blue Ridge Qubix SEZ, Hinjewadi, this development features 4, including 2 BHK Apartment spanning 762 Sq. Ft. and 2 BHK Apartment spanning 975 Sq. Ft., with a minimum size starting from 762 Sq.Ft.. Scheduled for possession status as New Launch by Dec 2032 following its launch on Jun 2026, the builder brings a portfolio of 24, complemented by 3 BHK Apartment spanning 1121 Sq. Ft. and 3 BHK Apartment spanning 1243 Sq. Ft..
View the latest price list for Shankeshwar Kingsland.
*Prices are indicative and subject to applicable charges and project terms.
Shankeshwar Kingsland's average asking price is stable quarter-on-quarter, compared with Hinjewadi.
Shankeshwar Kingsland avg. price is ₹ 13.5 K/Sq.Ft. compared to Hinjewadi at ₹ 11.3 K/Sq.Ft.
Monthly Rent in Hinjewadi ranges from ₹ 22.4 K to ₹ 53.5 K with options available for STUDIO,1,2,3,4 BHK units
Get the latest price and market updates for Shankeshwar Kingsland.
The Pune Municipal Corporation (PMC) has directed all developers to cease using potable water for construction activities and exclusively use treated water. This measure aims to address water scarcity concerns due to low dam levels, exacerbated by an El Niño year. Developers are urged to comply, with penal action threatened for defaulters.
Shankeshwar Kingsland offers 2, 3 BHK Flats featuring 2, 3 BHK designed to maximize living space and natural ventilation.
2 BHK Apartment provides an expansive living area spanning 762 Sq. Ft., offering well-proportioned rooms and efficient space utilization.
2 BHK Apartment delivers a thoughtfully crafted layout encompassing 975 Sq. Ft., tailored for comfortable family living.
3 BHK Apartment features a refined design with 1121 Sq. Ft. of functional interior space.
3 BHK Apartment completes the offering with a spacious configuration measuring 1243 Sq. Ft., designed to ensure privacy and modern comfort.

Price:₹ 1.04 Cr
Price:₹ 1.31 Cr
Price:₹ 1.51 Cr
Price:₹ 1.66 Cr
Explore the master plan, project photos and walkthrough videos of Shankeshwar Kingsland to understand the overall layout, tower placement, amenities, landscaped spaces and key highlights before making your buying decision.

This project delivers a home life with ample open space and good connectivity for residents. Families and professionals benefit from the layout and communal gathering areas. Its location near major roads makes daily travel convenient.
Download master plan & walkthrough video of Shankeshwar Kingsland to explore layout and virtual tour in Hinjewadi, Pune.
Residents at Shankeshwar Kingsland can enjoy a well-rounded living experience supported by Kids' Play Areas / Sand Pits, Yoga Areas, Power Backup, Treated Water Supply, 24 x 7 Security, CCTV / Video Surveillance, Normal Park / Central Green, Indoor Games. Situated conveniently around Hinjewadi Pune, this development is thoughtfully designed to cater to the daily recreational, wellness, and social needs of families and individuals alike. The thoughtfully planned common spaces and recreational areas foster a vibrant community atmosphere, encouraging residents to engage in active lifestyles, relax outdoors, and build meaningful connections with their neighbors within a secure and welcoming environment.
Shankeshwar Kingsland is situated at Hinjewadi Pune, providing residents with seamless access to essential urban destinations. The development benefits from a connectivity index of 4.3, ensuring smooth daily commutes across the region. Everyday convenience is enhanced by the proximity of Kai Abhaji Ramkar Bhavu Bhumakar Primary School, EuroSchool Wakad, Rahul International School, Mercedes Benz International school, Mahindra International School and Kotak Mahindra Bank Hinjewadi, Axis Bank Ltd, Hdfc Bank Ltd, Rural Cooperative Bank, Jana Small Finance Bank, catering to educational and financial needs close to home. Key destinations and urban utilities are easily reached via Mumbai Bangalore Highway, Hinjewadi Road, while prominent city hubs are anchored by EuroSchool Wakad, Wakad, Surya Mother And Child Super Specialty Hospital, Wakad, Butterfly Trampoline Park, Hinjewadi, Xion Mall, Hinjewadi, Blue Ridge Qubix SEZ, Hinjewadi, making this address a well-connected and practical choice for families seeking long-term residential comfort.

Estimate commute from your office or kid's school to Shankeshwar Kingsland.


Please select the starting point to calculate the travel time.
Trust & Verification
Shankeshwar Kingsland is currently proceeding with scheduled construction milestones, maintaining a steady pace toward timely delivery. Homebuyers can anticipate the official possession timeline starting by Dec 2032, ensuring a well-planned transition into the community. The development holds official regulatory compliance under PR1261012600728, offering complete transparency and security for all purchasers. Having commenced its journey on Jun 2026, this residential venture reflects meticulous planning and adherence to quality standards. Future residents can look forward to a seamless acquisition process backed by verified approvals and structured progress across every phase of construction.
Shankeshwar Kingsland Phase 1
Rera Url:

Hinjewadi, Pune

Hinjewadi, Pune

Wakad, Pune
Compare multiple homes side-by-side and find the option that best fits your budget, lifestyle, and needs.

Full Cost Clarity
Compare sale price or rent, applicable charges, and key ownership/rental expenses.
Amenities & Features
Compare amenities, furnishing, configuration, and property features side-by-side.
Best Pick Recommendation
Get an expert-recommended option based on your selected preferences.
Builder / Seller Details
Review key trust signals like builder profile, seller details, and project history.

Shankeshwar Kingsland is a premium residential development brought to life by Shree Shankeshwar Properties. With a strong commitment to quality craftsmanship and innovative urban design, this builder has successfully delivered 24 successful developments. The company focuses on creating thoughtfully planned communities that offer modern families a harmonious blend of comfort, style, and convenience. Through meticulous planning and adherence to timely delivery standards, the developer consistently sets new benchmarks in residential real estate, ensuring lasting value and enduring satisfaction for every homebuyer.

Moshi, Pune
2 BHK Apartment
Price On Request

Dudulgaon, Pune
2, 3 BHK Retail Shop, Apartment
₹ 39.03 Lac to 55.08 Lac

Rajgurunagar, Pune
1, 2 BHK Retail Shop, Office Space, Apartment
₹ 30.00 Lac to 1.00 Cr
Moshi, Pune
1, 2 BHK Apartment
₹ 30.63 Lac to 53.42 Lac
Dudulgaon, Pune
2, 3, 4 BHK Apartment, Retail Shop
₹ 48.11 Lac to 1.13 Cr

Chikhali, Pune
Office Space, Retail Shop
₹ 1.00 Cr

Dudulgaon, Pune
1, 2 BHK Apartment
₹ 36.26 Lac to 51.00 Lac

Ravet, Pune
2, 3 BHK Apartment
₹ 89.07 Lac to 1.19 Cr

Chikhali, Pune
1 BHK Apartment
Price On Request

Pimpri, Pune
1, 2, 3 BHK Apartment
Price On Request

Pimpri, Pune
2, 3, 5 BHK Apartment
Price On Request

Chikhali, Pune
1, 2, 3 BHK Apartment
Price On Request

Chikhali, Pune
Price On Request

Ravet, Pune
2, 3 BHK Apartment
₹ 22.73 Lac to 51.62 Lac
Moshi, Pune
1, 2 BHK Apartment
₹ 33.33 Lac to 51.27 Lac
Moshi, Pune
1, 2 BHK Apartment
₹ 29.50 Lac to 51.55 Lac
Dudulgaon, Pune
1, 2 BHK Apartment
₹ 36.26 Lac to 51.00 Lac
Ravet, Pune
2, 3 BHK Apartment
₹ 89.07 Lac to 1.19 Cr
Chikhali, Pune
1 BHK Apartment
Price On Request
Pimpri, Pune
1, 2, 3 BHK Apartment
Price On Request
Pimpri, Pune
2, 3, 5 BHK Apartment
Price On Request
Chikhali, Pune
1, 2, 3 BHK Apartment
Price On Request
Chikhali, Pune
Price On Request
Ravet, Pune
2, 3 BHK Apartment
₹ 22.73 Lac to 51.62 Lac
Moshi, Pune
1, 2 BHK Apartment
₹ 33.33 Lac to 51.27 Lac
Moshi, Pune
1, 2 BHK Apartment
₹ 29.50 Lac to 51.55 Lac
Hinjewadi, Pune
2,3 BHK
₹ 93.43 Lac to 1.22 Cr

Wakad, Pune
2,3,4 BHK
₹ 1.06 Cr to 1.98 Cr

Balewadi, Pune
3,4 BHK
₹ 1.51 Cr to 2.47 Cr

Thergaon, Pune
2,3 BHK
₹ 1.09 Cr to 1.53 Cr

Tathawade, Pune
2,3 BHK
₹ 89.90 Lac to 1.38 Cr

Mahalunge, Pune
2,3 BHK
₹ 92.00 Lac to 1.52 Cr

Mahalunge, Pune
3 BHK
₹ 1.26 Cr to 1.60 Cr

Hinjewadi, Pune
2,3 BHK
₹ 92.00 Lac to 2.06 Cr

Wakad, Pune
2,3 BHK
₹ 1.17 Cr to 1.57 Cr

Hinjewadi, Pune
2,3 BHK
₹ 96.00 Lac to 1.40 Cr

Hinjewadi Phase 3, Pune
2, 3 BHK Apartment
₹ 1.10 Cr to 2.21 Cr

Mahalunge, Pune
2, 3, 4 BHK Apartment
₹ 90.00 Lac to 2.17 Cr

Maan, Pune
2, 3 BHK Apartment
₹ 64.97 Lac to 82.15 Lac

Punawale, Pune
2 BHK Apartment
Price On Request

Sus, Pune
2, 3 BHK Apartment
₹ 68.88 Lac to 90.30 Lac

Maan, Pune
3 BHK Row House
₹ 1.89 Cr to 2.14 Cr

Hinjewadi Phase 3, Pune
1, 2, 3 BHK Apartment, Retail Shop
₹ 75.00 Lac to 2.30 Cr

Wakad, Pune
2, 3 BHK Apartment
₹ 1.08 Cr to 1.46 Cr

Tathawade, Pune
1, 2, 3, 4 BHK Apartment
₹ 54.59 Lac to 2.18 Cr

Mahalunge, Pune
2, 3 BHK Apartment, Retail Shop
₹ 96.00 Lac to 1.48 Cr

Wakad, Pune
2, 3, 4 BHK Apartment, Retail Shop
₹ 93.99 Lac to 1.65 Cr

Tathawade, Pune
2, 3 BHK Apartment
₹ 94.38 Lac to 1.28 Cr

Mahalunge, Pune
2, 3, 4 BHK Apartment
₹ 84.75 Lac to 2.27 Cr

Mahalunge, Pune
3, 4 BHK Apartment
₹ 1.60 Cr to 3.32 Cr

Tathawade, Pune
1, 2, 3 BHK Apartment, Office Space, Retail Shop
₹ 64.98 Lac to 1.85 Cr

Tathawade, Pune
1, 2 BHK Apartment
₹ 64.98 Lac to 85.00 Lac

Wakad, Pune
Office Space
₹ 55.00 Lac

Tathawade, Pune
2 BHK Apartment
₹ 42.22 Lac to 45.01 Lac

Tathawade, Pune
2 BHK Apartment
₹ 54.08 Lac

Tathawade, Pune
1, 2 BHK Apartment
₹ 35.72 Lac to 94.08 Lac

Mahalunge, Pune
Retail Shop
₹ 72.50 Lac to 1.25 Cr

Balewadi, Pune
2, 3 BHK Apartment
₹ 90.76 Lac to 1.16 Cr

Mahalunge, Pune
1, 2, 3 BHK Apartment, Retail Shop
₹ 60.84 Lac to 1.78 Cr

Wakad, Pune
Retail Shop
₹ 44.42 Lac to 2.34 Cr

Mahalunge, Pune
2, 3 BHK Apartment, Retail Shop
₹ 79.74 Lac to 3.49 Cr

Wakad, Pune
Office Space, Studio
₹ 29.50 Lac to 75.00 Lac
This website is only for the purpose of providing information regarding real estate projects in different geographies. Any information which is being provided on this website is not an advertisement or a solicitation. The company has not verified the information and the compliances of the projects. Further, the company has not checked the RERA* registration status of the real estate projects listed herein. The company does not make any representation in regards to the compliances done against these projects. Please note that you should make yourself aware about the RERA* registration status of the listed real estate projects.
*Real Estate (Regulation & Development) Act, 2016.


