


2 BHK Apartment - 756 sq. ft. (Carpet Area)
- 2 Bathrooms
- 3 Balconies
Asking price
Price:₹ 94.38 Lac


Saheel Itrend Vesta, in Tathawade, Pune, is an Under Construction development by Saheel Properties comprising 432 homes in 2, 3 BHK across 2.35 Acres. Units range from 756 Sq.Ft. to 1041 Sq.Ft., priced from ₹ 94.38 Lac to ₹ 1.28 Cr, working out to ₹ 12,421 Per Sq. Ft.. Saheel Itrend Vesta stands close to Mumbai Bangalore Highway, Hinjewadi Road and near Akshara International School, Wakad, Butterfly Trampoline Park, Phase 1, Vision One Mall, Wakad, Hinjewadi Rajiv Gandhi Infotech Park, Hinjewadi, Marriott Courtyard Hotel, Hinjewadi, including a school just 1 km away. On site, Saheel Itrend Vesta delivers Gymnasium, Swimming Pool, Power Backup, Home Automation, 24 x 7 Security, CCTV / Video Surveillance, Party Hall, Clubhouse, Normal Park / Central Green across sports, wellness, nature, water features and family-friendly categories, built around 500 metres of rooftop amenities and a Sky Garden. Saheel Itrend Vesta is registered under Maharashtra RERA with registration number P52100079313 and is expected to reach possession by Apr 2029. Saheel Itrend Vesta carries a genuine 3.8 out of 5 rating from 5 reviews, with residents highlighting the rooftop facilities and proximity to Hinjewadi IT parks. Saheel Properties brings 25 of experience to the project, as shown on its dedicated Track Record module on Square Yards.

₹94.38 Lac - 1.28 Cr
₹12,421 Per Sq. Ft.


Square Yards experts are actively closing deals
Saheel Itrend Vesta is an Under Construction apartment development in Tathawade, Pune, by Saheel Properties, offering 432 homes in 2, 3 BHK configurations across 2.35 Acres Possession is expected by Apr 2029.
| Parameter | Detail |
|---|---|
| Project Name | Saheel Itrend Vesta |
| Developer | Saheel Properties |
| Location | Tathawade, Pune |
| Status | Under Construction |
| Possession Date | Apr 2029 |
| Total Units | 432 |
| Configurations | 2, 3 BHK |
| Size Range | 756 Sq.Ft. to 1041 Sq.Ft. |
| Price Range | ₹ 94.38 Lac to ₹ 1.28 Cr |
| Price Per Sq Ft | ₹ 12,421 Per Sq. Ft. |
| RERA Number | P52100079313 |
Saheel Itrend Vesta offers three saleable-area sizes across 2, 3 BHK, from 756 Sq.Ft. at the entry level up to 1041 Sq.Ft..
2 BHK Apartment at 756 Sq. Ft. for ₹ 94.38 Lac is the entry configuration at Saheel Itrend Vesta, per the project's official, structured Price List.
The largest unit currently on the Price List is 3 BHK Apartment at 1041 Sq. Ft. for ₹ 1.28 Cr.


11 Sales Transactions Registered in Saheel Itrend Vesta From Nov 25 to Oct 26 at Avg. Price ₹ 11.3 K/Sq.Ft.




Saheel Itrend Vesta's average asking price is cooling quarter-on-quarter, compared with Tathawade.
Saheel Itrend Vesta avg. price is ₹ 11.4 K/Sq.Ft. compared to Tathawade at ₹ 11.9 K/Sq.Ft.
Get the latest price and market updates for Saheel Itrend Vesta.
A total of 11 residential transactions has been registered so far for Saheel Itrend Vesta, amounting to ₹ 9 Cr till October 2026.
During Q1'2026, average property prices for Saheel Itrend Vesta moved from ₹ 11,700/sqft to ₹ 11,850/sqft, reflecting a 1.28% rise.
A total of 184 out of 432 launched units have been booked as of November 2025, including 34% of 3 BHK A(26 out of 76 units), 32% of 1 BHK A(7 out of 22 units), 32% of 1 BHK B(7 out of 22 units), 50% of 2.5 BHK(21 out of 42 units), 45% of 2 BHK A(58 out of 130 units), 46% of 2 BHK B(65 out of 140 units).
Itrend Vesta, developed by Rama Warehousing & Leasing, officially launched on 28-Feb-2025 and expected to complete by 30-Apr-2029. Registered under RERA No. P52100079313. The project comprises 5 towers and offers 432 residential units, including 1 BHK A, 1 BHK B, 2 BHK A, 2 BHK B, 2.5 BHK, 3 BHK A, with unit sizes ranging from 431 to 915 Square feet across a total area of 2.36 Acre.
11 Sales Transactions Registered in Saheel Itrend Vesta From Nov 25 to Oct 26 at Avg. Price ₹ 11.3 K/Sq.Ft.
Transaction Period Nov 25 to Oct 26
Explore the master plan, project photos and walkthrough videos of Saheel Itrend Vesta to understand the overall layout, tower placement, amenities, landscaped spaces and key highlights before making your buying decision.

Living here offers a balanced lifestyle where natural beauty meets modern convenience, providing ample opportunities for relaxation and social engagement. Families and professionals will appreciate the diverse recreational areas and community spaces that foster a sense of belonging and well-being. This project stands out for its thoughtful integration of green elements and a wide range of amenities, creating a truly enriching home environment.
Download master plan & walkthrough video of Saheel Itrend Vesta to explore layout and virtual tour in Tathawade, Pune.
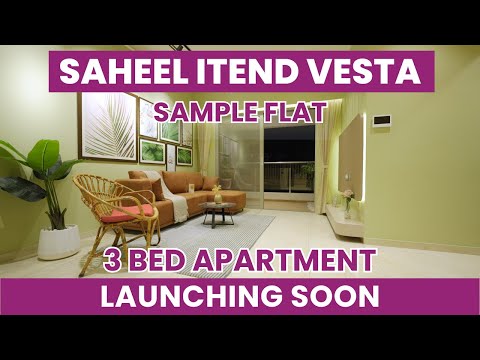


Saheel Itrend Vesta offers three saleable-area sizes across 2, 3 BHK, from 756 Sq.Ft. at the entry level up to 1041 Sq.Ft..
2 BHK Apartment at 756 Sq. Ft. for ₹ 94.38 Lac is the entry configuration at Saheel Itrend Vesta, per the project's official, structured Price List.
The largest unit currently on the Price List is 3 BHK Apartment at 1041 Sq. Ft. for ₹ 1.28 Cr.
Saheel Itrend Vesta is located in Tathawade, Pune, close to the Mumbai-Bangalore Highway and Hinjewadi Road, within reach of major IT hubs including Wipro Technologies and Infosys Limited.
| Field | Detail |
|---|---|
| Locality | Tathawade |
| City | Pune |
| Major Landmarks | Akshara International School, Wakad, Butterfly Trampoline Park, Phase 1, Vision One Mall, Wakad, Hinjewadi Rajiv Gandhi Infotech Park, Hinjewadi, Marriott Courtyard Hotel, Hinjewadi |
| Connecting Roads | Mumbai Bangalore Highway, Hinjewadi Road |
Saheel Itrend Vesta sits close to a school and office park, with the Mumbai-Bangalore Highway roughly 0.1 km away and Hinjewadi Road roughly 3.5 km away. Saheel Itrend Vesta is well positioned near Vision One Mall, Xion Mall, Elpro City Square Mall, D Mart, Podar International School, VIBGYOR High School, Pulse Hospital & Medical and Lifepoint Hospital. Tathawade is home to a dedicated IT/ITES Special Economic Zone, adding to strong rental demand in the area. PCMC's ongoing road concretization projects in Tathawade and Wakad are set to further enhance local infrastructure.

Estimate commute from your office or kid's school to Saheel Itrend Vesta.


Please select the starting point to calculate the travel time.

Based on demand, livability, and activity
Know More About Tathawade
No Reviews exist for Tathawade
Be the first to review this localityTrust & Verification
Saheel Itrend Vesta is registered under Maharashtra RERA with registration number P52100079313, filed under the project's own name. Saheel Itrend Vesta is currently Under Construction, with possession expected by Apr 2029.
| Charge | Rate |
|---|---|
| Stamp Duty (Male Ownership) | 6% |
| Stamp Duty (Female Ownership) | 5% |
| Stamp Duty (Joint Ownership) | 5.5% |
| Registration Charges | 1% of the total value |
Verify the live RERA status of Saheel Itrend Vesta on the Maharashtra RERA portal using P52100079313 before making any payment.
Itrend Vesta
Rera Url:

Tathawade, Pune

Tathawade, Pune

Hinjewadi, Pune
Compare multiple homes side-by-side and find the option that best fits your budget, lifestyle, and needs.

Full Cost Clarity
Compare sale price or rent, applicable charges, and key ownership/rental expenses.
Amenities & Features
Compare amenities, furnishing, configuration, and property features side-by-side.
Best Pick Recommendation
Get an expert-recommended option based on your selected preferences.
Builder / Seller Details
Review key trust signals like builder profile, seller details, and project history.

Hinjewadi, Pune
2, 3 BHK Apartment
₹ 82.50 Lac to 1.27 Cr

Wakad, Pune
2, 3, 4 BHK Apartment, Retail Shop
₹ 1.06 Cr to 1.98 Cr
Mahalunge, Pune
2, 3 BHK Apartment, Retail Shop
₹ 96.00 Lac to 1.48 Cr
Chinchwad, Pune
3, 4 BHK Apartment
₹ 1.84 Cr to 2.66 Cr

Hinjewadi, Pune
2, 3, 4 BHK Apartment
₹ 90.00 Lac to 1.70 Cr

Mahalunge, Pune
2, 3 BHK Apartment
₹ 87.28 Lac to 1.47 Cr

Wakad, Pune
2, 3 BHK Apartment
₹ 1.10 Cr to 1.12 Cr

Wakad, Pune
1, 2 BHK Apartment
₹ 45.70 Lac to 79.52 Lac

Moshi, Pune
Office Space
Price On Request

Ravet, Pune
1, 2 BHK Apartment
₹ 50.76 Lac to 76.68 Lac

Wakad, Pune
1, 2 BHK Apartment
₹ 44.00 Lac to 88.41 Lac

Hinjewadi, Pune
2 BHK Apartment
₹ 38.90 Lac to 47.86 Lac

Hinjewadi, Pune
2, 3 BHK Apartment
₹ 40.05 Lac to 55.50 Lac

Hinjewadi, Pune
2 BHK Apartment
₹ 42.52 Lac to 82.09 Lac

Hinjewadi, Pune
1 BHK Apartment
₹ 33.43 Lac to 43.34 Lac

Hinjewadi, Pune
2, 3 BHK Apartment
₹ 60.00 Lac
Mahalunge, Pune
2, 3 BHK Apartment, Retail Shop
₹ 96.00 Lac to 1.48 Cr
Chinchwad, Pune
3, 4 BHK Apartment
₹ 1.84 Cr to 2.66 Cr
Hinjewadi, Pune
2, 3, 4 BHK Apartment
₹ 90.00 Lac to 1.70 Cr
Mahalunge, Pune
2, 3 BHK Apartment
₹ 87.28 Lac to 1.47 Cr
Wakad, Pune
2, 3 BHK Apartment
₹ 1.10 Cr to 1.12 Cr
Wakad, Pune
1, 2 BHK Apartment
₹ 45.70 Lac to 79.52 Lac
Moshi, Pune
Office Space
Price On Request
Ravet, Pune
1, 2 BHK Apartment
₹ 50.76 Lac to 76.68 Lac
Wakad, Pune
1, 2 BHK Apartment
₹ 44.00 Lac to 88.41 Lac
Hinjewadi, Pune
2 BHK Apartment
₹ 38.90 Lac to 47.86 Lac
Hinjewadi, Pune
2, 3 BHK Apartment
₹ 40.05 Lac to 55.50 Lac
Hinjewadi, Pune
2 BHK Apartment
₹ 42.52 Lac to 82.09 Lac
Hinjewadi, Pune
1 BHK Apartment
₹ 33.43 Lac to 43.34 Lac
Hinjewadi, Pune
2, 3 BHK Apartment
₹ 60.00 Lac

Wakad, Pune
2,3 BHK
₹ 91.18 Lac to 1.38 Cr

Tathawade, Pune
1,2,3 BHK
₹ 64.98 Lac to 1.85 Cr

Hinjewadi, Pune
2,3 BHK
₹ 75.37 Lac to 1.28 Cr

Punawale, Pune
2,3 BHK
₹ 77.00 Lac to 1.14 Cr

Hinjewadi, Pune
2,3 BHK
₹ 83.26 Lac to 1.38 Cr

Wakad, Pune
2,3,4 BHK
₹ 93.99 Lac to 1.65 Cr

Tathawade, Pune
1,2,3,4 BHK
₹ 54.59 Lac to 2.18 Cr

Wakad, Pune
2,3 BHK
₹ 1.08 Cr to 1.46 Cr

Hinjewadi, Pune
1,2,3 BHK
₹ 69.09 Lac to 1.40 Cr

Hinjewadi, Pune
2 BHK Apartment, Retail Shop
₹ 83.00 Lac to 99.99 Lac

Wakad, Pune
2, 3 BHK Apartment
₹ 1.17 Cr to 1.57 Cr

Kiwale, Pune
2, 3 BHK Apartment
₹ 88.75 Lac to 1.30 Cr

Hinjewadi, Pune
2, 3 BHK Apartment
₹ 86.40 Lac to 1.55 Cr

Thergaon, Pune
2, 3 BHK Apartment
₹ 1.09 Cr to 1.53 Cr

Ravet, Pune
3, 4 BHK Apartment, Retail Shop
Price On Request

Punawale, Pune
2, 3, 4 BHK Apartment
₹ 99.63 Lac to 2.15 Cr

Punawale, Pune
2 BHK Apartment, Retail Shop, Office Space
Price On Request

Punawale, Pune
Office Space, Retail Shop
₹ 48.54 Lac to 9.89 Cr

Hinjewadi, Pune
2, 3, 4 BHK Apartment
₹ 1.40 Cr to 2.83 Cr

Hinjewadi, Pune
2 BHK Apartment, Retail Shop
₹ 77.00 Lac to 87.00 Lac

Hinjewadi, Pune
2, 3 BHK Apartment, Retail Shop
₹ 73.00 Lac to 1.45 Cr

Hinjewadi, Pune
2, 3 BHK Apartment
₹ 79.57 Lac to 1.06 Cr

Wakad, Pune
3, 4, 5 BHK Apartment, Penthouse
₹ 2.20 Cr to 8.00 Cr

Hinjewadi, Pune
3, 4 BHK Apartment
₹ 1.59 Cr to 2.59 Cr

Hinjewadi, Pune
4, 5 BHK Row House
₹ 3.00 Cr to 3.64 Cr

Wakad, Pune
Office Space
₹ 55.00 Lac

Wakad, Pune
Office Space, Retail Shop
₹ 1.24 Cr to 2.51 Cr

Wakad, Pune
2 BHK Apartment
₹ 1.04 Cr to 1.28 Cr

Hinjewadi, Pune
2, 3 BHK Apartment
₹ 83.00 Lac to 1.35 Cr

Wakad, Pune
2, 3 BHK Apartment
₹ 1.04 Cr to 1.71 Cr

Hinjewadi, Pune
2, 3 BHK Apartment
₹ 74.34 Lac to 87.09 Lac

Hinjewadi, Pune
1, 2 BHK Apartment, Retail Shop
₹ 52.53 Lac to 1.36 Cr

Balewadi, Pune
2, 3 BHK Apartment
₹ 90.76 Lac to 1.16 Cr

Wakad, Pune
Retail Shop
₹ 44.42 Lac to 2.34 Cr

Wakad, Pune
Office Space, Studio
₹ 29.50 Lac to 75.00 Lac
Explore resale listings currently available in Saheel Itrend Vesta, Pune.

Tathawade, Pune
Price On Request

Tathawade, Pune
₹ 97 L 
Tathawade, Pune
Price On RequestPune
Pune
Pune
Pune
Pune
Saheel Itrend Vesta is situated in Tathawade, Pune, near major IT parks, schools and malls, providing great connectivity to Pune city.
Saheel Itrend Vesta provides well-lit 2, 3 BHK homes with contemporary floor plans, superior finishes and intelligent space planning, ranging from 756 Sq.Ft. to 1041 Sq.Ft..
Saheel Itrend Vesta offers Gymnasium, Swimming Pool, Power Backup, Home Automation, 24 x 7 Security, CCTV / Video Surveillance, Party Hall, Clubhouse, Normal Park / Central Green, including an infinity swimming pool, a rooftop party space, a gymnasium, landscaped gardens, a yoga zone and a children's play area.
Yes. Situated in the growing Tathawade locality with a dedicated IT/ITES SEZ nearby, Saheel Itrend Vesta is positioned for strong future appreciation and rental returns, suiting both end-users and investors.
Saheel Itrend Vesta is priced from ₹ 94.38 Lac to ₹ 1.28 Cr, working out to approximately ₹ 12,421 Per Sq. Ft..
Possession at Saheel Itrend Vesta is expected by Apr 2029.
Yes, Saheel Itrend Vesta is registered under Maharashtra RERA with registration number P52100079313.
Saheel Itrend Vesta is developed by Saheel Properties, whose dedicated Track Record module on Square Yards lists 25 of experience.
Saheel Itrend Vesta carries a genuine 3.8 out of 5 rating from 5 reviews, with residents highlighting the rooftop facilities, infinity pool and proximity to Hinjewadi IT parks as strengths.
This website is only for the purpose of providing information regarding real estate projects in different geographies. Any information which is being provided on this website is not an advertisement or a solicitation. The company has not verified the information and the compliances of the projects. Further, the company has not checked the RERA* registration status of the real estate projects listed herein. The company does not make any representation in regards to the compliances done against these projects. Please note that you should make yourself aware about the RERA* registration status of the listed real estate projects.
*Real Estate (Regulation & Development) Act, 2016.


