
Ravet, Pune
₹ 68 L- Ready to Move
- 612 Sq.Ft. (Carpet Area)


 +7 Photos
 Video
Video
₹50.76 Lac - 76.68 Lac
₹10,800 Per Sq. Ft.
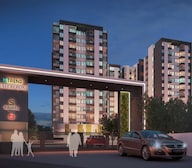
Saheel ITrend Waterfront is not just a place to stay; it has been an address that brings life, comfort, and connection together at the fulfilling address of Ravet. There’s a certain magic to this place that just makes life better. Just steps from your bedroom, that serene river view will make every morning a little more joyful.
Spread over approx. 2.39 acres of well-planned land, here you’ll find thoughtfully designed 1 & 2 BHK homes, ranging from 470 to 710 sq. ft., bright, well-laid-out spaces that feel just right for everyday living.
The homes were built with a special bonus space included. The rest is up to the residents to transform it into whatever they need to magnify their luxuries and put this bonus space to use to add some extra value to your lifestyle.
Backed by Saheel Properties, with over 17 years of experience delivering trusted homes designed for your future.
It’s not just amenities; it’s a way of life thoughtfully designed around every generation.
Living in Ravet offers the perfect balance between urban access and natural retreat.
Key Distances
Nearby IT Parks and Hubs
Wakad- EON IT Park, World Trade Centre & Panchshil IT Park
Hinjawadi- Rajiv Gandhi Infotech Park and Blue Ridge SEZ IT Park
Social Infrastructure Highlights
Ravet is on track to become a high-growth urban node.
*This data is derived by the Square Yards data intelligence team. This can change according to the market trends*
Saheel iTrend Waterfront offers more than just homes, it’s a smart investment with bonus spaces, river views, and lifestyle amenities in Ravet’s fastest-growing corridor, perfect for future-focused living.
View the latest price list for Saheel Itrend Waterfront.
*Prices are indicative and subject to applicable charges and project terms.
Saheel Itrend Waterfront's average asking price is cooling quarter-on-quarter, compared with Ravet.
Saheel Itrend Waterfront avg. price is ₹ 11.1 K/Sq.Ft. compared to Ravet at ₹ 10.5 K/Sq.Ft.
Get the latest price and market updates for Saheel Itrend Waterfront.
Rent in Saheel Itrend Waterfront ranges from ₹ 20 K to ₹ 25 K with options available for 2 BHK.
MEP Services including lift and staircases, are now 100% done.
MEP Services including lift and staircases, are now 98% done.
Internal finishing stands at 100%, MEP Services including lift and staircases, are now 92% done.
A total of 345 out of 345 launched units have been booked as of October 2024, including , 100% of 1 BHK(76 units), 2 BHK(243 units), MHADA(26 units).
External Works has reached 100%, Internal finishing stands at 98%, MEP Services including lift and staircases, are now 86% done.
External Works has reached 95%, Internal finishing stands at 83%, MEP Services including lift and staircases, are now 73% done.
Structural Works reach 80% completion, External Works has reached 94%, Internal finishing stands at 80%, MEP Services including lift and staircases, are now 58% done.
Structural Works reach 77% completion, Internal finishing stands at 57%.
External Works has reached 90%, Internal finishing stands at 55%, MEP Services including lift and staircases, are now 53% done.

Price:₹ 50.76 Lac

Price:₹ 67.82 Lac

Price:₹ 76.68 Lac
Explore resale and rental listings currently available in Saheel Itrend Waterfront, Pune.
Ravet, Pune
₹ 68 L 
Ravet, Pune
₹ 68 L
Ravet, Pune
₹ 68.00 L
Ravet, Pune
₹ 6.80 L
Ravet, Pune
₹ 68 L
Ravet, Pune
₹ 23,000
Ravet, Pune
₹ 23,000
Ravet, Pune
₹ 21,500
Ravet, Pune
₹ 22,000
Ravet, Pune
₹ 22,000Resale
Azuro Property Management
The Royal Properties
Azuro Property Management
Skybridge Realty Solutions
Explore the master plan, project photos and walkthrough videos of Saheel Itrend Waterfront to understand the overall layout, tower placement, amenities, landscaped spaces and key highlights before making your buying decision.

Living here offers a balanced home life with a focus on community and outdoor enjoyment. Residents benefit from accessible green spaces and a central gathering spot for social connection. This project stands out for its thoughtful layout and connectivity to major routes, simplifying daily life.
Download brochure, master plan & walkthrough video of Saheel Itrend Waterfront to explore floor plans, layout, and complete project details in Ravet, Pune.



Estimate commute from your office or kid's school to Saheel Itrend Waterfront.

Please select the starting point to calculate the travel time.
Average Asking Price in Ravet
Based on active listings and recent trends

Based on demand, livability, and activity
Know More About RavetI live here because Ravet is famous as the Gateway to Pune. I love the great connectivity and open spaces. I feel the neighbourhood planning is very modern. I stay near Ojas Hospital and S.B. Patil Public School. My only disappointments are the frequent power cuts and limited public transport.
— Vidya Tupe, Tenant
Trust & Verification
Itrend Waterfront
Rera Url:

Ravet, Pune

Hinjewadi, Pune

Kiwale, Pune
Compare multiple homes side-by-side and find the option that best fits your budget, lifestyle, and needs.

Full Cost Clarity
Compare sale price or rent, applicable charges, and key ownership/rental expenses.
Amenities & Features
Compare amenities, furnishing, configuration, and property features side-by-side.
Best Pick Recommendation
Get an expert-recommended option based on your selected preferences.
Builder / Seller Details
Review key trust signals like builder profile, seller details, and project history.

Hinjewadi, Pune
2, 3 BHK Apartment
₹ 82.50 Lac to 1.27 Cr

Wakad, Pune
2, 3, 4 BHK Apartment, Retail Shop
₹ 1.06 Cr to 1.98 Cr
Mahalunge, Pune
2, 3 BHK Apartment, Retail Shop
₹ 96.00 Lac to 1.48 Cr

Tathawade, Pune
2, 3 BHK Apartment
₹ 94.38 Lac to 1.28 Cr
Chinchwad, Pune
3, 4 BHK Apartment
₹ 1.84 Cr to 2.66 Cr

Hinjewadi, Pune
2, 3, 4 BHK Apartment
₹ 90.00 Lac to 1.70 Cr

Mahalunge, Pune
2, 3 BHK Apartment
₹ 87.28 Lac to 1.47 Cr

Wakad, Pune
2, 3 BHK Apartment
₹ 1.10 Cr to 1.12 Cr

Wakad, Pune
1, 2 BHK Apartment
₹ 34.03 Lac to 59.21 Lac

Moshi, Pune
Office Space
Price On Request

Wakad, Pune
1, 2 BHK Apartment
₹ 44.00 Lac to 88.41 Lac

Hinjewadi, Pune
2 BHK Apartment
₹ 38.90 Lac to 47.86 Lac

Hinjewadi, Pune
2, 3 BHK Apartment
₹ 49.99 Lac to 69.27 Lac

Hinjewadi, Pune
2 BHK Apartment
₹ 42.52 Lac to 82.09 Lac

Hinjewadi, Pune
1 BHK Apartment
₹ 33.43 Lac to 43.34 Lac

Hinjewadi, Pune
2, 3 BHK Apartment
₹ 60.00 Lac
Mahalunge, Pune
2, 3 BHK Apartment, Retail Shop
₹ 96.00 Lac to 1.48 Cr
Tathawade, Pune
2, 3 BHK Apartment
₹ 94.38 Lac to 1.28 Cr
Chinchwad, Pune
3, 4 BHK Apartment
₹ 1.84 Cr to 2.66 Cr
Hinjewadi, Pune
2, 3, 4 BHK Apartment
₹ 90.00 Lac to 1.70 Cr
Mahalunge, Pune
2, 3 BHK Apartment
₹ 87.28 Lac to 1.47 Cr
Wakad, Pune
2, 3 BHK Apartment
₹ 1.10 Cr to 1.12 Cr
Wakad, Pune
1, 2 BHK Apartment
₹ 34.03 Lac to 59.21 Lac
Moshi, Pune
Office Space
Price On Request
Wakad, Pune
1, 2 BHK Apartment
₹ 44.00 Lac to 88.41 Lac
Hinjewadi, Pune
2 BHK Apartment
₹ 38.90 Lac to 47.86 Lac
Hinjewadi, Pune
2, 3 BHK Apartment
₹ 49.99 Lac to 69.27 Lac
Hinjewadi, Pune
2 BHK Apartment
₹ 42.52 Lac to 82.09 Lac
Hinjewadi, Pune
1 BHK Apartment
₹ 33.43 Lac to 43.34 Lac
Hinjewadi, Pune
2, 3 BHK Apartment
₹ 60.00 Lac
Hinjewadi, Pune
1,2 BHK
₹ 37.05 Lac to 68.10 Lac

Tathawade, Pune
2,3 BHK
₹ 79.64 Lac to 98.23 Lac

Tathawade, Pune
2,3 BHK
₹ 71.61 Lac to 1.03 Cr

Hinjewadi, Pune
1 BHK
₹ 44.55 Lac

Hinjewadi, Pune
2 BHK
₹ 58.79 Lac to 70.27 Lac

Tathawade, Pune
2 BHK
₹ 67.29 Lac to 80.90 Lac
Kiwale, Pune
2,3 BHK
₹ 69.40 Lac to 95.10 Lac

Kiwale, Pune
2,3 BHK
₹ 70.00 Lac to 1.11 Cr

Wakad, Pune
2,3 BHK
₹ 69.14 Lac to 1.15 Cr
Hinjewadi, Pune
1,2 BHK
₹ 52.53 Lac to 1.36 Cr

Tathawade, Pune
2, 3 BHK Apartment, Retail Shop
₹ 89.90 Lac to 1.38 Cr

Hinjewadi, Pune
2 BHK Apartment, Retail Shop
₹ 83.00 Lac to 99.99 Lac

Wakad, Pune
2, 3 BHK Apartment
₹ 1.17 Cr to 1.57 Cr

Tathawade, Pune
2, 3 BHK Apartment, Retail Shop
₹ 96.00 Lac to 1.40 Cr

Kiwale, Pune
2, 3 BHK Apartment
Price On Request

Tathawade, Pune
2, 3 BHK Apartment
₹ 85.99 Lac to 1.26 Cr

Punawale, Pune
2, 3, 4 BHK Apartment
₹ 99.63 Lac to 2.15 Cr

Punawale, Pune
2 BHK Apartment, Retail Shop, Office Space
Price On Request

Punawale, Pune
Office Space, Retail Shop
₹ 48.54 Lac to 9.89 Cr

Hinjewadi, Pune
2, 3 BHK Retail Shop, Apartment
₹ 75.37 Lac to 1.28 Cr

Wakad, Pune
2, 3 BHK Apartment
₹ 1.08 Cr to 1.46 Cr

Hinjewadi, Pune
2 BHK Apartment, Retail Shop
₹ 77.00 Lac to 87.00 Lac

Tathawade, Pune
1, 2, 3, 4 BHK Apartment
₹ 54.59 Lac to 2.12 Cr

Hinjewadi, Pune
2, 3 BHK Apartment
₹ 73.00 Lac to 1.15 Cr

Hinjewadi, Pune
2, 3 BHK Apartment
₹ 79.57 Lac to 1.06 Cr

Hinjewadi, Pune
3, 4 BHK Apartment
₹ 1.59 Cr to 2.59 Cr

Mamurdi, Pune
2, 3 BHK Apartment
₹ 67.78 Lac to 83.00 Lac

Hinjewadi, Pune
4, 5 BHK Row House
₹ 3.00 Cr to 3.64 Cr

Gahunje, Pune
3, 4 BHK Villa
₹ 1.63 Cr to 4.18 Cr

Tathawade, Pune
2 BHK Apartment
₹ 42.22 Lac to 45.01 Lac

Tathawade, Pune
2 BHK Apartment
₹ 54.08 Lac

Tathawade, Pune
1, 2 BHK Apartment
₹ 35.72 Lac to 94.08 Lac

Hinjewadi, Pune
2, 3 BHK Apartment
₹ 55.93 Lac to 65.53 Lac

Wakad, Pune
Retail Shop
₹ 44.42 Lac to 2.34 Cr

Hinjewadi, Pune
Plot
₹ 1.61 Cr to 3.00 Cr
Residents of Saheel Itrend Waterfront can enjoy a range of amenities including a swimming pool, power backup, 24 x 7 security, a party hall, and a normal park or central green area.
Saheel Itrend Waterfront offers two types of unit configurations: 1 BHK apartments with an area of 470 sq. ft. and 2 BHK apartments available in two sizes, 628 sq. ft. and 710 sq. ft.
The construction status of Saheel Itrend Waterfront is currently at the mid-stage of development.
Saheel Itrend Waterfront is strategically located near the Mumbai Pune Expressway, with several nearby landmarks including Sameer Lawns bus stop (0.55 km), Yashashree Hospital (1.10 km), and S. B. Patil College Of Science And Commerce (1.02 km).
Yes, Saheel Itrend Waterfront is registered with RERA under the registration number P52100030538.
Saheel Itrend Waterfront is developed by Saheel Properties, which has completed a total of 14 projects.
Yes, digital door locks and touch panels with automation are available.
Rainwater harvesting, sewage treatment plant, and solar water heating are available.
Yes, with panoramic views for relaxation and socializing.
The project Saheel Itrend Waterfront is about 2.5 acres in area.
This website is only for the purpose of providing information regarding real estate projects in different geographies. Any information which is being provided on this website is not an advertisement or a solicitation. The company has not verified the information and the compliances of the projects. Further, the company has not checked the RERA* registration status of the real estate projects listed herein. The company does not make any representation in regards to the compliances done against these projects. Please note that you should make yourself aware about the RERA* registration status of the listed real estate projects.
*Real Estate (Regulation & Development) Act, 2016.


