


2 BHK Apartment - 587 sq. ft. (Carpet Area)
- 2 Bathrooms
- 2 Balconies
Asking price
Price:₹ 81.59 Lac


₹81.59 Lac - 1.04 Cr
₹13,900 Per Sq. Ft.


Square Yards experts are actively closing deals
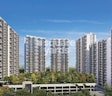
A beautifully designed township can be found in Mamurdi, Pune, called Godrej Forest Grove. Godrej Properties is prepared to launch its brand-new project, Godrej Forest Grove, in a promising area of Pune. This cutting-edge project is an attractive residential property with a professionally conceptualised design. The stunning building with roomy apartments is currently under construction. You can choose from several different kinds of units, all of which have been designed to meet your every need. Godrej Forest Grove will provide 2 and 3-bedroom apartments with all necessary modern amenities.
The residents of Godrej Forest Grove are given a luxurious and cosy lifestyle thanks to it. It will have good access to places of public importance like hospitals, schools, shopping centres, and train stations. All of those necessities are easily accessible to you.
Godrej Forest Grove will provide 2 and 3-bedroom apartments with all necessary modern amenities. The residents of Godrej Forest Grove are given a luxurious and cosy lifestyle thanks to it. It will have good access to places of public importance like hospitals, schools, shopping centres, and train stations. All of those necessities are easily accessible to you. Price ranges between Rs. 49.0 Lac and Rs. 90.0 Lac are available for this meticulously planned Godrej Forest Grove project. The estate is a part of a township with integrated development that covers 6 Acres. This project includes 1100 units in total.
The grand project official start date is April 1, 2020. This project possession date is April 1, 2024.


No government registration records available for this project yet.

Godrej Forest Grove's average asking price is cooling quarter-on-quarter, compared with Dehu.
The project features a payment plan linked to construction stages, starting with an initial booking installment of 5.1% on allotment. A subsequent payment of 4.9% is due within 30 days from the date of booking, establishing a clear path toward agreement registration.
| Stage | Payment |
|---|---|
| Allotment Day/Booking | 5.10% |
| Within 30 Days from the Date of Booking | 4.90% |
| Agreement | |
| On Agreement Registration | 10.00% |
| Excavation Completion | 10.00% |
| Plinth Completion | 10.00% |
| On Completion of Habitable Slab 1 | 7.50% |
| On Completion of Habitable Slab 8 | 7.50% |
| On Completion of Habitable Slab 15 | 7.50% |
| On Completion of Superstructure | 7.50% |
| On Completion of Walls & Internal Plaster | 5.00% |
| Terraces with Waterproofing | 4.00% |
| On Completion of Staircases & Lifts | 4.00% |
| On Completion of Flooring, Doors & Windows | 4.00% |
| Sanitary & External Plumbing | 4.00% |
| On Completion of External Painting, Electrical Fitting | 4.00% |
| On Notice of Possession | 5.00% |
Indicative payment schedule. Confirm the final cost sheet with the developer.
Godrej Forest Grove avg. price is ₹ 11.7 K/Sq.Ft. compared to Dehu at ₹ 10.2 K/Sq.Ft.
Monthly Rent in Dehu ranges from ₹ 19.5 K to ₹ 26.2 K with options available for 2,3 BHK units
Get the latest price and market updates for Godrej Forest Grove.
During Q2'2026, average property prices for Godrej Forest Grove moved from ₹ 9,900/sqft to ₹ 12,450/sqft, reflecting a 25.76% rise.
During Q1'2026, average property prices for Godrej Forest Grove moved from ₹ 9,750/sqft to ₹ 9,900/sqft, reflecting a 1.54% rise.
External Works has reached 41%, Internal finishing stands at 40%, MEP Services including lift and staircases, are now 41% done.
A total of 871 out of 1139 launched units have been booked as of January 2025, including 63% of 3 RHK(186 out of 294 units), 81% of 2 RHK(685 out of 845 units).
Structural Works reach 80% completion, External Works has reached 41%, Internal finishing stands at 40%, MEP Services including lift and staircases, are now 40% done.
A total of 857 out of 1139 launched units have been booked as of October 2024, including 62% of 3 RHK(181 out of 294 units), 80% of 2 RHK(676 out of 845 units).
A total of 812 out of 1139 launched units have been booked as of August 2024, including 61% of 3 RHK(179 out of 294 units), 75% of 2 RHK(633 out of 845 units).
External Works has reached 37%, Internal finishing stands at 38%, MEP Services including lift and staircases, are now 39% done.
Internal finishing stands at 37%, MEP Services including lift and staircases, are now 38% done.
External Works has reached 31%, Internal finishing stands at 35%, MEP Services including lift and staircases, are now 38% done.
Explore the master plan, project photos and walkthrough videos of Godrej Forest Grove to understand the overall layout, tower placement, amenities, landscaped spaces and key highlights before making your buying decision.

This project offers a home life deeply connected to nature, where extensive green spaces and a wide array of amenities create a refreshing environment. Families and wellness seekers will particularly benefit from the dedicated play areas, nature trails, and fitness zones, promoting an active and engaged lifestyle. Its strategic location and comprehensive facilities make it a standout choice for those seeking convenience and a high quality of life in the Pune region.
Download brochure, master plan & walkthrough video of Godrej Forest Grove to explore floor plans, layout, and complete project details in Mamurdi, Pune.


Estimate commute from your office or kid's school to Godrej Forest Grove.

Please select the starting point to calculate the travel time.
Average Asking Price in Mamurdi
Based on active listings and recent trends
Numerous prominent builders such as Krishna developers, Rainbow housing, and Lotus Landmarks have developed beautiful projects across the city.

No Reviews exist for Mamurdi
Be the first to review this localityTrust & Verification
Forest Grove At Godrej Park Greens
Rera Url:

Mamurdi, Pune

Mamurdi, Pune

Kiwale, Pune
Compare multiple homes side-by-side and find the option that best fits your budget, lifestyle, and needs.

Full Cost Clarity
Compare sale price or rent, applicable charges, and key ownership/rental expenses.
Amenities & Features
Compare amenities, furnishing, configuration, and property features side-by-side.
Best Pick Recommendation
Get an expert-recommended option based on your selected preferences.
Builder / Seller Details
Review key trust signals like builder profile, seller details, and project history.

Real estate firm Godrej Properties Limited is headquartered in Mumbai, India. The company was established in 1990 by Adi Godrej and is a division of Godrej Industries Limited. Currently, the company is working on projects expected to total more than 89.7 million square feet. The Godrej Group has many businesses, including construction, fast-moving consumer products, high-tech engineering, furnishings, safety, and agro-based. Although most of the businesses are privately owned, the publicly held businesses collectively have a market value of more than USD 15 billion. The Godrej Group is one of India's most diverse and well-respected businesses. It is ranked as the second most respected Indian brand, generates annual revenues of USD 5 billion, and has an estimated 1.1 billion daily users worldwide. In the years leading up to India's Independence, the Godrej Group was founded in 1897 to showcase India's economic superiority and identity. Godrej Properties brings the Godrej Group's innovation, sustainability, and excellence-focused philosophies to the real estate sector. Each Godrej Properties project blends a dedication to modern design and technology with a 125-year heritage of brilliance and trust. Godrej Properties has won over 250 honours and accolades in previous years. The real estate company caters to building apartments, duplexes, villas, and plots.

Kharadi, Pune
2, 3, 4 BHK Apartment
₹ 1.27 Cr to 3.14 Cr

Keshav Nagar, Pune
2, 3 BHK Apartment
₹ 97.00 Lac to 1.37 Cr

Magarpatta City, Pune
2, 3, 4 BHK Apartment
₹ 1.73 Cr to 3.79 Cr

Hinjewadi Phase 3, Pune
1, 2, 3 BHK Apartment, Retail Shop
₹ 75.00 Lac to 2.30 Cr

Hinjewadi, Pune
1, 2, 3 BHK Apartment, Retail Shop
₹ 82.00 Lac to 5.10 Cr

Hinjewadi, Pune
2, 3, 4 BHK Apartment
₹ 1.37 Cr to 3.80 Cr

Hinjewadi, Pune
1, 2, 3 BHK Apartment, Retail Shop
₹ 74.33 Lac to 1.59 Cr

Mamurdi, Pune
2, 3 BHK Apartment
₹ 67.78 Lac to 83.00 Lac

Koregaon Park, Pune
3, 4 BHK Apartment
₹ 3.60 Cr to 6.30 Cr

Mahalunge, Pune
2, 3 BHK Apartment
₹ 85.98 Lac to 1.18 Cr

Manjari, Pune
3, 4 BHK Apartment
₹ 2.05 Cr to 2.60 Cr

Mahalunge, Pune
3, 4 BHK Apartment
₹ 3.05 Cr to 4.05 Cr

Pimpri, Pune
1, 2, 3 BHK Apartment, Retail Shop
₹ 86.00 Lac to 2.00 Cr

Manjari, Pune
1, 3, 4 BHK Apartment
₹ 47.15 Lac to 2.70 Cr

Mahalunge, Pune
1, 2, 3 BHK Apartment, Retail Shop
₹ 57.42 Lac to 4.32 Cr

Hinjewadi, Pune
Plot
₹ 2.75 Cr to 4.13 Cr

Manjari Road, Pune
1, 2, 3 BHK Apartment
₹ 63.40 Lac to 88.82 Lac

Mamurdi, Pune
Retail Shop
₹ 1.96 Cr to 5.15 Cr

Sangamvadi, Pune
Office Space
Price On Request

Koregaon Park, Pune
Office Space
Price On Request

Mahalunge, Pune
1, 2, 3 BHK Apartment
₹ 64.09 Lac to 1.33 Cr

Manjari, Pune
1, 2, 3 BHK Apartment, Studio
₹ 33.00 Lac to 1.06 Cr

Mahalunge, Pune
1, 2, 3 BHK Apartment, Retail Shop
₹ 60.84 Lac to 1.78 Cr

Mamurdi, Pune
Plot
₹ 1.01 Cr to 1.43 Cr
Hinjewadi Phase 3, Pune
1, 2, 3 BHK Apartment, Retail Shop
₹ 75.00 Lac to 2.30 Cr
Hinjewadi, Pune
1, 2, 3 BHK Apartment, Retail Shop
₹ 82.00 Lac to 5.10 Cr
Hinjewadi, Pune
2, 3, 4 BHK Apartment
₹ 1.37 Cr to 3.80 Cr
Hinjewadi, Pune
1, 2, 3 BHK Apartment, Retail Shop
₹ 74.33 Lac to 1.59 Cr
Mamurdi, Pune
2, 3 BHK Apartment
₹ 67.78 Lac to 83.00 Lac
Koregaon Park, Pune
3, 4 BHK Apartment
₹ 3.60 Cr to 6.30 Cr
Mahalunge, Pune
2, 3 BHK Apartment
₹ 85.98 Lac to 1.18 Cr
Manjari, Pune
3, 4 BHK Apartment
₹ 2.05 Cr to 2.60 Cr
Mahalunge, Pune
3, 4 BHK Apartment
₹ 3.05 Cr to 4.05 Cr
Pimpri, Pune
1, 2, 3 BHK Apartment, Retail Shop
₹ 86.00 Lac to 2.00 Cr
Manjari, Pune
1, 3, 4 BHK Apartment
₹ 47.15 Lac to 2.70 Cr
Mahalunge, Pune
1, 2, 3 BHK Apartment, Retail Shop
₹ 57.42 Lac to 4.32 Cr
Hinjewadi, Pune
Plot
₹ 2.75 Cr to 4.13 Cr
Manjari Road, Pune
1, 2, 3 BHK Apartment
₹ 63.40 Lac to 88.82 Lac
Mamurdi, Pune
Retail Shop
₹ 1.96 Cr to 5.15 Cr
Sangamvadi, Pune
Office Space
Price On Request
Koregaon Park, Pune
Office Space
Price On Request
Mahalunge, Pune
1, 2, 3 BHK Apartment
₹ 64.09 Lac to 1.33 Cr
Manjari, Pune
1, 2, 3 BHK Apartment, Studio
₹ 33.00 Lac to 1.06 Cr
Mahalunge, Pune
1, 2, 3 BHK Apartment, Retail Shop
₹ 60.84 Lac to 1.78 Cr
Mamurdi, Pune
Plot
₹ 1.01 Cr to 1.43 Cr

Mamurdi, Pune
2,3 BHK
₹ 69.23 Lac to 98.85 Lac

Ravet, Pune
2,3 BHK
₹ 65.00 Lac to 1.08 Cr

Kiwale, Pune
2,3 BHK
₹ 65.78 Lac to 1.12 Cr

Mamurdi, Pune
2,3 BHK
₹ 91.00 Lac to 1.15 Cr

Ravet, Pune
2,3 BHK
₹ 70.84 Lac to 90.35 Lac

Ravet, Pune
2,3,4 BHK
₹ 66.00 Lac to 1.44 Cr

Kiwale, Pune
2 BHK
₹ 61.00 Lac to 64.00 Lac

Ravet, Pune
1,2 BHK
₹ 34.50 Lac to 66.43 Lac

Ravet, Pune
2,3,4 BHK
₹ 94.00 Lac to 1.73 Cr

Kiwale, Pune
2,3 BHK
₹ 70.00 Lac to 1.11 Cr

Vikas Nagar, Pune
2, 3, 4 BHK Apartment
₹ 72.05 Lac to 1.12 Cr

Kiwale, Pune
2, 3 BHK Apartment
₹ 88.75 Lac to 1.30 Cr

Ravet, Pune
3, 4 BHK Apartment, Retail Shop
Price On Request

Punawale, Pune
2 BHK Apartment, Retail Shop, Office Space
Price On Request

Punawale, Pune
2 BHK Apartment
Price On Request

Punawale, Pune
2, 3 BHK Apartment, Retail Shop
₹ 97.00 Lac to 1.56 Cr

Gahunje, Pune
3 BHK Villa
₹ 2.99 Cr

Kiwale, Pune
Price On Request

Ravet, Pune
1, 2 BHK Apartment
₹ 46.51 Lac to 69.00 Lac

Ravet, Pune
2, 3 BHK Retail Shop, Apartment
₹ 96.99 Lac to 1.58 Cr

Hinjewadi, Pune
2, 3 BHK Retail Shop, Apartment
₹ 75.37 Lac to 1.28 Cr

Hinjewadi, Pune
2 BHK Apartment, Retail Shop
₹ 77.00 Lac to 87.00 Lac

Hinjewadi, Pune
2, 3 BHK Apartment, Retail Shop
₹ 73.00 Lac to 1.45 Cr

Hinjewadi, Pune
3, 4 BHK Apartment
₹ 1.59 Cr to 2.59 Cr

Hinjewadi, Pune
4, 5 BHK Row House
₹ 3.00 Cr to 3.64 Cr

Punawale, Pune
2, 3 BHK Apartment
₹ 77.00 Lac to 1.14 Cr

Gahunje, Pune
2 BHK Apartment
₹ 1.26 Cr

Gahunje, Pune
2 BHK Apartment
₹ 1.26 Cr

Gahunje, Pune
3 BHK Apartment
₹ 1.86 Cr

Gahunje, Pune
3 BHK Apartment
₹ 1.86 Cr

Gahunje, Pune
3, 4 BHK Villa
₹ 1.63 Cr to 4.18 Cr

Hinjewadi, Pune
1, 2 BHK Apartment, Retail Shop
₹ 52.53 Lac to 1.36 Cr

Gahunje, Pune
3, 4 BHK Villa
₹ 1.63 Cr to 1.91 Cr

Kiwale, Pune
2, 3 BHK Apartment
₹ 69.40 Lac to 95.10 Lac

Hinjewadi, Pune
1 BHK Apartment
₹ 45.67 Lac

Ravet, Pune
1, 2 BHK Apartment
₹ 50.76 Lac to 76.68 Lac

Hinjewadi, Pune
1, 2 BHK Apartment
₹ 43.68 Lac to 60.01 Lac

Ravet, Pune
2, 3 BHK Apartment
₹ 52.80 Lac to 74.80 Lac

Ravet, Pune
2, 3 BHK Apartment
₹ 61.00 Lac to 77.00 Lac

Gahunje, Pune
4 BHK Apartment
₹ 2.80 Cr to 3.16 Cr
Explore resale listings currently available in Godrej Forest Grove, Pune.
Mumbai
Noida
Mumbai
Mumbai
Pune
This website is only for the purpose of providing information regarding real estate projects in different geographies. Any information which is being provided on this website is not an advertisement or a solicitation. The company has not verified the information and the compliances of the projects. Further, the company has not checked the RERA* registration status of the real estate projects listed herein. The company does not make any representation in regards to the compliances done against these projects. Please note that you should make yourself aware about the RERA* registration status of the listed real estate projects.
*Real Estate (Regulation & Development) Act, 2016.


