Sports

- Kids' Play Areas / Sand Pits
- Yoga Areas
- Jogging / Cycle Track


Adhira Shrushti Heights is situated in Dehu, Pune, offering thoughtfully designed 1 BHK Flats. Developed by Adhira Builders And Developers, the property features 35 residential units. The development is located near Imperial Multispeciality Hospital, Chikhali, Ganesh International School, Chikhali, Silver Central Mall, Chikhali, Talwade IT Park, Chikhali, making it a convenient choice.
With Kids' Play Areas / Sand Pits, Yoga Areas, Power Backup, 24*7 Water Supply, 24 x 7 Security, CCTV / Video Surveillance, Normal Park / Central Green, Indoor Games, residents can enjoy a comfortable lifestyle. The project is easily accessible via Dehu PhataMosi, Talegaon Chakan Road. The homes range from 418 Sq.Ft. to 462 Sq.Ft.. The location has a livability index of 3.9. The pincode for this location is 412109.
Price on Request
Adhira Shrushti Heights, developed by Adhira Builders And Developers, is located at Dehu Pune. This residential project offers 1 BHK Flats and features 35, with 1 BHK available to suit diverse needs. The development spans across 0.44 Acres, providing ample space for residents.
Future residents can anticipate Under Construction by Dec 2027. Essential amenities are conveniently accessible, with Starkids Pre School, Raja Shivchatrapati School, Prajnanabodhini English Medium School, Academic Heights Public School, Shreemati Hosabai Narayan More School and Bandhan Bank, Rural Cooperative Bank, Bandhan Bank, Rural Cooperative Bank, South Indian Bank located nearby. The project is RERA approved with PR1260002501977, ensuring transparency and reliability. The locality has a lifestyle index of 3.6 and a connectivity index of 4.1. Starting unit sizes begin from 418 Sq.Ft..
View the latest price list for Adhira Shrushti Heights.
*Prices are indicative and subject to applicable charges and project terms.
Adhira Shrushti Heights's average asking price is stable quarter-on-quarter, compared with Dehu.
Adhira Shrushti Heights avg. price is ₹ 5.5 k/Sq.Ft. compared to Dehu at ₹ 9.6 k/Sq.Ft.
Monthly Rent in Dehu ranges from ₹ 19.5 K to ₹ 26.2 K with options available for 2,3 BHK units
Get the latest price and market updates for Adhira Shrushti Heights.
The Maharashtra government has approved a significant highway upgrade project for National Highway 548D, connecting Talegaon, Chakan, and Shikrapur. The project includes the construction of a four-lane elevated highway and a parallel road, aimed at enhancing transport efficiency in a key industrial belt. This upgrade is expected to significantly improve connectivity and reduce travel times for businesses and commuters in the region, potentially boosting economic activity.
Adhira Shrushti Heights offers a variety of 1 BHK Flats designed for modern living. These residential options are spread across 1. The project features 2 different configurations.
The 1 BHK Apartment comes with 418 Sq. Ft. and is available at.
The 1 BHK Apartment offers 462 Sq. Ft. and .

Price:Price on Request
Price:Price on Request
Adhira Shrushti Heights offers a vibrant lifestyle with access to Kids' Play Areas / Sand Pits, Yoga Areas, Power Backup, 24*7 Water Supply, 24 x 7 Security, CCTV / Video Surveillance, Normal Park / Central Green, Indoor Games. Residents can enjoy a range of facilities designed to enhance community living. This development provides ample opportunities for recreation and relaxation.
The focus is on creating a family-friendly environment. Residents also benefit from dedicated spaces for children and senior citizens. With these amenities, there is something for everyone to enjoy, promoting a healthy and active lifestyle.
Adhira Shrushti Heights is situated in Dehu, offering a blend of convenience and accessibility. The connectivity index of 4.1 highlights the area's ease of access. With Imperial Multispeciality Hospital, Chikhali, Ganesh International School, Chikhali, Silver Central Mall, Chikhali, Talwade IT Park, Chikhali in close proximity, daily commutes and weekend outings are simplified.
Dehu PhataMosi, Talegaon Chakan Road ensure smooth travel to key destinations. The presence of Starkids Pre School, Raja Shivchatrapati School, Prajnanabodhini English Medium School, Academic Heights Public School, Shreemati Hosabai Narayan More School makes this an ideal location for families. This area also boasts a lifestyle index of 3.6, indicative of a vibrant and fulfilling community. Residents also benefit from an education & healthcare index of 4.0.
Furthermore, the pincode 412109 ensures efficient postal services and location identification. With its strategic location, residents can enjoy a well-connected and thriving environment.

Estimate commute from your office or kid's school to Adhira Shrushti Heights.

Please select the starting point to calculate the travel time.
Average Asking Price in Dehu
Based on active listings and recent trends

Based on demand, livability, and activity
Know More About Dehu
No Reviews exist for Dehu
Be the first to review this localityTrust & Verification
Adhira Shrushti Heights is currently Under Construction and is expected by Dec 2027, ensuring a timely handover to its residents. The project is registered under PR1260002501977, offering transparency and assurance to homebuyers. This development features Oil Bound Distemper, Vitrified Tiles, RCC Frame Structure, enhancing the quality and appeal of the residences.
This project falls under the Residential category, further defining its scope and offerings. It provides a clear framework for its construction and delivery. The timeline is designed to meet the needs of future residents, ensuring a smooth transition into their new homes.
Shrushti Heights
Rera Url:

Dehu, Pune

Dehu, Pune

Dehu, Pune
Compare multiple homes side-by-side and find the option that best fits your budget, lifestyle, and needs.

Full Cost Clarity
Compare sale price or rent, applicable charges, and key ownership/rental expenses.
Amenities & Features
Compare amenities, furnishing, configuration, and property features side-by-side.
Best Pick Recommendation
Get an expert-recommended option based on your selected preferences.
Builder / Seller Details
Review key trust signals like builder profile, seller details, and project history.

Adhira Shrushti Heights is a residential offering by Adhira Builders And Developers. The developer brings a wealth of experience in crafting homes designed for modern living. With 1 completed projects, they have established a strong track record of delivering quality residential spaces. This company focuses on creating communities that cater to the needs of families and individuals alike.
They are known for their commitment to innovation and sustainable practices. The builder ensures that each project reflects their dedication to excellence. Their expertise spans across various aspects of real estate development. This includes design, construction, and customer satisfaction.
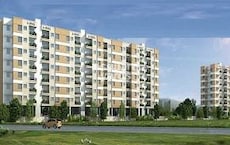
Dehu, Pune
1 BHK
₹ 30.00 Lac to 35.00 Lac

Dehu, Pune
1 BHK
Price On Request

Dehu, Pune
1,2 BHK
₹ 26.00 Lac to 59.00 Lac

Dehu, Pune
1,2 BHK
₹ 30.41 Lac to 53.92 Lac
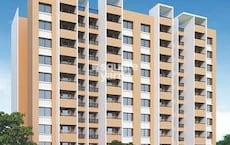
Dehu, Pune
1,2 BHK
₹ 31.50 Lac to 49.95 Lac

Dehu, Pune
1,2 BHK
₹ 31.00 Lac to 40.67 Lac

Dehu, Pune
1,2 BHK
Price On Request
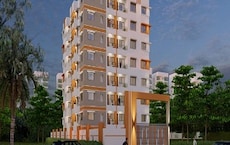
Dehu, Pune
1,2 BHK
₹ 26.22 Lac to 40.00 Lac

Dehu, Pune
1,2 BHK
₹ 21.92 Lac to 35.14 Lac
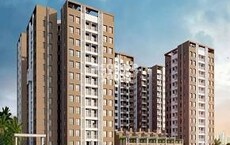
Dehu, Pune
1,2,3 BHK
₹ 48.00 Lac to 51.00 Lac

Dehu Road, Pune
Plot
Price On Request

Chikhali, Pune
1 BHK Apartment
Price On Request

Dehu Road, Pune
Plot
Price On Request

Talegaon Dabhade, Pune
1, 2 BHK Apartment
Price On Request

Talwade, Pune
3 BHK Apartment
Price On Request

Sudumbre, Pune
1 BHK Apartment
₹ 17.77 Lac to 18.45 Lac

Induri, Pune
1 BHK Studio, Apartment
₹ 10.01 Lac to 19.84 Lac

Chakan, Pune
Office Space, Retail Shop
₹ 20.00 Lac to 50.00 Lac

Sudumbre, Pune
Price On Request

Talwade, Pune
Price On Request
This website is only for the purpose of providing information regarding real estate projects in different geographies. Any information which is being provided on this website is not an advertisement or a solicitation. The company has not verified the information and the compliances of the projects. Further, the company has not checked the RERA* registration status of the real estate projects listed herein. The company does not make any representation in regards to the compliances done against these projects. Please note that you should make yourself aware about the RERA* registration status of the listed real estate projects.
*Real Estate (Regulation & Development) Act, 2016.


