Krushna Paradise Developers developer logo

Krushna Rivereast Residency Dehu, Pune

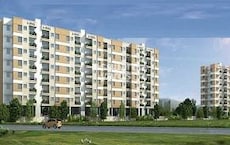
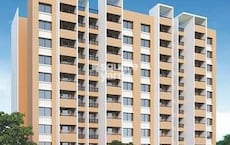
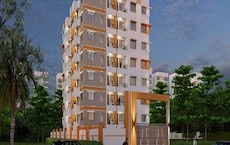
Located in Dehu, Pune near Talwade IT Park approximately 2.98 km away, Krushna Paradise Developers project Krushna Rivereast Residency is an Apartment offering 1 BHK, 2 BHK Flats. The project covers 2.96 Acres with units sized between 382 Sq.Ft. to 607 Sq.Ft.. Starting price is ₹ 26.00 Lac, and it is currently Under Construction.
Krushna Rivereast Residency Cover Image

₹26.00 Lac - 59.00 Lac

₹6,806 Per Sq. Ft.

Project Status
Under Construction
Possession Starting From
Mar 2029
RERA: P52100079905
Unit Config
1, 2 BHK Flats
Size
382 to 607 Sq. Ft.
Number of Units
176
Total Area
2.96 Acres
On this page

Krushna Rivereast Residency Floor Plans and Pricing

Floor plan of 1 BHK Apartment - 382 sq. ft. in Krushna Rivereast Residency, Pune

1 BHK Apartment - 382 sq. ft. (Carpet Area)

Asking price
Price:₹ 26.00 Lac
Floor plan of 1 BHK Apartment - 387 sq. ft. in Krushna Rivereast Residency, Pune

1 BHK Apartment - 387 sq. ft. (Carpet Area)

Asking price
Price:₹ 26.34 Lac
Comming Soon Floor Plan Floor plan
coming soon

2 BHK Row House - 607 sq. ft. (Carpet Area)

Asking price
Price:₹ 59.00 Lac

Krushna Rivereast Residency Price Trends and Market Insights

Master Plan, Photos, Videos & Brochure of Krushna Rivereast Residency

Explore the master plan, project photos and walkthrough videos of Krushna Rivereast Residency to understand the overall layout, tower placement, amenities, landscaped spaces and key highlights before making your buying decision.

Master Plan 1

Overview about Krushna Rivereast Residency
  • Krushna Rivereast Residency offers a quiet riverside lifestyle situated along the banks of the Indrayani River. This township blends low-rise homes and modern apartments with a dedicated belt of social spaces. Residents can enjoy a calm environment that feels removed from the city while maintaining straightforward connections to major employment hubs.
Land Use and Density
  • Around 30%-45% of the property is dedicated to green cover, highlighted by a spacious Party Lawn where residents can gather under the open sky.
  • The open area covers 35%-50% of the plot, incorporating quiet Open Seating zones that give residents peaceful outdoor spots to relax and socialize.
  • With a built up footprint of only 20%-30%, the development ensures that the majority of the neighborhood remains open and uncrowded. This low density arrangement allows natural light and fresh air to flow freely between the homes.
  • A dedicated Sewage Treatment Plant is integrated into the development, helping recycle water for landscaping and reducing the environmental footprint of the community.
Connectivity Access
  • Commuters can directly reach key industrial and commercial zones via Talegaon Chakan Road and Solapur Road. The master plan also includes designated Reserved Parking to keep vehicles organized and off the main internal pathways.
Amenities Lifestyle
  • The community features a dedicated Club House that serves as a central hub for indoor gatherings and social events.
  • Residents can stay active and enjoy friendly matches close to home on the Multipurpose Court.
  • Families can spend quality time together at the dedicated Playground or visit the on-site Temple for quiet reflection.
Tower Placement Orientation
  • The APARTMENT P+10 tower stands in the southern half, bordered by row houses on two sides.
  • Row houses 01 to 08 line the western boundary, facing a 4.50M WIDE ROAD running north to south.
  • Five parallel blocks of row houses occupy the northern sector, separated by 4.50M WIDE ROAD lanes.
  • Row houses 77 to 86 form a horizontal block directly above the large future development zone.
Amenity Access
  • Residents in row houses 62 to 70 walk directly east into the main recreational zone.
  • Those in the APARTMENT P+10 tower cross a 6.00M WIDE ROAD to reach the eastern social spaces.
  • Row houses 01 to 08 on the far west require a walk across internal roads to reach the eastern facilities.
  • Northern row houses 50 to 61 have quick access to the social zone via the eastern 4.50M WIDE ROAD.
Noise Privacy Road Facing
  • Row houses 01 to 08 face the western boundary wall, offering a quiet setting away from internal social activity.
  • This area acts as a natural buffer, shielding the eastern row houses from Outer Ring Road traffic noise.
  • Row houses 71 to 76 face the APARTMENT P+10 tower, which may experience higher foot traffic during peak hours.
  • Homes facing the southern main road will experience more noise from vehicles entering the main gate.
Corridor Analysis
  • The future development zone in the southwest keeps a massive portion of the site open to the sky.
  • Parallel 4.50M WIDE ROAD corridors between northern row houses allow wind to flow from north to south.
  • The eastern edge faces this area, offering unobstructed views and fresh air for nearby homes.
  • Gaps between the APARTMENT P+10 tower and row houses 71 to 76 prevent crowding in the center.
Internal Circulation Pedestrian
  • A central 6.00M WIDE ROAD connects the northern row houses to the southern apartment block.
  • Residents can walk safely along the eastern riverfront path, which is separated from the main driving lanes.
  • The 4.50M WIDE ROAD lanes between the row houses serve as shared paths for slow cars and walkers.
  • The southern entrance connects directly to the 6.00M WIDE ROAD to provide straightforward navigation for arriving residents.
Child Senior Friendly Zones
  • Children can play safely in the dedicated play area, located east of row houses 62 to 70.
  • Older residents living in the APARTMENT P+10 tower have a flat, level walk to the spiritual center.
  • Shaded benches near this area provide a quiet space for seniors to relax in the afternoon.
  • Row houses 50 to 55 offer direct access to the northern end of the social belt.
Green Cover Landscape
  • A continuous strip of trees and plantings runs along the entire western boundary next to row houses 01 to 08.
  • The massive future development zone in the southwest is bordered by a thick curve of planted green buffers.
  • Landscaped borders frame the APARTMENT P+10 tower, separating the residential structure from the central driving lanes.
  • The eastern edge features a linear green belt that runs parallel to the flowing this area.
Traffic Flow Access Planning
  • Cars enter from the southern access road and immediately connect to the main 6.00M WIDE ROAD loop.
  • A dedicated surface parking lot is situated near this area, keeping cars away from the northern homes.
  • The parallel 4.50M WIDE ROAD lanes allow one-way flow for residents parking directly outside their row houses.
  • The APARTMENT P+10 tower features its own drop-off zone to prevent traffic blockages on the main loop.
Overall Livability Assessment
  • The structured arrangement of this area guarantees that every home benefits from natural ventilation and clear sky views.
  • Having the APARTMENT P+10 tower and row houses in separate zones creates a balanced neighborhood feel.
  • The future development zone offers long-term potential for added value and open space within the community.
  • A direct border along this area provides a unique natural edge not found in crowded city centers.
Final Summary

Living here delivers a relaxed suburban lifestyle where you can enjoy quiet riverside views and open spaces right outside your door. Families and working professionals benefit most from the secure neighborhood environment that keeps daily play and social spaces close at hand. The combination of private row houses and low-density apartments along a natural riverfront makes this community stand out as a calm retreat.

Download Hub for Krushna Rivereast Residency

Download brochure & master plan of Krushna Rivereast Residency to explore floor plans and layout details in Dehu, Pune.

Master Plan

Overall project layout & design

Walkthrough Video

Virtual tour of the property

Amenities & Specifications of Krushna Rivereast Residency

Sports

  • Gymnasium
  • Badminton Court(s)
  • Kids' Play Areas / Sand Pits
  • Yoga Areas
  • Jogging / Cycle Track
  • Gazebo

Convenience

  • Power Backup
  • 24*7 Water Supply
  • Lift
  • Party Lawn

Safety

  • 24 x 7 Security
  • CCTV / Video Surveillance

Leisure

  • Party Hall
  • Clubhouse
  • Indoor Games

Environment

  • Normal Park / Central Green

Specifications

Master Bedroom-Walls
Oil Bound Distemper
Master Bedroom-Flooring
Vitrified Tiles
Other Bedrooms-Flooring
Vitrified Tiles
Walls
Oil Bound Distemper
Living Area-Flooring
Vitrified Tiles
Structure
RCC Frame Structure

Location and Connectivity Around Krushna Paradise Developers Dehu

Connectivity map showing nearby places around Pimpri Chinchwad PCMC
Pimpri Chinchwad PCMC Check Travel Time

Estimate commute from your office or kid's school to Krushna Rivereast Residency.

RERA Details of Krushna Rivereast Residency

Scan the QR code to verify the project's RERA registration details.

P52100079905

Rivereast Residency

View Detailed RERA
  • Square Yards RERA Reg. A51800000454

How does Krushna Rivereast Residency compare with similar projects?

Compare Krushna Rivereast Residency with similar projects. Evaluate pricing, configurations, possession timelines, and project scale to find the best fit for your needs.
Current Project
Krushna Rivereast Residency project in Dehu, Pune

Krushna Rivereast Residency

Dehu, Pune

Price
₹26.00 Lac - 59.00 Lac
Per Sq. Ft
₹6,806 Per Sq. Ft
Configuration
1, 2 BHK Flats
Unit Size
382 to 607 Sq. Ft
Possession
Mar 2029
Status
Under Construction
RERA No.
P52100079905
Land Area
2.96 Acres
Total Units
176
Density
59 Units/Acre
Shubharambh Gatha Aarambha project in Dehu, Pune

Shubharambh Gatha Aarambha

Dehu, Pune

Price
₹25.95 Lac - 38.79 Lac
Per Sq. Ft
₹6,721 Per Sq. Ft
Configuration
1, 2 BHK Flats
Unit Size
386 to 577 Sq. Ft
Possession
Dec 2027
Status
Partially Ready To Move
RERA No.
P52100045524 P52100003408
Land Area
3.34 Acres
Total Units
365
Density
109 Units/Acre
Royal Ovitirth project in Dehu, Pune

Royal Ovitirth

Dehu, Pune

Price
₹29.00 Lac - 51.77 Lac
Per Sq. Ft
₹5,720 Per Sq. Ft
Configuration
1, 2 BHK Flats
Unit Size
507 to 905 Sq. Ft
Possession
N/A
Status
Under Construction
RERA No.
P52100049427
Land Area
0.44 Acres
Total Units
74
Density
168 Units/Acre
View Detailed Comparison

Krushna Paradise Developers Track Record

1 Total
Projects
You May Also Like
*Disclaimer

This website is only for the purpose of providing information regarding real estate projects in different geographies. Any information which is being provided on this website is not an advertisement or a solicitation. The company has not verified the information and the compliances of the projects. Further, the company has not checked the RERA* registration status of the real estate projects listed herein. The company does not make any representation in regards to the compliances done against these projects. Please note that you should make yourself aware about the RERA* registration status of the listed real estate projects.

*Real Estate (Regulation & Development) Act, 2016.