


Kohinoor West View Reserve Wakad Spacious 2 & 3 BHK New Launch Of Tower A7 Sample Flat


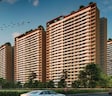
Kohinoor Westview Reserve is a Under Construction residential project by Kohinoor Group in Wakad, Pune. It has 1,258 apartments on 9.93 Acres. The project offers 2, 3 BHK apartments from 798 Sq.Ft. to 1076 Sq.Ft., priced from ₹ 1.08 Cr to ₹ 1.46 Cr. It is close to Mumbai Bangalore Highway, Wakad Road, with Akshara International School, Wakad, Butterfly Trampoline Park, Phase 1, Vision One Mall, Wakad, Hinjewadi Rajiv Gandhi Infotech Park, Hinjewadi, Marriott Courtyard Hotel, Hinjewadi nearby. The developer has 43 of experience. Possession is in Dec 2028. The RERA number is P52100050739, P52100048589.

₹1.08 Cr - 1.46 Cr
₹13,589 Per Sq. Ft.
Kohinoor Westview Reserve is a residential apartment project by Kohinoor Group in Wakad, Pune. It offers 1,258 apartments on 9.93 Acres in 2, 3 BHK configurations, priced from ₹ 1.08 Cr to ₹ 1.46 Cr, with possession in Dec 2028.
What are the project details for Kohinoor Westview Reserve?
| Parameter | Detail |
|---|---|
| Project Name | Kohinoor Westview Reserve |
| Developer | Kohinoor Group |
| Location | Wakad, Pune |
| Pincode | 411057 |
| Status | Under Construction |
| Possession Date | Dec 2028 |
| Total Units | 1,258 |
| Total Area | 9.93 Acres |
| Configuration | 2, 3 BHK |
| Size Range | 798 Sq.Ft. to 1076 Sq.Ft. |
| Price Range | ₹ 1.08 Cr to ₹ 1.46 Cr |
| RERA Number | P52100050739, P52100048589 |
Why choose Kohinoor Westview Reserve?
View the latest price list for Kohinoor Westview Reserve.
*Prices are indicative and subject to applicable charges and project terms.
Kohinoor Westview Reserve's average asking price is cooling quarter-on-quarter, compared with Wakad.
The developer offers a structured construction linked plan for westview reserve NEW WAKAD. This plan distributes payments across key construction milestones, starting with an initial commitment of 10% due on or before signing the agreement.
The remaining schedule is aligned with physical progress, ensuring payments correspond to actual development stages on site.
| Stage | Payment |
|---|---|
| On or before signing of this agreement. | 10% |
| To be paid after execution of this agreement | 20% |
| Within 8 days of completion of plinth work of the building/wing in which the said apartment is located. | 15% |
| Within 8 days of commencement of the 5th floor slab of the building/wing in which the said apartment is located. | 05% |
| Within 8 days of commencement of the 8th floor slab of the building/wing in which the said apartment is located. | 05% |
| Within 8 days of Commencement of the 12th floor slab of the building/wing in which the said apartment is located. | 05% |
| Within 8 days of commencement of the 16th floor slab of the building/wing in which the said apartment is located. | 05% |
| Within 8 days of Commencement of the 20th floor slab of the building/wing in which the said apartment is located. | 05% |
| Within 8 days from commencement of brick work. | 10% |
| Within 8 days from commencement of internal plastering work. | 05% |
| Within 8 days from commencement of door frames. | 05% |
| Within 8 days from commencement of internal paint. | 05% |
| And other dues payable by the allottee/ purchaser to the promoter within 15 days from the receipt of intimation letter along with the copy of the Occupation/Completion Certificate as to the take the possession of the apartment or at the time of receiving the possession of the said apartment whichever is earlier, failing which allottee / purchaser shall be liable to pay the interest as stated in Clause No.4 hereunder written till the full payment with interest and monthly maintenance charges, from the date of expiry of aforesaid stipulated period. | 05% |
Indicative payment schedule. Confirm the final cost sheet with the developer.
Kohinoor Westview Reserve avg. price is ₹ 12.4 K/Sq.Ft. compared to Wakad at ₹ 12.4 K/Sq.Ft.
Monthly Rent in Wakad ranges from ₹ 23.6 K to ₹ 60.8 K with options available for 1,2,3,4 BHK units
Get the latest price and market updates for Kohinoor Westview Reserve.
The Pune Municipal Corporation (PMC) has directed all developers to cease using potable water for construction activities and exclusively use treated water. This measure aims to address water scarcity concerns due to low dam levels, exacerbated by an El Niño year. Developers are urged to comply, with penal action threatened for defaulters.
A total of 2 residential transactions has been registered so far for Kohinoor Westview Reserve, amounting to ₹ 2 Cr till October 2026.
During Q2'2026, average property prices for Kohinoor Westview Reserve moved from ₹ 12,100/sqft to ₹ 12,900/sqft, reflecting a 6.61% rise.
During Q1'2026, average property prices for Kohinoor Westview Reserve moved from ₹ 11,150/sqft to ₹ 12,100/sqft, reflecting a 8.52% rise.
2 Sales Transactions Registered in Kohinoor Westview Reserve From Nov 25 to Oct 26 at Avg. Price ₹ 11.3 K/Sq.Ft.
Transaction Period Nov 25 to Oct 26
2 Sales Transactions Registered in Kohinoor Westview Reserve From Nov 25 to Oct 26 at Avg. Price ₹ 11.3 K/Sq.Ft.
Kohinoor Westview Reserve offers 2, 3 BHK apartments in four size options, from 798 Sq.Ft. to 1076 Sq.Ft..
What are the Kohinoor Westview Reserve floor plan options and prices?
| Unit Type | Carpet Area | Price |
|---|---|---|
| 2 BHK Apartment | 798 Sq. Ft. | ₹ 1.08 Cr |
| 2 BHK Apartment | 803 Sq. Ft. | ₹ 1.09 Cr |
| 3 BHK Apartment | 939 Sq. Ft. | ₹ 1.28 Cr |
| 3 BHK Apartment | 1076 Sq. Ft. | ₹ 1.46 Cr |
Which Kohinoor Westview Reserve unit is right for a first-time buyer?
The 2 BHK Apartment at 798 Sq. Ft. for ₹ 1.08 Cr is the entry option and the most accessible price point in the project.
Which Kohinoor Westview Reserve unit should a rental investor choose?
The 2 BHK Apartment at 803 Sq. Ft. for ₹ 1.09 Cr suits investors targeting working professionals from Hinjewadi IT Park.
Is the Kohinoor Westview Reserve 3 BHK a good choice for families?
The 3 BHK Apartment at 939 Sq. Ft. for ₹ 1.28 Cr gives a family a third bedroom, with a clubhouse and kids' play areas on site.
Who should consider the largest Kohinoor Westview Reserve unit?
The 3 BHK Apartment at 1076 Sq. Ft. for ₹ 1.46 Cr is the largest apartment in the project.

Price:₹ 1.08 Cr

Price:₹ 1.09 Cr

Price:₹ 1.28 Cr

Price:₹ 1.46 Cr
Explore the master plan, project photos and walkthrough videos of Kohinoor Westview Reserve to understand the overall layout, tower placement, amenities, landscaped spaces and key highlights before making your buying decision.

Living at this area offers a comfortable and connected home life with abundant green and open spaces. Families and individuals seeking a balanced environment will appreciate the dedicated recreational areas and easy access to major roads. This project stands out for its thoughtful integration of natural elements and community facilities, providing a refreshing urban retreat.
Download brochure, master plan & walkthrough video of Kohinoor Westview Reserve to explore floor plans, layout, and complete project details in Wakad, Pune.


Kohinoor Westview Reserve has amenities for sports, leisure, family time and safety.
What amenities does Kohinoor Westview Reserve offer?
| Category | Amenities |
|---|---|
| Sports and Fitness | Gymnasium, Swimming Pool, Kids' Pool, Badminton Court, Tennis Court, Squash Court, Football, Cricket, Basketball, Volleyball, Yoga Areas, Jogging/Cycle Track, Table Tennis, Snooker / Pool / Billiards, Skating Rink, Rappelling / Rock Climbing |
| Leisure | Clubhouse, Party Hall, Amphitheater, Party Lawn, Indoor Games |
| Family | Kids' Play Areas / Sand Pits |
| Convenience | Power Backup, Treated Water Supply, 24x7 Water Supply, Lift |
| Safety | 24x7 Security, CCTV / Video Surveillance, Fire Fighting Systems, Intercom Facility |
| Environment | Rain Water Harvesting, Sewage Treatment Plant, Large Green Area |
Specifications
| Item | Detail |
|---|---|
| Structure | RCC frame |
| Walls | Oil bound distemper |
| Flooring | Vitrified tiles in bedrooms and living area |
Kohinoor Westview Reserve is in Wakad, Pune, in the Pimpri-Chinchwad area, with the pincode 411057. The project is close to Mumbai Bangalore Highway, Wakad Road. A school, a hospital, an office park and a park are all within 2.1 km.
What are the nearby landmarks and connectivity points for Kohinoor Westview Reserve?
| Landmark | Distance |
|---|---|
| Akshara International School | 1.3 km |
| Mumbai-Bangalore Highway | 1.5 km |
| Nisarg Plaza | 2 km |
| Ganga Aurum Park | 2.1 km |
| Ayushree Hospital | 2.1 km |
| Wakad Road | 4.5 km |
Hinjewadi IT Park, Rajiv Gandhi Infotech Park and Balewadi High Street are the business and lifestyle hubs people usually mention for this address. Phoenix Mall of the Millennium, Xion Mall and Westend Mall are the malls in the area. Lifepoint Multispeciality Hospital and Aditya Birla Memorial Hospital are among the nearby hospitals.
Location Insight
Wakad sits on the Mumbai-Bangalore Highway, which links it to Hinjewadi and the rest of Pune. The highway is 1.5 km from the project, and Wakad Road is 4.5 km away. Nisarg Plaza is 2 km away, and Hinjewadi IT Park is close, which supports demand from working professionals. The average price for apartments in Wakad is ₹12,700 per sq ft.

Estimate commute from your office or kid's school to Kohinoor Westview Reserve.

Please select the starting point to calculate the travel time.
Trust & Verification
Kohinoor Westview Reserve is registered under RERA with the number P52100050739, P52100048589. The project is an Under Construction by Kohinoor Group, with possession in Dec 2028. Registration details are available on the MahaRERA portal at https://maharerait.maharashtra.gov.in/.
What does RERA registration provide?
What is the stamp duty for Kohinoor Westview Reserve in Pune?
| Charge | Rate |
|---|---|
| Stamp Duty (Male Ownership) | 6% |
| Stamp Duty (Female Ownership) | 5% |
| Stamp Duty (Joint Ownership) | 5.5% |
| Registration Charges | 1% |
Kohinoor Westview Reserve-II
Rera Url:
Kohinoor Westview Reserve
Rera Url:

Wakad, Pune

Mahalunge, Pune

Hinjewadi, Pune
Compare multiple homes side-by-side and find the option that best fits your budget, lifestyle, and needs.

Full Cost Clarity
Compare sale price or rent, applicable charges, and key ownership/rental expenses.
Amenities & Features
Compare amenities, furnishing, configuration, and property features side-by-side.
Best Pick Recommendation
Get an expert-recommended option based on your selected preferences.
Builder / Seller Details
Review key trust signals like builder profile, seller details, and project history.

Established in the year 2006, Kohinoor is a real estate builder based in Pune. The company is known for creating numerous landmark projects in different parts of the city.

Tathawade, Pune
2, 3 BHK Apartment, Retail Shop
₹ 89.90 Lac to 1.38 Cr

Wakad, Pune
2, 3 BHK Apartment
₹ 1.17 Cr to 1.57 Cr

Hinjewadi, Pune
2, 3 BHK Apartment
₹ 96.00 Lac to 1.40 Cr

Parvati Paytha, Pune
2, 3 BHK Retail Shop, Apartment
Price On Request

Yerawada, Pune
2, 3 BHK Retail Shop, Apartment
Price On Request

Sangamvadi, Pune
3, 5 BHK Apartment
₹ 4.61 Cr to 7.14 Cr

Saras Baug, Pune
2, 3 BHK Apartment
₹ 1.80 Cr to 3.25 Cr

Kharadi, Pune
2, 3 BHK Apartment
₹ 89.91 Lac to 1.37 Cr

Hinjewadi, Pune
2, 3 BHK Apartment
₹ 88.00 Lac to 1.40 Cr

Hinjewadi, Pune
2, 3 BHK Apartment, Office Space
₹ 87.84 Lac to 1.34 Cr

Mahalunge, Pune
3, 4 BHK Apartment
₹ 1.60 Cr to 3.32 Cr

Dhanori, Pune
2, 3, 4 BHK Apartment
₹ 82.00 Lac to 1.35 Cr

Baner, Pune
Office Space
₹ 4.50 Cr to 6.25 Cr

Salisbury Park, Pune
3, 4 BHK Apartment
₹ 3.60 Cr to 4.80 Cr

Bhugaon, Pune
2, 3, 4 BHK Apartment
₹ 82.00 Lac to 1.65 Cr

Kharadi, Pune
2, 3 BHK Apartment
₹ 95.00 Lac to 1.37 Cr

Dhanori, Pune
1, 2, 3 BHK Apartment
₹ 54.00 Lac to 96.91 Lac

Chinchwad, Pune
Retail Shop, Office Space
₹ 2.06 Cr to 4.84 Cr

Hinjewadi, Pune
1, 2, 3 BHK Apartment
₹ 68.15 Lac to 1.28 Cr

Shirgaon, Pune
1, 2 BHK Apartment
₹ 35.00 Lac to 53.09 Lac

Wakad, Pune
2, 3 BHK Apartment
₹ 69.14 Lac to 1.15 Cr

Wakad, Pune
Office Space, Retail Shop
Price On Request

Tathawade, Pune
2, 3 BHK Apartment
₹ 79.10 Lac to 1.13 Cr

Chinchwad, Pune
Retail Shop, Office Space
Price On Request

Baner, Pune
Retail Shop
Price On Request

Akurdi, Pune
Office Space
Price On Request

Sopan Baug, Pune
2, 3 BHK Apartment
₹ 91.09 Lac to 1.22 Cr

Sus, Pune
1, 2 BHK Apartment
₹ 41.71 Lac to 61.50 Lac

Tathawade, Pune
2 BHK Apartment
₹ 67.29 Lac to 80.90 Lac

Hinjewadi, Pune
2 BHK Apartment
₹ 64.37 Lac to 72.85 Lac
Tathawade, Pune
2, 3 BHK Apartment, Retail Shop
₹ 89.90 Lac to 1.38 Cr
Wakad, Pune
2, 3 BHK Apartment
₹ 1.17 Cr to 1.57 Cr
Hinjewadi, Pune
2, 3 BHK Apartment
₹ 96.00 Lac to 1.40 Cr
Parvati Paytha, Pune
2, 3 BHK Retail Shop, Apartment
Price On Request
Yerawada, Pune
2, 3 BHK Retail Shop, Apartment
Price On Request
Sangamvadi, Pune
3, 5 BHK Apartment
₹ 4.61 Cr to 7.14 Cr
Saras Baug, Pune
2, 3 BHK Apartment
₹ 1.80 Cr to 3.25 Cr
Kharadi, Pune
2, 3 BHK Apartment
₹ 89.91 Lac to 1.37 Cr
Hinjewadi, Pune
2, 3 BHK Apartment
₹ 88.00 Lac to 1.40 Cr
Hinjewadi, Pune
2, 3 BHK Apartment, Office Space
₹ 87.84 Lac to 1.34 Cr
Mahalunge, Pune
3, 4 BHK Apartment
₹ 1.60 Cr to 3.32 Cr
Dhanori, Pune
2, 3, 4 BHK Apartment
₹ 82.00 Lac to 1.35 Cr
Baner, Pune
Office Space
₹ 4.50 Cr to 6.25 Cr
Salisbury Park, Pune
3, 4 BHK Apartment
₹ 3.60 Cr to 4.80 Cr
Bhugaon, Pune
2, 3, 4 BHK Apartment
₹ 82.00 Lac to 1.65 Cr
Kharadi, Pune
2, 3 BHK Apartment
₹ 95.00 Lac to 1.37 Cr
Dhanori, Pune
1, 2, 3 BHK Apartment
₹ 54.00 Lac to 96.91 Lac
Chinchwad, Pune
Retail Shop, Office Space
₹ 2.06 Cr to 4.84 Cr
Hinjewadi, Pune
1, 2, 3 BHK Apartment
₹ 68.15 Lac to 1.28 Cr
Shirgaon, Pune
1, 2 BHK Apartment
₹ 35.00 Lac to 53.09 Lac
Wakad, Pune
2, 3 BHK Apartment
₹ 69.14 Lac to 1.15 Cr
Wakad, Pune
Office Space, Retail Shop
Price On Request
Tathawade, Pune
2, 3 BHK Apartment
₹ 79.10 Lac to 1.13 Cr
Chinchwad, Pune
Retail Shop, Office Space
Price On Request
Baner, Pune
Retail Shop
Price On Request
Akurdi, Pune
Office Space
Price On Request
Sopan Baug, Pune
2, 3 BHK Apartment
₹ 91.09 Lac to 1.22 Cr
Sus, Pune
1, 2 BHK Apartment
₹ 41.71 Lac to 61.50 Lac
Tathawade, Pune
2 BHK Apartment
₹ 67.29 Lac to 80.90 Lac
Hinjewadi, Pune
2 BHK Apartment
₹ 64.37 Lac to 72.85 Lac

Hinjewadi, Pune
2,3,4 BHK
₹ 90.00 Lac to 1.70 Cr

Hinjewadi, Pune
2,3 BHK
₹ 81.88 Lac to 1.28 Cr

Wakad, Pune
2,3 BHK
₹ 91.18 Lac to 1.38 Cr

Hinjewadi, Pune
1,2,3 BHK
₹ 76.10 Lac to 1.58 Cr

Tathawade, Pune
2,3 BHK
₹ 94.38 Lac to 1.28 Cr

Mahalunge, Pune
1,2,3 BHK
₹ 70.90 Lac to 2.17 Cr

Wakad, Pune
2,3,4 BHK
₹ 93.99 Lac to 1.65 Cr

Hinjewadi, Pune
2,3 BHK
₹ 83.26 Lac to 1.38 Cr

Tathawade, Pune
1,2,3,4 BHK
₹ 54.59 Lac to 2.18 Cr

Hinjewadi, Pune
1,2,3 BHK
₹ 69.09 Lac to 1.40 Cr

Hinjewadi, Pune
2, 3 BHK Apartment
₹ 89.00 Lac to 1.85 Cr

Mahalunge, Pune
3 BHK Apartment
₹ 1.26 Cr to 1.60 Cr

Mahalunge, Pune
2, 3 BHK Apartment
₹ 92.00 Lac to 1.52 Cr

Mahalunge, Pune
2, 3, 4 BHK Apartment
₹ 90.00 Lac to 2.17 Cr

Balewadi, Pune
3, 4 BHK Apartment
₹ 1.51 Cr to 2.47 Cr

Tathawade, Pune
2, 3 BHK Apartment, Retail Shop
₹ 96.00 Lac to 1.40 Cr

Maan, Pune
2, 3 BHK Apartment
₹ 64.97 Lac to 82.15 Lac

Hinjewadi, Pune
2, 3 BHK Apartment
₹ 86.40 Lac to 1.55 Cr

Hinjewadi, Pune
1, 2, 3 BHK Apartment, Retail Shop
₹ 82.00 Lac to 5.10 Cr

Hinjewadi, Pune
2, 3, 4 BHK Apartment
₹ 1.31 Cr to 3.24 Cr

Hinjewadi, Pune
2, 3, 4 BHK Apartment
₹ 1.40 Cr to 2.83 Cr

Hinjewadi, Pune
1, 2, 3 BHK Apartment, Retail Shop
₹ 74.33 Lac to 1.59 Cr

Balewadi, Pune
2, 3, 4 BHK Apartment
₹ 1.20 Cr to 2.90 Cr

Mahalunge, Pune
2, 3 BHK Apartment, Retail Shop
₹ 96.00 Lac to 1.48 Cr

Hinjewadi, Pune
2, 3 BHK Apartment
₹ 79.57 Lac to 1.06 Cr

Balewadi, Pune
2, 3, 4 BHK Apartment
₹ 1.36 Cr to 3.38 Cr

Baner, Pune
2, 3 BHK Apartment, Retail Shop
₹ 93.84 Lac to 2.56 Cr

Baner, Pune
2, 3 BHK Apartment
₹ 83.92 Lac to 1.18 Cr

Hinjewadi, Pune
2, 3 BHK Apartment
₹ 83.00 Lac to 1.35 Cr

Hinjewadi, Pune
Studio, Retail Shop
₹ 35.00 Lac to 1.40 Cr

Tathawade, Pune
2 BHK Apartment
₹ 42.22 Lac to 45.01 Lac

Tathawade, Pune
2 BHK Apartment
₹ 54.08 Lac

Tathawade, Pune
1, 2 BHK Apartment
₹ 35.72 Lac to 94.08 Lac

Mahalunge, Pune
Retail Shop
₹ 72.50 Lac to 1.25 Cr

Balewadi, Pune
2, 3 BHK Apartment
₹ 90.76 Lac to 1.16 Cr

Mahalunge, Pune
1, 2, 3 BHK Apartment, Retail Shop
₹ 60.84 Lac to 1.78 Cr

Mahalunge, Pune
2, 3 BHK Apartment, Retail Shop
₹ 79.74 Lac to 3.49 Cr
Explore resale listings currently available in Kohinoor Westview Reserve, Pune.
Pune
Pune
Pune
Pune
Kohinoor Westview Reserve is a residential apartment project by Kohinoor Group in Wakad, Pune. It has 1,258 apartments on 9.93 Acres.
Kohinoor Group develops Kohinoor Westview Reserve. The developer has 43 of experience.
Kohinoor Westview Reserve is in Wakad, Pune, pincode 411057, close to Mumbai Bangalore Highway, Wakad Road.
The project offers 2, 3 BHK apartments. The 2 BHK Apartment is 798 Sq. Ft. at ₹ 1.08 Cr, and the 3 BHK Apartment is 1076 Sq. Ft. at ₹ 1.46 Cr.
The 2 BHK Apartment at 798 Sq. Ft. is ₹ 1.08 Cr, and the 2 BHK Apartment at 803 Sq. Ft. is ₹ 1.09 Cr.
The 3 BHK Apartment at 939 Sq. Ft. is ₹ 1.28 Cr, and the 3 BHK Apartment at 1076 Sq. Ft. is ₹ 1.46 Cr.
The RERA number is P52100050739, P52100048589. The project is registered with MahaRERA, and details can be checked on its portal.
Possession is in Dec 2028.
This website is only for the purpose of providing information regarding real estate projects in different geographies. Any information which is being provided on this website is not an advertisement or a solicitation. The company has not verified the information and the compliances of the projects. Further, the company has not checked the RERA* registration status of the real estate projects listed herein. The company does not make any representation in regards to the compliances done against these projects. Please note that you should make yourself aware about the RERA* registration status of the listed real estate projects.
*Real Estate (Regulation & Development) Act, 2016.


