
1 BHK Apartment - 650 sq. ft. (Carpet Area)
Asking price
Price:₹ 98.80 Lac


Akshar Elementa is a thoughtfully planned residential development located at Wakad Pune, offering homebuyers a balanced lifestyle within a well-connected and steadily growing residential corridor. With 900 thoughtfully designed residences, the project caters to families and professionals seeking modern living spaces in an established urban environment.
Currently marked as Ready to Move, Akshar Elementa is scheduled for possession by Dec 2018, making it an attractive option for buyers evaluating both end-use and future appreciation potential. Homes here are available in a price range starting from ₹ 98.80 Lac and extending up to ₹ 1.36 Cr, offering flexibility across different budget segments. Its combination of strategic location, planned residential infrastructure, and accessibility to key city conveniences continues to make Akshar Elementa a notable housing destination in Pune.

 +16 Photos
 +2
Videos
₹98.80 Lac - 1.36 Cr
₹15,200 Per Sq. Ft.
Estimated Rent: ₹35K – ₹39K/month


Square Yards experts are actively closing deals
For years, homebuyers in Pune have preferred locations that offer a balance between urban connectivity and peaceful residential surroundings. As the city continues to expand, demand has steadily increased for projects that combine modern living spaces with access to employment hubs, social infrastructure, and future growth opportunities. This shift has brought greater attention to residential developments in Wakad, where buyers can enjoy a well-connected lifestyle without compromising on everyday comfort.
Akshar Elementa is positioned to meet this evolving demand by offering a thoughtfully planned residential community at Wakad Pune in Pune. With 900 residences, the development is designed for homebuyers seeking a modern living environment within an established and rapidly developing neighbourhood. Its strategic location allows residents to stay connected to key commercial zones, educational institutions, healthcare facilities, and lifestyle destinations while enjoying the convenience of a residential setting.
Unlike projects that focus solely on maximising density, Akshar Elementa emphasises a balanced residential experience. The development has been planned to support comfortable family living through well-designed homes, community spaces, and essential lifestyle infrastructure.
Some of the factors contributing to the project's appeal include:
The overall planning reflects the needs of modern homebuyers who prioritise both convenience and long-term liveability.
One of the key advantages of Akshar Elementa is its ability to cater to a wide range of buyer profiles. Families benefit from the project's residential environment and surrounding social infrastructure, while professionals appreciate the connectivity to major business districts and employment hubs.
The project's current status as Ready to Move further enhances its appeal among buyers looking to plan their home purchase around a defined timeline. With possession expected by Dec 2018, prospective homeowners can evaluate the project with greater clarity regarding future occupancy.
The residential market in Pune continues to attract attention from both homebuyers and investors due to ongoing infrastructure development and sustained demand for quality housing. Located in Wakad, Akshar Elementa benefits from this broader growth trend while offering a price range between ₹ 98.80 Lac and ₹ 1.36 Cr, making it accessible to a diverse segment of buyers.
Key investment strengths include the following:
Rather than positioning itself solely as a residential project, Akshar Elementa aims to deliver a complete living environment where connectivity, convenience, and community living come together. Its location at Wakad Pune, planned development scale, and thoughtfully designed residential ecosystem make it a compelling option for buyers looking for a future-ready home in Pune.
For those seeking a combination of urban accessibility, residential comfort, and long-term value, Akshar Elementa represents a well-rounded opportunity in Pune’s evolving housing market.
One of the key highlights of Akshar Elementa is the variety of residential configurations available for different family sizes and budget requirements. The project offers thoughtfully planned homes with sizes ranging from 650 Sq.Ft. Sq.Ft. to 895 Sq.Ft. Sq.Ft., allowing buyers to choose between compact residences and larger family-orientated layouts.
The floor plans have been designed to maximise usable space while maintaining adequate ventilation, natural lighting, and privacy across living and bedroom areas. Rather than creating overly compact layouts, the project focuses on practical room dimensions that support long-term residential comfort.
| Configuration | Area Range |
|---|---|
| 1 BHK Apartment | ₹ 98.80 Lac |
| 2 BHK Apartment | ₹ 1.01 Cr |
| 2 BHK Apartment | ₹ 1.12 Cr |
| 2 BHK Apartment | ₹ 1.27 Cr |
| 3 BHK Apartment | ₹ 1.33 Cr |
| 3 BHK Apartment | ₹ 1.36 Cr |
| 3 BHK Apartment | ₹ 1.36 Cr |
Homes at Akshar Elementa start from 650 Sq.Ft., making them suitable for first-time buyers, young professionals, and small families looking to enter the Pune housing market.
For buyers seeking larger residences, the project also offers homes up to 895 Sq.Ft., providing additional room for growing families, work-from-home requirements, and enhanced lifestyle flexibility.
This wide size range ensures that the project caters to multiple buyer segments without limiting options to a single apartment category.
The floor plans at Akshar Elementa focus on functionality rather than simply increasing saleable area. Each home is planned to support comfortable day-to-day living through:
These design elements help create residences that remain practical and comfortable for long-term occupancy.
| Buyer Profile | Recommended Configuration |
|---|---|
| First-Time Homebuyers | Compact configurations starting from 650 Sq.Ft. sq. ft. |
| Working Professionals | Mid-sized layouts with efficient space utilization |
| Growing Families | Larger residences closer to 895 Sq.Ft. |
| Long-Term End Users | Spacious family-oriented floor plans |
With homes ranging from 650 Sq.Ft. sq. ft to 895 Sq.Ft. sq. ft, Akshar Elementa offers flexibility that appeals to both end-users and investors. The emphasis on efficient layouts, usable living spaces, and family-friendly planning makes the floor plans suitable for buyers seeking a balance between comfort, practicality, and long-term value.


1 Sales Transactions Registered in Akshar Elementa From Nov 25 to Oct 26 at Avg. Price ₹ 15.2 K/Sq.Ft.
No Square Yards registrations available for this project yet.
Akshar Elementa's average asking price is stable quarter-on-quarter, compared with Wakad.
Akshar Elementa avg. price is ₹ 12.2 K/Sq.Ft. compared to Wakad at ₹ 12.4 K/Sq.Ft.
Monthly Rent in Akshar Elementa ranges from ₹ 35 K to ₹ 39 K with options available for 2,3 BHK units
Get the latest price and market updates for Akshar Elementa.
The Pune Municipal Corporation (PMC) has directed all developers to cease using potable water for construction activities and exclusively use treated water. This measure aims to address water scarcity concerns due to low dam levels, exacerbated by an El Niño year. Developers are urged to comply, with penal action threatened for defaulters.
A total of 1 residential transactions has been registered so far for Akshar Elementa, amounting to ₹ 1 Cr till October 2026.
Rent in Akshar Elementa ranges from ₹ 35 K to ₹ 39 K with options available for 2 BHK, 3 BHK.
Structural Works reach 80% completion. External Works has reached 100%. Internal finishing stands at 95%. MEP Services including lift and staircases, are now 95% done
ELEMENTA, developed by AKSHAR LAND DEVELOPERS PRIVATE LIMITED, officially launched on 04-Aug-2017 and expected to complete by 31-Dec-2018. Registered under RERA No. P52100002903. with total area of 4.95 Acre.
1 Sales Transactions Registered in Akshar Elementa From Nov 25 to Oct 26 at Avg. Price ₹ 15.2 K/Sq.Ft.
Transaction Period Nov 25 to Oct 26
Explore resale and rental listings currently available in Akshar Elementa, Pune.

Wakad, Pune
₹ 99 L
Wakad, Pune
₹ 1.02 Cr

Wakad, Pune
₹ 95 L

Wakad, Pune
₹ 99.84 L
Wakad, Pune
₹ 95.84 L
Wakad, Pune
₹ 1.5 Cr

Wakad, Pune
₹ 1.5 Cr 
Wakad, Pune
₹ 26,000
Wakad, Pune
₹ 35,000
Wakad, Pune
₹ 31,000
Wakad, Pune
₹ 33,000Preet Properties
Space Realty
Ab Home Realty
Sataym Property
Preet Properties
Explore the master plan, project photos and walkthrough videos of Akshar Elementa to understand the overall layout, tower placement, amenities, landscaped spaces and key highlights before making your buying decision.

Living at this area means enjoying a home environment where green spaces and community facilities are central to daily life. Families and individuals seeking a balanced lifestyle will appreciate the dedicated areas for social interaction and recreation, fostering a sense of belonging. This project stands out for its thoughtful integration of amenities within a spacious, low-density layout, offering a refreshing residential experience.
Download brochure, master plan & walkthrough video of Akshar Elementa to explore floor plans, layout, and complete project details in Wakad, Pune.
Residents at Akshar Elementa are set to experience a vibrant lifestyle, with Gymnasium, Swimming Pool, Power Backup, Restaurant, 24 x 7 Security, CCTV / Video Surveillance, Cafe / Coffee Bar, Dance Room, Rain Water Harvesting, Sewage Treatment Plant forming the heart of community living. This development is meticulously designed to cater to the needs of families and professionals, fostering a sense of belonging and offering ample opportunities for recreation and relaxation. The thoughtful inclusion of these facilities ensures that every resident can find something to enjoy, enhancing their daily lives within this well-appointed residential enclave.
Akshar Elementa is ideally situated at Wakad Pune, offering unparalleled access to the vibrant pulse of Pune. This prime location boasts exceptional connectivity, with major thoroughfares like Kalewadi Main Road, Mumbai Bangalore Highway just moments away, facilitating swift commutes to key commercial hubs and business districts. Residents will appreciate the proximity to essential services and lifestyle destinations, including Akshara International School, Wakad, Butterfly Trampoline Park, Phase 1, Vision One Mall, Wakad, Blue Ridge Qubix SEZ, Hinjewadi, Marriott Courtyard Hotel, Hinjewadi and a variety of retail and entertainment options.
The area is further enhanced by its strong social infrastructure, featuring esteemed institutions such as Jayawant Shikshan Prasarak Mandal, Balseva High School, Akshara International School, Kantilal Vidyalaya, Narsinha Vidyalaya and convenient access to Lonavala Bank, Jana Small Finance Bank, Rural Cooperative Bank, Kotak Mahindra Bank Hinjewadi, Hdfc Bank Ltd, contributing to a high quality of life. This strategic positioning ensures that daily needs and conveniences are always within easy reach, making Akshar Elementa a truly desirable residential address.

Estimate commute from your office or kid's school to Akshar Elementa.

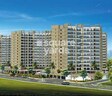
Please select the starting point to calculate the travel time.
Trust & Verification
Akshar Elementa is currently Ready to Move, with a projected possession date of Dec 2018, ensuring a timely move-in for residents. This development is officially registered under RERA with the number P52100002903, underscoring its adherence to regulatory standards and transparency. The project, launched on Aug 2017, has progressed significantly, aligning with its planned delivery schedule and offering a clear timeline for future homeowners. This commitment to compliance and timely completion provides a solid foundation for the community being built.
Elementa
Rera Url:

Wakad, Pune

Tathawade, Pune

Wakad, Pune
Compare multiple homes side-by-side and find the option that best fits your budget, lifestyle, and needs.

Full Cost Clarity
Compare sale price or rent, applicable charges, and key ownership/rental expenses.
Amenities & Features
Compare amenities, furnishing, configuration, and property features side-by-side.
Best Pick Recommendation
Get an expert-recommended option based on your selected preferences.
Builder / Seller Details
Review key trust signals like builder profile, seller details, and project history.

Akshar Developers is a leading name in Mumbai’s real estate market with Bachubhai Patel at the helm of affairs. The company develops projects in segments like residential, commercial, retail, etc. Founded in the year 1995, it has successfully completed 20 properties till date. There are multiple upcoming and ongoing ventures in hand as well. Navi Mumbai has been a key focus area for Akshar. It focuses on enhancing customer lifestyles with innovation, awe inspiring designs, honesty, integrity, functionality, value based amenities and many more attributes. The portfolio of Akshar projects covers landmarks like Siddhi Heights, Shreeji Heights, Valencia, Estonia, etc. in several major locations in Ahmedabad, Mumbai and Pune. Holistic development with an eye on future expansion is what it is emphasizing on at present. It counts timely delivery as one of its biggest USPs coupled with competitive pricing, convenient locations, good connectivity etc. for its projects.
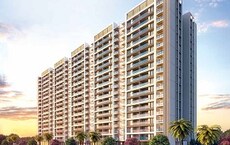
Balewadi, Pune
2,3 BHK
₹ 91.79 Lac to 1.17 Cr
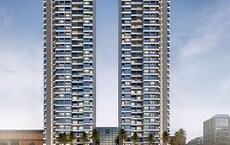
Wakad, Pune
2,3,4 BHK
₹ 1.15 Cr to 2.42 Cr

Wakad, Pune
2,3 BHK
₹ 84.30 Lac to 1.30 Cr
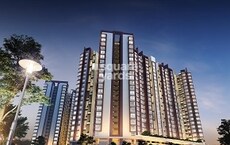
Wakad, Pune
2,3 BHK
₹ 1.04 Cr to 1.71 Cr

Tathawade, Pune
1,2 BHK
₹ 35.72 Lac to 94.08 Lac
Tathawade, Pune
1,2,3 BHK
₹ 66.75 Lac to 11.00 Cr
Tathawade, Pune
2,3 BHK
₹ 83.20 Lac to 1.32 Cr

Wakad, Pune
2 BHK
₹ 93.80 Lac to 94.74 Lac
Wakad, Pune
2,3 BHK
₹ 1.09 Cr to 1.47 Cr
Wakad, Pune
2 BHK
₹ 1.04 Cr to 1.28 Cr

Hinjewadi, Pune
2, 3 BHK Apartment
₹ 92.00 Lac to 2.06 Cr

Tathawade, Pune
2, 3 BHK Apartment, Retail Shop
₹ 89.90 Lac to 1.38 Cr

Mahalunge, Pune
2, 3 BHK Apartment
₹ 92.00 Lac to 1.52 Cr

Hinjewadi, Pune
2, 3 BHK Apartment
₹ 96.00 Lac to 1.40 Cr

Mahalunge, Pune
3 BHK Apartment
₹ 1.26 Cr to 1.60 Cr

Balewadi, Pune
3, 4 BHK Apartment
₹ 1.51 Cr to 2.47 Cr

Mahalunge, Pune
2, 3, 4 BHK Apartment
₹ 90.00 Lac to 2.17 Cr

Tathawade, Pune
2, 3 BHK Apartment, Retail Shop
₹ 96.00 Lac to 1.40 Cr

Punawale, Pune
2, 3 BHK Apartment
₹ 91.91 Lac to 1.27 Cr

Thergaon, Pune
2, 3 BHK Apartment
₹ 1.11 Cr to 1.63 Cr

Hinjewadi, Pune
1, 2, 3 BHK Apartment, Retail Shop
₹ 82.00 Lac to 5.10 Cr

Baner, Pune
2, 3 BHK Apartment, Retail Shop
₹ 93.84 Lac to 2.56 Cr

Tathawade, Pune
2, 3 BHK Apartment
₹ 94.38 Lac to 1.28 Cr

Hinjewadi, Pune
2, 3 BHK Apartment
₹ 81.88 Lac to 1.28 Cr

Hinjewadi, Pune
2, 3 BHK Apartment
₹ 1.09 Cr to 2.18 Cr

Mahalunge, Pune
3, 4 BHK Apartment
₹ 1.60 Cr to 3.32 Cr

Mahalunge, Pune
2, 3, 4 BHK Apartment
₹ 84.75 Lac to 2.27 Cr

Balewadi, Pune
3, 4 BHK Apartment
₹ 1.80 Cr to 2.60 Cr

Hinjewadi, Pune
1, 2, 3 BHK Apartment
₹ 69.09 Lac to 1.40 Cr

Hinjewadi, Pune
2, 3, 4 BHK Apartment
₹ 90.00 Lac to 1.70 Cr

Mahalunge, Pune
1, 2, 3 BHK Apartment, Retail Shop
₹ 57.42 Lac to 4.32 Cr

Mahalunge, Pune
1, 2, 3 BHK Apartment
₹ 47.00 Lac to 1.19 Cr

Baner, Pune
2, 3 BHK Apartment
₹ 83.92 Lac to 1.18 Cr

Hinjewadi, Pune
2, 3 BHK Apartment
₹ 83.00 Lac to 1.35 Cr

Hinjewadi, Pune
Studio, Retail Shop
₹ 35.00 Lac to 1.40 Cr

Tathawade, Pune
2 BHK Apartment
₹ 42.22 Lac to 45.01 Lac

Tathawade, Pune
2 BHK Apartment
₹ 54.08 Lac

Mahalunge, Pune
Retail Shop
₹ 72.50 Lac to 1.25 Cr
Akshar Elementa is a premium residential project in Wakad that offers thoughtfully designed apartments, modern amenities, excellent connectivity, and proximity to major business and lifestyle destinations in Pune.
Akshar Elementa combines strategic location advantages, quality construction, lifestyle amenities, and future growth potential, making it an attractive option for both end-users and real estate investors.
Residents of Akshar Elementa can enjoy a range of modern amenities, including landscaped gardens, clubhouse facilities, fitness zones, children's play areas, security systems, and recreational spaces.
Located in Wakad, Akshar Elementa enjoys convenient access to Kalewadi Main Road, Mumbai Bangalore Highway, business hubs, Jayawant Shikshan Prasarak Mandal, Balseva High School, Akshara International School, Kantilal Vidyalaya, Narsinha Vidyalaya, healthcare facilities, and entertainment centres across Pune.
Yes, Akshar Elementa is designed to offer a comfortable family-friendly environment with spacious homes, open spaces, safety features, and access to essential social infrastructure.
Akshar Elementa is developed by Akshar, a reputed real estate developer known for delivering quality residential projects with a focus on customer satisfaction and timely execution.
Akshar Elementa is surrounded by several notable residential developments in Pimpri Chinchwad PCMC such as Kohinoor Sapphire, VJ Yashwin Nuovo Centro, Kolte Patil Western Avenue and many more at New Projects in Pune
This website is only for the purpose of providing information regarding real estate projects in different geographies. Any information which is being provided on this website is not an advertisement or a solicitation. The company has not verified the information and the compliances of the projects. Further, the company has not checked the RERA* registration status of the real estate projects listed herein. The company does not make any representation in regards to the compliances done against these projects. Please note that you should make yourself aware about the RERA* registration status of the listed real estate projects.
*Real Estate (Regulation & Development) Act, 2016.


