
Wakad, Pune
₹ 56 L- Ready to Move
- 465 Sq.Ft. (Carpet Area)


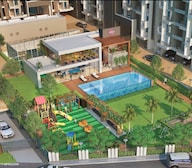 +10 Photos
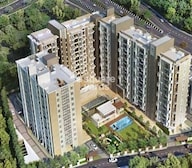 Video
Video
₹67.89 Lac - 76.43 Lac
₹13,500 Per Sq. Ft.
Estimated Rent: ₹26K – ₹47K/month
View the latest price list for Adi W 57.
*Prices are indicative and subject to applicable charges and project terms.
Adi W 57's average asking price is rising quarter-on-quarter, compared with Wakad.
Adi W 57 avg. price is ₹ 13.5 K/Sq.Ft. compared to Wakad at ₹ 12.7 K/Sq.Ft.
Monthly Rent in Adi W 57 ranges from ₹ 26 K to ₹ 47 K with options available for 1,2,3 BHK units
Get the latest price and market updates for Adi W 57.
Rent in Adi W 57 ranges from ₹ 26 K to ₹ 47 K with options available for 1 BHK, 2 BHK, 3 BHK.
During Q2'2026, average property prices for Adi W 57 moved from ₹ 9,900/sqft to ₹ 13,500/sqft, reflecting a 36.36% rise.
External Works has reached 100%, Internal finishing stands at 94%, MEP Services including lift and staircases, are now 96% done.
External Works has reached 98%, Internal finishing stands at 89%, MEP Services including lift and staircases, are now 95% done.
A total of 349 out of 388 launched units have been booked as of November 2023, including 88% of 1 BHK(284 out of 323 units), 100% of 2 BHK(64 units), 1 RK(1 units).
External Works has reached 96%, Internal finishing stands at 80%, MEP Services including lift and staircases, are now 85% done.
Structural Works reach 80% completion, External Works has reached 95%, Internal finishing stands at 72%, MEP Services including lift and staircases, are now 64% done.
A total of 348 out of 388 launched units have been booked as of May 2023, including 88% of 1 BHK(284 out of 323 units), 98% of 2 BHK(63 out of 64 units), 100% of 1 RK(1 units).
External Works has reached 80%, Internal finishing stands at 68%, MEP Services including lift and staircases, are now 40% done.
Structural Works reach 79% completion, External Works has reached 66%, Internal finishing stands at 54%, MEP Services including lift and staircases, are now 26% done.

Price:₹ 67.89 Lac

Price:₹ 70.00 Lac

Price:₹ 76.43 Lac
Explore resale and rental listings currently available in Adi W 57, Pune.
Wakad, Pune
₹ 56 L 
Bhagwan Nagar, Pune
₹ 55.55 L
Bhagwan Nagar, Pune
₹ 57 L
Bhagwan Nagar, Pune
₹ 55.36 L
Wakad, Pune
₹ 56 L

Wakad, Pune
₹ 1.72 Cr
Wakad, Pune
₹ 1.35 Cr

Wakad, Pune
₹ 3.2 Cr
Wakad, Pune
₹ 4 Cr

Wakad, Pune
₹ 2.34 Cr
Wakad, Pune
₹ 22,006
Wakad, Pune
₹ 23,000

Wakad, Pune
₹ 24,000

Wakad, Pune
₹ 22,002
Wakad, Pune
₹ 23,500
Wakad, Pune
₹ 39,000Pune
Alpha Properties
Preet Properties
Ram Properties
Arun Balkrishna Mane
Explore the master plan, project photos and walkthrough videos of Adi W 57 to understand the overall layout, tower placement, amenities, landscaped spaces and key highlights before making your buying decision.

This project offers a home life centered around spacious outdoor living and convenient access to major routes. Families will appreciate the dedicated play areas for children, while everyone can enjoy the extensive green and open spaces for relaxation and community interaction. Its direct connection to a major highway provides unparalleled ease of travel, setting it apart in the local market.
Download brochure, master plan & walkthrough video of Adi W 57 to explore floor plans, layout, and complete project details in Wakad, Pune.

Estimate commute from your office or kid's school to Adi W 57.

Please select the starting point to calculate the travel time.
Trust & Verification
W-57
Rera Url:

Wakad, Pune

Hinjewadi, Pune

Tathawade, Pune
Compare multiple homes side-by-side and find the option that best fits your budget, lifestyle, and needs.

Full Cost Clarity
Compare sale price or rent, applicable charges, and key ownership/rental expenses.
Amenities & Features
Compare amenities, furnishing, configuration, and property features side-by-side.
Best Pick Recommendation
Get an expert-recommended option based on your selected preferences.
Builder / Seller Details
Review key trust signals like builder profile, seller details, and project history.
Read the reviews about Adi W 57 located at Wakad Pune and see what residents and real estate experts have to say about the project.
One of the best places to stay with family. Connectivity is outstanding. Amenities are amazing. Views from flats are awesome. Accurate & ample car and bike parking areas. It is a nice property to invest in. It will give a good return.

Adi Group, a renowned real estate developer in Pune, is proud to present their collection of seven exceptional projects. With a track record of delivering superior quality homes on time, Adi Group offers a truly enticing investment opportunity as well as a luxurious upgrade to your lifestyle.Adi Group projects are designed to embody a legacy of craftsmanship, ensuring that every aspect of the development stands the test of time. These landmarks are carefully constructed to create a haven of comfort and solace for every family member. By blending timeless elegance with modern conveniences, Adi Group aims to provide a harmonious living experience that caters to your every need.Experience the epitome of luxury as you step into an Adi Group project. Immerse yourself in a world of impeccable finishes, refined aesthetics, and thoughtful layouts that maximize the available space. From spacious apartments to opulent penthouses, Adi Group offers a diverse range of choices to suit your preferences and requirements.But Adi Group commitment does not stop there. With a focus on customer satisfaction, they go above and beyond to ensure that each homeowner is provided with exemplary after-sales service. Your investment is not just in a home but in a lifelong relationship with a developer that values your trust and aims to exceed your expectations.Indulge in the splendor of Adi Group projects and embrace luxury living at its finest. Come and be a part of their exclusive community, where extraordinary homes meet unparalleled lifestyle amenities. Discover the perfect blend of comfort, aesthetics, and convenience that makes an Adi Group project a true masterpiece. Your dream home awaits.

Nigdi, Pune
3 BHK Apartment
Price On Request

Pimpri, Pune
Price On Request

Nigdi, Pune
3 BHK Apartment
₹ 1.82 Cr to 1.96 Cr

Tathawade, Pune
Retail Shop, Office Space
₹ 1.10 Cr to 1.17 Cr

Wakad, Pune
2, 3 BHK Apartment
Price On Request

Wakad, Pune
2, 3 BHK Apartment
Price On Request

Yelwadi, Pune
2 BHK Apartment
₹ 57.76 Lac

Ravet, Pune
2, 3 BHK Apartment
₹ 71.59 Lac to 94.30 Lac
Pimpri, Pune
Price On Request
Nigdi, Pune
3 BHK Apartment
₹ 1.82 Cr to 1.96 Cr
Tathawade, Pune
Retail Shop, Office Space
₹ 1.10 Cr to 1.17 Cr
Wakad, Pune
2, 3 BHK Apartment
Price On Request
Wakad, Pune
2, 3 BHK Apartment
Price On Request
Yelwadi, Pune
2 BHK Apartment
₹ 57.76 Lac
Ravet, Pune
2, 3 BHK Apartment
₹ 71.59 Lac to 94.30 Lac
Hinjewadi, Pune
2,3 BHK
₹ 67.00 Lac to 1.33 Cr

Tathawade, Pune
2,3 BHK
₹ 79.64 Lac to 98.23 Lac

Tathawade, Pune
2,3 BHK
₹ 71.61 Lac to 1.03 Cr

Wakad, Pune
2,3 BHK
₹ 84.30 Lac to 1.30 Cr

Tathawade, Pune
2 BHK
₹ 67.29 Lac to 80.90 Lac
Tathawade, Pune
1,2,3 BHK
₹ 66.75 Lac to 11.00 Cr

Tathawade, Pune
2,3 BHK
₹ 83.20 Lac to 1.32 Cr
Wakad, Pune
2,3 BHK
₹ 58.14 Lac to 83.90 Lac

Wakad, Pune
2,3 BHK
₹ 69.14 Lac to 1.15 Cr
Hinjewadi, Pune
2,3 BHK
₹ 70.00 Lac to 1.39 Cr

Hinjewadi, Pune
2, 3 BHK Apartment
₹ 89.00 Lac to 1.85 Cr

Tathawade, Pune
2, 3 BHK Apartment, Retail Shop
₹ 89.90 Lac to 1.38 Cr

Mahalunge, Pune
3 BHK Apartment
₹ 1.26 Cr to 1.60 Cr

Hinjewadi, Pune
2, 3 BHK Apartment
₹ 96.00 Lac to 1.40 Cr

Mahalunge, Pune
2, 3 BHK Apartment
₹ 92.00 Lac to 1.52 Cr

Balewadi, Pune
3, 4 BHK Apartment
₹ 1.51 Cr to 2.47 Cr

Tathawade, Pune
2, 3 BHK Apartment, Retail Shop
₹ 96.00 Lac to 1.40 Cr

Hinjewadi, Pune
2, 3 BHK Apartment
Price On Request

Tathawade, Pune
2, 3 BHK Apartment
₹ 85.99 Lac to 1.26 Cr

Maan, Pune
2, 3 BHK Apartment
Price On Request

Hinjewadi, Pune
1, 2, 3 BHK Apartment, Retail Shop
₹ 82.00 Lac to 5.10 Cr

Hinjewadi, Pune
2, 3, 4 BHK Apartment
₹ 1.31 Cr to 3.24 Cr

Hinjewadi, Pune
2, 3, 4 BHK Apartment
₹ 1.40 Cr to 2.83 Cr

Hinjewadi, Pune
1, 2, 3 BHK Apartment, Retail Shop
₹ 74.33 Lac to 1.59 Cr

Tathawade, Pune
1, 2, 3, 4 BHK Apartment
₹ 54.59 Lac to 2.12 Cr

Balewadi, Pune
2, 3, 4 BHK Apartment
₹ 1.20 Cr to 2.90 Cr

Mahalunge, Pune
2, 3 BHK Apartment, Retail Shop
₹ 96.00 Lac to 1.48 Cr

Hinjewadi, Pune
2, 3 BHK Apartment
₹ 79.57 Lac to 1.06 Cr

Balewadi, Pune
2, 3, 4 BHK Apartment
₹ 1.36 Cr to 3.38 Cr

Baner, Pune
2, 3 BHK Apartment, Retail Shop
₹ 93.84 Lac to 2.56 Cr

Hinjewadi, Pune
2, 3 BHK Apartment
₹ 83.00 Lac to 1.35 Cr

Hinjewadi, Pune
Studio, Retail Shop
₹ 35.00 Lac to 1.40 Cr

Tathawade, Pune
2 BHK Apartment
₹ 42.22 Lac to 45.01 Lac

Tathawade, Pune
2 BHK Apartment
₹ 54.08 Lac

Tathawade, Pune
1, 2 BHK Apartment
₹ 35.72 Lac to 94.08 Lac

Mahalunge, Pune
Retail Shop
₹ 72.50 Lac to 1.25 Cr

Balewadi, Pune
2, 3 BHK Apartment
₹ 99.33 Lac to 1.80 Cr

Mahalunge, Pune
1, 2, 3 BHK Apartment, Retail Shop
₹ 60.84 Lac to 1.78 Cr

Mahalunge, Pune
2, 3 BHK Apartment, Retail Shop
₹ 79.74 Lac to 3.49 Cr

Mahalunge, Pune
1, 2, 3 BHK Apartment
₹ 64.09 Lac to 1.33 Cr
Yes, Adi W 57 is a Ready to Move residential project, allowing buyers to take possession immediately without any construction wait.
After taking possession at Adi W 57, buyers should inspect electrical fittings, plumbing and water supply (municipal/borewell), elevator operations across 1, parking allocation, common areas, and verify that the flat matches the approved Oil Bound Distemper, Vitrified Tiles, RCC Frame Structure and inventory list before moving in.
Yes, Adi W 57 is registered under RERA with registration number P52100024520, ensuring transparency and regulatory compliance.
Buyers need identity proof, address proof, agreement to sell, sale deed, and registration documents for purchasing in Adi W 57.
Yes, purchasing apartment at Adi W 57 is legally safe, as the project has a possession status of Ready to Move and is registered under RERA with registration number P52100024520. Being a completed development, it significantly reduces construction, delivery, and compliance risks compared to under-construction projects
This website is only for the purpose of providing information regarding real estate projects in different geographies. Any information which is being provided on this website is not an advertisement or a solicitation. The company has not verified the information and the compliances of the projects. Further, the company has not checked the RERA* registration status of the real estate projects listed herein. The company does not make any representation in regards to the compliances done against these projects. Please note that you should make yourself aware about the RERA* registration status of the listed real estate projects.
*Real Estate (Regulation & Development) Act, 2016.


