
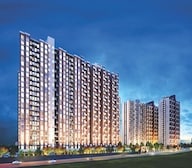

🌈🏡 HOLI HAI! Time to Celebrate with a NEW HOME! 🎉
🔥 Ready-to-Move Homes at Leonara & Belair.


VTP Leonara is a Partially Ready To Move residential project by VTP Realty in Mahalunge, Pune, offering 1, 2, 3 BHK ranging from 429 Sq.Ft. to 1087 Sq.Ft., spread across 1.32 Acres with 1,628 units, priced from ₹ 47.00 Lac to ₹ 1.19 Cr. The project carries multiple RERA registrations across its buildings, giving buyers regulatory oversight tower by tower. VTP Leonara's core pitch is its address within the larger VTP Blue Waters township in Mahalunge, right at the center of West Pune's growth corridor, close to Paud Road, MumbaiBangalore Highway, Baner Road and within reach of Surya Mother And Child Super Specialty Hospital, Wakad, Global Internaional School, Mahalunge, Butterfly Trampoline Park, Hinjewadi, Xion Mall, Hinjewadi, Blue Ridge Qubix SEZ, Hinjewadi. VTP Realty brings backing from the wider VTP Group's decades-long building materials legacy, and Mahalunge's average asking price of ₹ 12,200 /Sq.Ft. gives buyers a clear benchmark against the project's own rate. The project suits first-time buyers, young families, and investors wanting a resort-style home close to Pune's Hinjewadi IT corridor

₹47.00 Lac - 1.19 Cr
₹10,937 Per Sq. Ft.
Estimated Rent: ₹20K – ₹25K/month
VTP Leonara sits on a compact 1.32 Acres parcel of the much larger VTP Blue Waters township in Mahalunge, sharing its landscaped grounds and river-facing boundary with sister developments VTP Bel Air, VTP Town Square, and VTP Alpine.
Here's the full spec sheet as published on the live listing, so every figure below can be checked independently.
Parameter | Details |
Project Name | VTP Leonara |
Developer | VTP Realty |
Location | Mahalunge, Pune |
Status | Partially Ready To Move |
Total Area | 1.32 Acres |
Total Units | 1,628 |
Configurations | 1, 2, 3 BHK |
Size Range | 429 Sq.Ft. to 1087 Sq.Ft. |
Price Range | ₹ 47.00 Lac to ₹ 1.19 Cr |
Price Per Sq Ft. | ₹ 10,937 Per Sq. Ft. |
Connecting Roads | Paud Road, MumbaiBangalore Highway, Baner Road |
A genuine 1,628 unit scale packed onto a 1.32 Acres building footprint still leaves room for an infinity pool, skydeck, and acupressure pathway within the wider township's green cover.
The project sits inside VTP Blue Waters, a multi-hundred-acre integrated township, giving residents access to shared amenities and open space well beyond its own compact plot.
262 of the first 264 launched units were booked within months of launch, a strong early signal of demand.
Direct reach to the Mumbai-Bangalore Highway and Baner Road, both 3.3 km away, keeps the project close to Hinjewadi, Baner, and Balewadi's IT and commercial hubs.
Upcoming infrastructure, including Pune Metro Line 3, a Ring Road project, and the Microsoft Data Center investment nearby, adds to the location's medium-term growth case.
View the latest price list for VTP Leonara.
*Prices are indicative and subject to applicable charges and project terms.
VTP Leonara's average asking price is rising quarter-on-quarter, compared with Mahalunge.
VTP Leonara avg. price is ₹ 11.9 K/Sq.Ft. compared to Mahalunge at ₹ 12.2 K/Sq.Ft.
Monthly Rent in VTP Leonara ranges from ₹ 20 K to ₹ 25 K with options available for 1,2 BHK units
Get the latest price and market updates for VTP Leonara.
The Pune Municipal Corporation (PMC) has directed all developers to cease using potable water for construction activities and exclusively use treated water. This measure aims to address water scarcity concerns due to low dam levels, exacerbated by an El Niño year. Developers are urged to comply, with penal action threatened for defaulters.
Rent in VTP Leonara ranges from ₹ 20 K to ₹ 38 K with options available for 1 BHK, 2 BHK, 3 BHK.
During Q2'2026, average property prices for VTP Leonara moved from ₹ 11,600/sqft to ₹ 11,950/sqft, reflecting a 3.02% rise.
During Q1'2026, average property prices for VTP Leonara moved from ₹ 11,200/sqft to ₹ 11,600/sqft, reflecting a 3.57% rise.
External Works has reached 62%, Internal finishing stands at 34%, MEP Services including lift and staircases, are now 35% done.
A total of 262 out of 264 launched units have been booked as of December 2024, including 99% of 1 BHK(262 out of 264 units).
A total of 232 out of 264 launched units have been booked as of October 2024, including 88% of 1 BHK(232 out of 264 units).
Structural Works reach 100% completion, External Works has reached 100%, Internal finishing stands at 100%, MEP Services including lift and staircases, are now 100% done.
Structural Works reach 100% completion, External Works has reached 40%, Internal finishing stands at 25%, MEP Services including lift and staircases, are now 25% done.
External Works has reached 100%, Internal finishing stands at 100%, MEP Services including lift and staircases, are now 100% done.
VTP Leonara floor plans span six saleable sizes across 1, 2, 3 BHK Flats from 429 Sq.Ft. at the entry level to 1087 Sq.Ft. at the top. Every unit shares vitrified tile flooring, plastic emulsion walls, premium bath fittings, and an RCC frame structure, with detailed 2D, 3D, and video tours, room-by-room dimensions, and a Vaastu compatibility check all available directly on the listing.
Here's how the six available unit sizes compare on carpet area and price, so you can weigh the entry 1 BHK against the largest 3 BHK before requesting a payment plan.
Configuration | Carpet Area | Price |
1 BHK Apartment | 429 Sq. Ft. | ₹ 47.00 Lac |
1 BHK Apartment | 450 Sq. Ft. | ₹ 49.30 Lac |
2 BHK Apartment | 800 Sq. Ft. | ₹ 87.64 Lac |
2 BHK Apartment | 806 Sq. Ft. | ₹ 88.30 Lac |
3 BHK Apartment | 1005 Sq. Ft. | ₹ 1.10 Cr |
3 BHK Apartment | 1087 Sq. Ft. | ₹ 1.19 Cr |
The two 1 BHK sizes, 429 Sq. Ft. and 450 Sq. Ft., were the fastest-selling configuration in the project's launch phase, with 99% of the first 264 units booked within months. For a first-time buyer wanting a compact, well-connected home near Hinjewadi, either size delivers full township amenity access at the lower end of the price range.
The two 2 BHK sizes, 800 Sq. Ft. and 806 Sq. Ft., sit in the middle of the price range, giving families genuine flexibility on floor space without stepping up to a full 3 BHK.
The two 3 BHK sizes, 1005 Sq. Ft. and 1087 Sq. Ft., top out the project's residential lineup, suited to a family wanting the most room the development offers alongside its skydeck and landscaped views.
Ask directly which of the project's six RERA-registered buildings (G, C&F, H, A&D, B, or E) your specific unit falls under, since VTP Leonara spans multiple separate registrations.
Request a formal payment plan for your chosen unit and confirm it against the current construction stage for your specific building.
Clarify which parts of the wider VTP Blue Waters township are shared amenities versus VTP Leonara's own dedicated facilities.
Confirm the RERA-filed carpet area for your specific unit against the correct building's registration number on the Maharashtra RERA portal.

Price:₹ 47.00 Lac

Price:₹ 49.30 Lac

Price:₹ 87.64 Lac

Price:₹ 88.30 Lac

Price:₹ 1.10 Cr

Price:₹ 1.19 Cr
Explore the master plan, project photos and walkthrough videos of VTP Leonara to understand the overall layout, tower placement, amenities, landscaped spaces and key highlights before making your buying decision.


Living here means enjoying a lifestyle where natural beauty meets urban convenience, with a significant this amenity providing a peaceful retreat. Families and professionals alike will appreciate the integrated commercial and social spaces, reducing the need to travel far for daily needs and leisure. This project stands out for its thoughtful blend of green areas, community amenities, and strategic connectivity, offering a well-rounded living experience.
Living at VTP Leonara offers a comfortable home life with a strong emphasis on green and open spaces, providing a refreshing environment. Families will appreciate the dedicated play area for children, while everyone can enjoy the convenience of multiple swimming pools. The project stands out for its thoughtful layout that balances residential blocks with extensive natural surroundings, creating a peaceful retreat within reach of major city roads.
Download brochure, master plan & walkthrough video of VTP Leonara to explore floor plans, layout, and complete project details in Mahalunge, Pune.



VTP Leonara's amenity list runs to more than 35 named facilities, one of the broadest reviewed in this series, anchored by an infinity pool and a genuinely varied sports lineup that includes horse riding.
These cover both structured and casual formats across indoor and outdoor spaces, including a dedicated horse riding facility alongside the more standard sports offering.
Gymnasium
Swimming Pool
Kids' Pool
Badminton Court(s)
Tennis Court(s)
Basketball
Volleyball
Table Tennis
Snooker / Pool / Billiards
Cricket
Skating Rink
Horse Riding
Jogging / Cycle Track
Yoga Areas
Kids' Play Areas / Sand Pits
Beyond sport, these amenities cover daily utilities, building security, and shared social spaces, including a luxurious clubhouse and high street retail woven into the township layout.
Power Backup
AC Waiting Lobby
24/7 Water Supply
Lift
Party Lawn
24 x 7 Security
CCTV / Video Surveillance
Firefighting Systems
Intercom Facility
Video Phone
Cafe / Coffee Bar
Party Hall
Clubhouse
Luxurious Clubhouse
Amphitheater
Indoor Games
High Street Retail
Senior Citizen Area
Rainwater Harvesting
Sewage Treatment Plant
Large Green Area
Key Takeaway: Beyond this core list, VTP Leonara also includes a barbeque area, dedicated activity lawns, and an acupressure pathway for seniors within its landscaped plazas. Reviewer Rahul specifically calls out the clubhouse and pool as reasons buyers "adore" the project, and reviewer Mihir highlights the kids' play area, meditation zone, and jogging track as ideal for family living.
VTP Leonara sits in Mahalunge, within Pune's West Belt, part of the Aundh-Baner-Balewadi Smart Corridor. Mahalunge's average asking price runs at ₹ 12,200 /Sq.Ft., a useful reference against VTP Leonara's own current rate.
Paud Road, MumbaiBangalore Highway, Baner Road anchors the project's access to the rest of Pune, with Hinjewadi IT Park, Baner, and Balewadi High Street all just minutes away.
Landmark | Distance |
Mumbai-Bangalore Highway | 3.3 km |
Baner Road | 3.3 km |
Paud Road | 9 km |
Pune Railway Station | 16 km |
Pune Airport | 22 km |
These are the landmarks the project page lists with an exact distance figure.
Landmark | Distance |
Global International School | 0.4 km |
Blue Ridge Qubix SEZ | 1.1 km |
Sus Hospital | 1.9 km |
Butterfly Trampoline Park | 3.3 km |
Beyond these measured distances, Surya Mother And Child Super Specialty Hospital, Wakad, Global Internaional School, Mahalunge, Butterfly Trampoline Park, Hinjewadi, Xion Mall, Hinjewadi, Blue Ridge Qubix SEZ, Hinjewadi add further context, including Symbiosis and Mahindra International for schools and Ruby Hall Clinic and Life Point for healthcare, all within the wider Mahalunge catchment. For daily shopping, Xion Mall and DMart sit within easy reach.
It largely is, with a school just 0.4 km away and a hospital at 1.9 km, both genuinely close. Blue Ridge Qubix SEZ sits barely 1.1 km out, and the Mumbai-Bangalore Highway and Baner Road both keep the wider IT corridor within a short drive. Reviewer Snigdha specifically notes being surprised at how serene the setting feels despite sitting so close to the tech parks, and reviewer Karan calls out the landscaped gardens as a favorite spot to unwind after work.
Location Insight: Mahalunge's locality average of ₹ 12,200 /Sq.Ft. sits close to VTP Leonara's own asking-price trend, both moving upward over recent quarters, is consistent with the steady demand and near-sold-out early booking data for the project.

Estimate commute from your office or kid's school to VTP Leonara.

Please select the starting point to calculate the travel time.
Average Asking Price in Mahalunge
Based on active listings and recent trends

Based on demand, livability, and activity
Know More About Mahalunge
No Reviews exist for Mahalunge
Be the first to review this localityTrust & Verification
VTP Leonara is registered with Maharashtra RERA across six known buildings, each carrying its own registration number, and the project's comparison data indicates additional registrations may exist beyond what's listed here.
Each building at VTP Leonara carries its own distinct RERA number, so match your unit to the correct building before relying on any single registration.
Building | RERA Number |
VTP Leonara Building G | P52100009845 |
VTP Leonara Building C and F | P52100019994 |
VTP Leonara H Building | P52100009529 |
VTP Leonara A and D Building | P52100020112 |
VTP Leonara Building B | P52100011811 |
VTP Leonara E Building | P52100009531 |
Since VTP Leonara spans at least six separate RERA filings, and possibly more, always confirm the registration number matching your unit's exact building before booking.
Escrow-linked construction funding under RERA norms means collected payments are meant to go toward the specific building you're buying into.
Construction progress can vary meaningfully between buildings, so ask for the current completion percentage for your specific building rather than a single project-wide figure.
Carpet area for any unit booked must match what's filed with the regulator for that specific building, checkable directly on the Maharashtra RERA portal.
These are the standard state-mandated charges to budget for on top of VTP Leonara's quoted price, including the additional Local Body Tax component specific to Pune.
Charge | Rate |
Stamp Duty (Male Ownership) | 7% |
Stamp Duty (Female Ownership) | 6% |
Stamp Duty (Joint Ownership) | 6.5% |
Registration Charges | 1% of transaction value (capped at ₹30,000 for properties above ₹30 lakh) |
Verify the live RERA status of your specific VTP Leonara building at maharerait.maharashtra.gov.in using the matching registration number from the table above before making any payment
Vtp Leonara Building G
Rera Url:
Vtp Leonara Building C And F
Rera Url:
Vtp Leonara H Building
Rera Url:
Vtp Leonara A And D Building
Rera Url:
Vtp Leonara Building B
Rera Url:
Vtp Leonara E Buidling
Rera Url:

Mahalunge, Pune

Hinjewadi, Pune

Mahalunge, Pune
Compare multiple homes side-by-side and find the option that best fits your budget, lifestyle, and needs.

Full Cost Clarity
Compare sale price or rent, applicable charges, and key ownership/rental expenses.
Amenities & Features
Compare amenities, furnishing, configuration, and property features side-by-side.
Best Pick Recommendation
Get an expert-recommended option based on your selected preferences.
Builder / Seller Details
Review key trust signals like builder profile, seller details, and project history.

VTP Realty is a leading real estate brand in Pune. This accomplishment was made possible by years of enduring goodwill and a well-deserved reputation as a trustworthy turnaround expert who has seized over big, unviable enterprises and turned them around. Codename Township Pegasus and Codename Township Blue Waters in East and West Pune, respectively, serve as examples. VTP Realty also gains from the group's 37-year history in the building sector. Through backward integration, VTP Realty obtains 70% of the building materials VTP Realty need from the group firms, allowing them to produce higher-quality houses faster. VTP Materials is a top cement provider in West India, ranking first in Pune and second in Maharashtra. Another significant aspect of VTP Realty that merits discussion is its persistent commitment to quality, which is reflected in the individuals it hires. Indeed, every employee at VTP Realty has a wealth of professional expertise and skill. These experts strive to produce top-notch items with all their might and do not spare any effort. The business also cares to honour its agreements and price its goods fairly. Due to all of these factors, VTP developments in Pune are well-liked, and VTP Realty is proud of its status as one of the most recognisable brands in the city's real estate industry. VTP Group is a well-diversified organisation with a significant presence in the building products and construction sectors. The Group's strength strengthens the real estate vertical by offering a high-quality product and guaranteeing timely delivery. Leadership Team of VTP Realty. Mr Vilas Palresha founded VTP Group in 1985 as a building supplies provider, and he has always represented the company's tagline, "Take it higher." Nearly every national developer is a client of Viraj Projects, a significant infrastructure development as well as construction and engineering organisation that falls under the umbrella of the VTP Group. In every sector of the economy where VTP Realty work, VTP Realty have effectively established the leadership. To dominate the real estate market, VTP Realty will assemble a strong team that will work hard to continually provide products of the highest calibre while paying close attention to every last detail and being transparent about all procedures.

Kharadi, Pune
3 BHK Apartment
₹ 1.40 Cr to 2.12 Cr

Bavdhan, Pune
1, 2, 3, 4 BHK Apartment, Studio
₹ 1.00 Cr to 2.52 Cr

Baner, Pune
2, 3 BHK Apartment, Retail Shop
₹ 93.84 Lac to 2.56 Cr

Hinjewadi, Pune
2, 3 BHK Apartment
₹ 1.09 Cr to 2.18 Cr

Mahalunge, Pune
2, 3, 4 BHK Apartment
₹ 84.75 Lac to 2.27 Cr

Hinjewadi, Pune
2, 3 BHK Apartment
₹ 81.88 Lac to 1.28 Cr

Kharadi, Pune
2, 3, 4 BHK Apartment
₹ 1.04 Cr to 2.45 Cr

Kharadi, Pune
2, 3 BHK Apartment
₹ 92.00 Lac to 1.37 Cr

Kharadi, Pune
1, 2, 3 BHK Apartment
₹ 59.79 Lac to 1.93 Cr

Mahalunge, Pune
1, 2, 3 BHK Apartment
₹ 70.90 Lac to 2.17 Cr

Kharadi, Pune
1, 2, 3 BHK Apartment
₹ 60.71 Lac to 1.90 Cr

Baner, Pune
1, 2, 3 BHK Apartment, Studio
₹ 89.00 Lac to 1.50 Cr

Baner, Pune
2, 3 BHK Apartment
₹ 88.75 Lac to 1.21 Cr

Mahalunge, Pune
3, 4 BHK Apartment
₹ 3.65 Cr to 4.70 Cr

Mahalunge, Pune
Retail Shop
₹ 72.50 Lac to 1.25 Cr

Chikhali, Pune
Retail Shop
Price On Request

Undri, Pune
Retail Shop
₹ 49.81 Lac to 96.00 Lac

Ranjangaon, Pune
Plot
₹ 35.00 Lac to 55.56 Lac

Kharadi, Pune
3, 5 BHK Villa
₹ 4.00 Cr to 6.90 Cr

Mahalunge, Pune
3 BHK Apartment
₹ 1.40 Cr to 1.45 Cr

Kharadi, Pune
1, 2, 3 BHK Apartment, Retail Shop
₹ 57.20 Lac to 1.46 Cr

Kharadi, Pune
2, 3 BHK Apartment
₹ 81.42 Lac to 1.26 Cr

Wakad, Pune
Office Space
Price On Request
Kharadi, Pune
3 BHK Apartment
₹ 1.40 Cr to 2.12 Cr
Bavdhan, Pune
1, 2, 3, 4 BHK Apartment, Studio
₹ 1.00 Cr to 2.52 Cr
Baner, Pune
2, 3 BHK Apartment, Retail Shop
₹ 93.84 Lac to 2.56 Cr
Hinjewadi, Pune
2, 3 BHK Apartment
₹ 1.09 Cr to 2.18 Cr
Mahalunge, Pune
2, 3, 4 BHK Apartment
₹ 84.75 Lac to 2.27 Cr
Hinjewadi, Pune
2, 3 BHK Apartment
₹ 81.88 Lac to 1.28 Cr
Kharadi, Pune
2, 3, 4 BHK Apartment
₹ 1.04 Cr to 2.45 Cr
Kharadi, Pune
2, 3 BHK Apartment
₹ 92.00 Lac to 1.37 Cr
Kharadi, Pune
1, 2, 3 BHK Apartment
₹ 59.79 Lac to 1.93 Cr
Mahalunge, Pune
1, 2, 3 BHK Apartment
₹ 70.90 Lac to 2.17 Cr
Kharadi, Pune
1, 2, 3 BHK Apartment
₹ 60.71 Lac to 1.90 Cr
Baner, Pune
1, 2, 3 BHK Apartment, Studio
₹ 89.00 Lac to 1.50 Cr
Baner, Pune
2, 3 BHK Apartment
₹ 88.75 Lac to 1.21 Cr
Mahalunge, Pune
3, 4 BHK Apartment
₹ 3.65 Cr to 4.70 Cr
Mahalunge, Pune
Retail Shop
₹ 72.50 Lac to 1.25 Cr
Chikhali, Pune
Retail Shop
Price On Request
Undri, Pune
Retail Shop
₹ 49.81 Lac to 96.00 Lac
Ranjangaon, Pune
Plot
₹ 35.00 Lac to 55.56 Lac
Kharadi, Pune
3, 5 BHK Villa
₹ 4.00 Cr to 6.90 Cr
Mahalunge, Pune
3 BHK Apartment
₹ 1.40 Cr to 1.45 Cr
Kharadi, Pune
1, 2, 3 BHK Apartment, Retail Shop
₹ 57.20 Lac to 1.46 Cr
Kharadi, Pune
2, 3 BHK Apartment
₹ 81.42 Lac to 1.26 Cr
Wakad, Pune
Office Space
Price On Request

Wakad, Pune
2,3,4 BHK
₹ 91.17 Lac to 1.92 Cr

Sus, Pune
1,2 BHK
₹ 41.71 Lac to 61.50 Lac

Mahalunge, Pune
1,2,3 BHK
₹ 57.11 Lac to 1.09 Cr

Hinjewadi, Pune
1,2,3 BHK
₹ 56.72 Lac to 89.71 Lac

Mahalunge, Pune
1,2,3 BHK
₹ 51.58 Lac to 1.45 Cr

Hinjewadi, Pune
1,2,3 BHK
₹ 45.15 Lac to 85.00 Lac
Hinjewadi, Pune
1,2,3 BHK
₹ 44.12 Lac to 86.98 Lac

Mahalunge, Pune
1,2,3 BHK
₹ 57.42 Lac to 4.32 Cr

Mahalunge, Pune
2,3 BHK
₹ 79.74 Lac to 3.49 Cr

Hinjewadi, Pune
2, 3 BHK Apartment
₹ 89.00 Lac to 1.85 Cr

Tathawade, Pune
2, 3 BHK Apartment, Retail Shop
₹ 89.90 Lac to 1.38 Cr

Wakad, Pune
2, 3, 4 BHK Apartment, Retail Shop
₹ 1.06 Cr to 1.98 Cr

Wakad, Pune
2, 3 BHK Apartment
₹ 1.17 Cr to 1.57 Cr

Hinjewadi, Pune
2, 3 BHK Apartment
₹ 96.00 Lac to 1.40 Cr

Balewadi, Pune
3, 4 BHK Apartment
₹ 1.51 Cr to 2.47 Cr

Hinjewadi, Pune
2, 3 BHK Apartment
Price On Request

Maan, Pune
2, 3 BHK Apartment
Price On Request

Balewadi, Pune
4 BHK Apartment
Price On Request

Baner, Pune
2, 4 BHK Apartment
₹ 1.94 Cr to 4.10 Cr

Hinjewadi, Pune
1, 2, 3 BHK Apartment, Retail Shop
₹ 82.00 Lac to 5.10 Cr

Hinjewadi, Pune
2, 3, 4 BHK Apartment
₹ 1.31 Cr to 3.24 Cr

Hinjewadi, Pune
2, 3, 4 BHK Apartment
₹ 1.40 Cr to 2.83 Cr

Hinjewadi, Pune
1, 2, 3 BHK Apartment, Retail Shop
₹ 74.33 Lac to 1.59 Cr

Baner, Pune
3, 4 BHK Apartment
₹ 4.30 Cr to 5.27 Cr

Balewadi, Pune
2, 3, 4 BHK Apartment
₹ 1.20 Cr to 2.90 Cr

Balewadi, Pune
2, 3, 4 BHK Apartment
₹ 1.36 Cr to 3.38 Cr

Wakad, Pune
3, 4, 5 BHK Apartment, Penthouse
₹ 2.20 Cr to 8.00 Cr

Baner, Pune
3, 4 BHK Apartment
₹ 2.45 Cr to 4.68 Cr

Wakad, Pune
2, 3, 4 BHK Apartment, Retail Shop
₹ 93.99 Lac to 1.65 Cr

Hinjewadi, Pune
2, 3 BHK Apartment
₹ 83.00 Lac to 1.35 Cr

Hinjewadi, Pune
Studio, Retail Shop
₹ 35.00 Lac to 1.40 Cr

Baner, Pune
3 BHK Apartment
₹ 2.50 Cr

Balewadi, Pune
2, 3 BHK Apartment
₹ 99.33 Lac to 1.80 Cr

Wakad, Pune
Retail Shop
₹ 44.42 Lac to 2.34 Cr

Wakad, Pune
Office Space, Studio
₹ 29.50 Lac to 75.00 Lac

Wakad, Pune
2, 3 BHK Apartment
₹ 69.14 Lac to 1.15 Cr

Wakad, Pune
Studio
₹ 33.95 Lac to 73.95 Lac
Explore resale and rental listings currently available in VTP Leonara, Pune.

Mahalunge, Pune
Price On Request

Mahalunge, Pune
₹ 55 L 
Mahalunge, Pune
Price On Request
Mahalunge, Pune
₹ 55.55 L
Mahalunge, Pune
₹ 55 L
Mahalunge, Pune
₹ 90.00 L
Mahalunge, Pune
₹ 90 L
Mahalunge, Pune
₹ 90 L
Mahalunge, Pune
₹ 1.35 Cr
Mahalunge, Pune
₹ 22,000
Mahalunge, Pune
₹ 25,000

Mahalunge, Pune
₹ 40,000
Mahalunge, Pune
₹ 32,000

Mahalunge, Pune
₹ 32,000
Mahalunge, Pune
₹ 32,000
Mahalunge, Pune
₹ 32,000VTP Leonara is situated in Mahalunge, Pune, part of the VTP Blue Waters township along the Aundh-Baner-Balewadi Smart Corridor, close to major IT hubs including Hinjewadi.
VTP Leonara offers spacious 1, 2, 3 BHK with premium fittings, including vitrified tile flooring and plastic emulsion walls throughout.
Amenities include a clubhouse, gymnasium, infinity pool, landscaped gardens, children's play area, sports courts, and a meditation zone, among more than 35 named facilities in total.
VTP Leonara is priced from ₹ 47.00 Lac to ₹ 1.19 Cr across its 1, 2, and 3 BHK configurations, working out to roughly ₹ 10,937 Per Sq. Ft..
VTP Leonara holds a 4.2-star rating across 7 reviews. Buyers and residents consistently praise timely delivery, sturdy construction, the clubhouse and pool, the kids' play area and jogging track, and the surprisingly serene atmosphere given its proximity to Hinjewadi's tech parks.
VTP Leonara has 1,628 homes at Mahalunge Pune. Unit sizes run from 429 Sq.Ft. to 1087 Sq.Ft. across 1, 2, 3 BHK Flats.
VTP Leonara sits in Mahalunge, Pune, an area with a livability index of 4.1. The project is backed by VTP Realty's 8 years of delivery experience across 54 completed projects, which supports confidence in on-time possession.
VTP Leonara at Mahalunge Pune sits close to Paud Road, MumbaiBangalore Highway, Baner Road, which handles most commute routes to employment hubs and commercial areas in Pune. Surya Mother And Child Super Specialty Hospital, Wakad, Global Internaional School, Mahalunge, Butterfly Trampoline Park, Hinjewadi, Xion Mall, Hinjewadi, Blue Ridge Qubix SEZ, Hinjewadi are within a reasonable distance, and the area holds a connectivity index of 4.3.
This website is only for the purpose of providing information regarding real estate projects in different geographies. Any information which is being provided on this website is not an advertisement or a solicitation. The company has not verified the information and the compliances of the projects. Further, the company has not checked the RERA* registration status of the real estate projects listed herein. The company does not make any representation in regards to the compliances done against these projects. Please note that you should make yourself aware about the RERA* registration status of the listed real estate projects.
*Real Estate (Regulation & Development) Act, 2016.


