
Hinjewadi, Pune
₹ 79 L- Ready to Move
- 640 Sq.Ft. (Carpet Area)


 +22 Photos
 Video
Video
₹56.72 Lac - 89.71 Lac
₹14,038 Per Sq. Ft.
Estimated Rent: ₹20K – ₹29K/month
Shapoorji Pallonji Joyville project is located at poorji Housing Pvt. Ltd.
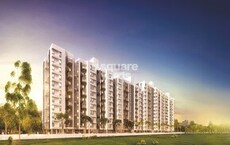
Off Maan Village Road, Near Phase 1, Hinjawadi, Pune. There are 6 towers with all apartments of 2 RHK. It is spread across 8.16 acres, with 75% area covered with greenery and lush green gardens. The Shapoorji Pallonji Joyville project is developed by a business alliance between Shapoorji Pallonji, ADB, IFC and Actis.
Shapoorji Pallonji Joyville, Pune, features 2-BHK ready-to-move independent apartments spread across 8.16 acres. In this area, 6 towers are equally distributed, keeping in mind that everyone can enjoy the greenery and a beautiful view. The society offers more amenities to make your life easy. Further, the Mumbai-Pune expressway is accessible along with all the basic facilities.
Shapoorji Pallonji Joyville launch date was May 2018. Further, the possession date was June 2022.
View the latest price list for Shapoorji Pallonji Joyville Hinjewadi.
*Prices are indicative and subject to applicable charges and project terms.
Shapoorji Pallonji Joyville Hinjewadi's average asking price is rising quarter-on-quarter, compared with Hinjewadi.
Shapoorji Pallonji Joyville Hinjewadi avg. price is ₹ 12.4 K/Sq.Ft. compared to Hinjewadi at ₹ 11.4 K/Sq.Ft.
Monthly Rent in Shapoorji Pallonji Joyville Hinjewadi ranges from ₹ 20 K to ₹ 29 K with options available for 1,2,3 BHK units
Get the latest price and market updates for Shapoorji Pallonji Joyville Hinjewadi.
The Pune Municipal Corporation (PMC) has directed all developers to cease using potable water for construction activities and exclusively use treated water. This measure aims to address water scarcity concerns due to low dam levels, exacerbated by an El Niño year. Developers are urged to comply, with penal action threatened for defaulters.
A total of 2 residential transactions has been registered so far for Shapoorji Pallonji Joyville Hinjewadi, amounting to ₹ 97 L till October 2026.
Rent in Shapoorji Pallonji Joyville Hinjewadi ranges from ₹ 20 K to ₹ 29 K with options available for 1 BHK, 2 BHK, 3 BHK.
During Q1'2026, average property prices for Shapoorji Pallonji Joyville Hinjewadi moved from ₹ 10,650/sqft to ₹ 12,400/sqft, reflecting a 16.43% rise.
Structural Works reach 75% completion.
A total of 5 out of 9 launched units have been booked as of November 2025, including 56% of SHOP(5 out of 9 units).
Structural Works reach 80% completion. External Works has reached 100%. Internal finishing stands at 100%. MEP Services including lift and staircases, are now 100% done
A total of 168 out of 170 launched units have been booked as of October 2024.
A total of 168 out of 168 launched units have been booked as of October 2024.
A total of 5 out of 9 launched units have been booked as of July 2024, including 56% of SHOP(5 out of 9 units).
2 Sales Transactions Registered in Shapoorji Pallonji Joyville Hinjewadi From Nov 25 to Oct 26 .
Transaction Period Nov 25 to Oct 26
2 Sales Transactions Registered in Shapoorji Pallonji Joyville Hinjewadi From Nov 25 to Oct 26 .

Price:₹ 65.00 Lac

Price:₹ 56.72 Lac

Price:₹ 71.32 Lac

Price:₹ 83.11 Lac

Price:₹ 74.54 Lac

Price:₹ 89.14 Lac

Price:₹ 89.71 Lac
Explore resale and rental listings currently available in Shapoorji Pallonji Joyville Hinjewadi, Pune.
Hinjewadi, Pune
₹ 79 L
Hinjewadi, Pune
₹ 1.03 Cr
Hinjewadi, Pune
₹ 1.1 Cr
Hinjewadi, Pune
₹ 98 L
Hinjewadi, Pune
₹ 85 L

Hinjewadi, Pune
₹ 1.9 Cr
Hinjewadi, Pune
₹ 23,000

Hinjewadi, Pune
₹ 33,000

Hinjewadi, Pune
₹ 25,000

Hinjewadi, Pune
₹ 25,000 
Hinjewadi, Pune
₹ 28,000

Hinjewadi, Pune
₹ 26,000 
Hinjewadi, Pune
₹ 35,000 
Hinjewadi, Pune
₹ 35,000 Gurgaon
Gurgaon
Wish Your Home
Purvank Enterprises
Av Estate Solution
Explore the master plan, project photos and walkthrough videos of Shapoorji Pallonji Joyville Hinjewadi to understand the overall layout, tower placement, amenities, landscaped spaces and key highlights before making your buying decision.

Living here offers a home life surrounded by natural beauty and ample room to breathe. Families will find daily life easier with dedicated play zones for children and spaces for community interaction. This project stands out for its commitment to green living and a variety of outdoor sports facilities, providing a balanced lifestyle.
Download brochure, master plan & walkthrough video of Shapoorji Pallonji Joyville Hinjewadi to explore floor plans, layout, and complete project details in Hinjewadi, Pune.

Estimate commute from your office or kid's school to Shapoorji Pallonji Joyville Hinjewadi.

Please select the starting point to calculate the travel time.
Trust & Verification
Joyville Hinjawadi - I, Phase 4
Rera Url:
Joyville Hinjawadi - I, Phase 3
Rera Url:
Joyville Hinjawadi - I, Phase 1
Rera Url:
Joyville Hinjawadi - I, Phase 6
Rera Url:
Joyville Hinjawadi - I, Phase 5
Rera Url:
Joyville Hinjawadi - I, Phase 2
Rera Url:
Joyville Hinjawadi - 1, Phase 7
Rera Url:

Hinjewadi, Pune

Hinjewadi Phase 2, Pune

Sus, Pune
Compare multiple homes side-by-side and find the option that best fits your budget, lifestyle, and needs.

Full Cost Clarity
Compare sale price or rent, applicable charges, and key ownership/rental expenses.
Amenities & Features
Compare amenities, furnishing, configuration, and property features side-by-side.
Best Pick Recommendation
Get an expert-recommended option based on your selected preferences.
Builder / Seller Details
Review key trust signals like builder profile, seller details, and project history.

Shapoorji Pallonji Group is a Mumbai-based subsidiary of the Indian conglomerate Shapoorji Pallonji & Company Private Limited. Construction, real estate, fabrics, manufactured products, home appliances, shipping, periodicals, electricity, and biotechnology are among the industries. Until 2012, when he declared his retirement and Shapoor Mistry's succession, the firm was run by Pallonji Mistry's grandson, also named Pallonji Mistry. Forbes & Company Ltd. and Gokak Textiles listed firms are parts of the US$2.5 billion Shapoorji Pallonji Group. Shapoorji Pallonji purchased Forbes, which was already listed. Although, there were rumours in 2006 that the group, Afcons Infrastructure, would make an initial public offering. The Taj Intercontinental, Hong Kong Bank, Grindlays Bank, Standard Chartered Bank, Reserve Bank of India building, and buildings for the Bombay Stock Exchange and Reserve Bank of India were all constructed by the business, which is renowned for its work in the Fort neighbourhood of Mumbai. Additionally, the business also constructed a stone palace in 1971 for the Sultan of Oman. The business was involved in reconstructing and repairing the Taj Mahal Palace & Tower after the 2008 Mumbai Attacks, which left the building significantly damaged. The Imperial in Mumbai, Jumeirah Lake Towers in Dubai, and Ebene Cyber City in Mauritius are further noteworthy developments. Shapoor Mistry revealed the Group's ambitions to invest in a deep-water port, an IT park, hydroelectric power, the building of roads and night housing for the underprivileged in West Bengal in 2012. The Shapoorji Pallonji Group introduced Joyville Homes as its first affordability brand in January 2016.

Hinjewadi, Pune
2, 3 BHK Apartment
₹ 89.00 Lac to 1.85 Cr

Manjari, Pune
3, 4 BHK Apartment
₹ 1.55 Cr to 2.55 Cr

Jadhavwadi, Pune
Plot
₹ 88.90 Lac to 1.46 Cr

Bavdhan, Pune
2, 3 BHK Apartment, Retail Shop
₹ 1.05 Cr to 1.55 Cr

Hadapsar, Pune
3, 4 BHK Apartment
₹ 1.69 Cr to 2.15 Cr

Hadapsar, Pune
2, 3 BHK Apartment
₹ 74.00 Lac to 1.53 Cr

Bavdhan, Pune
1, 2, 3, 4 BHK Apartment
₹ 1.12 Cr to 4.49 Cr
Bavdhan, Pune
1, 2, 3, 4 BHK Apartment
₹ 56.00 Lac to 2.36 Cr

Hinjewadi, Pune
2, 3 BHK Apartment
₹ 71.77 Lac to 1.02 Cr

Hinjewadi, Pune
2, 3 BHK Apartment
₹ 68.70 Lac to 1.02 Cr

Hinjewadi, Pune
2 BHK Apartment
₹ 70.24 Lac to 82.26 Lac

Hinjewadi, Pune
2, 3 BHK Apartment
₹ 70.24 Lac to 1.01 Cr

Hadapsar, Pune
1, 2, 3 BHK Apartment
₹ 58.33 Lac to 1.41 Cr

Hinjewadi, Pune
2, 3 BHK Apartment
₹ 94.60 Lac to 1.34 Cr

Hadapsar, Pune
3, 4 BHK Apartment, Villa
₹ 1.84 Cr to 7.50 Cr
Hinjewadi, Pune
1, 2, 3 BHK Apartment
₹ 51.94 Lac to 83.46 Lac

Hinjewadi, Pune
1, 2, 3 BHK Apartment
₹ 53.79 Lac to 75.55 Lac

Hinjewadi, Pune
1, 2, 3 BHK Apartment
₹ 48.95 Lac to 75.55 Lac

Phursungi, Pune
Office Space
Price On Request

Bavdhan, Pune
1, 2, 3 BHK Apartment
₹ 72.00 Lac to 1.99 Cr

Hinjewadi, Pune
2, 3 BHK Apartment
₹ 1.08 Cr to 1.52 Cr
Hinjewadi, Pune
1, 2, 3 BHK Apartment
₹ 58.12 Lac to 89.70 Lac

Hinjewadi, Pune
1, 2, 3 BHK Apartment
₹ 51.94 Lac to 83.46 Lac

Phursungi, Pune
2, 3 BHK Apartment
₹ 65.86 Lac to 97.50 Lac

Phursungi, Pune
2, 3 BHK Apartment
Price On Request
Hinjewadi, Pune
2, 3 BHK Apartment
₹ 89.00 Lac to 1.85 Cr
Manjari, Pune
3, 4 BHK Apartment
₹ 1.55 Cr to 2.55 Cr
Jadhavwadi, Pune
Plot
₹ 88.90 Lac to 1.46 Cr
Bavdhan, Pune
2, 3 BHK Apartment, Retail Shop
₹ 1.05 Cr to 1.55 Cr
Hadapsar, Pune
3, 4 BHK Apartment
₹ 1.69 Cr to 2.15 Cr
Hadapsar, Pune
2, 3 BHK Apartment
₹ 74.00 Lac to 1.53 Cr
Bavdhan, Pune
1, 2, 3, 4 BHK Apartment
₹ 1.12 Cr to 4.49 Cr
Bavdhan, Pune
1, 2, 3, 4 BHK Apartment
₹ 56.00 Lac to 2.36 Cr
Hinjewadi, Pune
2, 3 BHK Apartment
₹ 71.77 Lac to 1.02 Cr
Hinjewadi, Pune
2, 3 BHK Apartment
₹ 68.70 Lac to 1.02 Cr
Hinjewadi, Pune
2 BHK Apartment
₹ 70.24 Lac to 82.26 Lac
Hinjewadi, Pune
2, 3 BHK Apartment
₹ 70.24 Lac to 1.01 Cr
Hadapsar, Pune
1, 2, 3 BHK Apartment
₹ 58.33 Lac to 1.41 Cr
Hinjewadi, Pune
2, 3 BHK Apartment
₹ 94.60 Lac to 1.34 Cr
Hadapsar, Pune
3, 4 BHK Apartment, Villa
₹ 1.84 Cr to 7.50 Cr
Hinjewadi, Pune
1, 2, 3 BHK Apartment
₹ 51.94 Lac to 83.46 Lac
Hinjewadi, Pune
1, 2, 3 BHK Apartment
₹ 53.79 Lac to 75.55 Lac
Hinjewadi, Pune
1, 2, 3 BHK Apartment
₹ 48.95 Lac to 75.55 Lac
Phursungi, Pune
Office Space
Price On Request
Bavdhan, Pune
1, 2, 3 BHK Apartment
₹ 72.00 Lac to 1.99 Cr
Hinjewadi, Pune
2, 3 BHK Apartment
₹ 1.08 Cr to 1.52 Cr
Hinjewadi, Pune
1, 2, 3 BHK Apartment
₹ 58.12 Lac to 89.70 Lac
Hinjewadi, Pune
1, 2, 3 BHK Apartment
₹ 51.94 Lac to 83.46 Lac
Phursungi, Pune
2, 3 BHK Apartment
₹ 65.86 Lac to 97.50 Lac
Phursungi, Pune
2, 3 BHK Apartment
Price On Request

Mahalunge, Pune
1,2,3 BHK
₹ 66.41 Lac to 1.51 Cr

Hinjewadi, Pune
1,2,3 BHK
₹ 60.33 Lac to 1.12 Cr

Mahalunge, Pune
1,2,3 BHK
₹ 66.22 Lac to 1.26 Cr
Sus, Pune
1,2,3 BHK
₹ 62.52 Lac to 1.38 Cr

Hinjewadi Phase 2, Pune
1,2,3 BHK
₹ 63.92 Lac to 1.25 Cr

Hinjewadi Phase 2, Pune
2,3 BHK
₹ 85.00 Lac to 1.15 Cr

Mahalunge, Pune
1,2,3 BHK
₹ 64.09 Lac to 1.33 Cr

Mahalunge, Pune
1,2,3 BHK
₹ 51.58 Lac to 1.45 Cr

Hinjewadi, Pune
1,2,3 BHK
₹ 68.15 Lac to 1.28 Cr

Hinjewadi, Pune
2,3 BHK
₹ 83.00 Lac to 1.35 Cr

Tathawade, Pune
2, 3 BHK Apartment, Retail Shop
₹ 89.90 Lac to 1.38 Cr

Hinjewadi Phase 3, Pune
2, 3 BHK Apartment
₹ 1.10 Cr to 2.21 Cr

Wakad, Pune
2, 3, 4 BHK Apartment, Retail Shop
₹ 1.06 Cr to 1.98 Cr

Wakad, Pune
2, 3 BHK Apartment
₹ 1.17 Cr to 1.57 Cr

Mahalunge, Pune
2, 3 BHK Apartment
₹ 92.00 Lac to 1.52 Cr

Mahalunge, Pune
2, 3, 4 BHK Apartment
₹ 90.00 Lac to 2.17 Cr

Maan, Pune
2, 3 BHK Apartment
₹ 64.97 Lac to 82.15 Lac

Punawale, Pune
2 BHK Apartment
Price On Request

Sus, Pune
2, 3 BHK Apartment
₹ 68.88 Lac to 90.30 Lac

Maan, Pune
3 BHK Row House
₹ 1.89 Cr to 2.14 Cr

Hinjewadi Phase 3, Pune
1, 2, 3 BHK Apartment, Retail Shop
₹ 75.00 Lac to 2.30 Cr

Wakad, Pune
2, 3 BHK Apartment
₹ 1.08 Cr to 1.46 Cr

Tathawade, Pune
1, 2, 3, 4 BHK Apartment
₹ 54.59 Lac to 2.18 Cr

Mahalunge, Pune
2, 3 BHK Apartment, Retail Shop
₹ 96.00 Lac to 1.48 Cr

Wakad, Pune
2, 3, 4 BHK Apartment, Retail Shop
₹ 93.99 Lac to 1.65 Cr

Tathawade, Pune
2, 3 BHK Apartment
₹ 94.38 Lac to 1.28 Cr

Mahalunge, Pune
2, 3, 4 BHK Apartment
₹ 84.75 Lac to 2.27 Cr

Mahalunge, Pune
3, 4 BHK Apartment
₹ 1.60 Cr to 3.32 Cr

Tathawade, Pune
1, 2, 3 BHK Apartment, Office Space, Retail Shop
₹ 64.98 Lac to 1.85 Cr

Tathawade, Pune
1, 2 BHK Apartment
₹ 64.98 Lac to 85.00 Lac

Wakad, Pune
Office Space
₹ 55.00 Lac

Tathawade, Pune
2 BHK Apartment
₹ 42.22 Lac to 45.01 Lac

Tathawade, Pune
2 BHK Apartment
₹ 54.08 Lac

Tathawade, Pune
1, 2 BHK Apartment
₹ 35.72 Lac to 94.08 Lac

Mahalunge, Pune
Retail Shop
₹ 72.50 Lac to 1.25 Cr

Balewadi, Pune
2, 3 BHK Apartment
₹ 90.76 Lac to 1.16 Cr

Mahalunge, Pune
1, 2, 3 BHK Apartment, Retail Shop
₹ 60.84 Lac to 1.78 Cr

Wakad, Pune
Retail Shop
₹ 44.42 Lac to 2.34 Cr

Mahalunge, Pune
2, 3 BHK Apartment, Retail Shop
₹ 79.74 Lac to 3.49 Cr

Wakad, Pune
Office Space, Studio
₹ 29.50 Lac to 75.00 Lac
Shapoorji Pallonji Joyville Hinjewadi is located in Hinjewadi, Pune, with the complete address being Hinjewadi Pune, 411057.
Key documents include the sale deed, approved layout plan, OC copy, RERA certificate, possession letter (dated Jun 2023), and property tax receipts for Shapoorji Pallonji Joyville Hinjewadi.
The possession or handover date of Shapoorji Pallonji Joyville Hinjewadi is Jun 2023. Since the project has a possession status of Ready to Move, buyers can take possession soon after completing the purchase and registration formalities.
Yes, most major banks and NBFCs offer home loans for ready-to-move projects like Shapoorji Pallonji Joyville Hinjewadi, subject to eligibility.
Buyers need identity proof, address proof, agreement to sell, sale deed, and registration documents for purchasing in Shapoorji Pallonji Joyville Hinjewadi.
This website is only for the purpose of providing information regarding real estate projects in different geographies. Any information which is being provided on this website is not an advertisement or a solicitation. The company has not verified the information and the compliances of the projects. Further, the company has not checked the RERA* registration status of the real estate projects listed herein. The company does not make any representation in regards to the compliances done against these projects. Please note that you should make yourself aware about the RERA* registration status of the listed real estate projects.
*Real Estate (Regulation & Development) Act, 2016.


