
1 BHK Apartment - 411 sq. ft. (Carpet Area)
Asking price
Price:₹ 43.00 Lac


 +6 Photos
 Video
₹43.00 Lac - 97.45 Lac
₹10,085 Per Sq. Ft.


Square Yards experts are actively closing deals
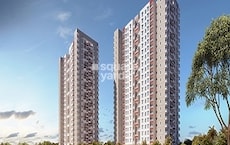
Anand Vrindavan is a thoughtfully crafted residential development in Hinjewadi, Pune, designed for families who seek comfort, convenience, and a peaceful lifestyle within a fast-growing IT hub. It makes everyday living smoother, safer and more fulfilling.
Spread across a well-organised 0.3-acre land parcel, Anand Vrindavan offers a limited number of efficiently designed 1 & 2 BHK homes in multiple size options, ranging from 411 to 991 sq. ft. The project brings together smart planning, modern features.
These residences are planned with big carpet areas, four balconies in select units and spacious zero-wastage layouts, ensuring maximum usable space and natural light. Each home is enhanced with false ceiling for the living room and video door phone for added security and convenience.
Anand Vrindavan stands out with its solid red-brick construction, designer lobby and ample parking space. It also features solar water heaters and rainwater harvesting, making the project future-ready.
Developed by Anand Developer Pune which has years of proven excellence. The virtue of their projects can be traced back to the founding vision based on three principles: innovation, quality, and integrity.
The possession date as per RERA number(P52100055957)- April 2026
Enjoy a World of Amenities at Anand Vrindavan, Hinjewadi, Pune
It’s not just amenities; it’s a way of life thoughtfully designed around every generation.
Anand Vrindavan, Hinjewadi, Pune- Means A Location Connected to Everything Important
Hinjewadi is well-connected and has the best IT hubs along with smart, integrated infrastructure suited for modern-day living.
Transit Advantage:
Nearby IT Hubs:
Social Infrastructure Highlights:
Upcoming Infrastructure near Anand Vrindavan, Hinjewadi, Pune
These major projects will drive connection, employability, and the value of real estate in Hinjewadi.
Top Reasons to Invest in Anand Vrindavan, Hinjewadi, Pune
*This data is derived by the Square Yards data intelligence team. This can change according to the market trends*
Anand Vrindavan offers a secure, future-ready lifestyle in Hinjewadi’s fast-growing hub, making it a smart, value-driven investment for families seeking comfort, connectivity and long-term appreciation.


No government registration records available for this project yet.
Anand Vrindavan's average asking price is stable quarter-on-quarter, compared with Hinjewadi.
Anand Vrindavan avg. price is ₹ 10.1 K/Sq.Ft. compared to Hinjewadi at ₹ 11.3 K/Sq.Ft.
Monthly Rent in Hinjewadi ranges from ₹ 22.4 K to ₹ 53.5 K with options available for STUDIO,1,2,3,4 BHK units
Get the latest price and market updates for Anand Vrindavan.
The Pune Municipal Corporation (PMC) has directed all developers to cease using potable water for construction activities and exclusively use treated water. This measure aims to address water scarcity concerns due to low dam levels, exacerbated by an El Niño year. Developers are urged to comply, with penal action threatened for defaulters.
During Q2'2026, average property prices for Anand Vrindavan moved from ₹ 9,300/sqft to ₹ 10,100/sqft, reflecting a 8.60% rise.
During Q1'2026, average property prices for Anand Vrindavan moved from ₹ 8,450/sqft to ₹ 9,300/sqft, reflecting a 10.06% rise.
Internal finishing stands at 65%, MEP Services including lift and staircases, are now 25% done.
Structural Works reach 60% completion, Internal finishing stands at 30%.
A total of 10 out of 37 launched units have been booked as of February 2025, including 78% of SHOP(7 out of 9 units), 10% of 1 BHK(1 out of 10 units), 11% of 2 BHK(2 out of 18 units).
Structural Works reach 48% completion.
ANAND VRINDAVAN, developed by ANAND DEVELOPERS, officially launched on 02-May-2024 and expected to complete by 05-Apr-2026. Registered under RERA No. P52100055957. The project comprises 1 towers and offers 37 residential units, including SHOP, 1 BHK, 2 BHK, with unit sizes ranging from 140 to 1109 Square feet across a total area of 0.30 Acre.
Explore the master plan, project photos and walkthrough videos of Anand Vrindavan to understand the overall layout, tower placement, amenities, landscaped spaces and key highlights before making your buying decision.
Download brochure & master plan of Anand Vrindavan to explore floor plans and layout details in Hinjewadi, Pune.

Estimate commute from your office or kid's school to Anand Vrindavan.

Please select the starting point to calculate the travel time.
Trust & Verification
ANAND VRINDAVAN
Rera Url:

Hinjewadi, Pune

Mahalunge, Pune

Tathawade, Pune
Compare multiple homes side-by-side and find the option that best fits your budget, lifestyle, and needs.

Full Cost Clarity
Compare sale price or rent, applicable charges, and key ownership/rental expenses.
Amenities & Features
Compare amenities, furnishing, configuration, and property features side-by-side.
Best Pick Recommendation
Get an expert-recommended option based on your selected preferences.
Builder / Seller Details
Review key trust signals like builder profile, seller details, and project history.


Wakad, Pune
1,2 BHK
₹ 44.00 Lac to 88.41 Lac

Tathawade, Pune
2,3 BHK
₹ 79.64 Lac to 98.23 Lac
Tathawade, Pune
2,3 BHK
₹ 79.42 Lac to 1.14 Cr
Sus, Pune
1,2 BHK
₹ 41.71 Lac to 61.50 Lac

Tathawade, Pune
1,2 BHK
₹ 35.72 Lac to 94.08 Lac
Mahalunge, Pune
1,2,3 BHK
₹ 51.58 Lac to 1.45 Cr

Wakad, Pune
2,3 BHK
₹ 69.14 Lac to 1.15 Cr
Hinjewadi, Pune
1,2,3 BHK
₹ 44.12 Lac to 86.98 Lac

Hinjewadi, Pune
1,2,3 BHK
₹ 45.15 Lac to 85.00 Lac

Mahalunge, Pune
2,3 BHK
₹ 79.74 Lac to 3.49 Cr

Tathawade, Pune
2, 3 BHK Apartment, Retail Shop
₹ 89.90 Lac to 1.38 Cr

Hinjewadi Phase 3, Pune
2, 3 BHK Apartment
₹ 1.10 Cr to 2.21 Cr

Wakad, Pune
2, 3, 4 BHK Apartment, Retail Shop
₹ 1.06 Cr to 1.98 Cr

Wakad, Pune
2, 3 BHK Apartment
₹ 1.17 Cr to 1.57 Cr

Mahalunge, Pune
2, 3 BHK Apartment
₹ 92.00 Lac to 1.52 Cr

Nande, Pune
3 BHK Apartment
Price On Request

Wakad, Pune
3 BHK Apartment
₹ 2.20 Cr to 2.89 Cr

Mahalunge, Pune
2, 3, 4 BHK Apartment
₹ 90.00 Lac to 2.17 Cr

Maan, Pune
2, 3 BHK Apartment
₹ 64.97 Lac to 82.15 Lac

Punawale, Pune
2 BHK Apartment
Price On Request

Hinjewadi Phase 3, Pune
1, 2, 3 BHK Apartment, Retail Shop
₹ 75.00 Lac to 2.30 Cr

Wakad, Pune
2, 3 BHK Apartment
₹ 1.08 Cr to 1.46 Cr

Tathawade, Pune
1, 2, 3, 4 BHK Apartment
₹ 54.59 Lac to 2.18 Cr

Mahalunge, Pune
2, 3 BHK Apartment, Retail Shop
₹ 96.00 Lac to 1.48 Cr

Wakad, Pune
2, 3, 4 BHK Apartment, Retail Shop
₹ 93.99 Lac to 1.65 Cr

Tathawade, Pune
2, 3 BHK Apartment
₹ 94.38 Lac to 1.28 Cr

Mahalunge, Pune
2, 3, 4 BHK Apartment
₹ 84.75 Lac to 2.27 Cr

Mahalunge, Pune
3, 4 BHK Apartment
₹ 1.60 Cr to 3.32 Cr

Tathawade, Pune
1, 2, 3 BHK Apartment, Office Space, Retail Shop
₹ 64.98 Lac to 1.85 Cr

Tathawade, Pune
1, 2 BHK Apartment
₹ 64.98 Lac to 85.00 Lac

Mahalunge, Pune
1, 2, 3 BHK Apartment, Retail Shop
₹ 57.42 Lac to 4.32 Cr

Mahalunge, Pune
1, 2, 3 BHK Apartment
₹ 47.00 Lac to 1.19 Cr

Wakad, Pune
Office Space
₹ 55.00 Lac

Tathawade, Pune
2 BHK Apartment
₹ 42.22 Lac to 45.01 Lac

Tathawade, Pune
2 BHK Apartment
₹ 54.08 Lac

Mahalunge, Pune
Retail Shop
₹ 72.50 Lac to 1.25 Cr

Balewadi, Pune
2, 3 BHK Apartment
₹ 90.76 Lac to 1.16 Cr

Mahalunge, Pune
1, 2, 3 BHK Apartment, Retail Shop
₹ 60.84 Lac to 1.78 Cr

Wakad, Pune
Retail Shop
₹ 44.42 Lac to 2.34 Cr
It is an RCC Frame Structure.
There are two options for a 2 BHK apartment with areas of 564 Sq. Ft. and 846 Sq. Ft.
The price of the units is on request.
Vitrified Tiles are used for the flooring in the living area.
A 1 BHK apartment has an area of 411 Sq. Ft.
No, we don t have the RERA details available at the moment.
Information about key features is not mentioned.
It’s about 7–9 km from the nearest Pune Metro corridor with good road connectivity.
Nearby projects include Regency Orion, Global Inspira, and other developments in Hinjewadi/Pimple Saudagar.
It has good resale potential due to demand in the Pune residential market.
It provides 24×7 security, CCTV surveillance, gated access and power backup.
This website is only for the purpose of providing information regarding real estate projects in different geographies. Any information which is being provided on this website is not an advertisement or a solicitation. The company has not verified the information and the compliances of the projects. Further, the company has not checked the RERA* registration status of the real estate projects listed herein. The company does not make any representation in regards to the compliances done against these projects. Please note that you should make yourself aware about the RERA* registration status of the listed real estate projects.
*Real Estate (Regulation & Development) Act, 2016.


